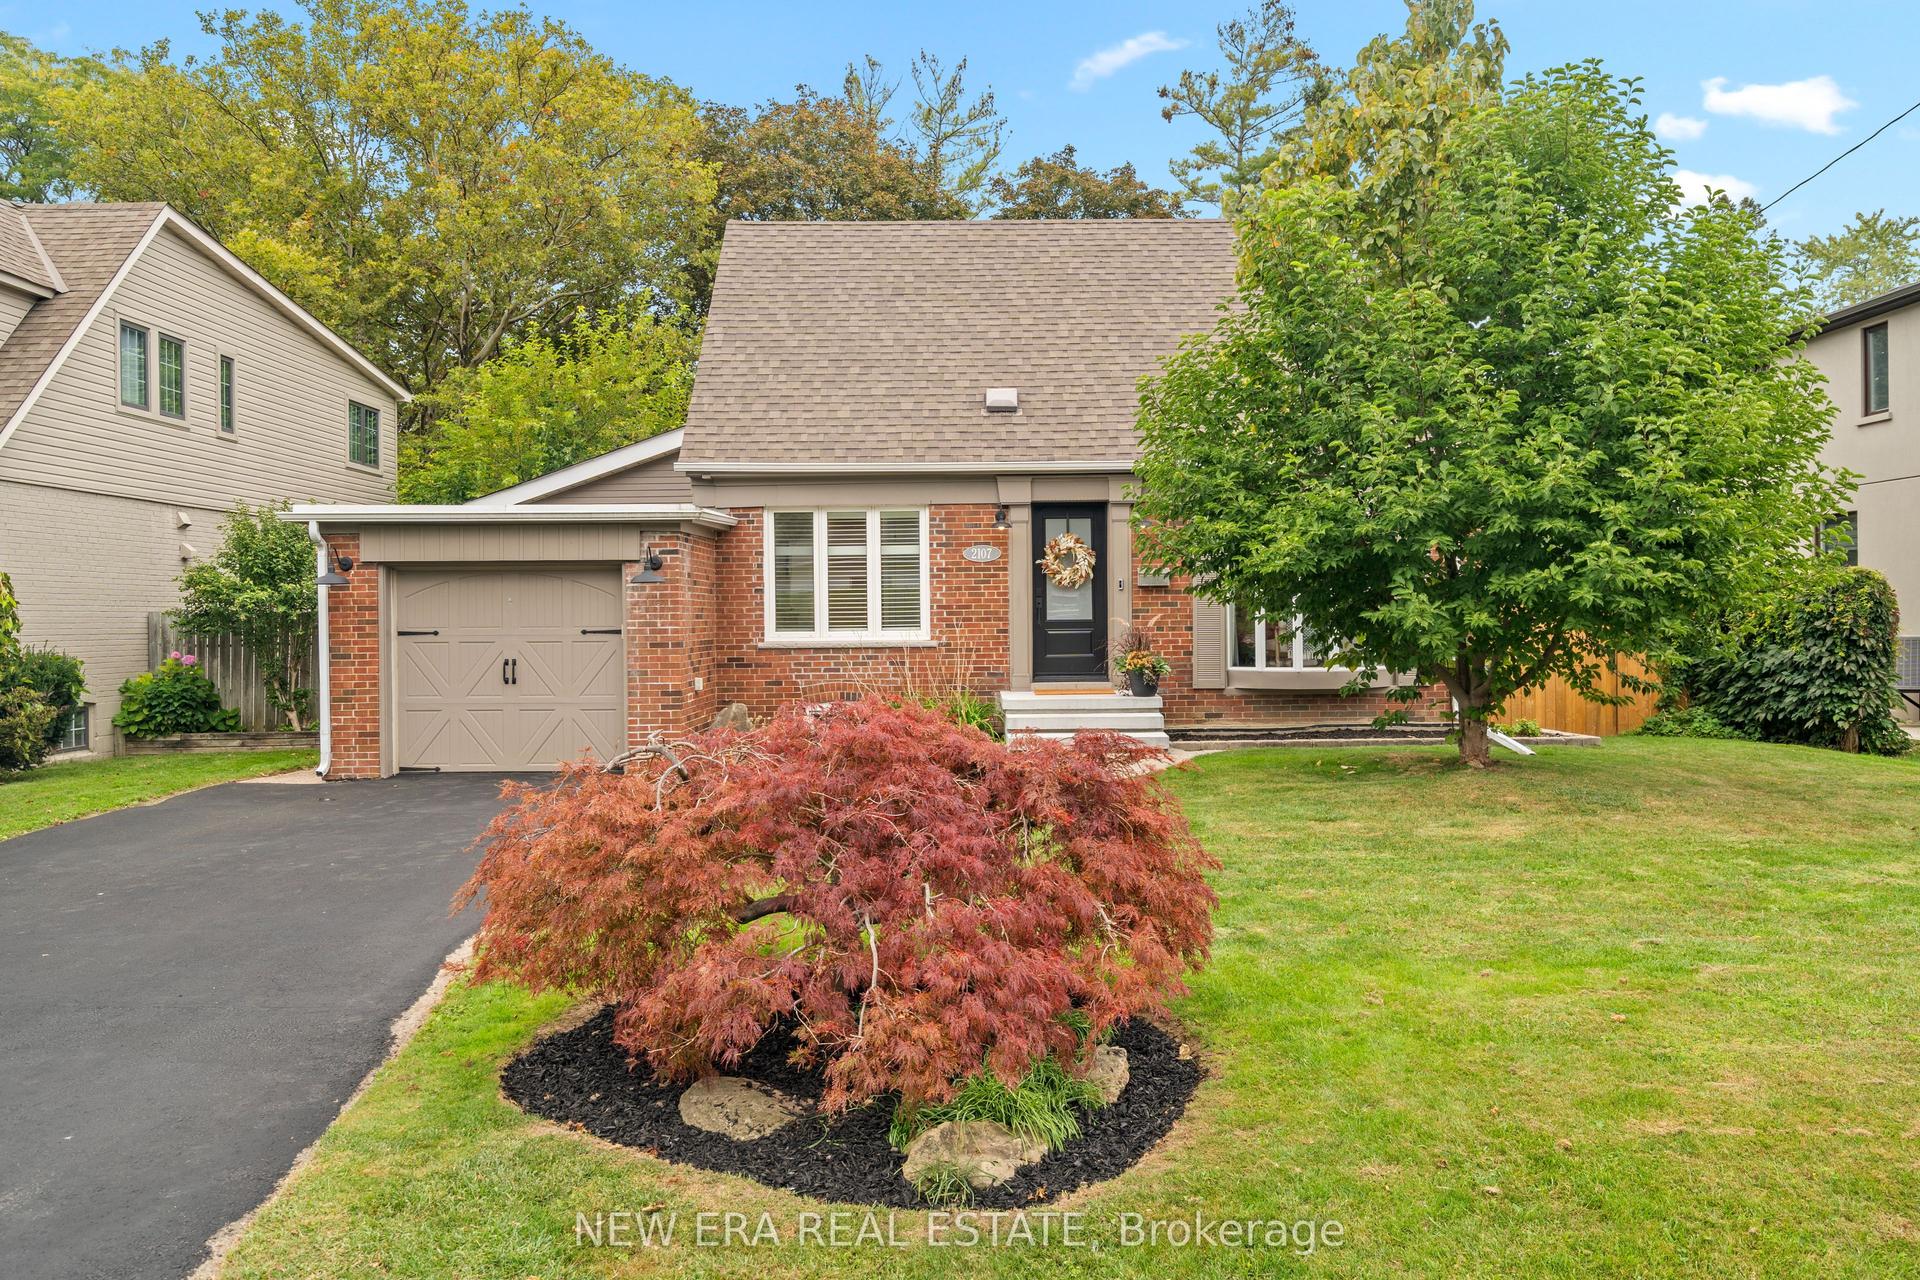
For Sale
Just Listed
4538 Penhallow Road
East Credit, Mississauga, ON
$1,585,000
4+4Bd
4Ba
3,250+sqft
5Parking
49.21 x 122.47 ftlot
$488/sqft
DetachedMLS# W14161534Listed 2026-11-090 DOM
Cooling
Central Air
Basement
Finished
Just listed! New listings in Mississauga often receive offers within the first week.
About this home
Very Spacious Family home located in popular neighbourhood of Central Miss. Most convinient location near SQ 1, schools, highways, transit, parks and hospital. Bright and spacious Former Greenpark Model home on large 49 ft X 122 ft lot. Well maintained and updated 5 Bedroom , 4 Bathroom home. 3100 sf above ground plus fully finished 1600 sf basement spanning over 4700 SF. Step into Wide and Spacious lobby 49 ft lot provides. Cathedral Ceiling in lobby, Chandeliers, Crown Mouldings, Pot lights. Large Formal rooms, Main floor Den, Large Family sized Kitchen with built ins, generous storage space combined with Breakfast area and walk out to backyard deck. Large Family room with fireplace. Open Staircase to fully finished basement. Convinient main floor Laundry and access to garage from inside. Second floor has generous sized 5 bedrooms, all Hardwoods, renovated bathrooms, Master bedroom with ensuites and walk-in closets. Fully finished Basement with 3 piece bath room, large cantina, Large Rec./living room, 3 bedrooms, B/I wet bar. In-law suite or Apartment can be added easily. Well maintained large move-in ready home located in quiet neighbourhood of East Credit mill. Updated through the years. Roof 2017, Windows 2014, Furnace 2023, Air Conditioner 2023, Hot Water Tank 2017, Patio& driveway 2015, Garage Door 2015, Backyard Deck 2023, Newer Flooring (Main Level) 2024, Bathrooms 2024.
GarageRenovatedFireplaceIn-law Suite
Rooms
Second Floor
| Primary Bedroom | 8.87 × 3.38 m | Hardwood Floor Walk-In Closet(s) 4 Pc Ensuite |
| Bedroom 2 | 4.05 × 3.45 m | Hardwood Floor Closet Window |
| Bedroom 3 | 3.74 × 3.53 m | Hardwood Floor Closet Window |
| Bedroom 4 | 3.53 × 3.60 m | Hardwood Floor Closet Window |
| Den | 3.53 × 2.22 m | Hardwood Floor Window |
Basement
| Recreation | 0.00 × 0.00 m | Laminate Wet Bar Pot Lights |
| Bedroom | 0.00 × 0.00 m | Broadloom Closet |
| Bedroom 2 | 0.00 × 0.00 m | Broadloom Pocket Doors |
| Bedroom 3 | 0.00 × 0.00 m | Broadloom Closet |
| Bathroom | 0.00 × 0.00 m | 3 Pc Bath |
Other
| Living Room | 5.67 × 3.50 m | Laminate Bay Window Open Concept |
| Dining Room | 4.57 × 3.50 m | Laminate Window Open Concept |
| Family Room | 5.52 × 3.45 m | Laminate Fireplace Window |
| Kitchen | 7.25 × 3.85 m | Vinyl Floor Granite Counters Breakfast Area |
| Den | 3.43 × 2.98 m | Laminate Window |
Features
- Auto Garage Door Remote
- Built-In Oven
- Countertop Range
- Finished
- Full
- Central Air
- 2-Storey
Financials
Annual Taxes
$8,994.61
Estimated Rental Income
Entire property$4,000 – $6,500/mo
Basement apartment$1,800 – $2,500/mo
Rental yield3.0% – 4.9%
*Estimates based on comparable rentals in the area. Actual income may vary.
Market Data — Mississauga
Days on market0 days
Buyer's MarketSeller's Market
Based on active listings in Mississauga. Data updates daily.
Demographics — Mississauga
Population
717,961
Avg Household Income
$105,000
Age Distribution
0-19
21%
20-34
20%
35-49
21%
50-64
20%
65+
18%
Ownership71% own · 29% rent
EnglishUrduArabicPunjabiPolish
Getting around
How walkable, bikeable, and transit-friendly this neighbourhood is.
65
/ 100
Walk Score
Somewhat Walkable
69
/ 100
Transit Score
Good Transit
61
/ 100
Bike Score
Bikeable
Scores are estimates based on neighbourhood data and are for informational purposes only.
MLS® data courtesy of the Toronto Regional Real Estate Board (TRREB).
The information provided herein must only be used by consumers that have a bona fide interest in the purchase, sale, or lease of real estate and may not be used for any commercial purpose or any other purpose. Listing information is deemed reliable but is not guaranteed accurate by the Toronto Regional Real Estate Board, the listing brokerage, or this website. The trademarks REALTOR®, REALTORS® and the REALTOR® logo are controlled by The Canadian Real Estate Association (CREA) and identify real estate professionals who are members of CREA. MLS®, Multiple Listing Service®, and the associated logos are owned by CREA. Not intended to solicit properties currently listed for sale or buyers under contract.
You may also like
More homes in Mississauga
Hand-picked listings with a similar price range and style.
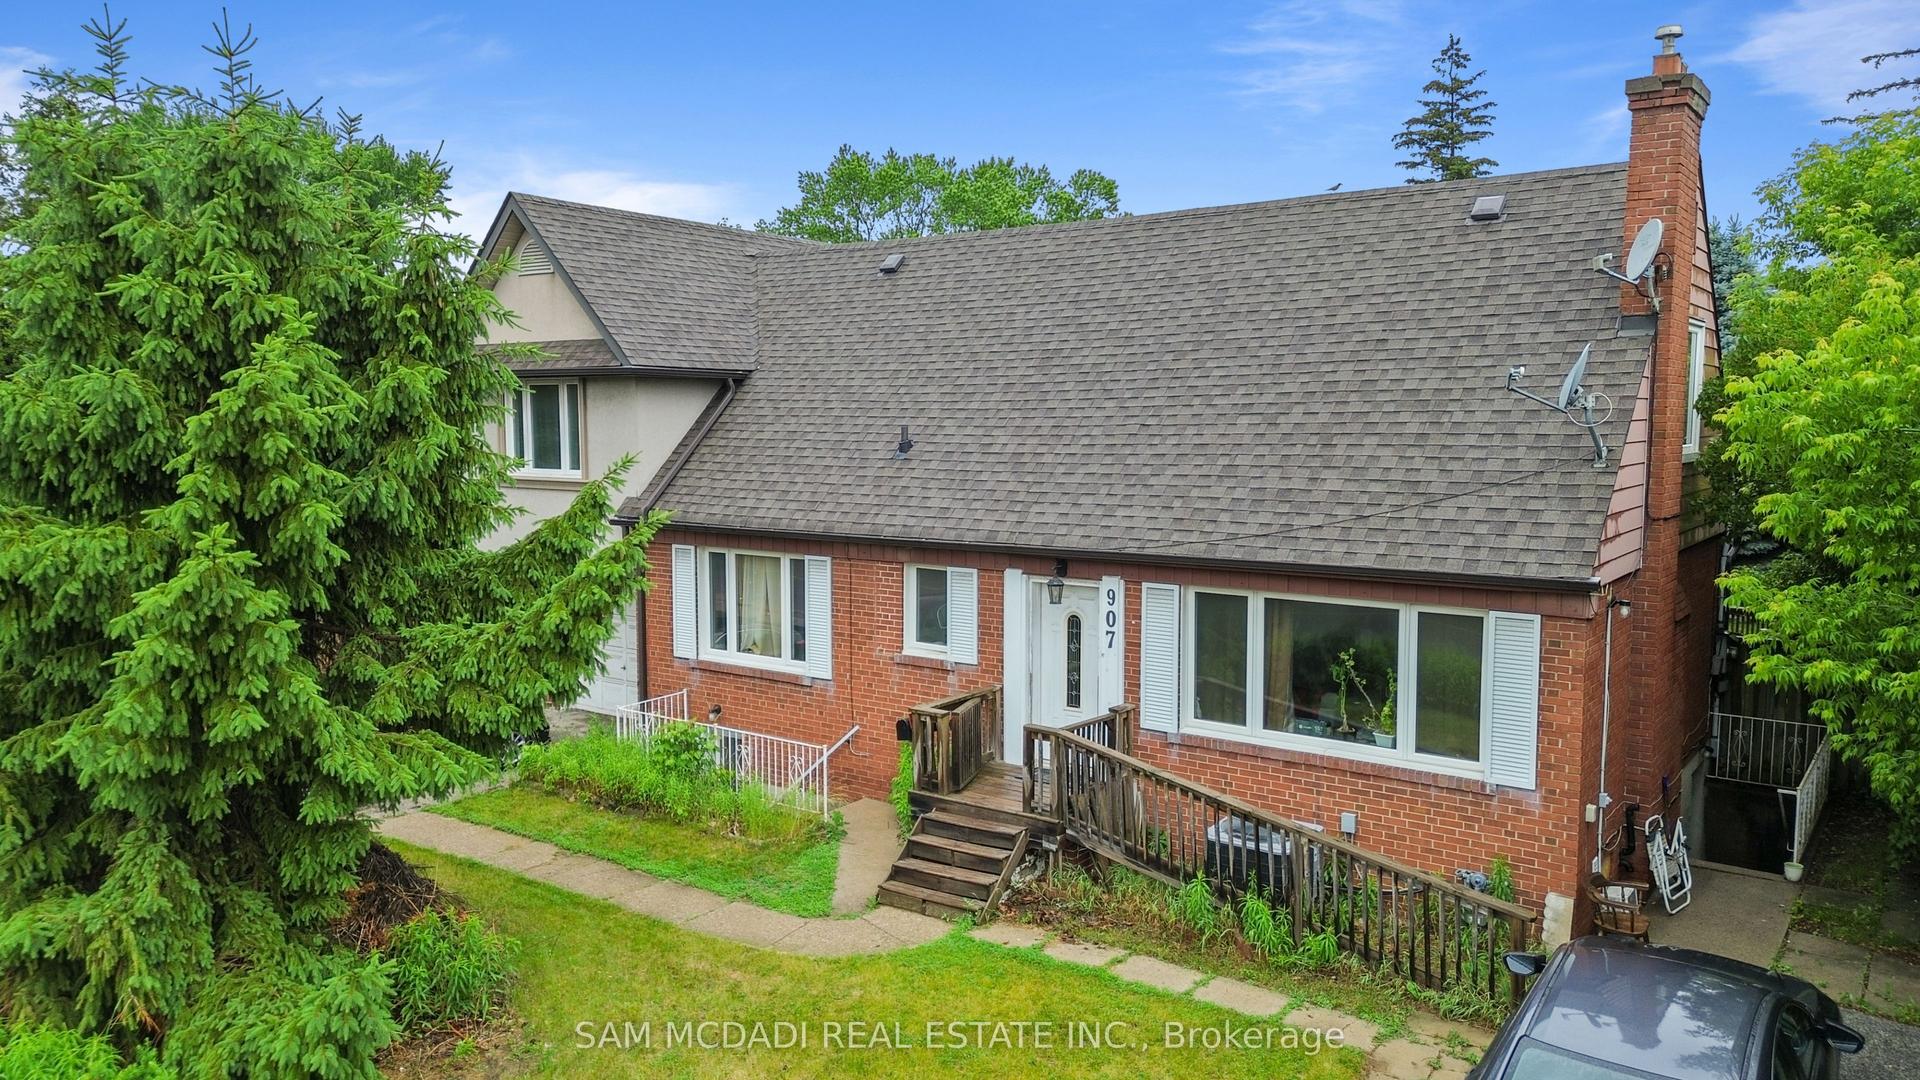
For Sale8 h ago
$1,599,000
Detached
est. $7,010/mo
907 North Service Road, Lakeview
Mississauga, ON
3+2 bd
4 ba
1,750
9
MLS# W14163766Sam Mcdadi Real Estate Inc.
WhatsApp Aman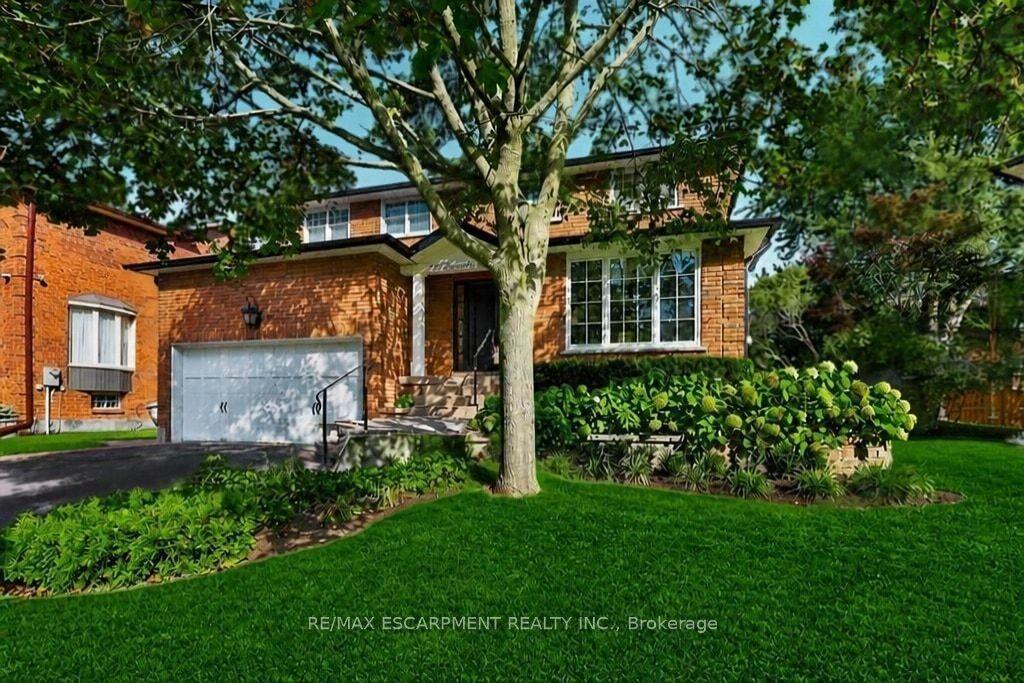
For Sale8 h ago
$1,799,900
Detached
est. $7,891/mo
126 Wanita Road, Port Credit
Mississauga, ON
4+1 bd
4 ba
2,250
6
MLS# W14162378Re/Max Escarpment Realty Inc.
WhatsApp Aman