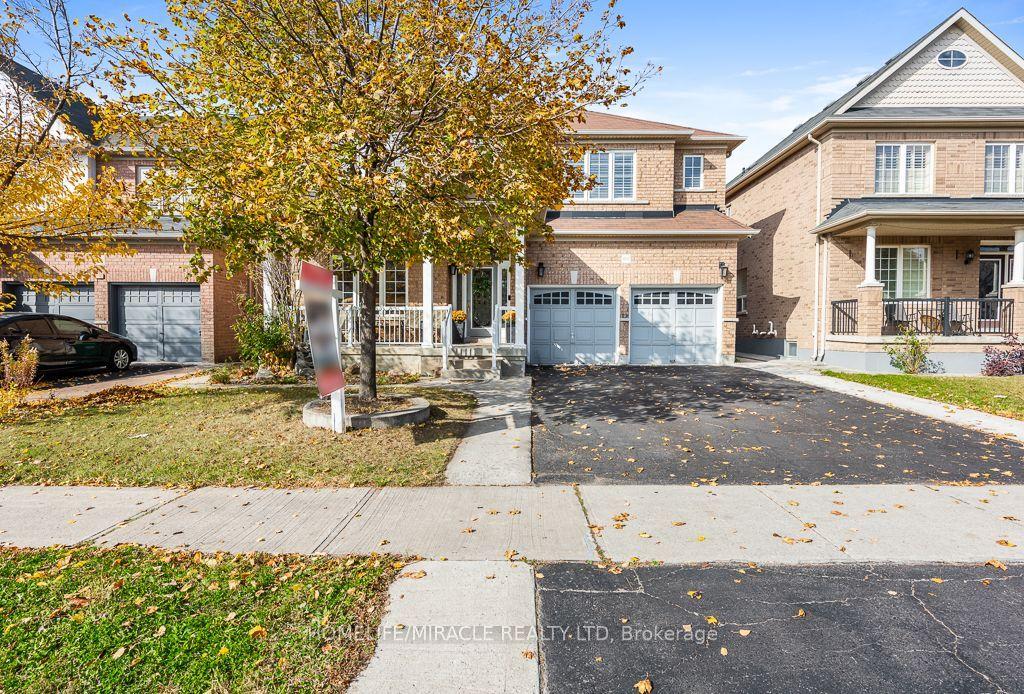
For Sale
Just Listed
40 Malcolm Crescent
Central Park, Brampton, ON
$1,349,000
3+4Bd
4Ba
1,750+sqft
12Parking
39.18 x 120.52 ftlot
$771/sqft
DetachedMLS# W14155568Listed 2026-11-064 DOM
Cooling
Central Air
Basement
Finished
About this home
Stunning Detached 4-level backsplit featuring a 3+2 bedroom layout and 3 full washrooms. Family Home in Central Park area. Welcome to 40 Malcolm Cres. Situated on a deep lot (approx. 39.18 ft x 120.52 ft; rear width opening to ~104.8 ft) with a substantial private backyard., move-in ready detached residence offering exceptional space, style, and versatility in one of Brampton's most sought-after pockets. Property Highlights: Upgraded with new laminate flooring, pot lights, custom window blinds, fresh paint, and a fully updated full washroom, Modern kitchen finished with new quartz countertops and ceramic flooring. The layout features a large, combined living/dining area alongside an oversized family room designed for large family gatherings, Features an expansive drive. Includes a separate side entrance providing direct, private access to the lower/basement levels. Type: 2-Storey Detached House Bedrooms: 5 generously sized bedrooms upstairs + basement potential Parking: Total parking for up to 12 vehicles (Attached garage + private driveway) Basement Potential: Includes a finished 4-bedroom basement apartment setup with a separate entrance, ideal for extended family or guests.
GarageBasement Apt
Rooms
Main Floor
| Living Room | 4.25 × 4.10 m | Laminate Combined w/Kitchen Large Window |
| Dining Room | 3.45 × 3.00 m | Laminate Window Combined w/Living |
| Kitchen | 3.50 × 5.45 m | Ceramic Floor Quartz Counter Stainless Steel Appl |
| Breakfast | 3.50 × 5.45 m | Ceramic Floor Window Combined w/Kitchen |
Upper
| Primary Bedroom | 4.30 × 3.50 m | Laminate Closet Pot Lights |
| Bedroom 2 | 3.90 × 3.20 m | Laminate Closet Pot Lights |
| Bedroom 3 | 3.20 × 2.75 m | Laminate Closet Pot Lights |
Lower
| Bedroom | 1.00 × 0.00 m | |
| Bedroom | — | |
| Laundry | — |
Other
| Family Room | 7.00 × 6.60 m | Laminate Window |
| Room | — | |
| Bedroom | — |
Features
- Accessory Apartment
- Finished
- Separate Entrance
- Central Air
- Backsplit 4
Financials
Annual Taxes
$5,109.8
Estimated Rental Income
Entire property$3,200 – $4,800/mo
Rental yield2.8% – 4.3%
*Estimates based on comparable rentals in the area. Actual income may vary.
Market Data — Brampton
Days on market4 days
Buyer's MarketSeller's Market
Based on active listings in Brampton. Data updates daily.
Demographics — Brampton
Population
656,480
Avg Household Income
$98,000
Age Distribution
0-19
24%
20-34
22%
35-49
22%
50-64
19%
65+
13%
Ownership79% own · 21% rent
EnglishPunjabiHindiUrduGujarati
Getting around
How walkable, bikeable, and transit-friendly this neighbourhood is.
69
/ 100
Walk Score
Somewhat Walkable
69
/ 100
Transit Score
Good Transit
59
/ 100
Bike Score
Bikeable
Scores are estimates based on neighbourhood data and are for informational purposes only.
MLS® data courtesy of the Toronto Regional Real Estate Board (TRREB).
The information provided herein must only be used by consumers that have a bona fide interest in the purchase, sale, or lease of real estate and may not be used for any commercial purpose or any other purpose. Listing information is deemed reliable but is not guaranteed accurate by the Toronto Regional Real Estate Board, the listing brokerage, or this website. The trademarks REALTOR®, REALTORS® and the REALTOR® logo are controlled by The Canadian Real Estate Association (CREA) and identify real estate professionals who are members of CREA. MLS®, Multiple Listing Service®, and the associated logos are owned by CREA. Not intended to solicit properties currently listed for sale or buyers under contract.
You may also like
More homes in Brampton
Hand-picked listings with a similar price range and style.
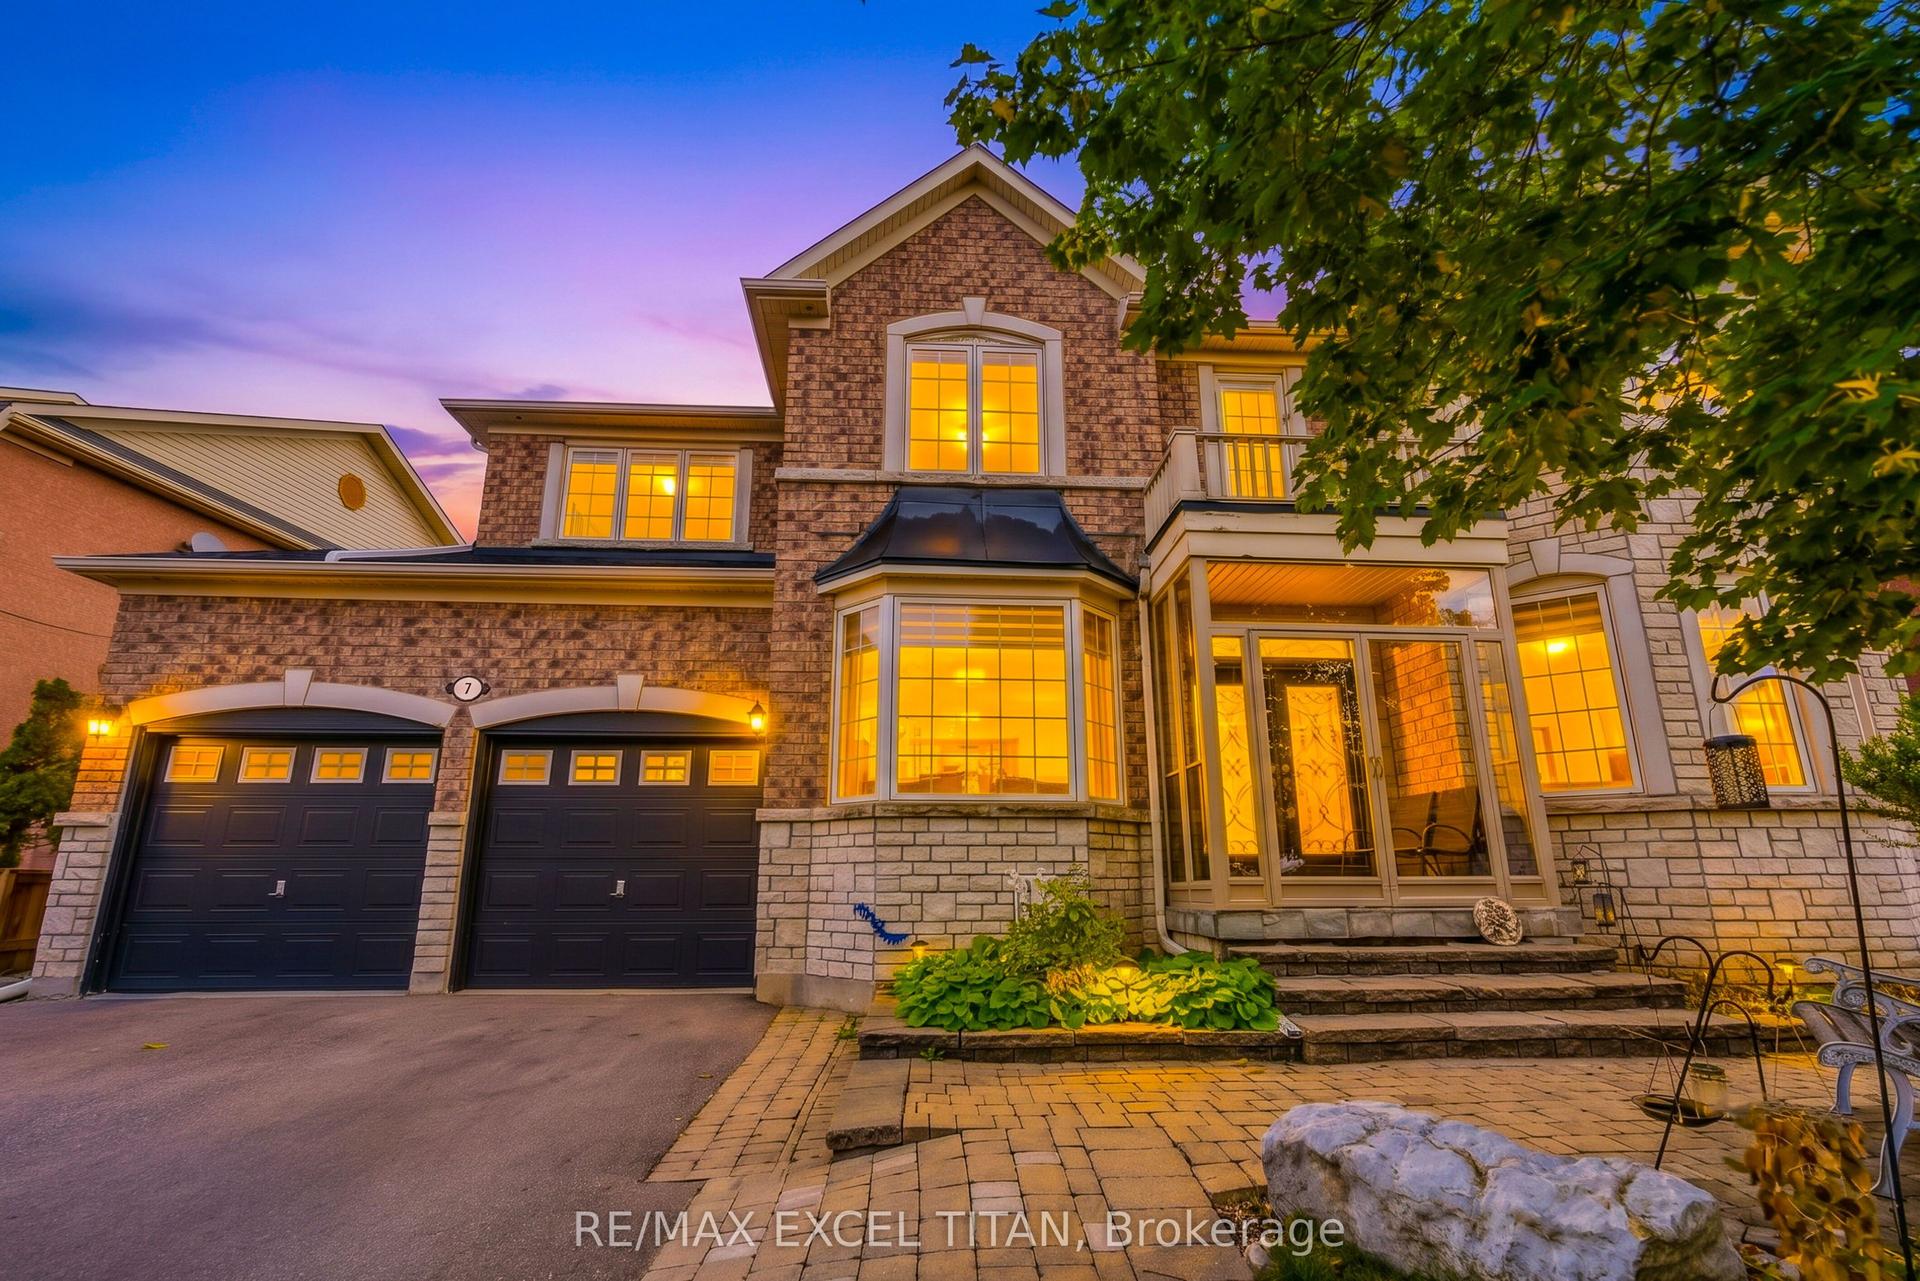
For Sale11 h ago
$1,399,999
Detached
est. $6,138/mo
7 Braydon Boulevard, Vales of Castlemore
Brampton, ON
5+3 bd
6 ba
4,250
7
MLS# W14168688Re/Max Excel Titan
WhatsApp Aman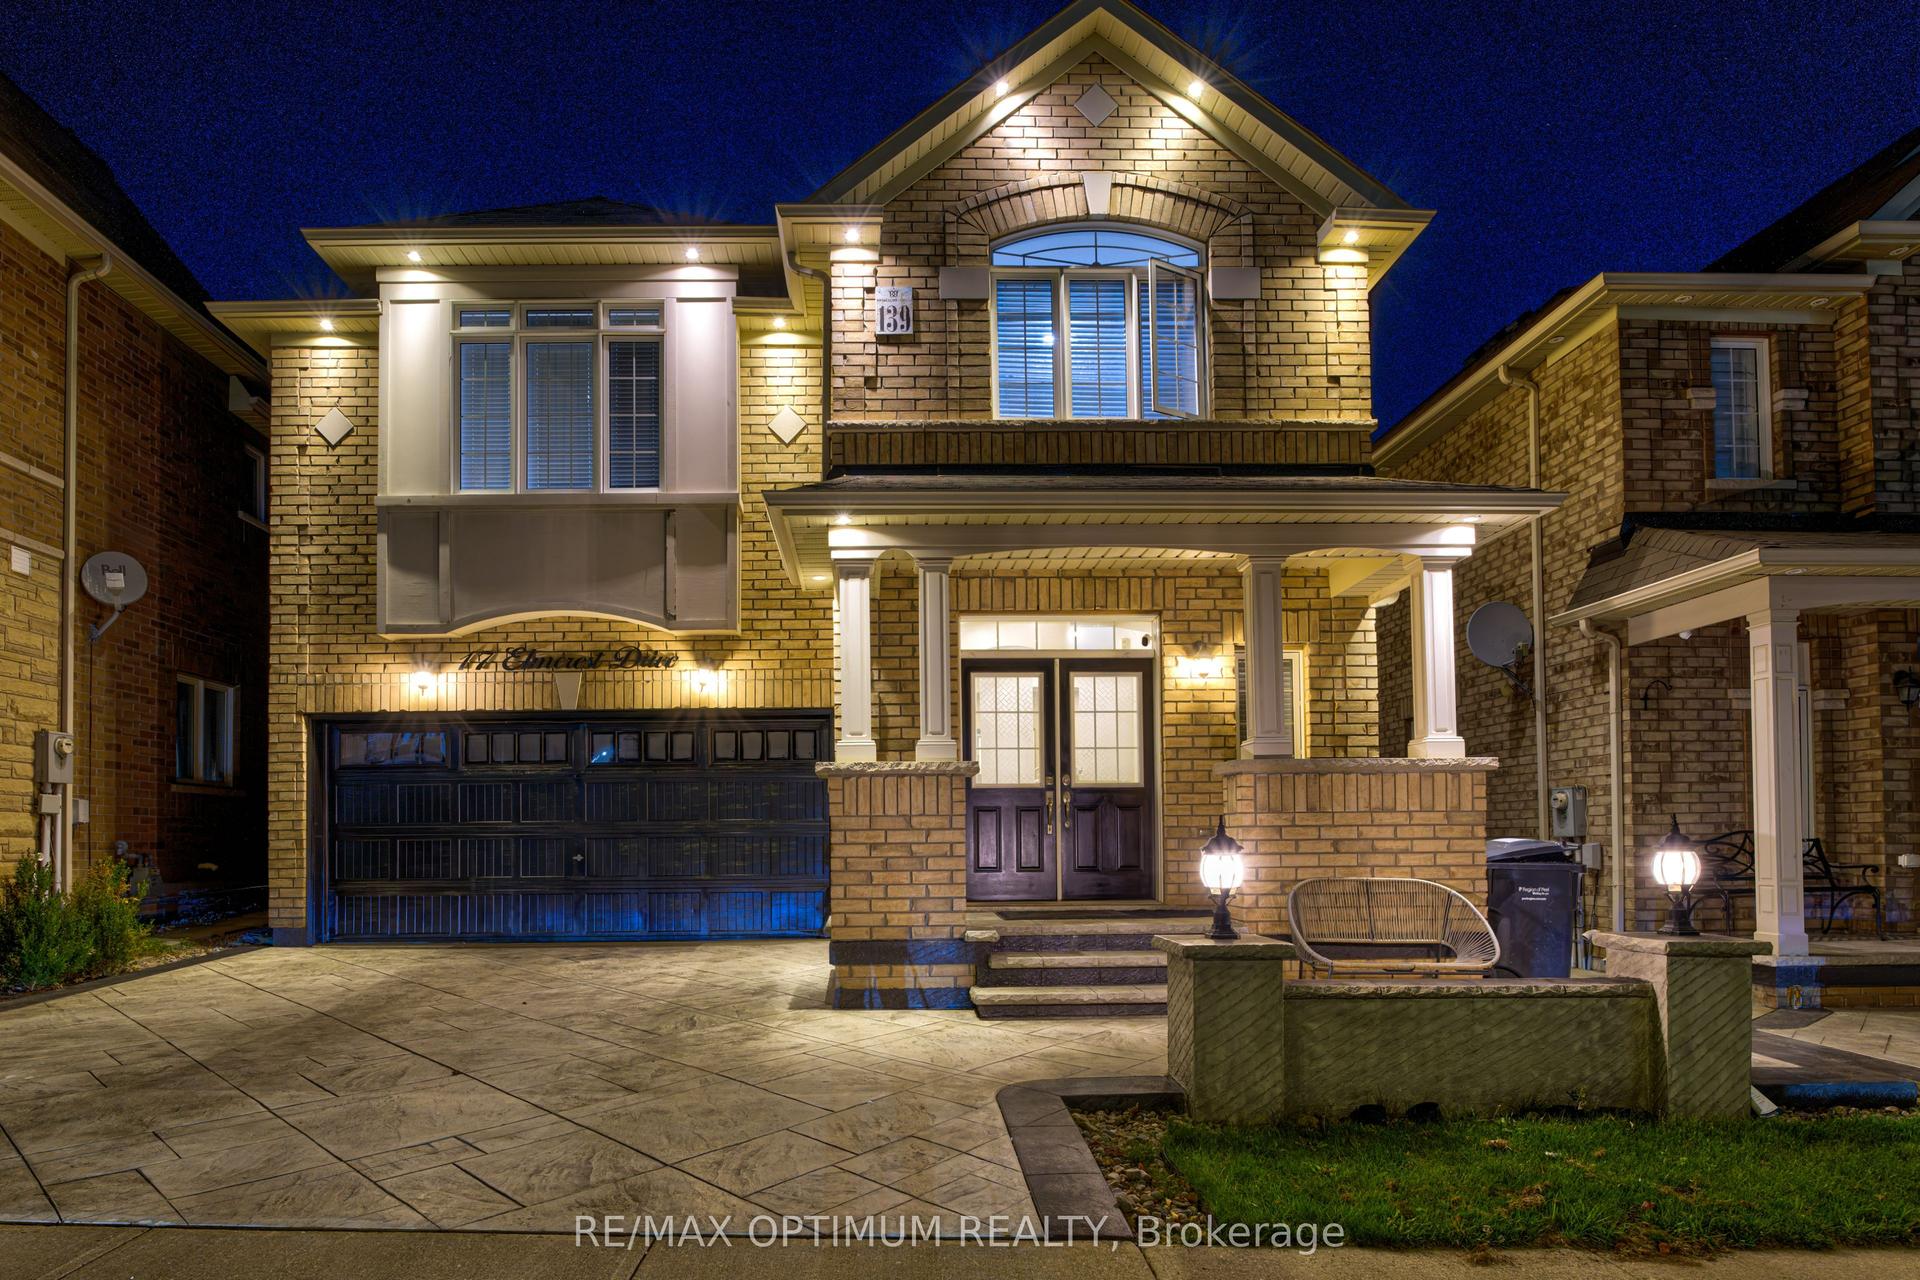
For Sale19 days ago
$1,249,900
Detached
est. $5,480/mo
17 Elmcrest Drive, Credit Valley
Brampton, ON
4+1 bd
5 ba
2,750
4
MLS# W14105878Re/Max Optimum Realty
WhatsApp Aman