For Sale
Just Listed
Open House Sun 19–21
1273 Queen Victoria Avenue
Lorne Park, Mississauga, ON
$3,000,000
3+1Bd
4Ba
2,250+sqft
12Parking
75.58 x 288 ftlot
$1333/sqft
DetachedMLS# W14157220Listed 2026-11-064 DOM
Heating
Water Heater
Cooling
Central Vacuum
Basement
Finished with Walk-Out
About this home
Discover an extraordinary lifestyle on this spectacular nearly 1/2 acre ravine property, where resort-inspired living meets the beauty and tranquility of nature. Tucked away behind a magnificent 160-ft long private driveway, this exceptional contemporary residence welcomes you w/ beautifully secluded front gardens & a charming, gently flowing stream. Surrounded by towering mature trees & overlooking a breathtaking south-facing ravine, this enchanting property offers a Muskoka-like retreat, w/ a level of privacy, serenity & natural beauty, rarely found in the city. Offering over 2,700 SF of living space, the interior features new wide-plank light oak engineered hardwood flooring, fresh paint, designer lighting & floor-to-ceiling windows showcasing natural light & uninterrupted forest views. The bespoke kitchen, w/ S/S appliances & an oversized centre island, flows into the grand open-concept living & dining areas. The stunning family room features dramatic wood-beam detailing, herringbone flooring & a floor-to-ceiling fireplace, adding warmth & architectural character. The primary retreat offers custom built-ins, a W/I closet & spa-inspired ensuite w/ heated floors & picturesque sunrise views. Additional bedrooms feature custom detailing & generous closets. The finished W/O lower level offers radiant heated floors, a spacious media lounge wired for projection & a versatile 4th bedroom/fitness room. Resort-style grounds feature a custom saltwater SOLDA pool & spa w/ waterfall, a majestic wraparound suspended deck overlooking the private ravine, sprawling entertaining decks, an outdoor kitchen with B/I BBQ & granite counters, stone landscaping, curated gardens, exterior lighting, irrigation, smart home integration, two outdoor sheds, large storage beneath the home and potential to enclose the under-deck area as an indoor/outdoor sanctuary. Moments from the lake, scenic parks, reputable schools & major highways.
PoolRavineHardwoodFireplace
Rooms
Main Floor
| Kitchen | 3.54 × 4.10 m | B/I Appliances Pot Lights Hardwood Floor |
| Dining Room | 4.74 × 3.26 m | Combined w/Family Overlooks Ravine Hardwood Floor |
| Family Room | 4.76 × 4.14 m | Combined w/Dining W/O To Deck Hardwood Floor |
| Living Room | 5.39 × 5.43 m | Fireplace W/O To Deck Hardwood Floor |
Second Floor
| Primary Bedroom | 5.98 × 4.13 m | Walk-In Closet(s) 4 Pc Ensuite Large Window |
| Bedroom 2 | 4.01 × 3.17 m | Closet Pot Lights Window |
| Bedroom 3 | 3.47 × 3.12 m | Closet Pot Lights Window |
Basement
| Bedroom 4 | 2.86 × 4.23 m | Walk-Out Pot Lights Heated Floor |
| Media Room | 5.09 × 4.88 m | Fireplace Closet Heated Floor |
Features
- Central Vacuum
- Guest Accommodations
- Built-In Oven
- Water Heater
- Separate Heating Controls
- Privacy
- Porch
- Landscaped
- Deck
- Lighting
- Lawn Sprinkler System
- Finished with Walk-Out
- Full
- Central Air
- 2-Storey
Financials
Annual Taxes
$15,022
Estimated Rental Income
Entire property$3,200 – $4,800/mo
Basement apartment$1,800 – $2,500/mo
Rental yield1.3% – 1.9%
*Estimates based on comparable rentals in the area. Actual income may vary.
Market Data — Mississauga
Days on market4 days
Buyer's MarketSeller's Market
Based on active listings in Mississauga. Data updates daily.
Demographics — Mississauga
Population
717,961
Avg Household Income
$105,000
Age Distribution
0-19
21%
20-34
20%
35-49
21%
50-64
20%
65+
18%
Ownership71% own · 29% rent
EnglishUrduArabicPunjabiPolish
Getting around
How walkable, bikeable, and transit-friendly this neighbourhood is.
66
/ 100
Walk Score
Somewhat Walkable
62
/ 100
Transit Score
Good Transit
62
/ 100
Bike Score
Bikeable
Scores are estimates based on neighbourhood data and are for informational purposes only.
MLS® data courtesy of the Toronto Regional Real Estate Board (TRREB).
The information provided herein must only be used by consumers that have a bona fide interest in the purchase, sale, or lease of real estate and may not be used for any commercial purpose or any other purpose. Listing information is deemed reliable but is not guaranteed accurate by the Toronto Regional Real Estate Board, the listing brokerage, or this website. The trademarks REALTOR®, REALTORS® and the REALTOR® logo are controlled by The Canadian Real Estate Association (CREA) and identify real estate professionals who are members of CREA. MLS®, Multiple Listing Service®, and the associated logos are owned by CREA. Not intended to solicit properties currently listed for sale or buyers under contract.
You may also like
More homes in Mississauga
Hand-picked listings with a similar price range and style.
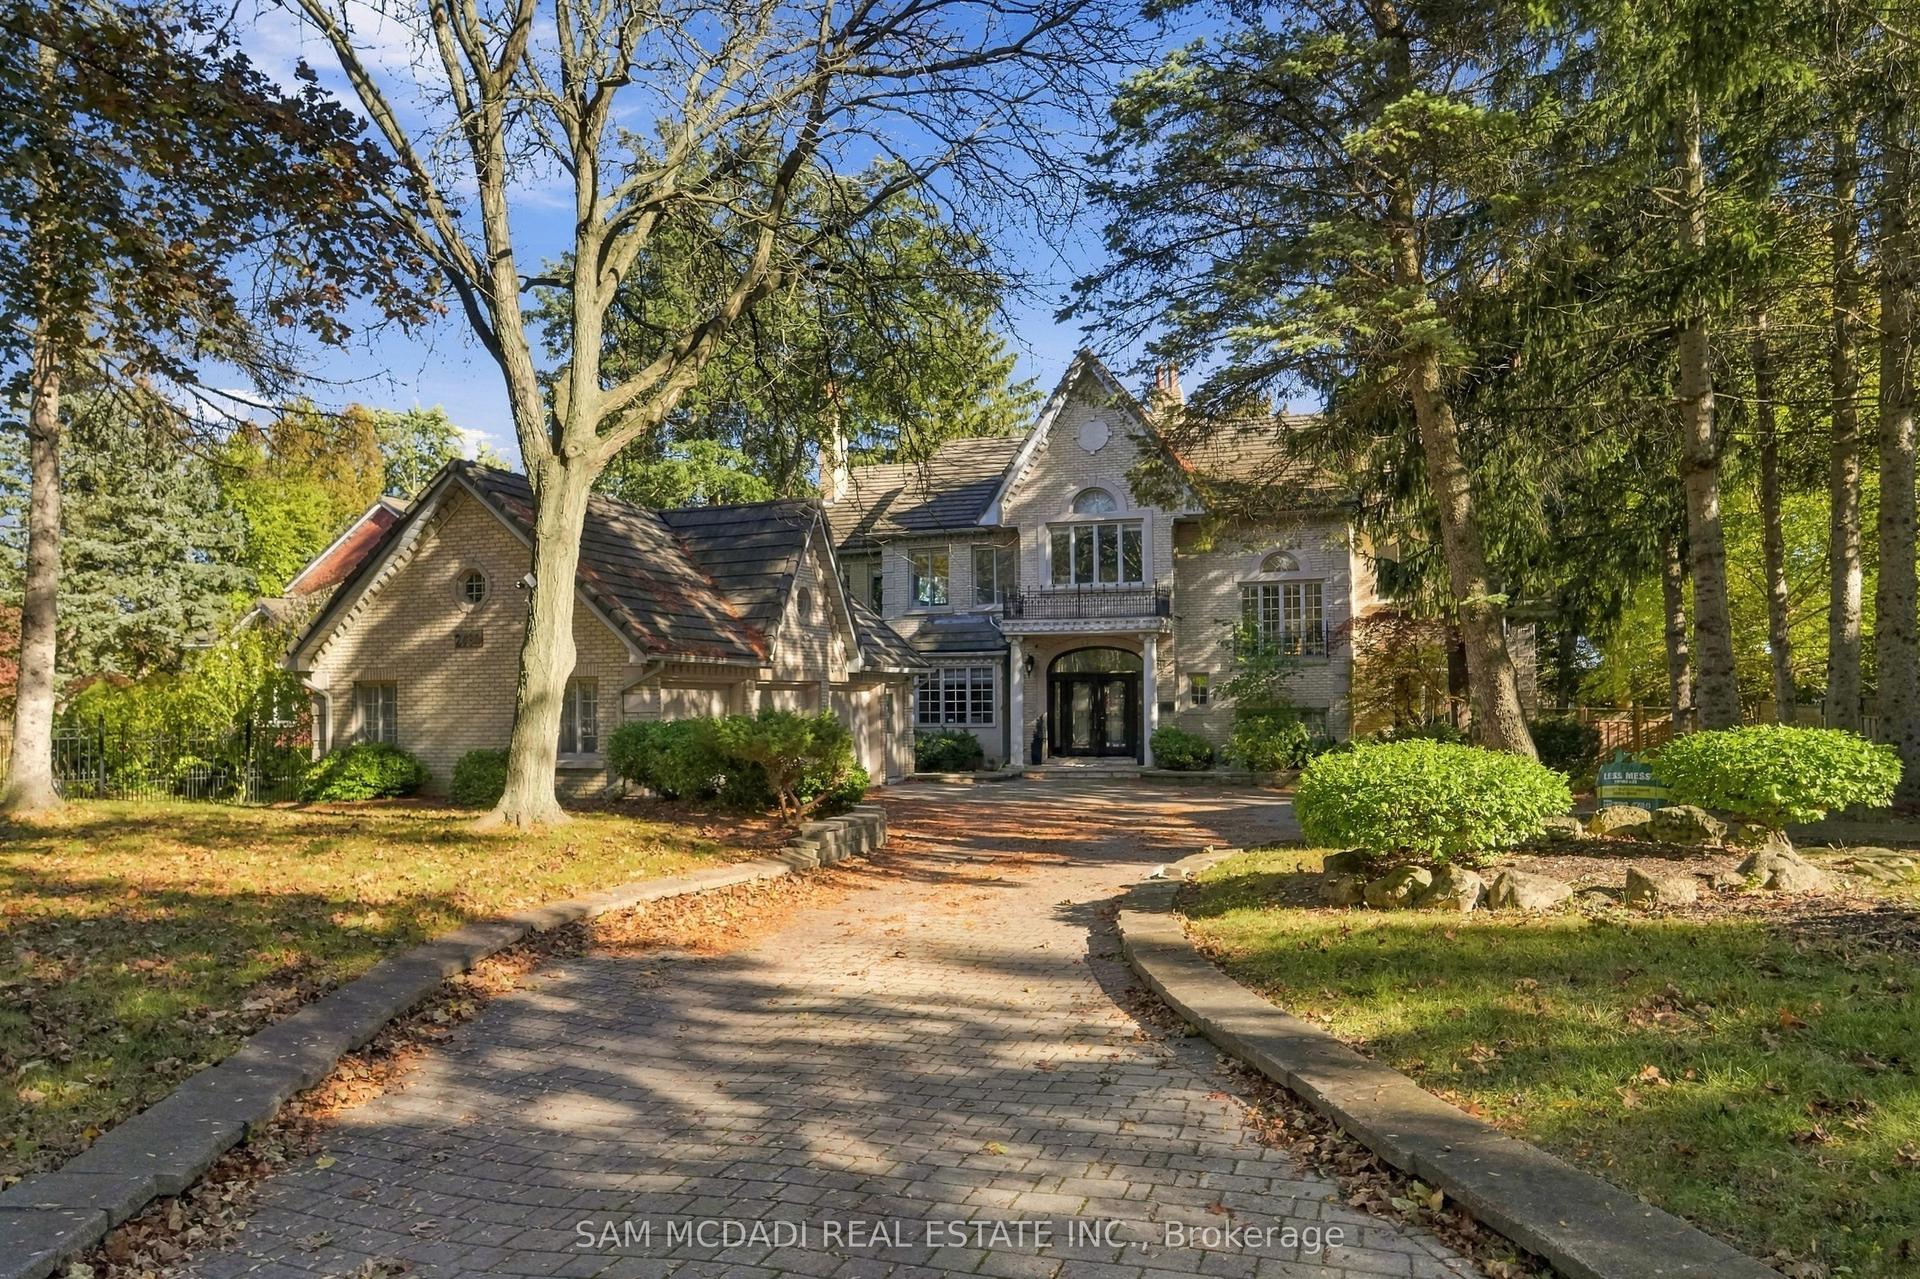
For Sale21 days ago
$2,999,000
Detached
est. $13,148/mo
2480 MISSISSAUGA Road, Sheridan
Mississauga, ON
4+1 bd
7 ba
—
11
MLS# W14099596Sam Mcdadi Real Estate Inc.
WhatsApp Aman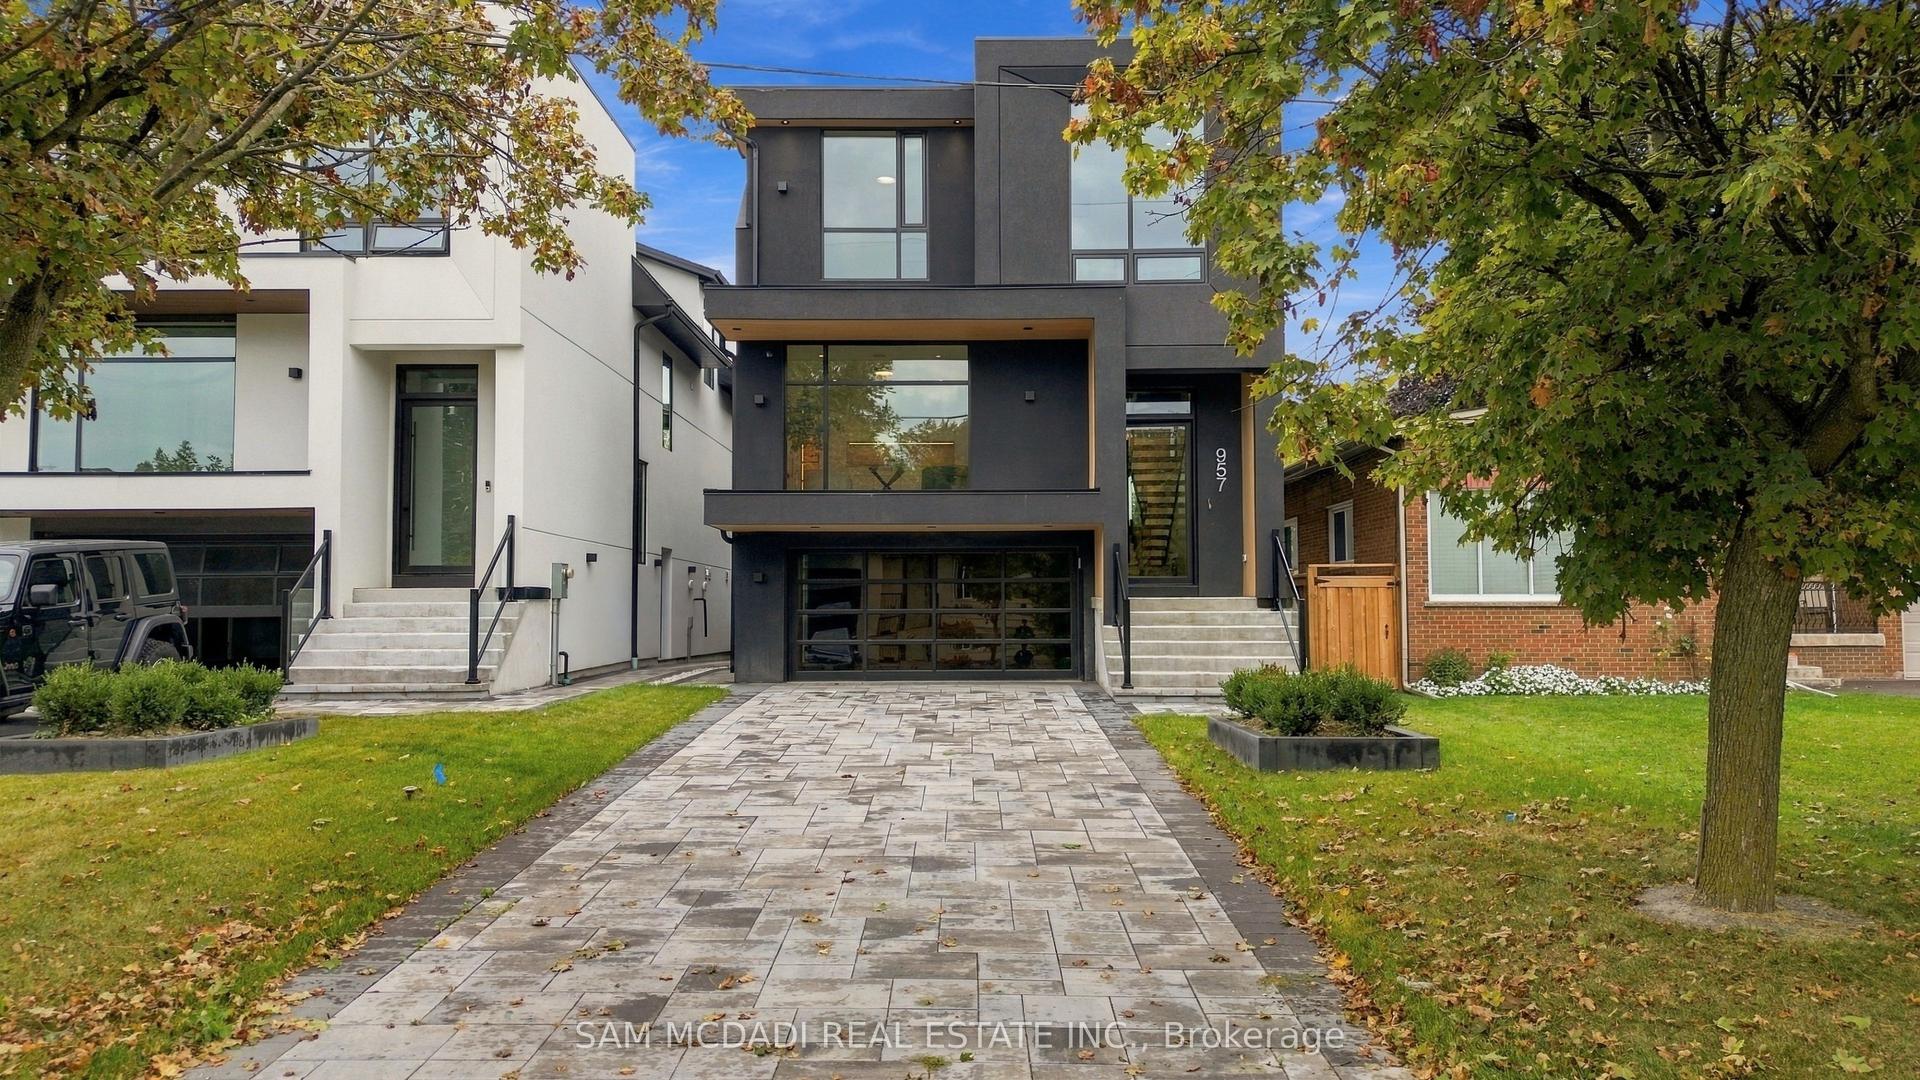
For Sale1 month ago
$2,388,000
Detached
est. $10,469/mo
957 Halliday Avenue, Lakeview
Mississauga, ON
5 bd
5 ba
3,250
6
MLS# W13869746Sam Mcdadi Real Estate Inc.
WhatsApp Aman
