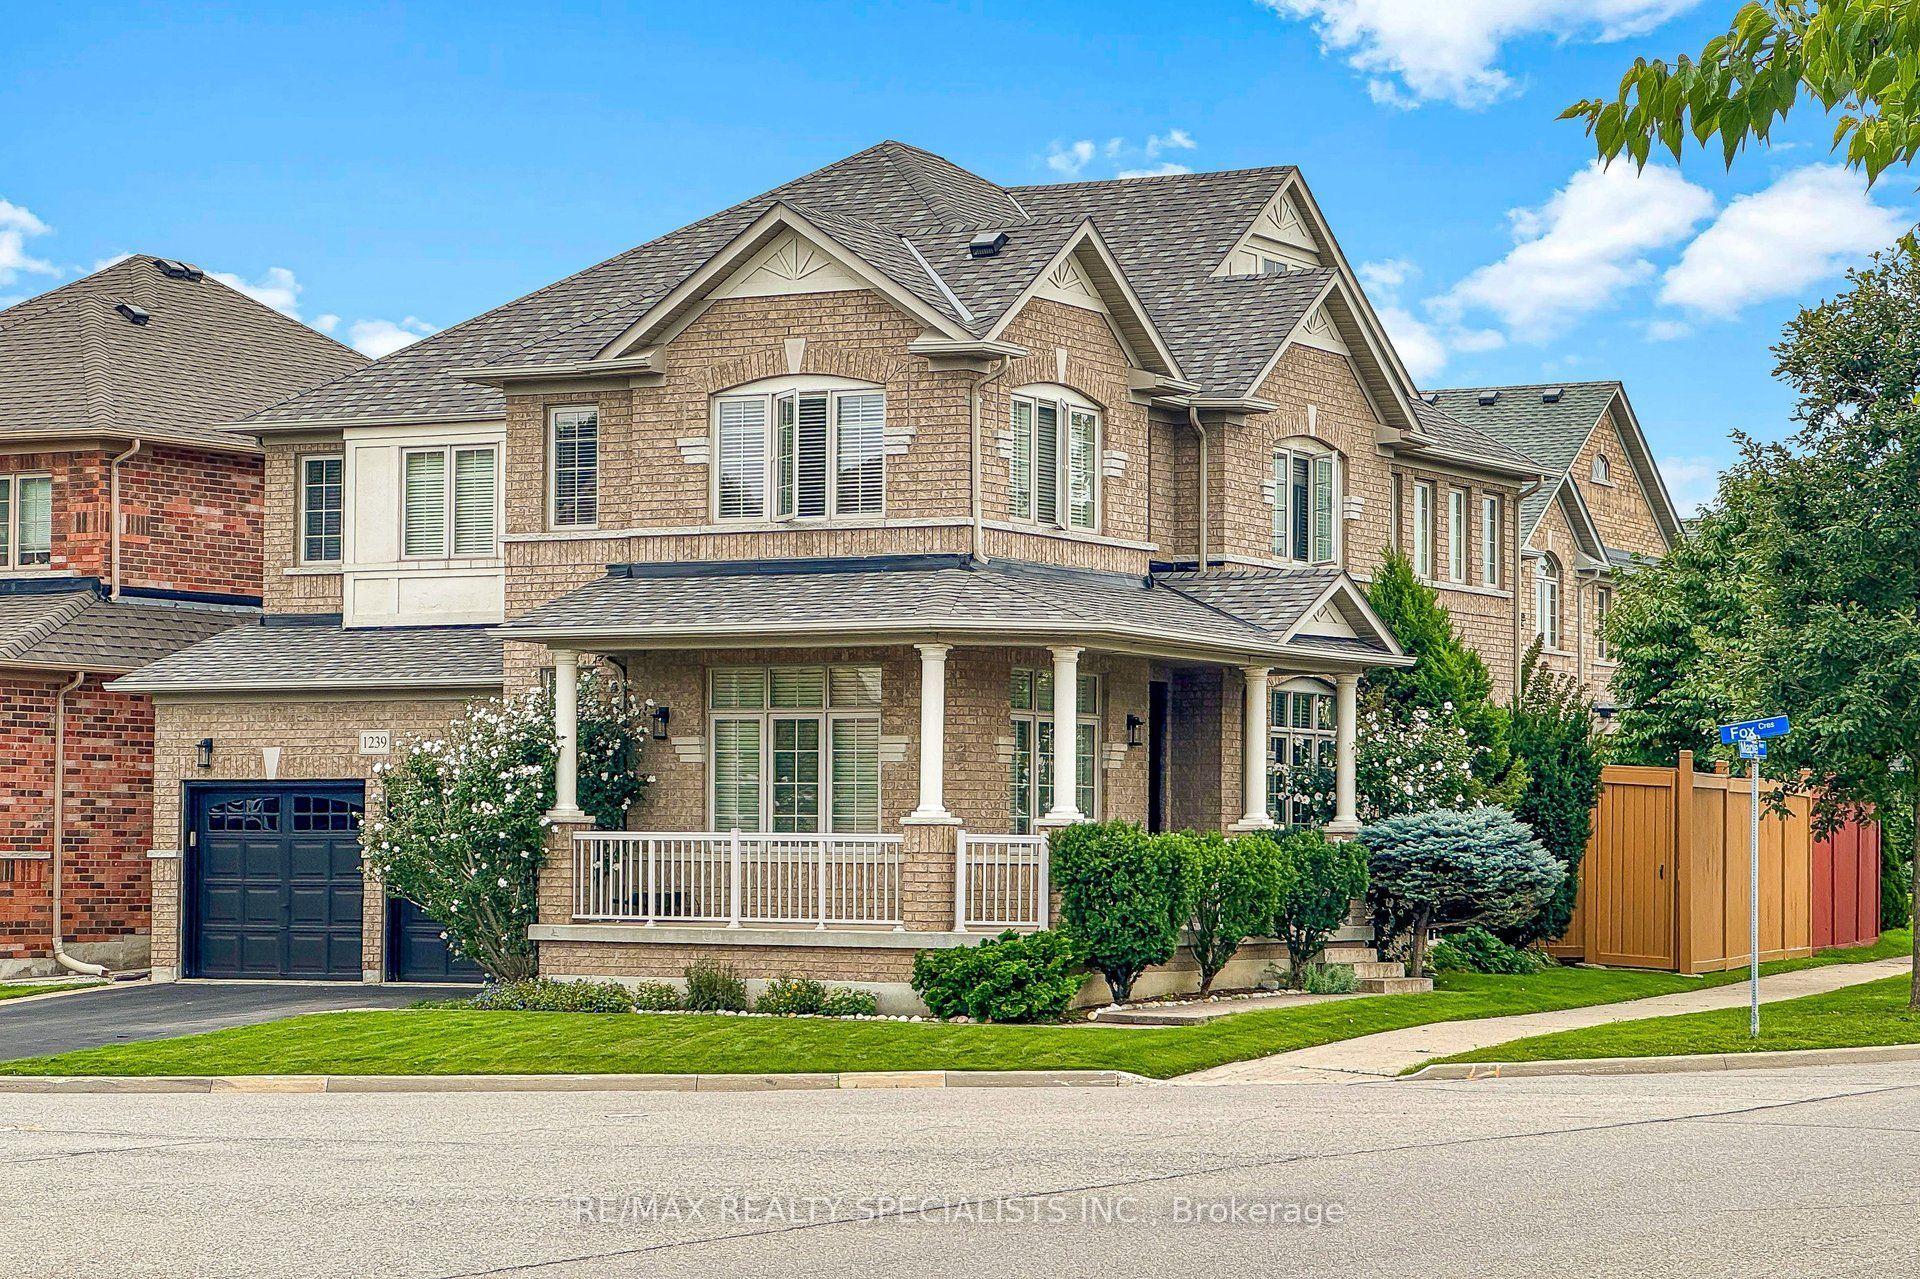
For Sale
Just Listed
11545 Britannia Road
1044 - TR Rural Trafalgar, Milton, ON
$1,499,990
3+2Bd
1Ba
1,300+sqft
6Parking
150 x 132 ftlot
$1154/sqft
DetachedMLS# W14157256Listed 2026-11-065 DOM
Cooling
Central Air
Basement
Finished
About this home
Beautifully Renovated Country Bungalow! Featuring a tastefully updated interior, this spacious 3+2 bedroom bungalow sits on a nearly half-acre lot with an impressive 150-ft frontage, offering the perfect blend of country charm, comfort, and convenience. The finished walk-up basement features a separate entrance through the mudroom, providing excellent potential for an in-law suite or separate living quarters. Enjoy breathtaking sunsets and scenic views of the Niagara Escarpment and picturesque farmers' fields from the two-tier deck, surrounded by mature trees and a beautiful park-like setting. Impressive garage space includes a 2-car insulated and heated garage plus an additional attached single-car garage with a separate entrance. Two wood burning fire places at each level for additional supplementary heating. Ample additional parking. Conveniently located close to major highways, shopping, and all essential amenities. An exceptional opportunity for families, small business owners, and investors seeking space, versatility, and peaceful country living!
GarageRenovatedIn-law Suite
Rooms
Main Floor
| Primary Bedroom | 3.20 × 3.20 m | |
| Bedroom 2 | 3.20 × 3.20 m | |
| Bedroom 3 | 2.84 × 3.20 m | |
| Family Room | 4.30 × 6.00 m | Bay Window Wood Stove |
| Dining Room | 2.13 × 2.74 m | |
| Solarium | 3.05 × 5.18 m | W/O To Deck |
| Kitchen | 3.05 × 2.74 m | |
| Other | 3.05 × 1.83 m | W/O To Patio |
Basement
| Other | 4.00 × 7.00 m | |
| Bedroom 4 | 3.05 × 4.88 m | |
| Cold Room/Cantina | 1.52 × 2.44 m | |
| Utility Room | 2.24 × 3.05 m |
Features
- Sump Pump
- Finished
- Walk-Up
- Central Air
- Bungalow
Financials
Annual Taxes
$5,937.6
Estimated Rental Income
Entire property$3,200 – $4,800/mo
Basement apartment$1,800 – $2,500/mo
Rental yield2.6% – 3.8%
*Estimates based on comparable rentals in the area. Actual income may vary.
Market Data — Milton
Days on market5 days
Buyer's MarketSeller's Market
Based on active listings in Milton. Data updates daily.
Demographics — Milton
Population
132,979
Avg Household Income
$132,000
Age Distribution
0-19
26%
20-34
20%
35-49
26%
50-64
17%
65+
11%
Ownership87% own · 13% rent
EnglishUrduPunjabiArabicHindi
Getting around
How walkable, bikeable, and transit-friendly this neighbourhood is.
61
/ 100
Walk Score
Somewhat Walkable
40
/ 100
Transit Score
Some Transit
53
/ 100
Bike Score
Bikeable
Scores are estimates based on neighbourhood data and are for informational purposes only.
MLS® data courtesy of the Toronto Regional Real Estate Board (TRREB).
The information provided herein must only be used by consumers that have a bona fide interest in the purchase, sale, or lease of real estate and may not be used for any commercial purpose or any other purpose. Listing information is deemed reliable but is not guaranteed accurate by the Toronto Regional Real Estate Board, the listing brokerage, or this website. The trademarks REALTOR®, REALTORS® and the REALTOR® logo are controlled by The Canadian Real Estate Association (CREA) and identify real estate professionals who are members of CREA. MLS®, Multiple Listing Service®, and the associated logos are owned by CREA. Not intended to solicit properties currently listed for sale or buyers under contract.
You may also like
More homes in Milton
Hand-picked listings with a similar price range and style.
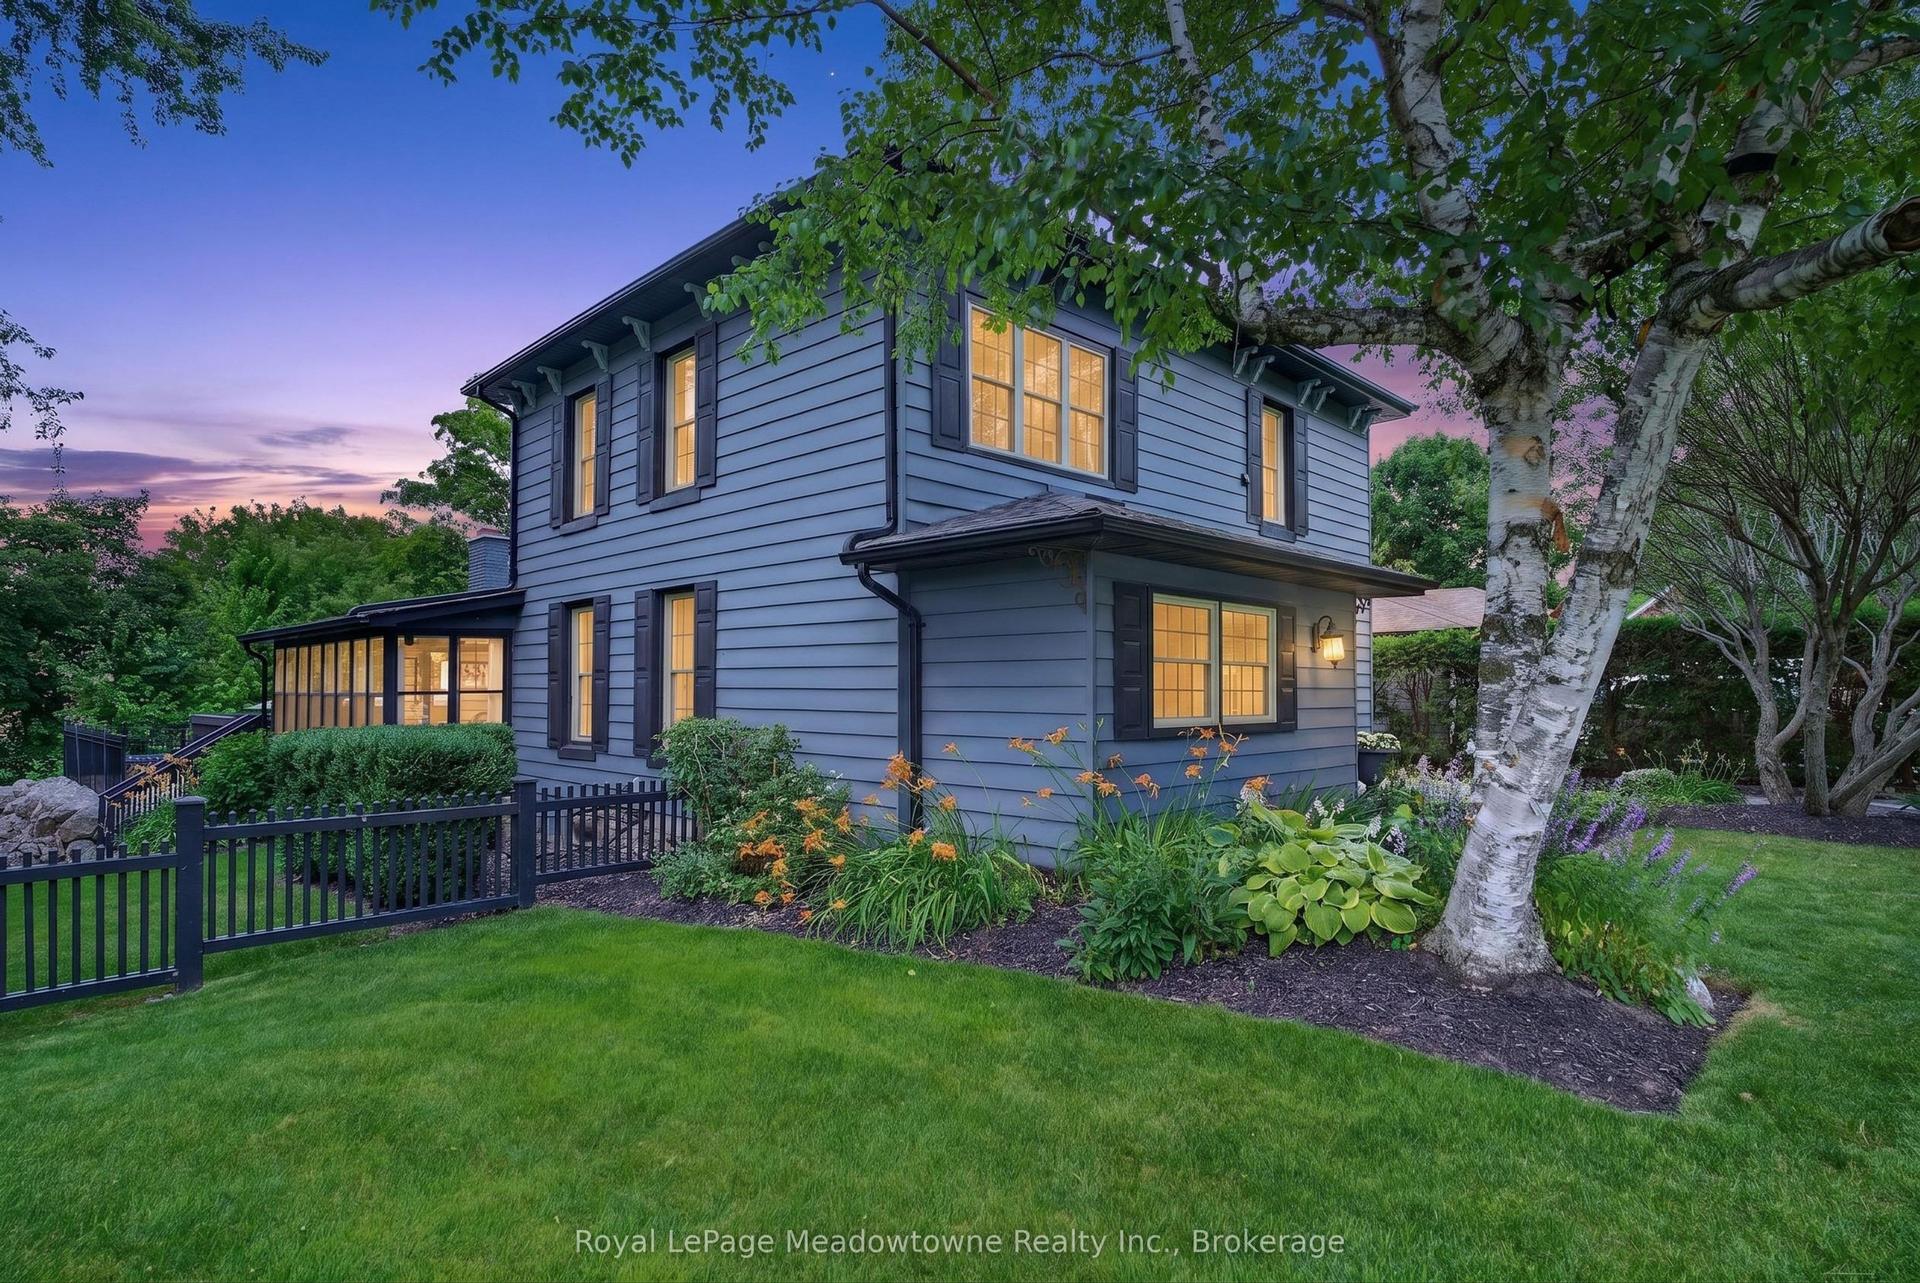
For Sale20 days ago
$1,499,000
Detached
est. $6,572/mo
53 CAMPBELL Avenue E, Campbellville
Milton, ON
3+1 bd
2 ba
2,750
8
MLS# W14110358Royal LePage Meadowtowne Realty I…
WhatsApp Aman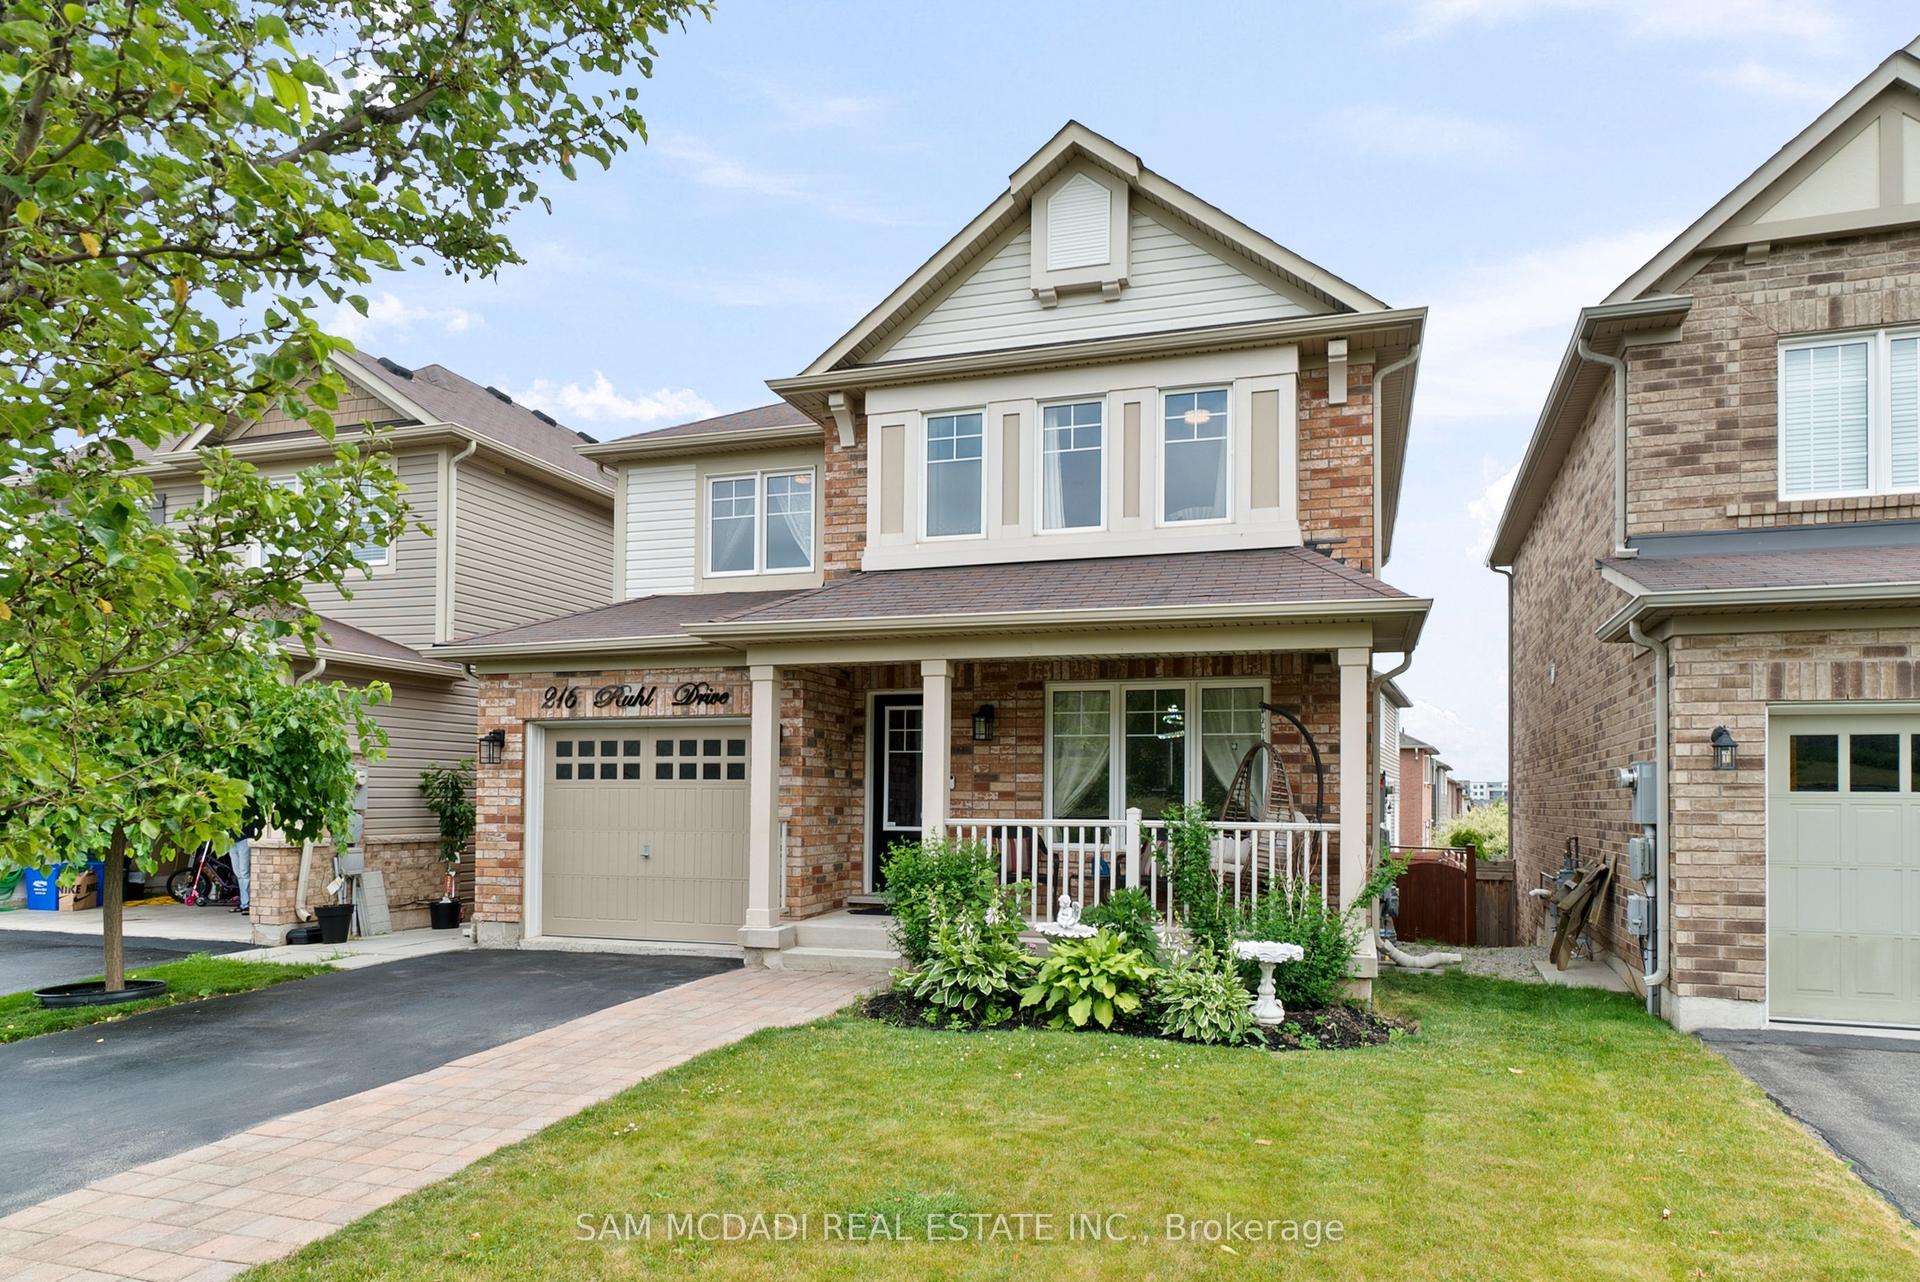
For Sale13 days ago
$1,159,000
Detached
est. $5,081/mo
216 Ruhl Drive, 1038 - WI Willmott
Milton, ON
4+1 bd
4 ba
1,750
4
MLS# W14132950Sam Mcdadi Real Estate Inc.
WhatsApp Aman