For Sale
Just Listed
Open House Mon 23–01
563 Beam Court
1032 - FO Ford, Milton, ON
$1,199,000
4+1Bd
5Ba
2,750+sqft
4Parking
38.12 x 110.15 ftlot
$436/sqft
DetachedMLS# W14152822Listed 2026-11-054 DOM
Cooling
Central Vacuum
Basement
Finished with Walk-Out
About this home
Set on a quiet court and backing onto mature trees in a private, ravine-like setting, 563 Beam Court offers a level of privacy rarely found in Milton's Ford community. Built in 2021, this four-bedroom detached home pairs generous, light-filled living spaces with a setting that feels more retreat than suburb. Ten-foot ceilings define the main floor, where the living and dining rooms flow into a great room with coffered ceiling and gas fireplace. The kitchen, anchored by a centre island, opens to the breakfast room and an oversized balcony overlooking the treetops, and outdoor room for morning coffee and long summer dinners. Upstairs, the primary suite offers a five-piece ensuite and walk-in closet, a second bedroom has its own three-piece ensuite, and two further bedrooms share a five-piece bath. the walk-out lower level is finished as an in-law suite, with a large family room and fireplace, a den, a second kitchen and a three-piece bath, ideal for extended family, guests, or a live-in arrangement. Outside, the landscaped yard extends the living space with an expansive patio, and outdoor dining area and a lounge for entertaining against a backdrop of greenery. A built-in double garage and parking for four complete the offering.
GarageRavineFireplaceIn-law Suite
Rooms
Second Floor
| Primary Bedroom | 5.48 × 3.68 m | 5 Pc Ensuite Walk-In Closet(s) Broadloom |
| Bedroom 2 | 3.37 × 4.11 m | 3 Pc Ensuite Closet Broadloom |
| Bedroom 3 | 3.15 × 4.26 m | 5 Pc Bath Broadloom Walk-In Closet(s) |
| Bedroom 4 | 3.04 × 4.26 m | 5 Pc Bath Closet Broadloom |
Lower
| Family Room | 8.66 × 5.94 m | Combined w/Kitchen Laminate Fireplace |
Other
| Living Room | 3.48 × 5.48 m | Pot Lights Combined w/Dining Window |
| Dining Room | 3.48 × 5.48 m | Pot Lights Combined w/Living Window |
| Great Room | 3.81 × 5.56 m | Coffered Ceiling(s) Pot Lights Fireplace |
| Kitchen | 2.43 × 4.29 m | Centre Island Pot Lights Hardwood Floor |
| Breakfast | 2.87 × 4.61 m | Pot Lights Walk-Out Hardwood Floor |
Features
- Auto Garage Door Remote
- Central Vacuum
- Countertop Range
- In-Law Suite
- Finished with Walk-Out
- Central Air
- 2-Storey
Financials
Annual Taxes
$5,597.49
Estimated Rental Income
Entire property$4,000 – $6,500/mo
Rental yield4.0% – 6.5%
*Estimates based on comparable rentals in the area. Actual income may vary.
Market Data — Milton
Days on market4 days
Buyer's MarketSeller's Market
Based on active listings in Milton. Data updates daily.
Demographics — Milton
Population
132,979
Avg Household Income
$132,000
Age Distribution
0-19
26%
20-34
20%
35-49
26%
50-64
17%
65+
11%
Ownership87% own · 13% rent
EnglishUrduPunjabiArabicHindi
Getting around
How walkable, bikeable, and transit-friendly this neighbourhood is.
59
/ 100
Walk Score
Somewhat Walkable
42
/ 100
Transit Score
Some Transit
47
/ 100
Bike Score
Somewhat Bikeable
Scores are estimates based on neighbourhood data and are for informational purposes only.
MLS® data courtesy of the Toronto Regional Real Estate Board (TRREB).
The information provided herein must only be used by consumers that have a bona fide interest in the purchase, sale, or lease of real estate and may not be used for any commercial purpose or any other purpose. Listing information is deemed reliable but is not guaranteed accurate by the Toronto Regional Real Estate Board, the listing brokerage, or this website. The trademarks REALTOR®, REALTORS® and the REALTOR® logo are controlled by The Canadian Real Estate Association (CREA) and identify real estate professionals who are members of CREA. MLS®, Multiple Listing Service®, and the associated logos are owned by CREA. Not intended to solicit properties currently listed for sale or buyers under contract.
You may also like
More homes in Milton
Hand-picked listings with a similar price range and style.
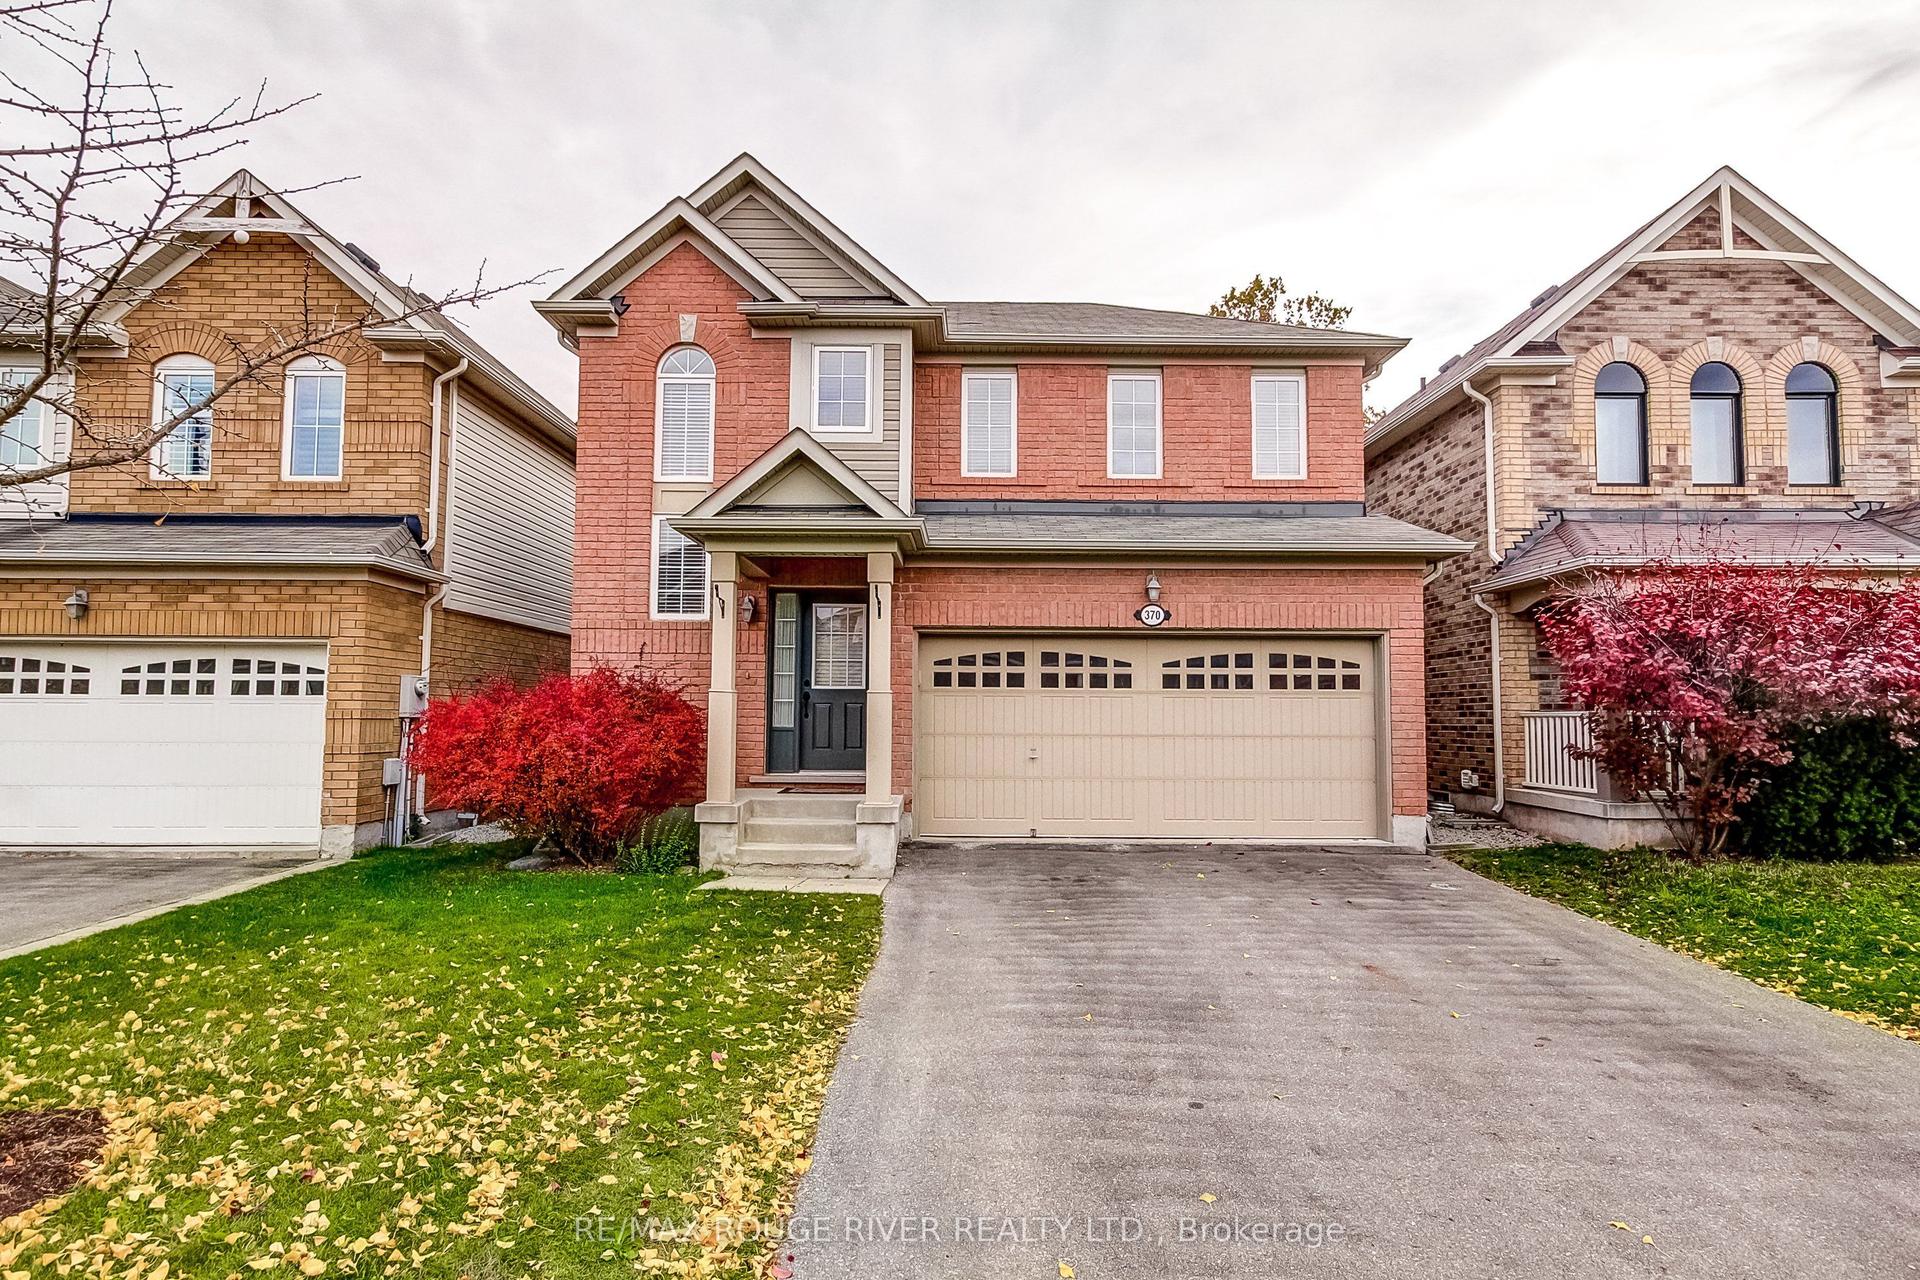
For Sale3 days ago
$949,900
Detached
est. $4,164/mo
370 Inman Heights, 1036 - SC Scott
Milton, ON
3 bd
4 ba
1,750
4
MLS# W14155914Re/Max Rouge River Realty Ltd.
WhatsApp Aman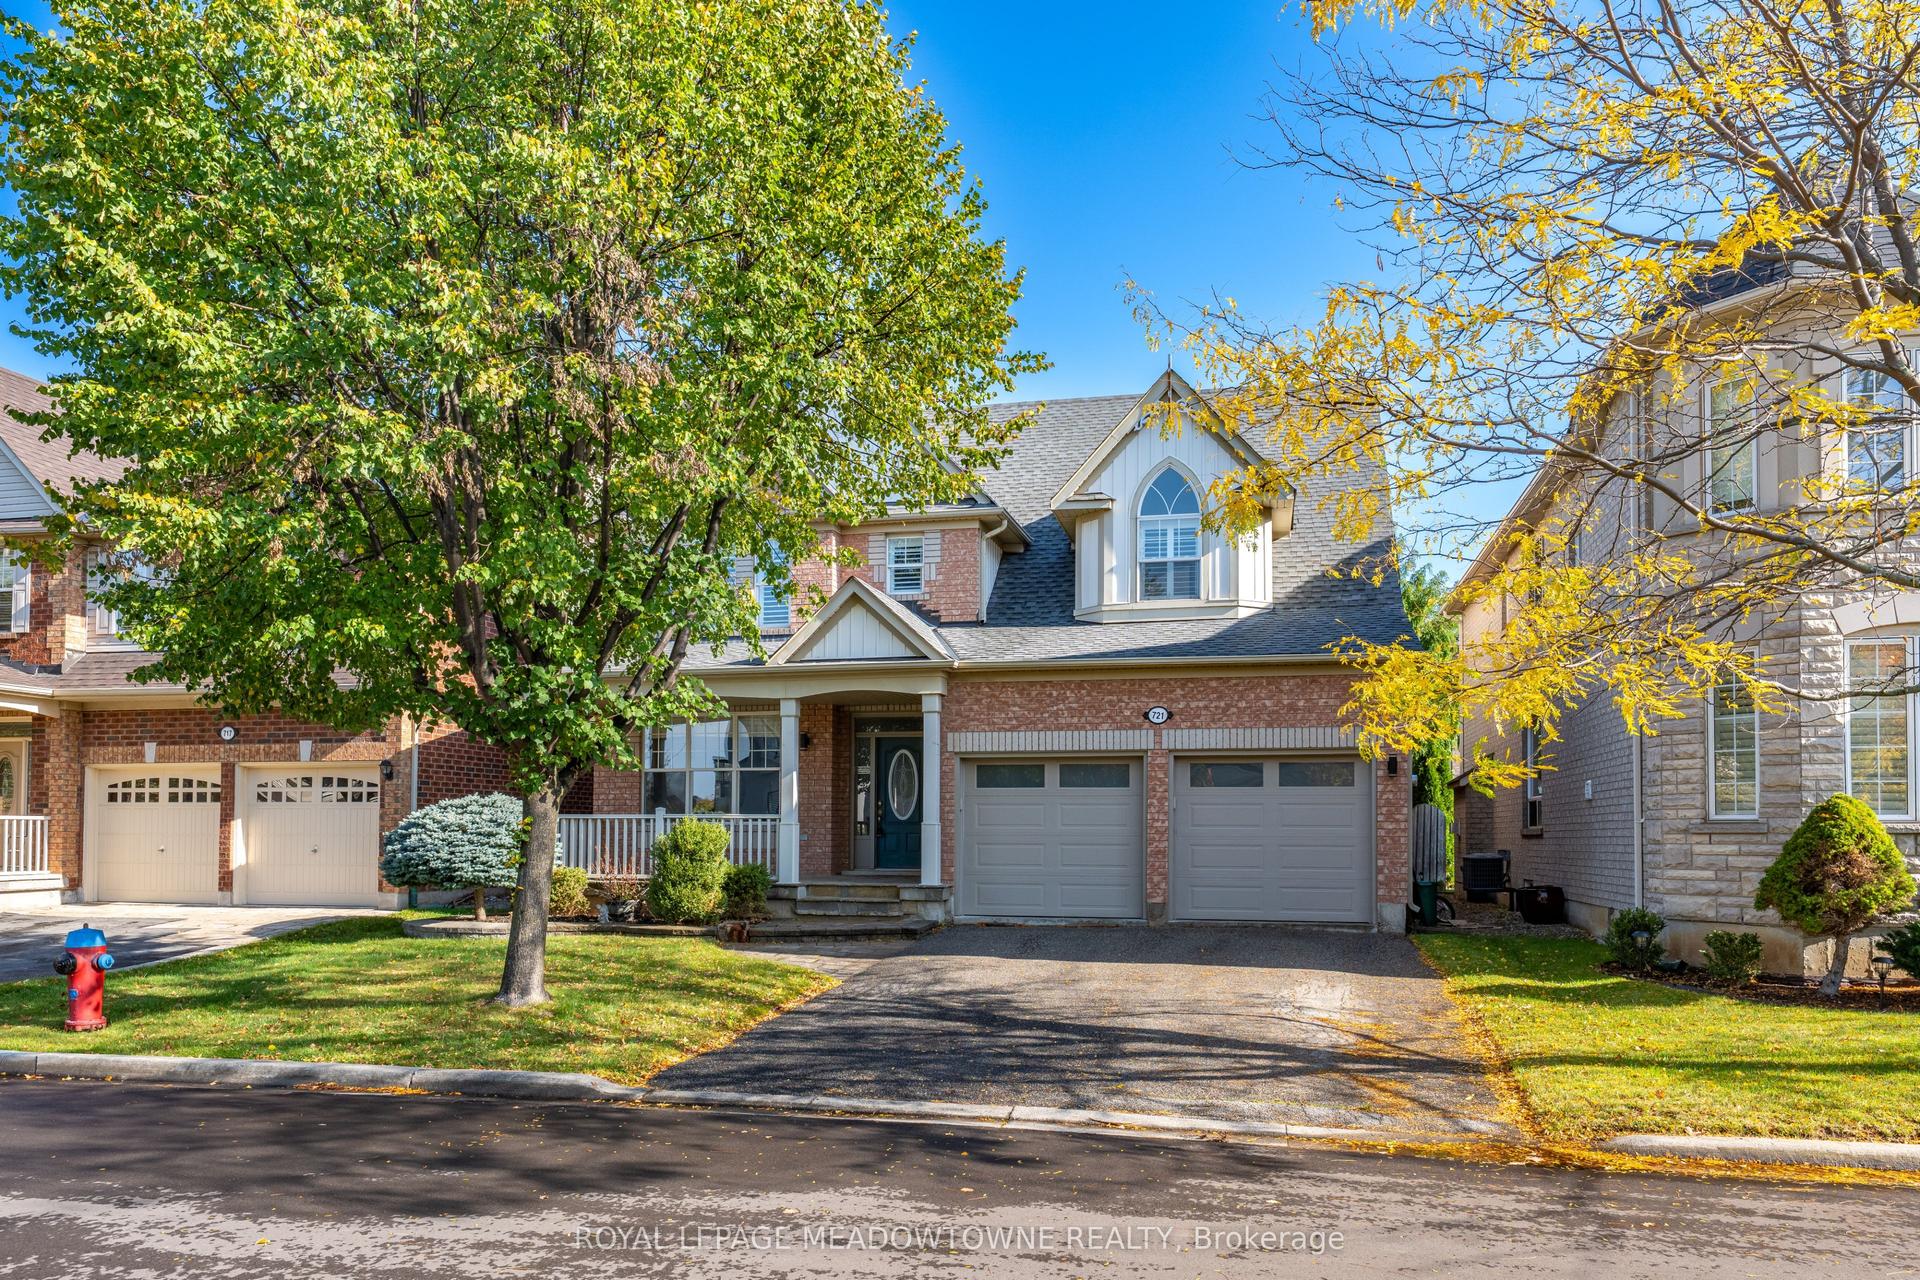
For Sale7 days ago
$1,095,000
Detached
est. $4,801/mo
721 Switzer Crescent, 1028 - CO Coates
Milton, ON
4 bd
3 ba
2,250
6
MLS# W14139032Royal Lepage Meadowtowne Realty
WhatsApp Aman