For Sale
985 Caledonia Road
Yorkdale-Glen Park, Toronto, ON
$1,150,000
2+2Bd
2Ba
1,300+sqft
3Parking
40.33 x 137.77 ftlot
$885/sqft
DetachedMLS# W14157696Listed 2026-11-0613 DOM
Cooling
Central Air
About this home
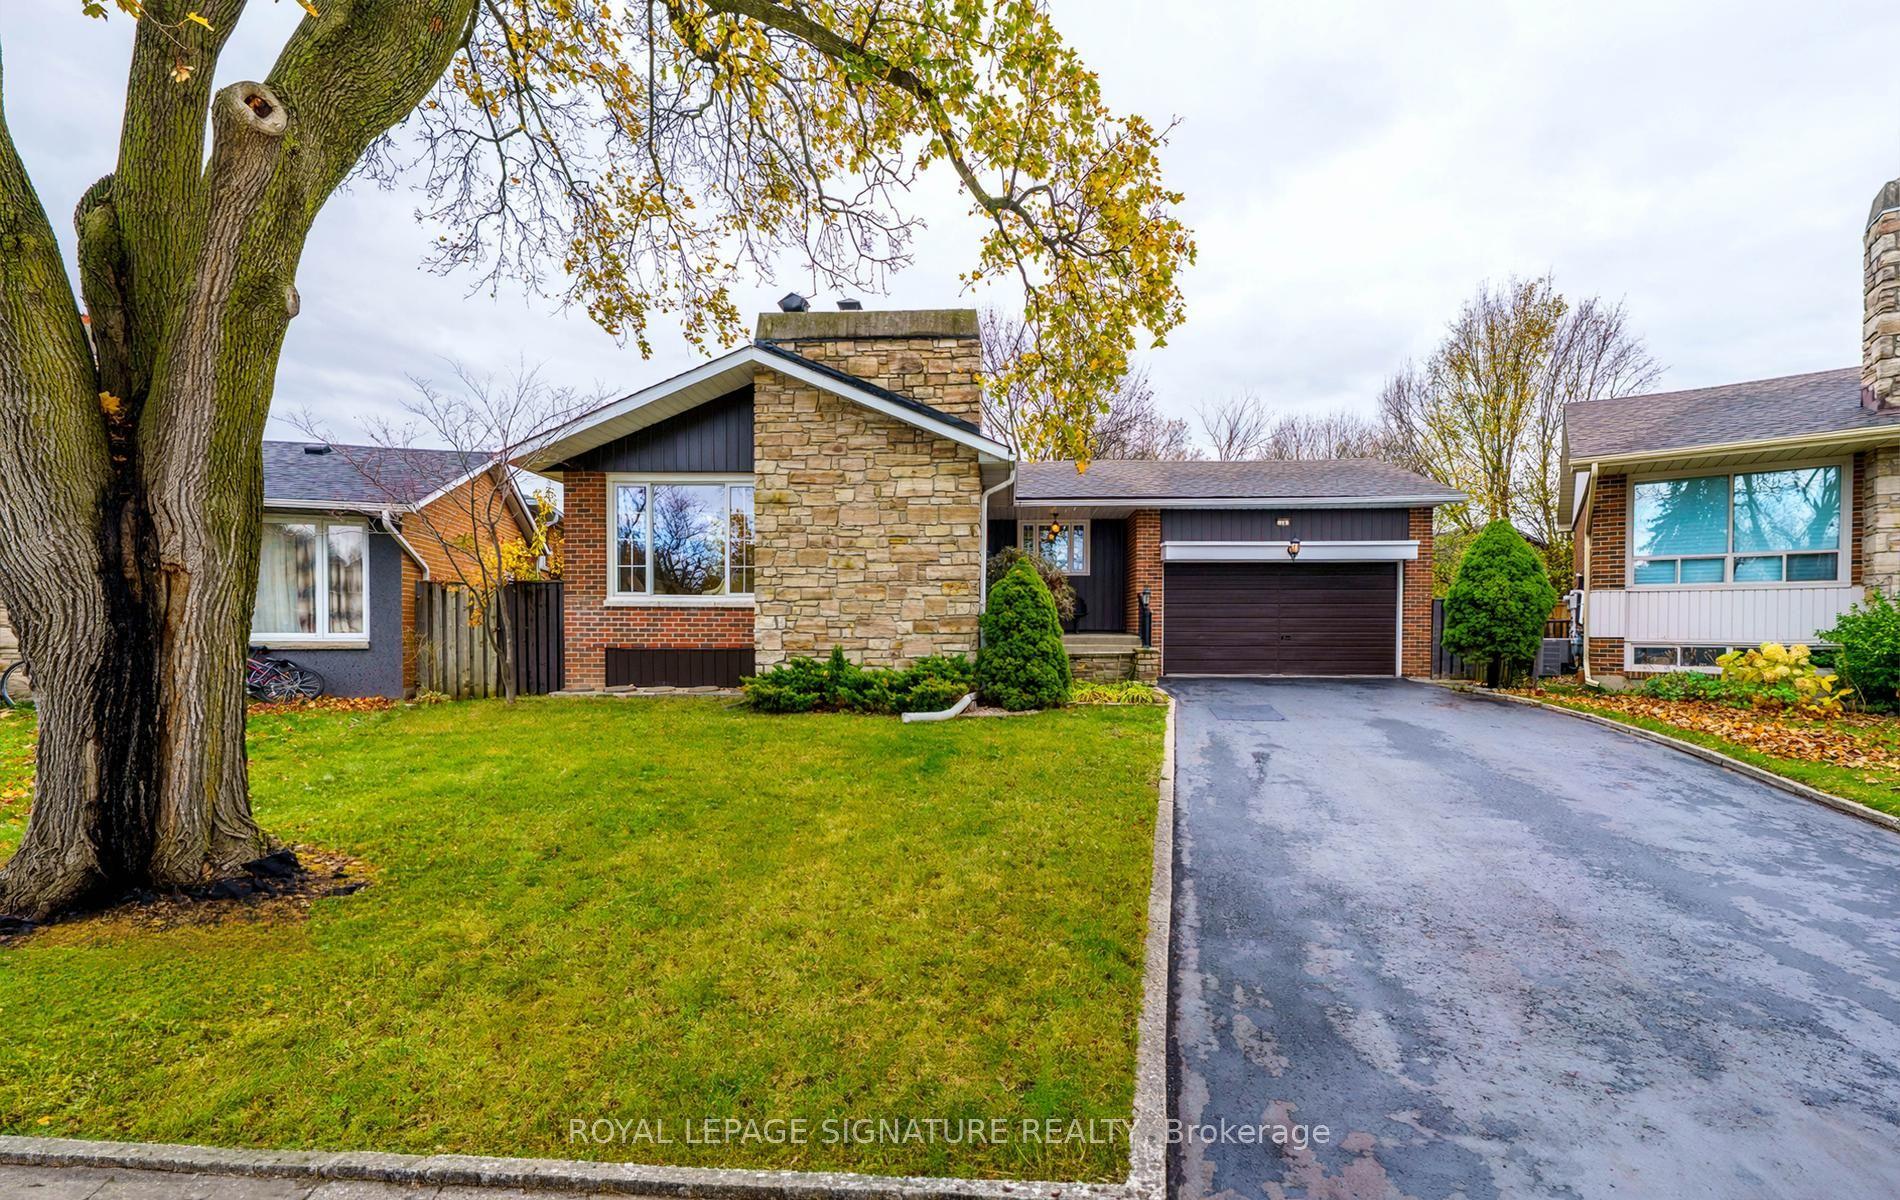
The perfect fit for first-time, move-up & multigenerational buyers! This bright, spacious bungalow comes with an incredible mortgage helper & is a smart way to skip condo maintenance fees. Enjoy your morning coffee on the verandah, or relax on the back deck overlooking a generous backyard made for summer BBQs. Also lots of room for a future garden suite or pool! The main floor has 9ft ceilings, a dining room overlooking the living room, an eat-in kitchen (overlooking the backyard with a double-door walkout), oversized rooms, wood floors, a skylight & three walkouts. Downstairs, a separate side entrance opens to a fully finished, large 2-bedroom in-law suite. Fantastic large open-concept layout for the kitchen, living, and dining area. It has laminate floors, an upgraded bathroom, large above-grade windows, lots of extra pantry/storage, a 2nd exit through the garage, shared laundry (but independent from each unit) & plenty of storage in the cold cellar. Steps to the TTC, minutes to shopping, Yorkdale & the subway. Garden suite potential; buyer to verify with the City. Some photos are virtually staged to help buyers picture the possibilities. Please review the full marketing package through the virtual link, including detailed floor plans and more.
PoolGarageWalkoutIn-law Suite
Rooms
Main Floor
| Living Room | 4.28 × 3.78 m | Parquet Overlooks Dining Open Concept |
| Dining Room | 5.12 × 3.19 m | Parquet Overlooks Dining |
| Kitchen | 5.14 × 4.17 m | Ceramic Floor Eat-in Kitchen W/O To Deck |
| Primary Bedroom | 4.00 × 3.96 m | Parquet Walk-In Closet(s) South View |
| Bedroom 2 | 3.98 × 3.79 m | Parquet Double Closet East View |
Basement
| Living Room | 5.04 × 3.99 m | Laminate Combined w/Kitchen Above Grade Window |
| Kitchen | 3.99 × 3.97 m | Laminate Eat-in Kitchen B/I Dishwasher |
| Bedroom 3 | 4.50 × 3.65 m | Laminate His and Hers Closets Above Grade Window |
| Bedroom 4 | 3.91 × 3.71 m | Laminate Walk-In Closet(s) Above Grade Window |
Features
- Auto Garage Door Remote
- Carpet Free
- In-Law Suite
- Primary Bedroom - Main Floor
- Deck
- Apartment
- Separate Entrance
- Central Air
- Bungalow
Financials
Annual Taxes
$5,601.37
Estimated Rental Income
Entire property$2,600 – $3,800/mo
Basement apartment$1,800 – $2,500/mo
Rental yield2.7% – 4.0%
*Estimates based on comparable rentals in the area. Actual income may vary.
Market Data — Toronto
Days on market13 days
Buyer's MarketSeller's Market
Based on active listings in Toronto. Data updates daily.
Demographics — Toronto
Population
2,794,356
Avg Household Income
$102,000
Age Distribution
0-19
19%
20-34
24%
35-49
21%
50-64
19%
65+
17%
Ownership53% own · 47% rent
EnglishMandarinCantoneseTagalogTamil
Getting around
How walkable, bikeable, and transit-friendly this neighbourhood is.
71
/ 100
Walk Score
Very Walkable
63
/ 100
Transit Score
Good Transit
59
/ 100
Bike Score
Bikeable
Scores are estimates based on neighbourhood data and are for informational purposes only.
MLS® data courtesy of the Toronto Regional Real Estate Board (TRREB).
The information provided herein must only be used by consumers that have a bona fide interest in the purchase, sale, or lease of real estate and may not be used for any commercial purpose or any other purpose. Listing information is deemed reliable but is not guaranteed accurate by the Toronto Regional Real Estate Board, the listing brokerage, or this website. The trademarks REALTOR®, REALTORS® and the REALTOR® logo are controlled by The Canadian Real Estate Association (CREA) and identify real estate professionals who are members of CREA. MLS®, Multiple Listing Service®, and the associated logos are owned by CREA. Not intended to solicit properties currently listed for sale or buyers under contract.
You may also like
More homes in Toronto
Hand-picked listings with a similar price range and style.
For Sale1 month ago
$1,029,900
Detached
est. $4,515/mo
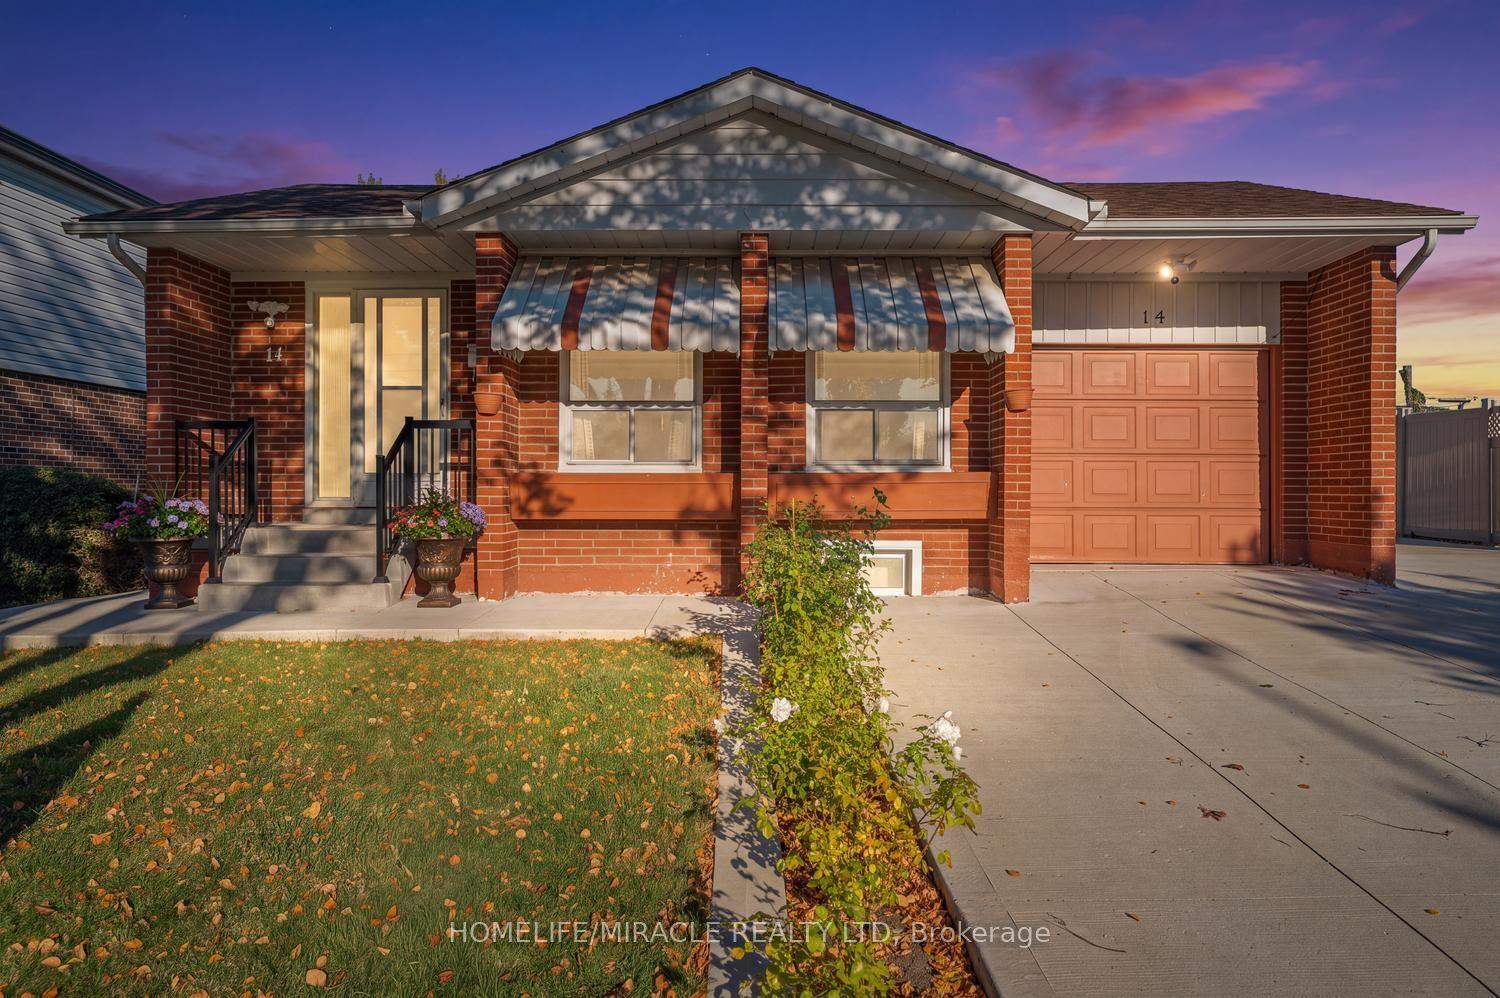
14 Tinton Crescent, West Humber-Clairville
Toronto, ON
3+2 bd
3 ba
900
5
MLS# W14100396Homelife/Miracle Realty Ltd
WhatsApp Aman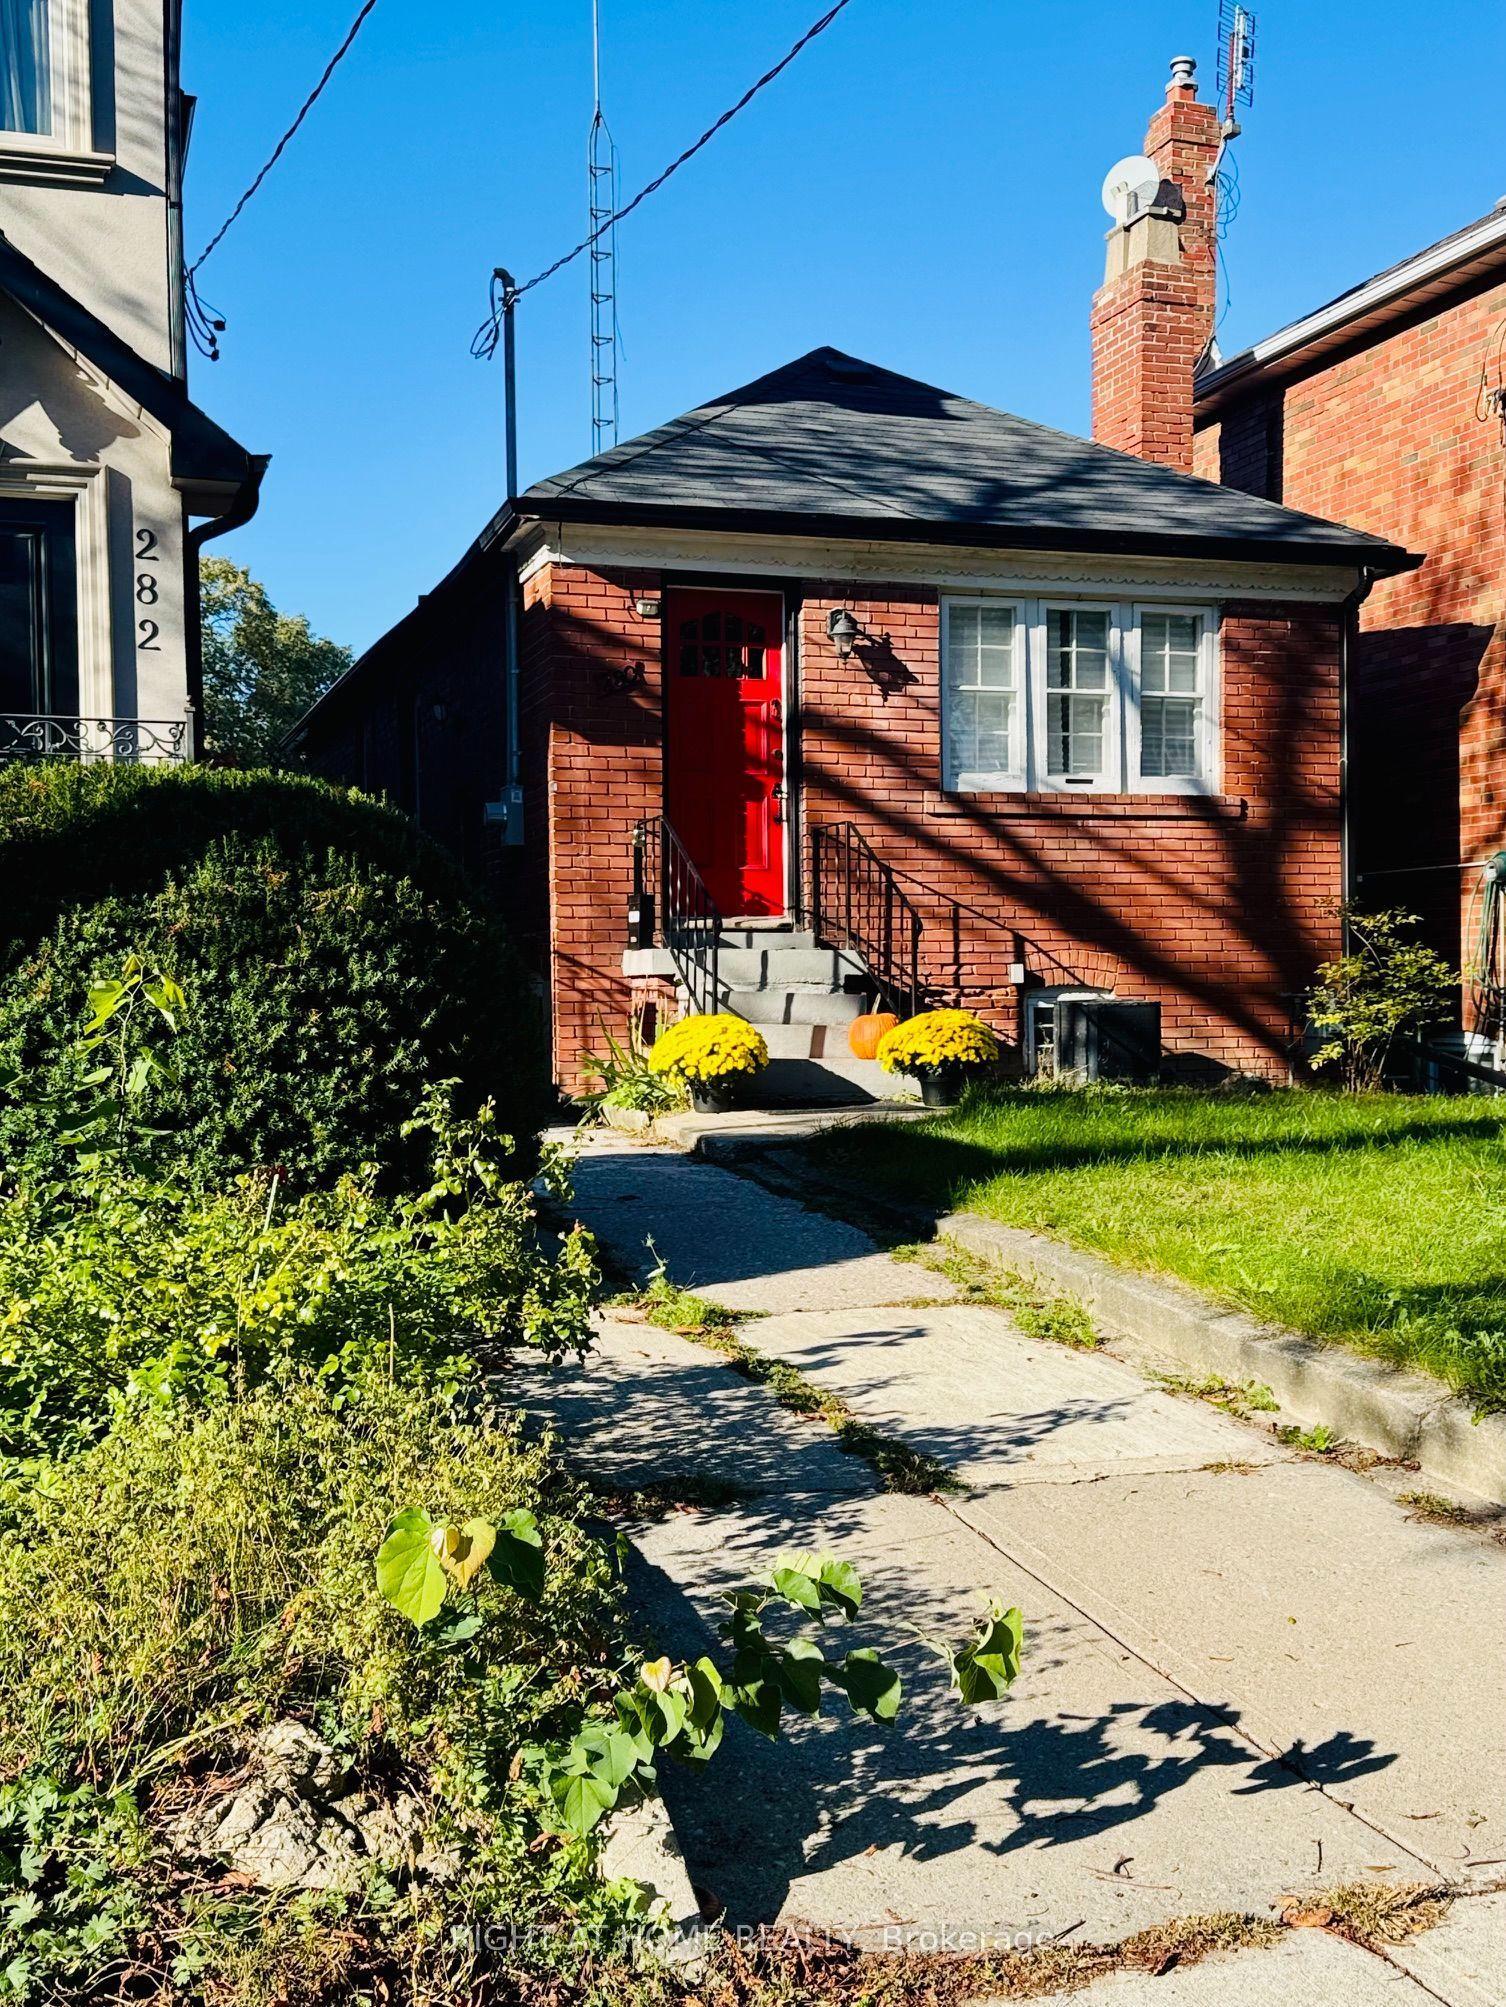
For Sale16 days ago
$1,435,000
Detached
est. $6,291/mo
280 Woburn Avenue, Lawrence Park North
Toronto, ON
2+1 bd
1 ba
900
1
MLS# C14146544Right At Home Realty
WhatsApp Aman