For Sale
Just Listed
Open House Sat 19–21
19 Sheldonbury Crescent
L'Amoreaux, Toronto, ON
$899,000
4+1Bd
3Ba
1,750+sqft
6Parking
40 x 126.45 ftlot
$514/sqft
DetachedMLS# E14194910Listed 2026-11-190 DOM
Basement
Finished
Just listed! New listings in Toronto often receive offers within the first week.
About this home
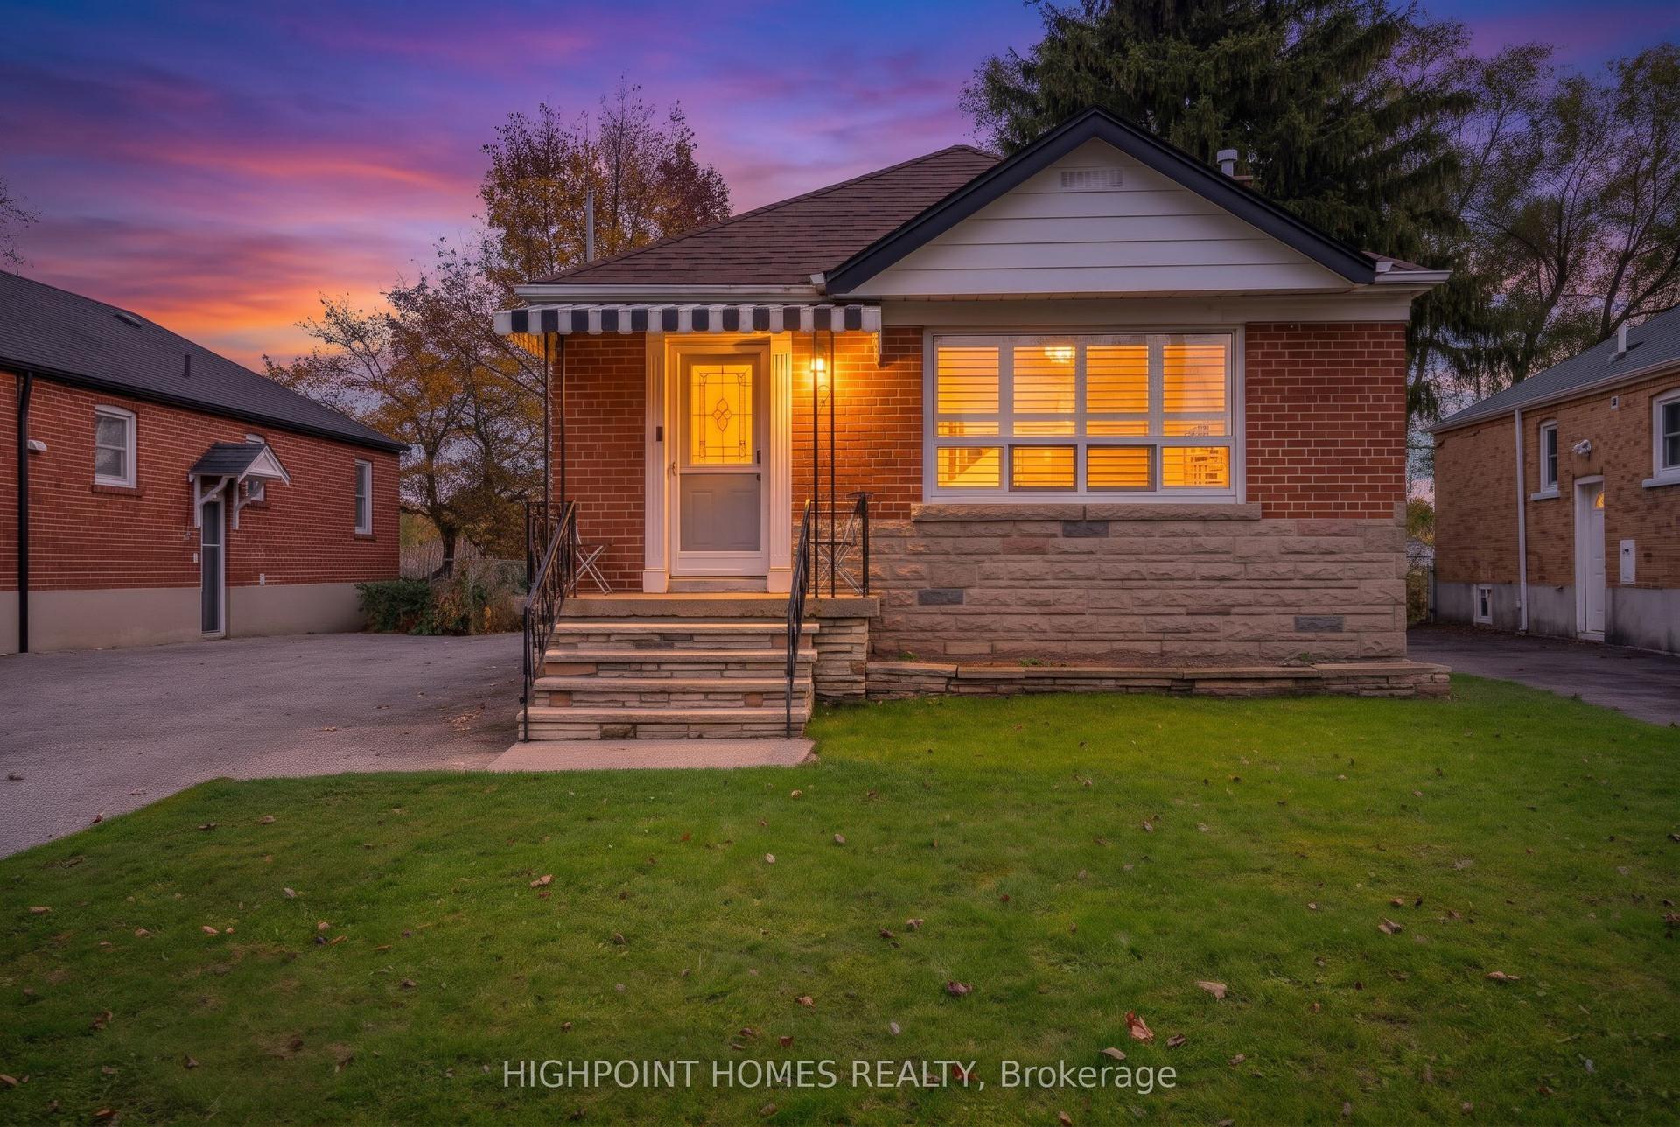
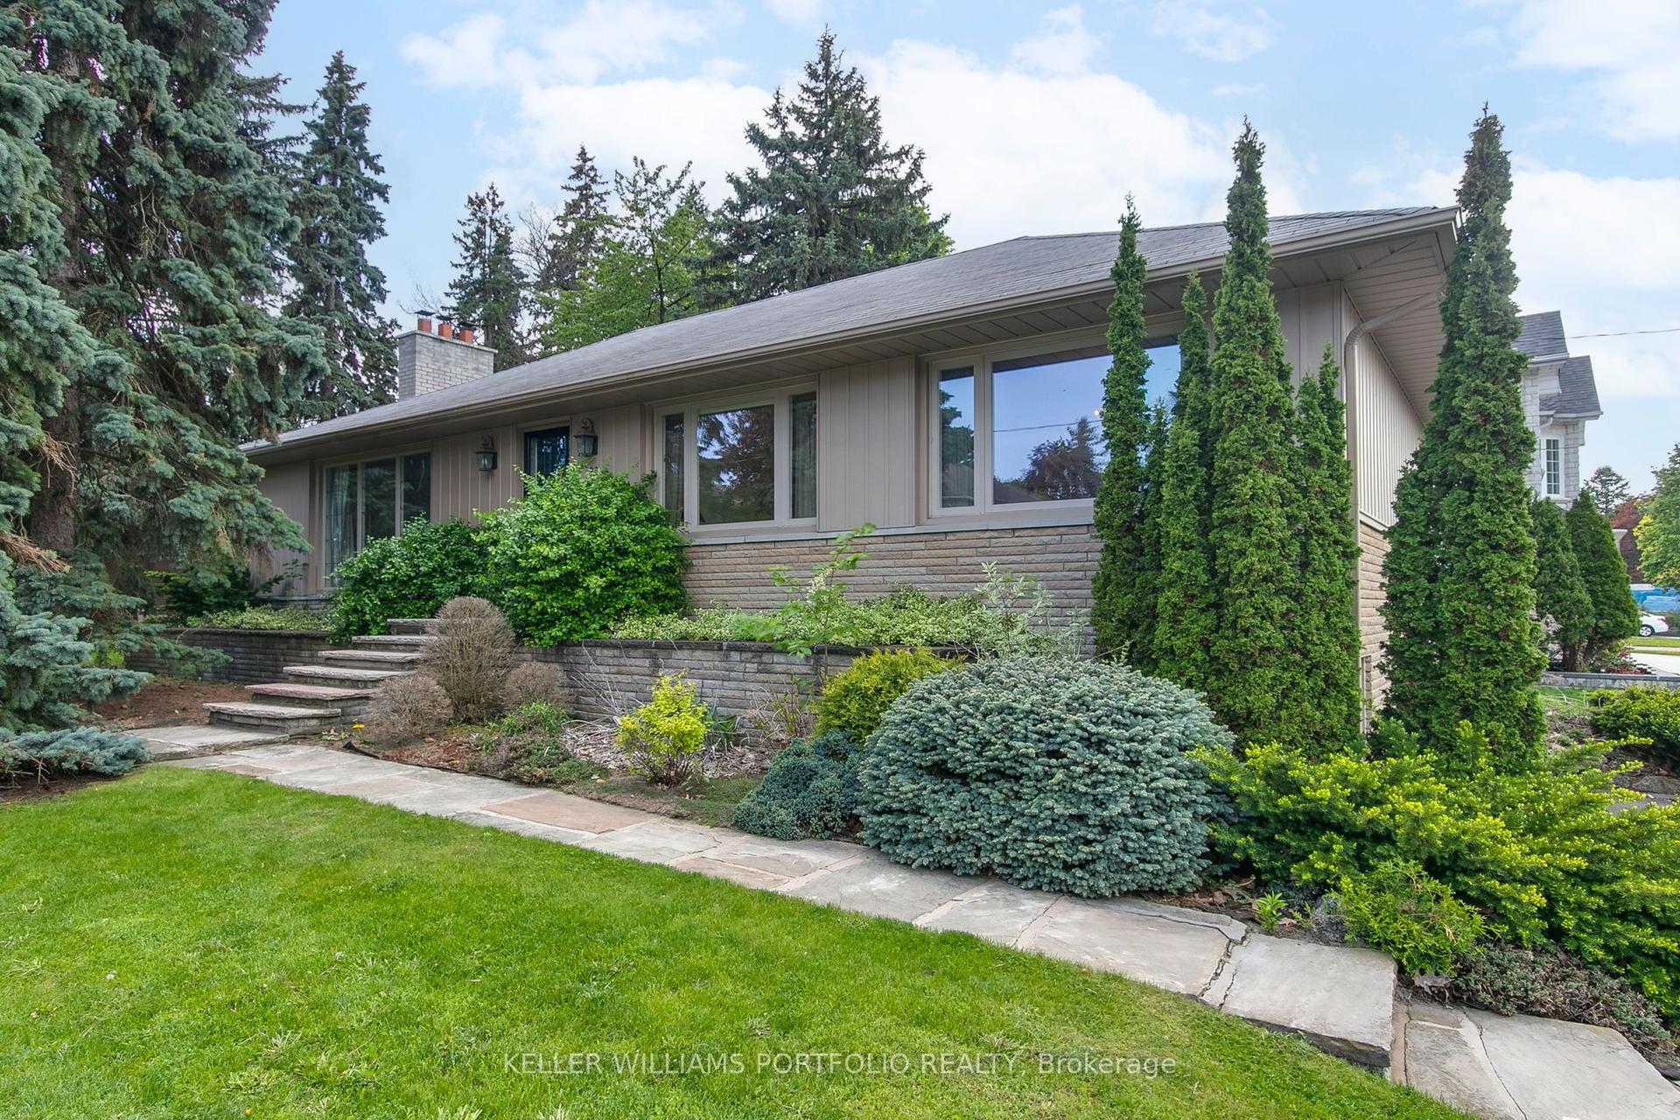
Wow! AN EXCEPTIONALLY **RARE FIND** Nestled On A Quiet Child-Safe Crescent This TRULY RARE BUNGALOW With Room For Everyone! Featuring 4 Main Floor Bedrooms, A Double Garage & 2 Inviting FIREPLACES! This Exceptional HOME Rests Upon A MASSIVE, PREMIUM PIE-SHAPED LOT! A **Separate Entrance** To The Lower Level, Complete With 2nd KITCHEN & 5TH BEDROOM, Offer Exciting Possibilities For Extended Family! An EXTRAORDINARY Opportunity Inside & Out! Imagine Gathering With Family & Friends In The Inviting Living Room, Enjoying A Roaring Fire By The STUNNING Stone Fireplace On A Winter's Evening , As Snow Falls Softly Beyond The Oversized Picture Window! The Spacious Eat-in-Kitchen Offers Plenty Of Room For Family Meals, While The Dining Room Sets The Stage For Entertaining Friends & Celebrating Special Occasions! FOUR Spacious BEDROOMS, a 4 Piece Main Bath & An Ensuite Bath Complete The Main Level, Offering Plenty Of Room For The Whole Family! 2 Of The Bedrooms Overlook The MAGNIFICENT PARK-LIKE Backyard With Its Expansive, Pool Sized Lot & Endless Possibilities For Outdoor Enjoyment! Step Down To The Lower Level, Featuring A SEPARATE ENTRANCE & A Huge Recreation Room Where A STUNNING Fireplace With A Built-In Wood-Storage Alcove Adds Warmth & Character - THE PERFECT Setting For Relaxed Evenings & Lively Family Gatherings! A Dedicated Work-From-Home Area Adds Flexibility, While A Large Wet Bar PROVIDES Additional Space For Family Or Guests! A Laundry Room & Separate Workroom Complete The Lower Level! Get Ready For Summer BBQ's With Family & Friends On Your PRIVATE Flagstone Patio, Followed By Relaxing Evenings Beneath The Stars! IMAGINE The PossibilitIes: Add A Pool, Move In & Enjoy, Renovate, Add A 2nd Storey Addition, Or Build Your DREAM HOME On This ONE-OF-A-KIND LOT - THE ENVY OF THE NEIGHBOURHOOD! A SAFE Short Walk For Young Children In An EXCELLENT School District, With Parks Offering Splash Pad In Summer & Tobogganing In Winter! Convenient Access To TTC & Subway!
PoolGarageFireplace
Rooms
Main Floor
| Foyer | 2.73 × 1.58 m | Closet |
| Living Room | 6.13 × 3.81 m | Picture Window Stone Fireplace Combined w/Dining |
| Dining Room | 3.40 × 2.34 m | Window Combined w/Living |
| Kitchen | 4.05 × 2.77 m | Family Size Kitchen Stainless Steel Appl Overlook Patio |
| Primary Bedroom | 4.57 × 3.38 m | Ensuite Bath Hardwood Floor Overlooks Backyard |
| Bedroom 2 | 3.36 × 2.63 m | Closet West View Broadloom |
| Bedroom 3 | 3.97 × 3.07 m | Hardwood Floor Overlooks Backyard Double Closet |
| Bedroom 4 | 2.94 × 2.70 m | Hardwood Floor Closet West View |
Lower
| Bedroom 5 | 4.15 × 3.96 m | Large Closet Laminate Overlooks Backyard |
| Recreation | 8.47 × 6.00 m | Stone Fireplace Wet Bar Closet |
| Kitchen | 5.45 × 3.40 m | Large Window Laminate Eat-in Kitchen |
| Laundry | 2.98 × 2.80 m | Laundry Sink |
| Workshop | 3.90 × 2.00 m |
Features
- In-Law Capability
- Guest Accommodations
- Primary Bedroom - Main Floor
- Workbench
- Storage
- Porch
- Patio
- Full
- Separate Entrance
- Finished
- None
- Bungalow-Raised
Financials
Annual Taxes
$7,088
Estimated Rental Income
Entire property$4,000 – $6,500/mo
Rental yield5.3% – 8.7%
*Estimates based on comparable rentals in the area. Actual income may vary.
Market Data — Toronto
Days on market0 days
Buyer's MarketSeller's Market
Based on active listings in Toronto. Data updates daily.
Demographics — Toronto
Population
2,794,356
Avg Household Income
$102,000
Age Distribution
0-19
19%
20-34
24%
35-49
21%
50-64
19%
65+
17%
Ownership53% own · 47% rent
EnglishMandarinCantoneseTagalogTamil
Getting around
How walkable, bikeable, and transit-friendly this neighbourhood is.
71
/ 100
Walk Score
Very Walkable
61
/ 100
Transit Score
Good Transit
69
/ 100
Bike Score
Bikeable
Scores are estimates based on neighbourhood data and are for informational purposes only.
MLS® data courtesy of the Toronto Regional Real Estate Board (TRREB).
The information provided herein must only be used by consumers that have a bona fide interest in the purchase, sale, or lease of real estate and may not be used for any commercial purpose or any other purpose. Listing information is deemed reliable but is not guaranteed accurate by the Toronto Regional Real Estate Board, the listing brokerage, or this website. The trademarks REALTOR®, REALTORS® and the REALTOR® logo are controlled by The Canadian Real Estate Association (CREA) and identify real estate professionals who are members of CREA. MLS®, Multiple Listing Service®, and the associated logos are owned by CREA. Not intended to solicit properties currently listed for sale or buyers under contract.
You may also like
More homes in Toronto
Hand-picked listings with a similar price range and style.
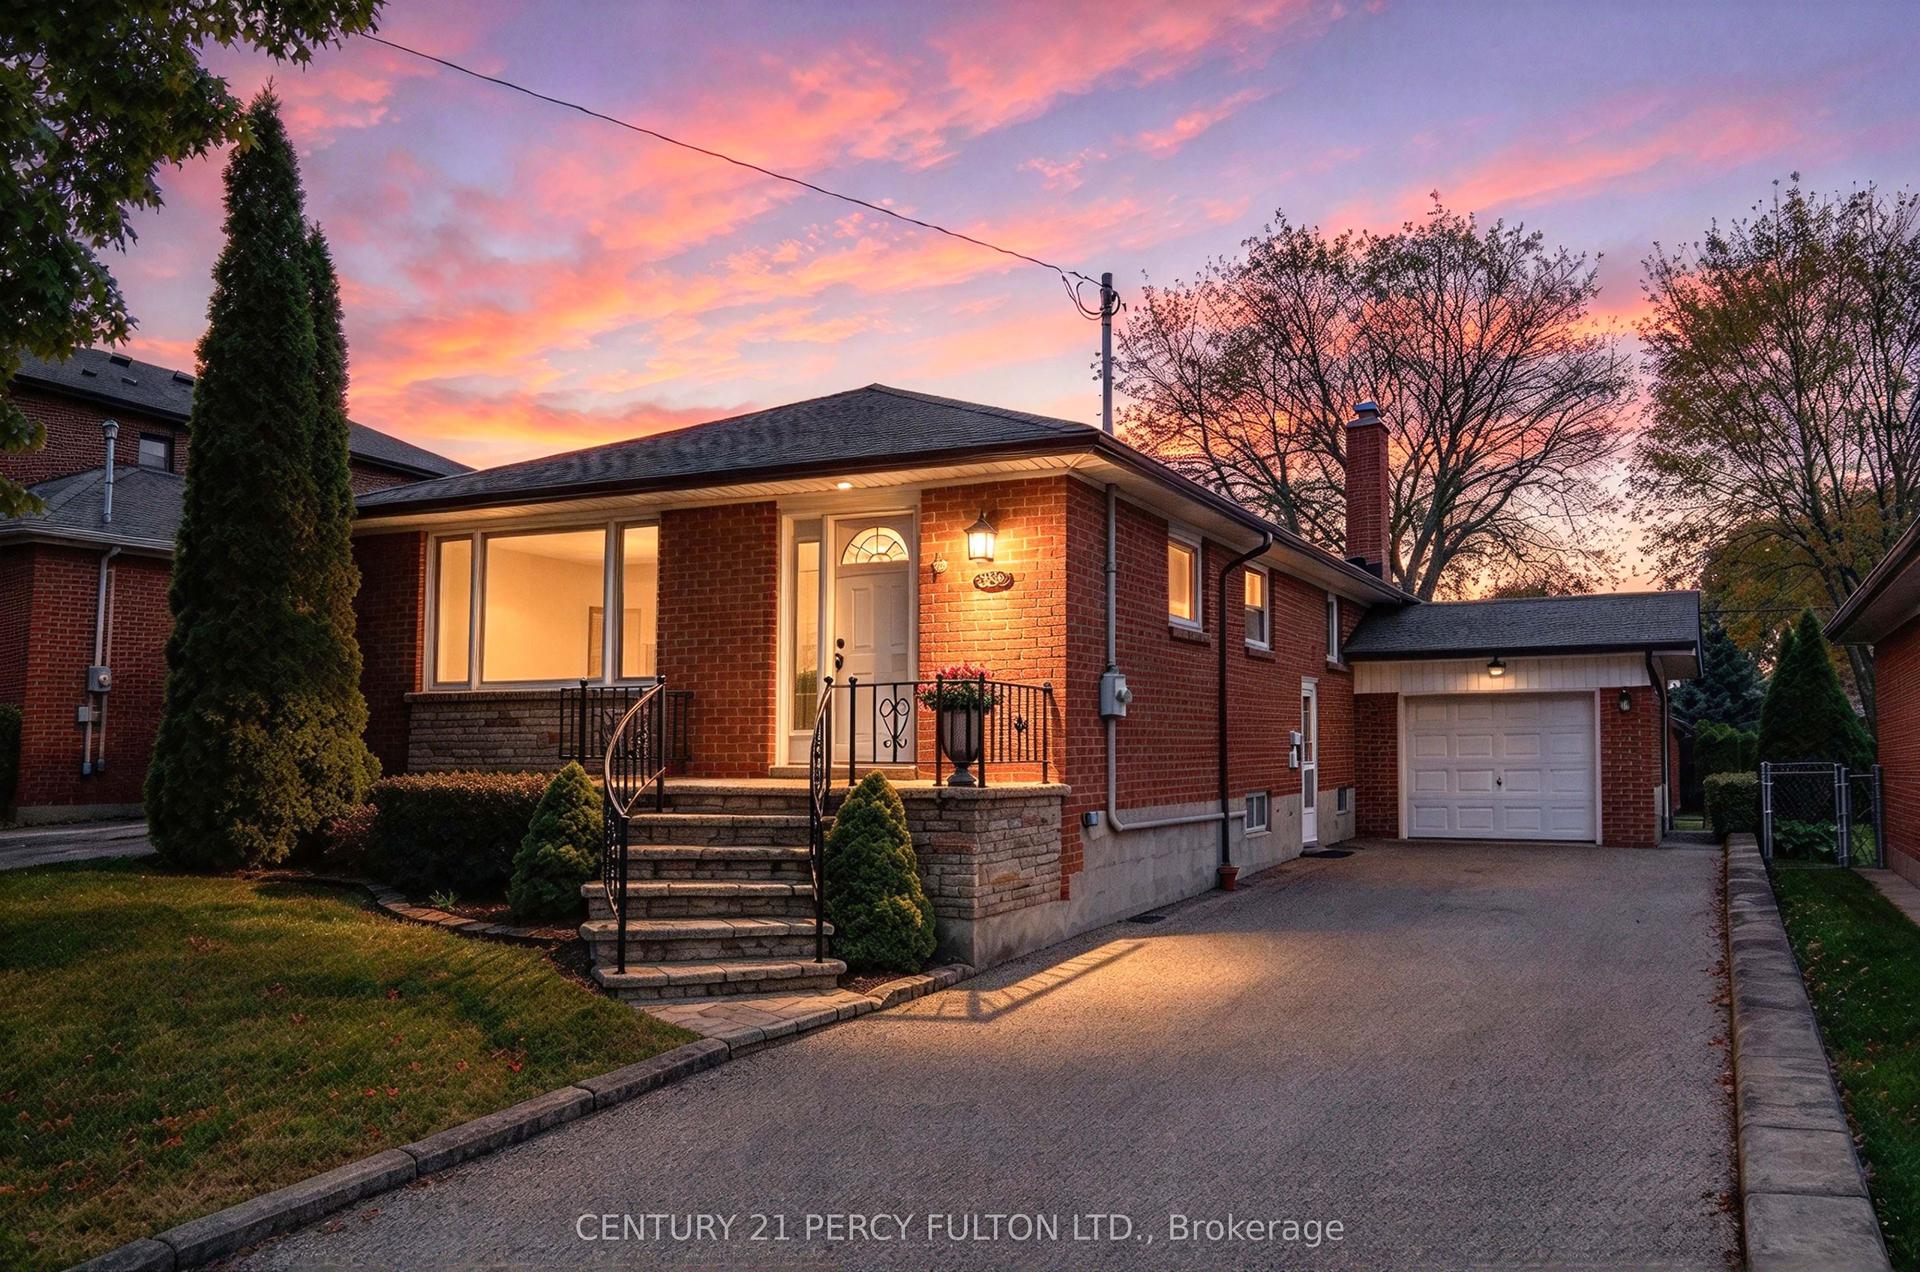
For Sale1 month ago
$898,000
Detached
est. $3,937/mo
32 Bromton Drive, Bendale
Toronto, ON
3 bd
2 ba
1,300
5
MLS# E14095018Century 21 Percy Fulton Ltd.
WhatsApp Aman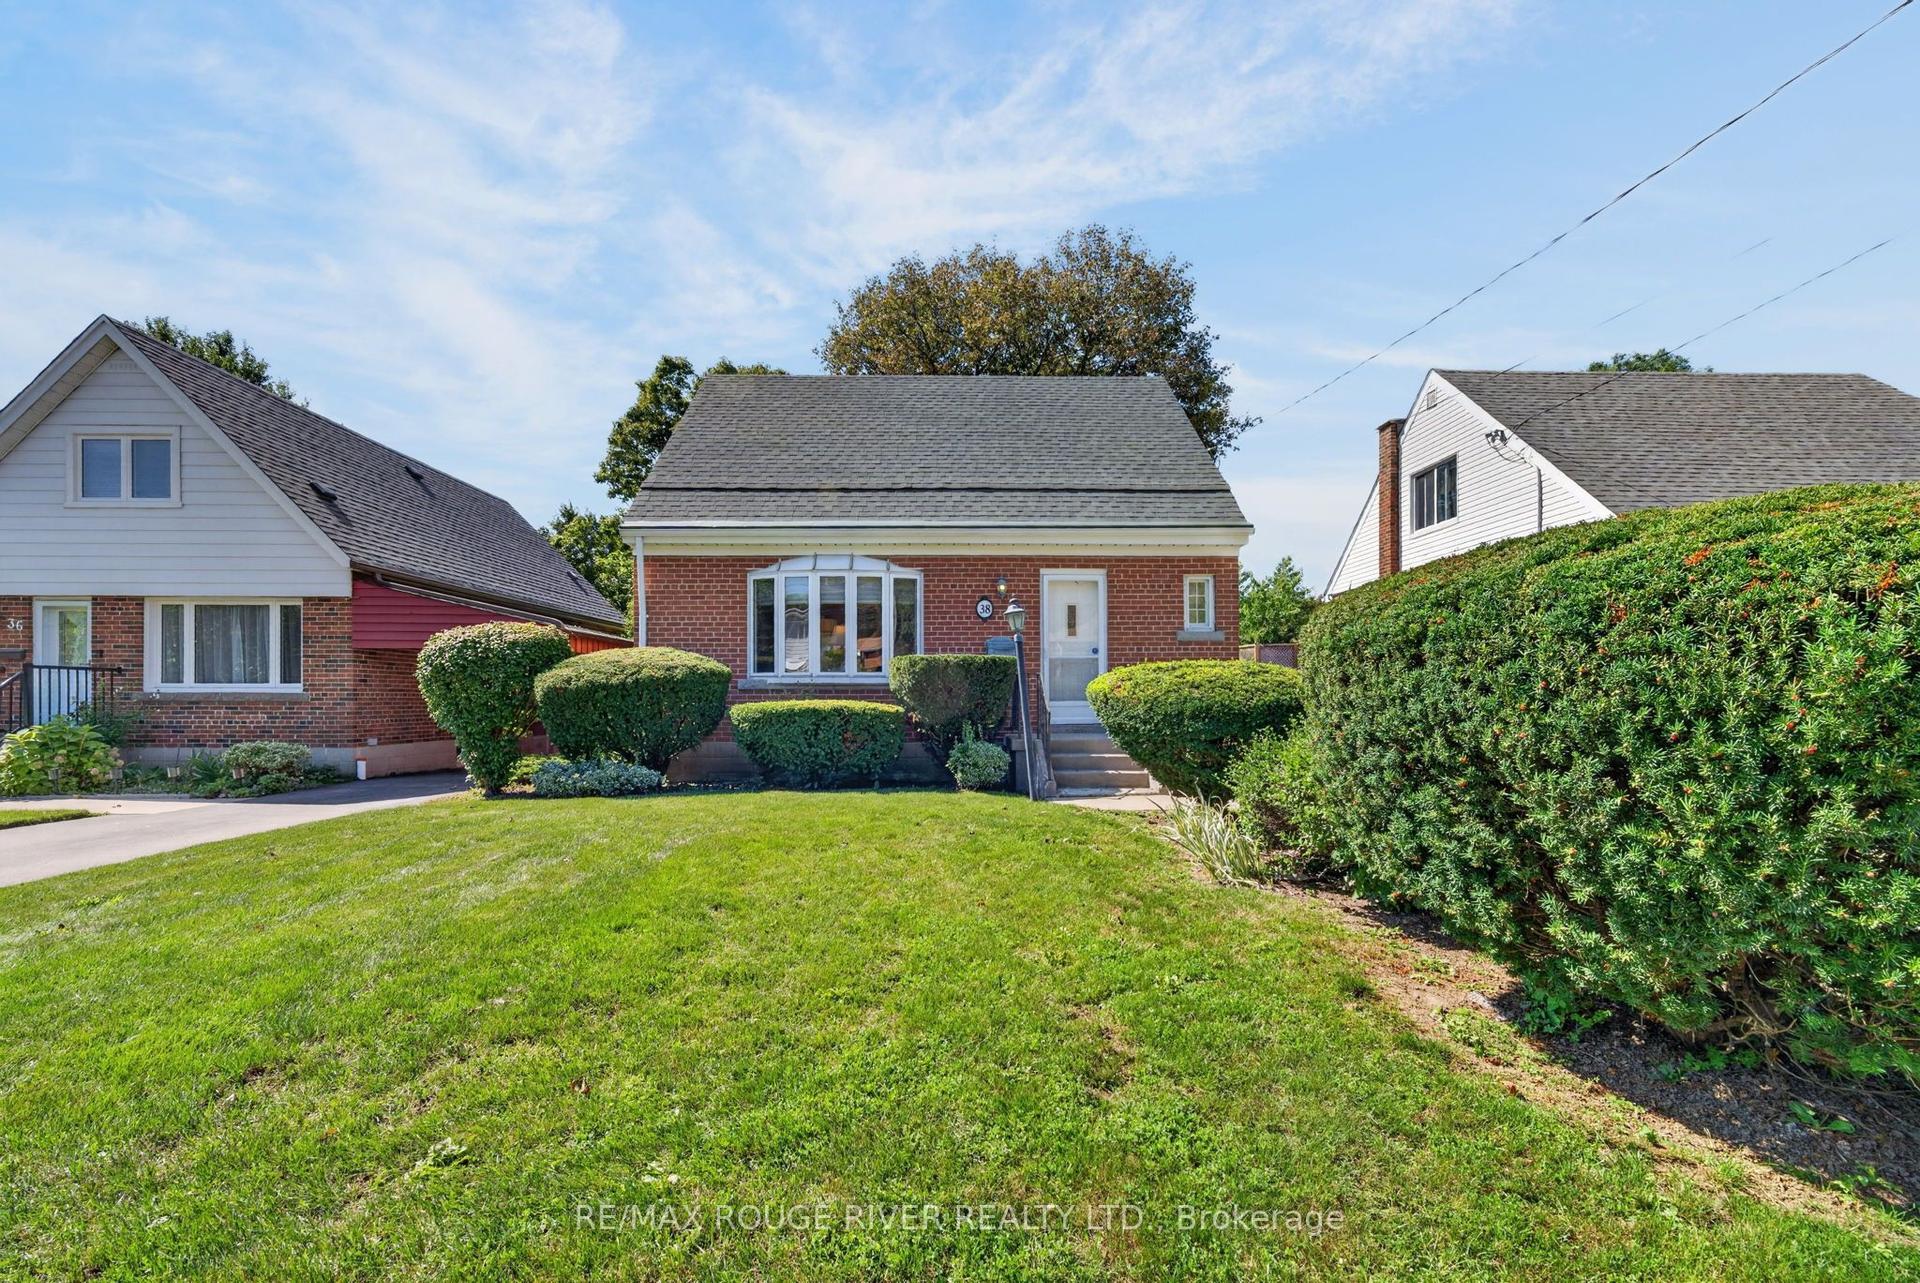
For Sale1 month ago
$829,000
Detached
est. $3,634/mo
38 Singleton Road, Wexford-Maryvale
Toronto, ON
2+1 bd
3 ba
900
5
MLS# E14093164Re/Max Rouge River Realty Ltd.
WhatsApp Aman