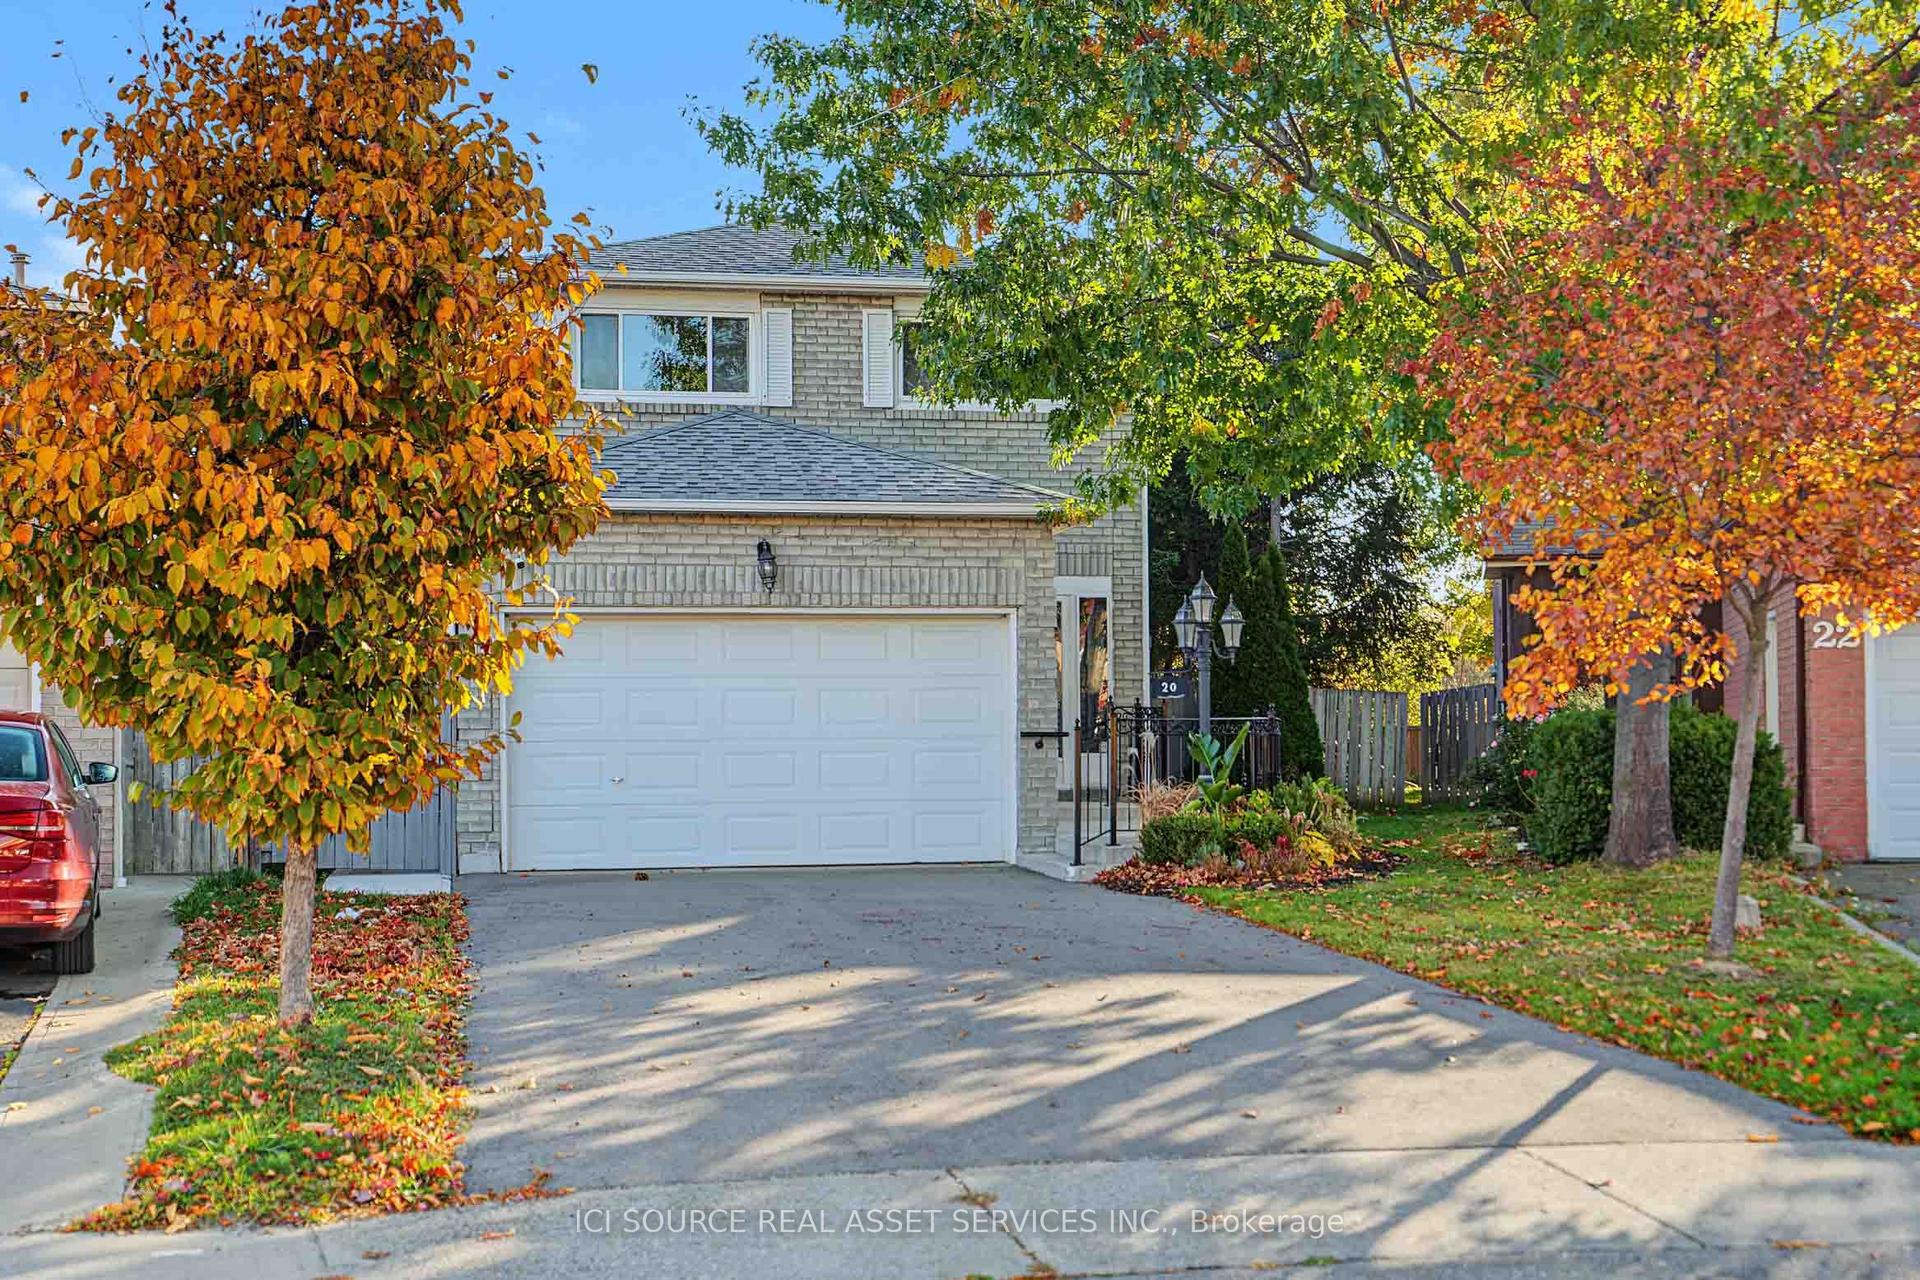
For Sale
Just Listed
23 Cashel Street
Heart Lake West, Brampton, ON
$924,900
3Bd
3Ba
1,750+sqft
4Parking
30.02 x 100.07 ftlot
$529/sqft
DetachedMLS# W14159032Listed 2026-11-060 DOM
Heating
Water Heater
Cooling
Central Air
Basement
Finished
Just listed! New listings in Brampton often receive offers within the first week.
About this home
This all-brick home offers 1,939 sq ft above grade plus a finished basement, on a quiet street in one of Heart Lake's most sought-after pockets. It has been owned and cared for by the same family since day one, and it shows. Everything is meticulous, clean and ready for you to move right in, starting with the oversized 42" front door that gives the home real presence from the street. The family room above the garage is what sets this home apart. It's a huge, separate space with a fireplace that most layouts in the neighbourhood simply don't have, and it changes how the whole house lives. Multi-generational families will love having a private spot for grandparents or adult kids away from the main living areas. Growing families get a second gathering space so nobody is fighting over the living room. Either way, it's square footage you'll use every day. Three bedrooms upstairs round out the main living space. The finished basement gives you even more room, plus a rough-in for a bathroom. With the in-law suite potential downstairs and the separate family room upstairs, this home offers flexibility that's hard to find at this size in Brampton. Step outside and the backyard is a showpiece. The gardens are stunning and well established, the kind that take years of care to grow in, and they're yours to enjoy come spring without any of the work of starting from scratch. Parking won't be an issue with a double car garage and two more spots on the driveway, a real advantage for multi-car households. You're close to everything Brampton offers, from shopping and schools to parks and commuter routes, while still tucked away on a quiet, family-friendly street. Pride of ownership, a rare layout and space where it counts. Homes like this don't come up often in Heart Lake, so book your showing soon!
GarageFireplaceIn-law Suite
Rooms
Main Floor
| Bathroom | 2.04 × 1.83 m | 2 Pc Bath |
| Breakfast | 2.47 × 3.44 m | Eat-in Kitchen |
| Kitchen | 3.66 × 2.78 m | |
| Dining Room | 2.78 × 3.08 m | |
| Living Room | 3.08 × 3.39 m |
Second Floor
| Bathroom | 3.38 × 1.74 m | 3 Pc Bath |
| Bathroom | 1.74 × 2.44 m | 4 Pc Ensuite |
| Bedroom 2 | 3.43 × 2.99 m | |
| Bedroom 3 | 3.44 × 2.96 m | |
| Primary Bedroom | 5.09 × 4.63 m |
Basement
| Recreation | 6.13 × 9.48 m | |
| Utility Room | 2.77 × 5.46 m |
Other
| Room | 4.61 × 6.04 m |
Features
- In-Law Capability
- Rough-In Bath
- Water Heater
- Finished
- Central Air
- 2-Storey
Financials
Annual Taxes
$5,511
Estimated Rental Income
Entire property$3,200 – $4,800/mo
Basement apartment$1,800 – $2,500/mo
Rental yield4.2% – 6.2%
*Estimates based on comparable rentals in the area. Actual income may vary.
Market Data — Brampton
Days on market0 days
Buyer's MarketSeller's Market
Based on active listings in Brampton. Data updates daily.
Demographics — Brampton
Population
656,480
Avg Household Income
$98,000
Age Distribution
0-19
24%
20-34
22%
35-49
22%
50-64
19%
65+
13%
Ownership79% own · 21% rent
EnglishPunjabiHindiUrduGujarati
Getting around
How walkable, bikeable, and transit-friendly this neighbourhood is.
75
/ 100
Walk Score
Very Walkable
65
/ 100
Transit Score
Good Transit
69
/ 100
Bike Score
Bikeable
Scores are estimates based on neighbourhood data and are for informational purposes only.
MLS® data courtesy of the Toronto Regional Real Estate Board (TRREB).
The information provided herein must only be used by consumers that have a bona fide interest in the purchase, sale, or lease of real estate and may not be used for any commercial purpose or any other purpose. Listing information is deemed reliable but is not guaranteed accurate by the Toronto Regional Real Estate Board, the listing brokerage, or this website. The trademarks REALTOR®, REALTORS® and the REALTOR® logo are controlled by The Canadian Real Estate Association (CREA) and identify real estate professionals who are members of CREA. MLS®, Multiple Listing Service®, and the associated logos are owned by CREA. Not intended to solicit properties currently listed for sale or buyers under contract.
You may also like
More homes in Brampton
Hand-picked listings with a similar price range and style.
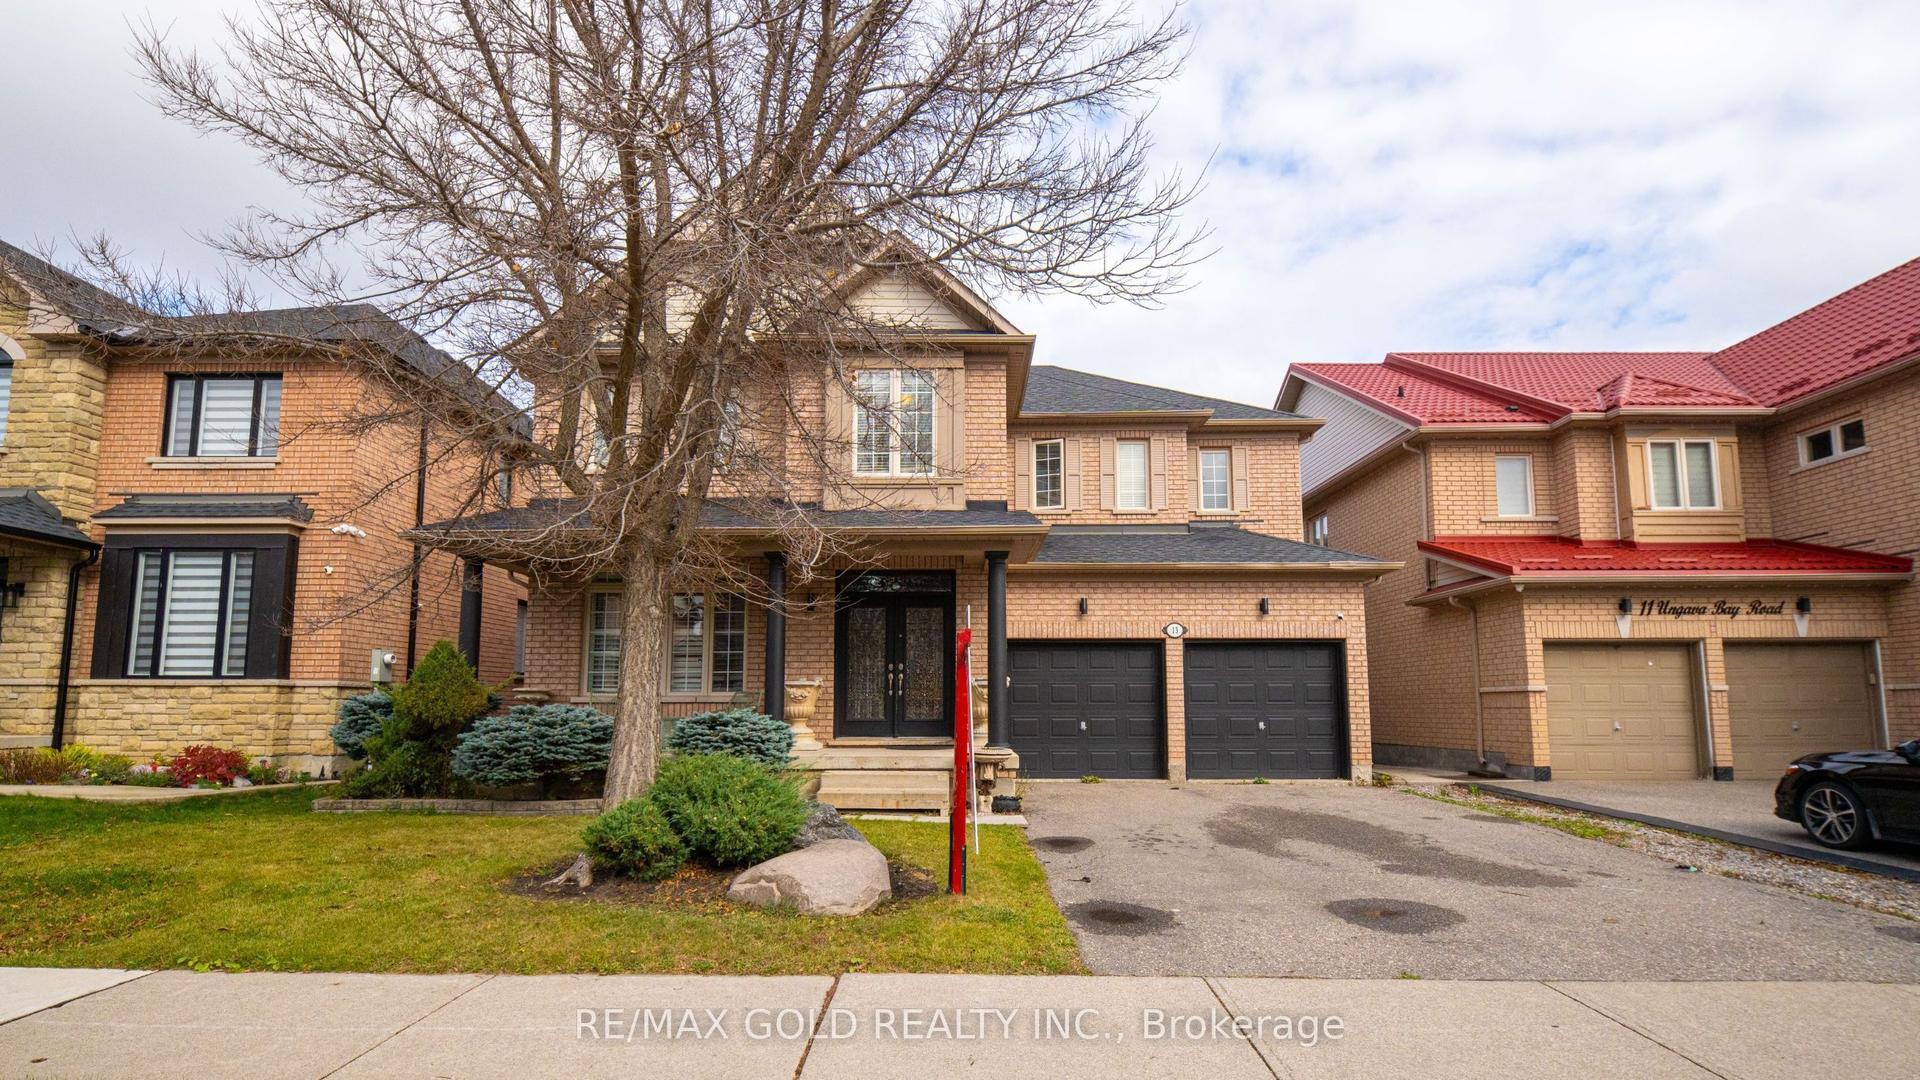
For SaleJust listed
$1,099,900
Detached
est. $4,822/mo
13 Ungava Bay Road, Sandringham-Wellington
Brampton, ON
5 bd
4 ba
3,250
6
MLS# W14159752Re/Max Gold Realty Inc.
WhatsApp Aman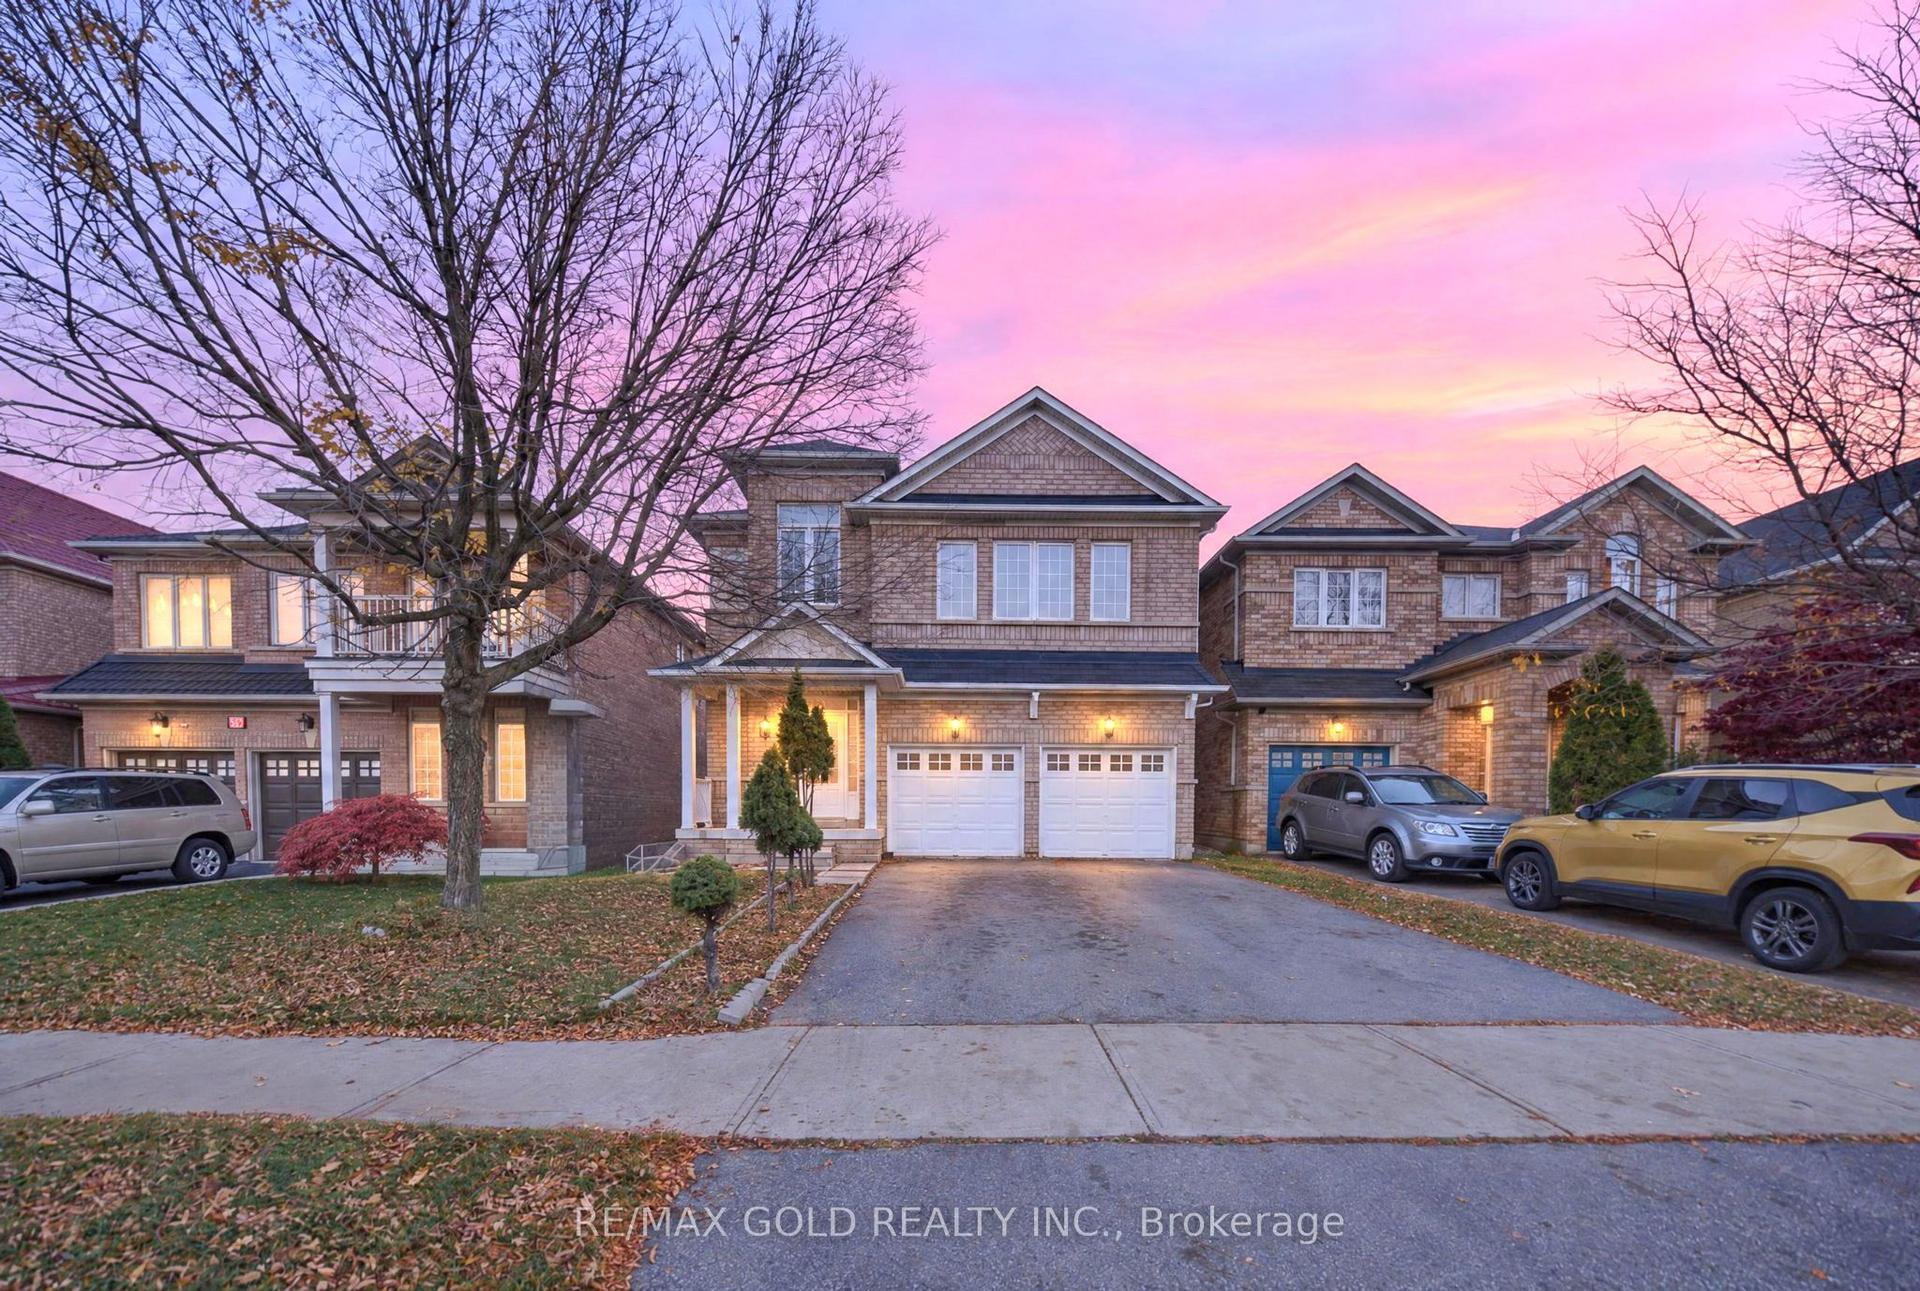
For Sale10 days ago
$999,900
Detached
est. $4,384/mo
57 Harbourtown Crescent, Madoc
Brampton, ON
4+2 bd
4 ba
1,750
6
MLS# W14125044Re/Max Gold Realty Inc.
WhatsApp Aman