For Lease
Just Listed
5 Twentieth Street Unit A #Unit A
Long Branch, Toronto, ON
$3,790
3+1Bd
1Ba
900+sqft
3Parking
40 x 119 ftlot
$4/sqft
DetachedMLS# W14159342Listed 2026-11-060 DOM
Heating
Water Heater
Cooling
Central Air
Just listed! New listings in Toronto often receive offers within the first week.
About this home
Welcome to a beautifully renovated 3+1-bedroom home in the heart of South Etobicoke, near Lake Shore Blvd W & Kipling! This bright and spacious residence offers the comfort, privacy and outdoor space that are hard to find in a typical rental. All utilities included. The main floor features tall ceilings, a generous living and dining area, spacious entryway with closet, and a newly renovated kitchen with quartz countertops, under-cabinet lighting, stainless steel appliances and dishwasher. Enjoy the convenience of private in-suite laundry with a new washer and dryer. The 3-piece bathroom includes a tub, vanity, mirrored medicine cabinet and nearby linen storage. Two bedrooms are located on the main floor, each with its own closet, including one with direct patio-door access to the rear deck and large private backyard. New illuminated stairs lead to two additional bedrooms upstairs, including a spacious primary bedroom with a large walk-in closet. Outside, enjoy a front porch and yard, rear patio, large private backyard, detached 1-car garage for parking or additional storage, plus 2 driveway parking spaces totalling 3 parking spaces. A fantastic South Etobicoke location within walking distance of parks, lakefront trails, public transit and recreation. Colonel Samuel Smith Park and nearby public swimming facilities offer year-round activities, while multiple public and Catholic schools, childcare, EarlyON and community programs are available throughout the neighbourhood. Lake Shore Blvd W offers convenient access to groceries, pharmacies, restaurants, cafes and everyday shopping. New central A/C and forced-air heating. Ample storage throughout. A wonderful opportunity for those looking for more space, a private yard and long-term comfort while staying connected to everything South Etobicoke has to offer.
GarageRenovated
Rooms
Main Floor
| Living Room | 4.04 × 3.63 m | Open Concept Hardwood Floor Large Window |
| Dining Room | 2.80 × 3.10 m | Open Concept Hardwood Floor Window |
| Bedroom | 3.20 × 2.80 m | Closet W/O To Deck Hardwood Floor |
| Bedroom 2 | 3.00 × 2.80 m | Closet Hardwood Floor Window |
| Kitchen | 3.00 × 2.80 m | Stone Counters Stainless Steel Appl Backsplash |
Second Floor
| Den | 3.50 × 3.07 m | Vinyl Floor Window |
| Primary Bedroom | 3.84 × 2.95 m | Vinyl Floor Large Window Walk-In Closet(s) |
Features
- Carpet Free
- Sump Pump
- Water Heater
- Water Heater Owned
- Deck
- Lighting
- Patio
- Porch
- Apartment
- Central Air
- 1 1/2 Storey
Financials
Estimated Rental Income
Entire property$3,200 – $4,800/mo
Rental yield1013.2% – 1519.8%
*Estimates based on comparable rentals in the area. Actual income may vary.
Market Data — Toronto
Days on market0 days
Buyer's MarketSeller's Market
Based on active listings in Toronto. Data updates daily.
Demographics — Toronto
Population
2,794,356
Avg Household Income
$102,000
Age Distribution
0-19
19%
20-34
24%
35-49
21%
50-64
19%
65+
17%
Ownership53% own · 47% rent
EnglishMandarinCantoneseTagalogTamil
Other rentals like this
Similar rentals in Toronto
Same property type, similar price, similar size — currently for rent.
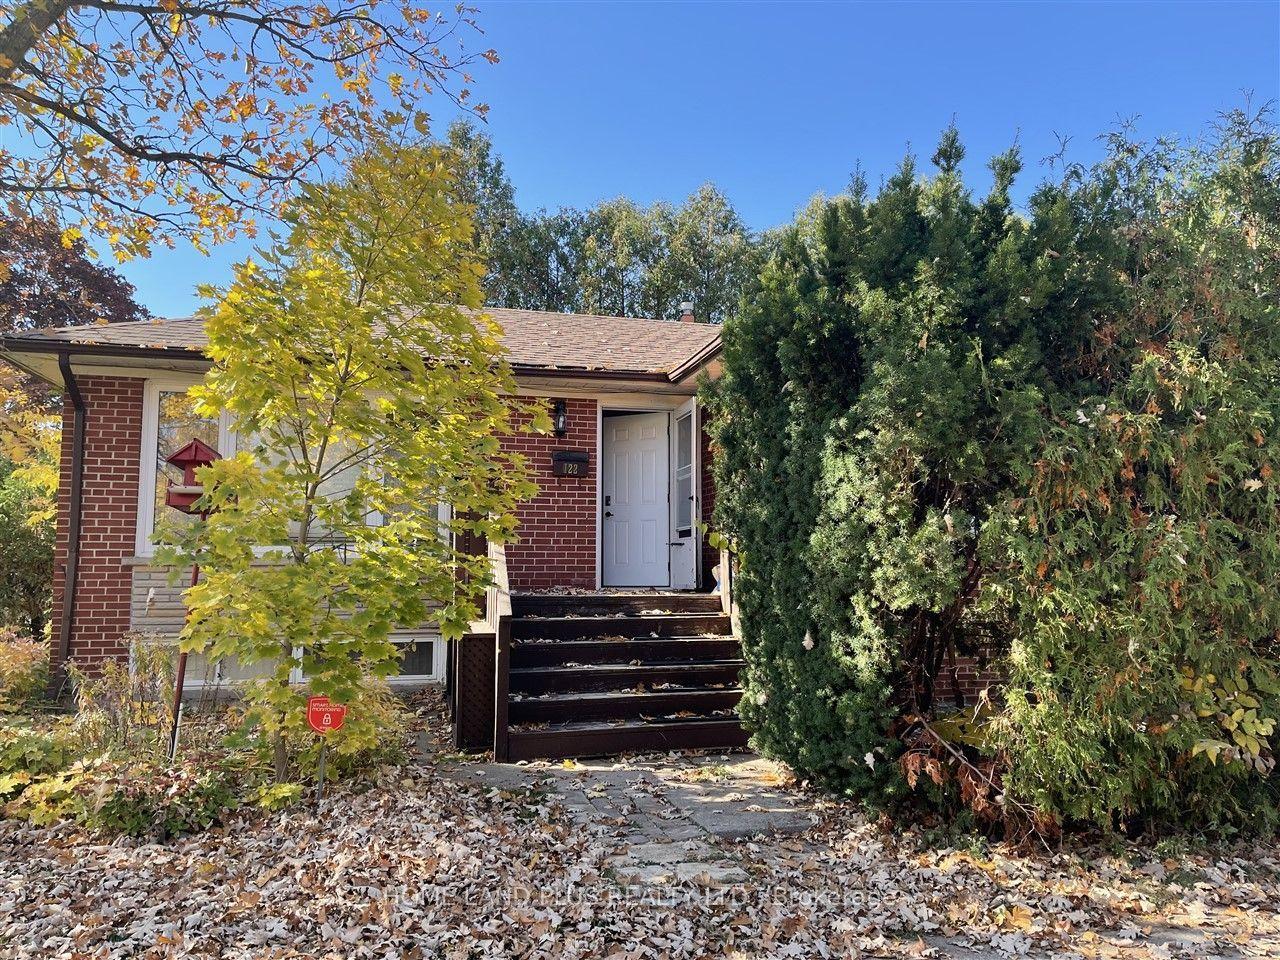
For Lease23 h ago
$2,975
Detached
122 Goulding Avenue main floor #main floor, Newtonbrook West
Toronto, ON
3 bd
1 ba
900
2
MLS# C14159242Home Land Plus Realty Ltd.
WhatsApp Aman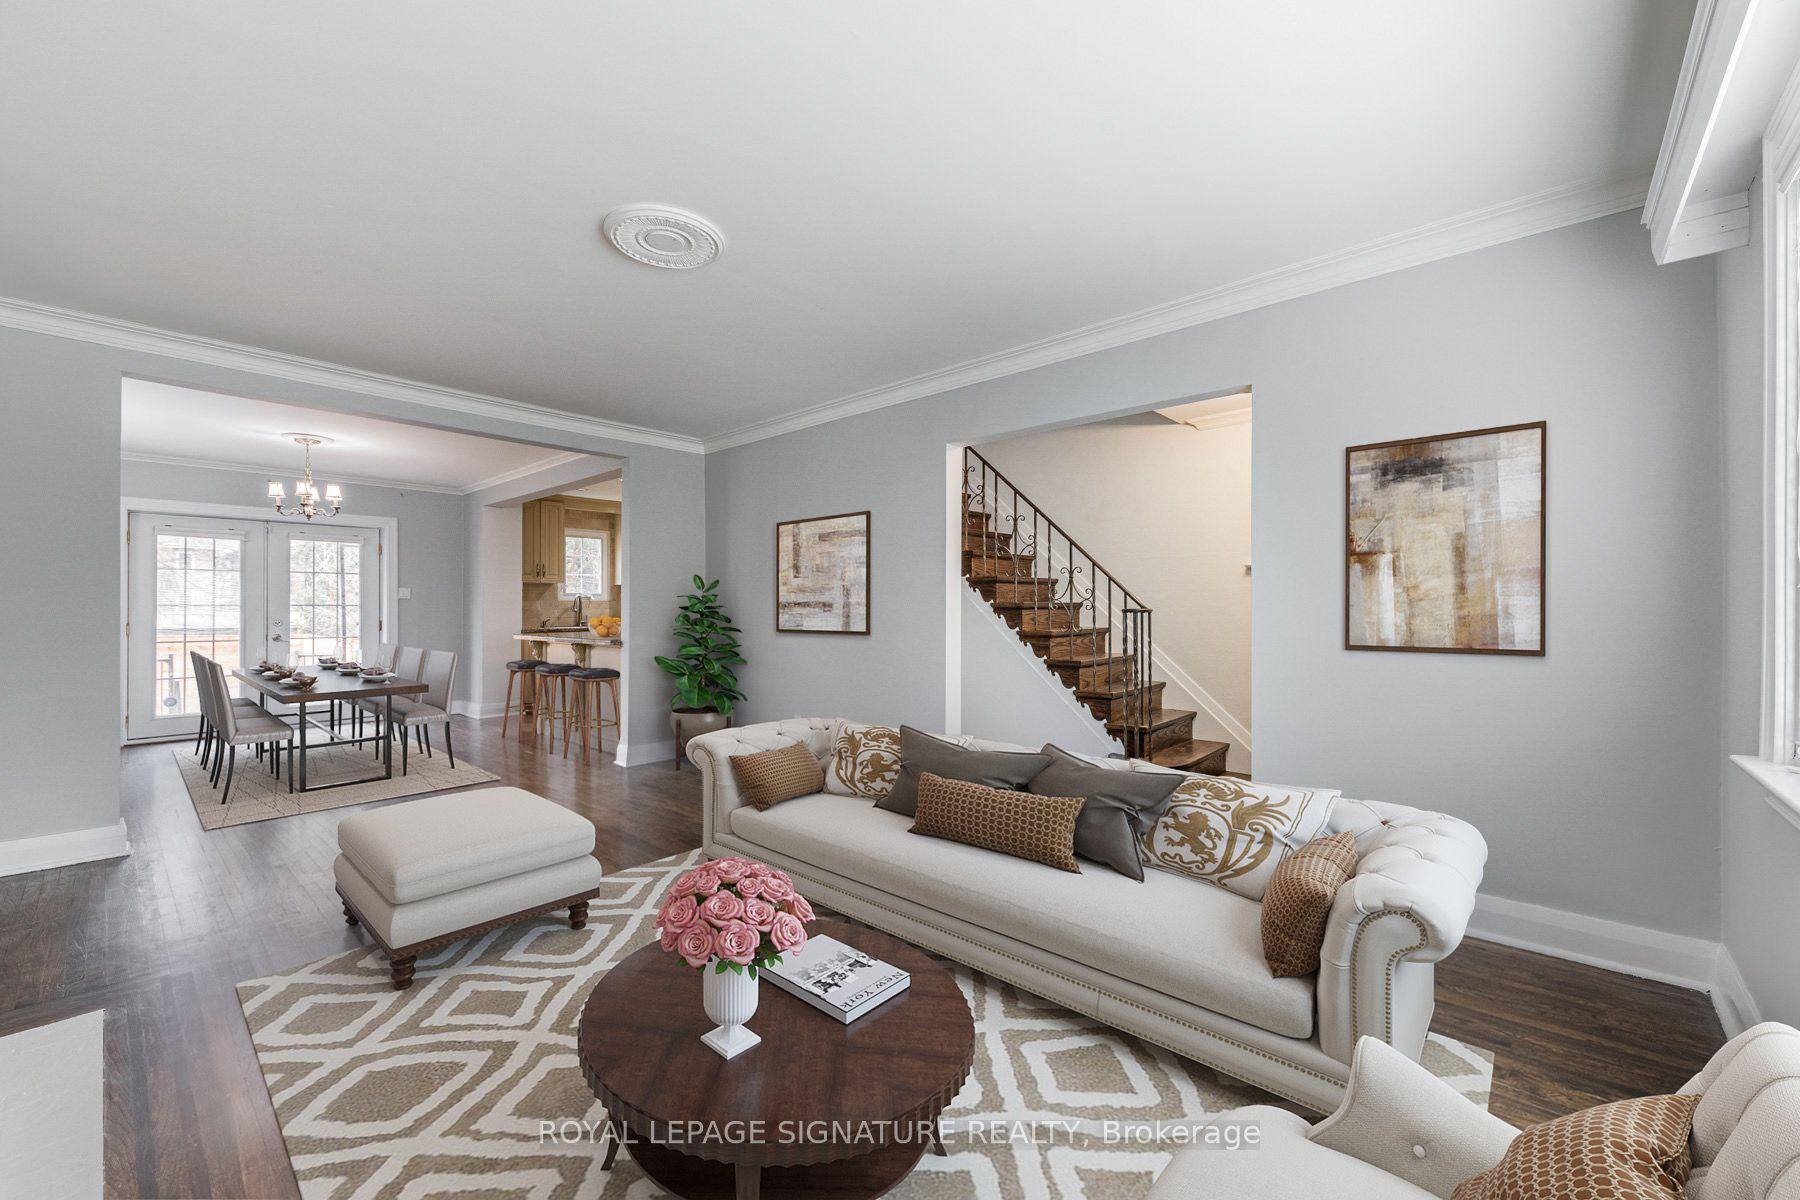
For Lease8 days ago
$3,750
Detached
150 Davisville Avenue Main & Upper #Main & Upper, Mount Pleasant West
Toronto, ON
3 bd
1 ba
1,300
2
MLS# C14133556Royal Lepage Signature Realty
WhatsApp Aman

Getting around
How walkable, bikeable, and transit-friendly this neighbourhood is.
77
/ 100
Walk Score
Very Walkable
65
/ 100
Transit Score
Good Transit
67
/ 100
Bike Score
Bikeable
Scores are estimates based on neighbourhood data and are for informational purposes only.
MLS® data courtesy of the Toronto Regional Real Estate Board (TRREB).
The information provided herein must only be used by consumers that have a bona fide interest in the purchase, sale, or lease of real estate and may not be used for any commercial purpose or any other purpose. Listing information is deemed reliable but is not guaranteed accurate by the Toronto Regional Real Estate Board, the listing brokerage, or this website. The trademarks REALTOR®, REALTORS® and the REALTOR® logo are controlled by The Canadian Real Estate Association (CREA) and identify real estate professionals who are members of CREA. MLS®, Multiple Listing Service®, and the associated logos are owned by CREA. Not intended to solicit properties currently listed for sale or buyers under contract.