For Sale
Just Listed
2093 Summerwood Court
Sheridan, Mississauga, ON
$1,598,000
4Bd
4Ba
2,750+sqft
4Parking
74.21 x 121.98 ftlot
$581/sqft
DetachedMLS# W14159344Listed 2026-11-065 DOM
Heating
Water Heater Owned
Cooling
Central Vacuum
Basement
Finished
About this home
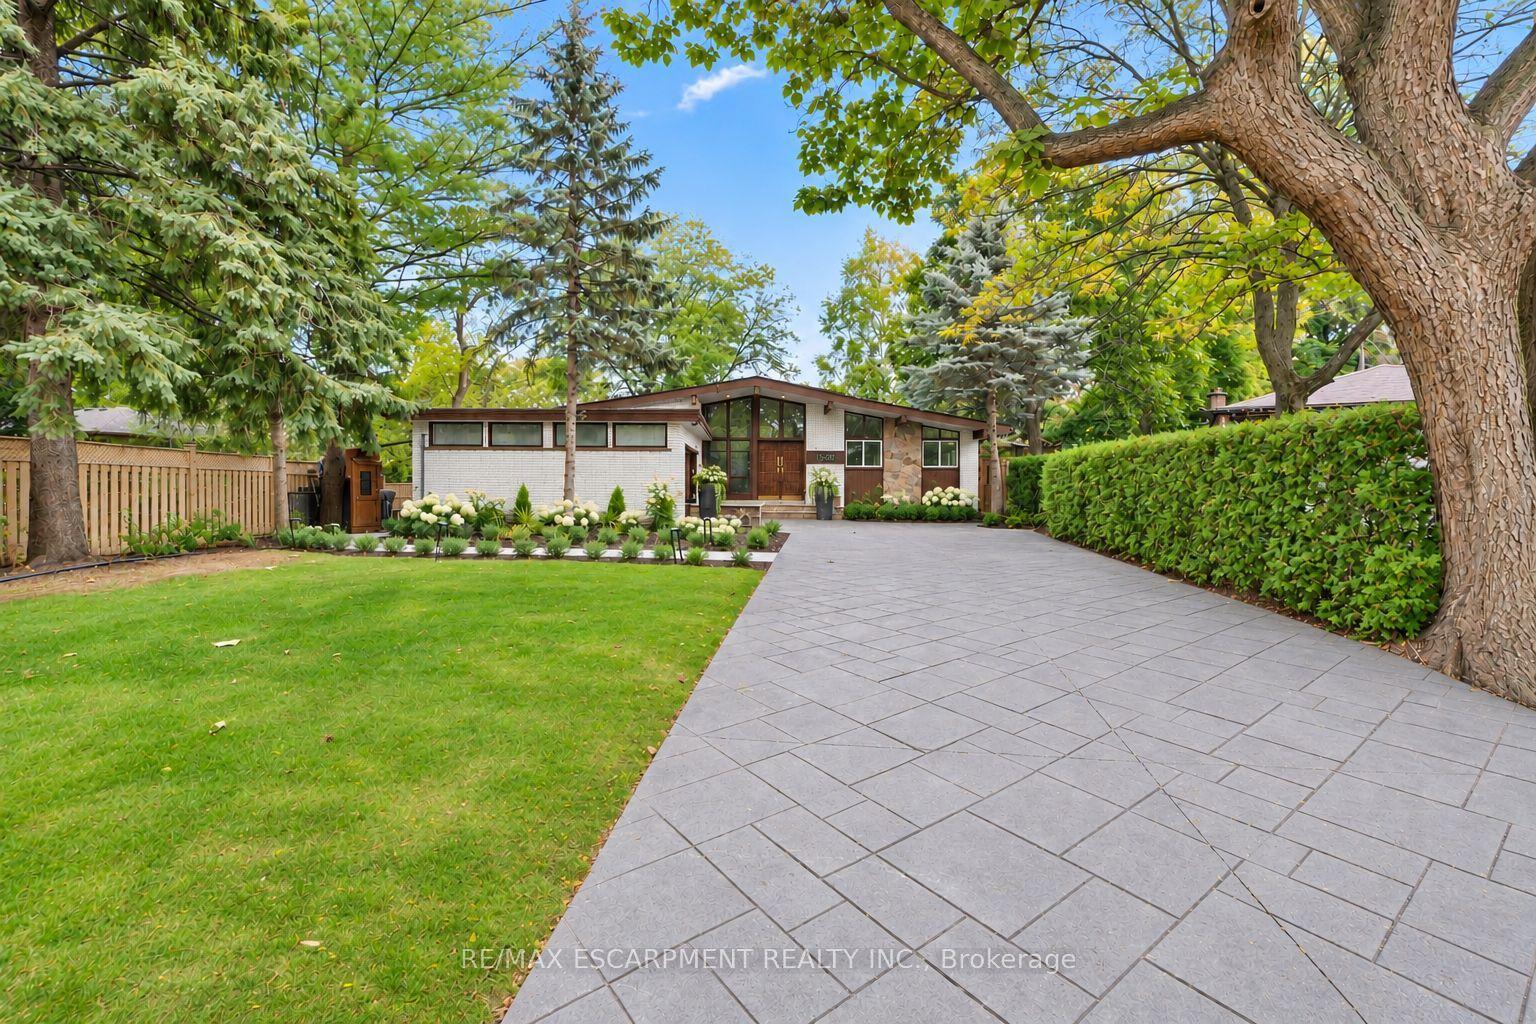
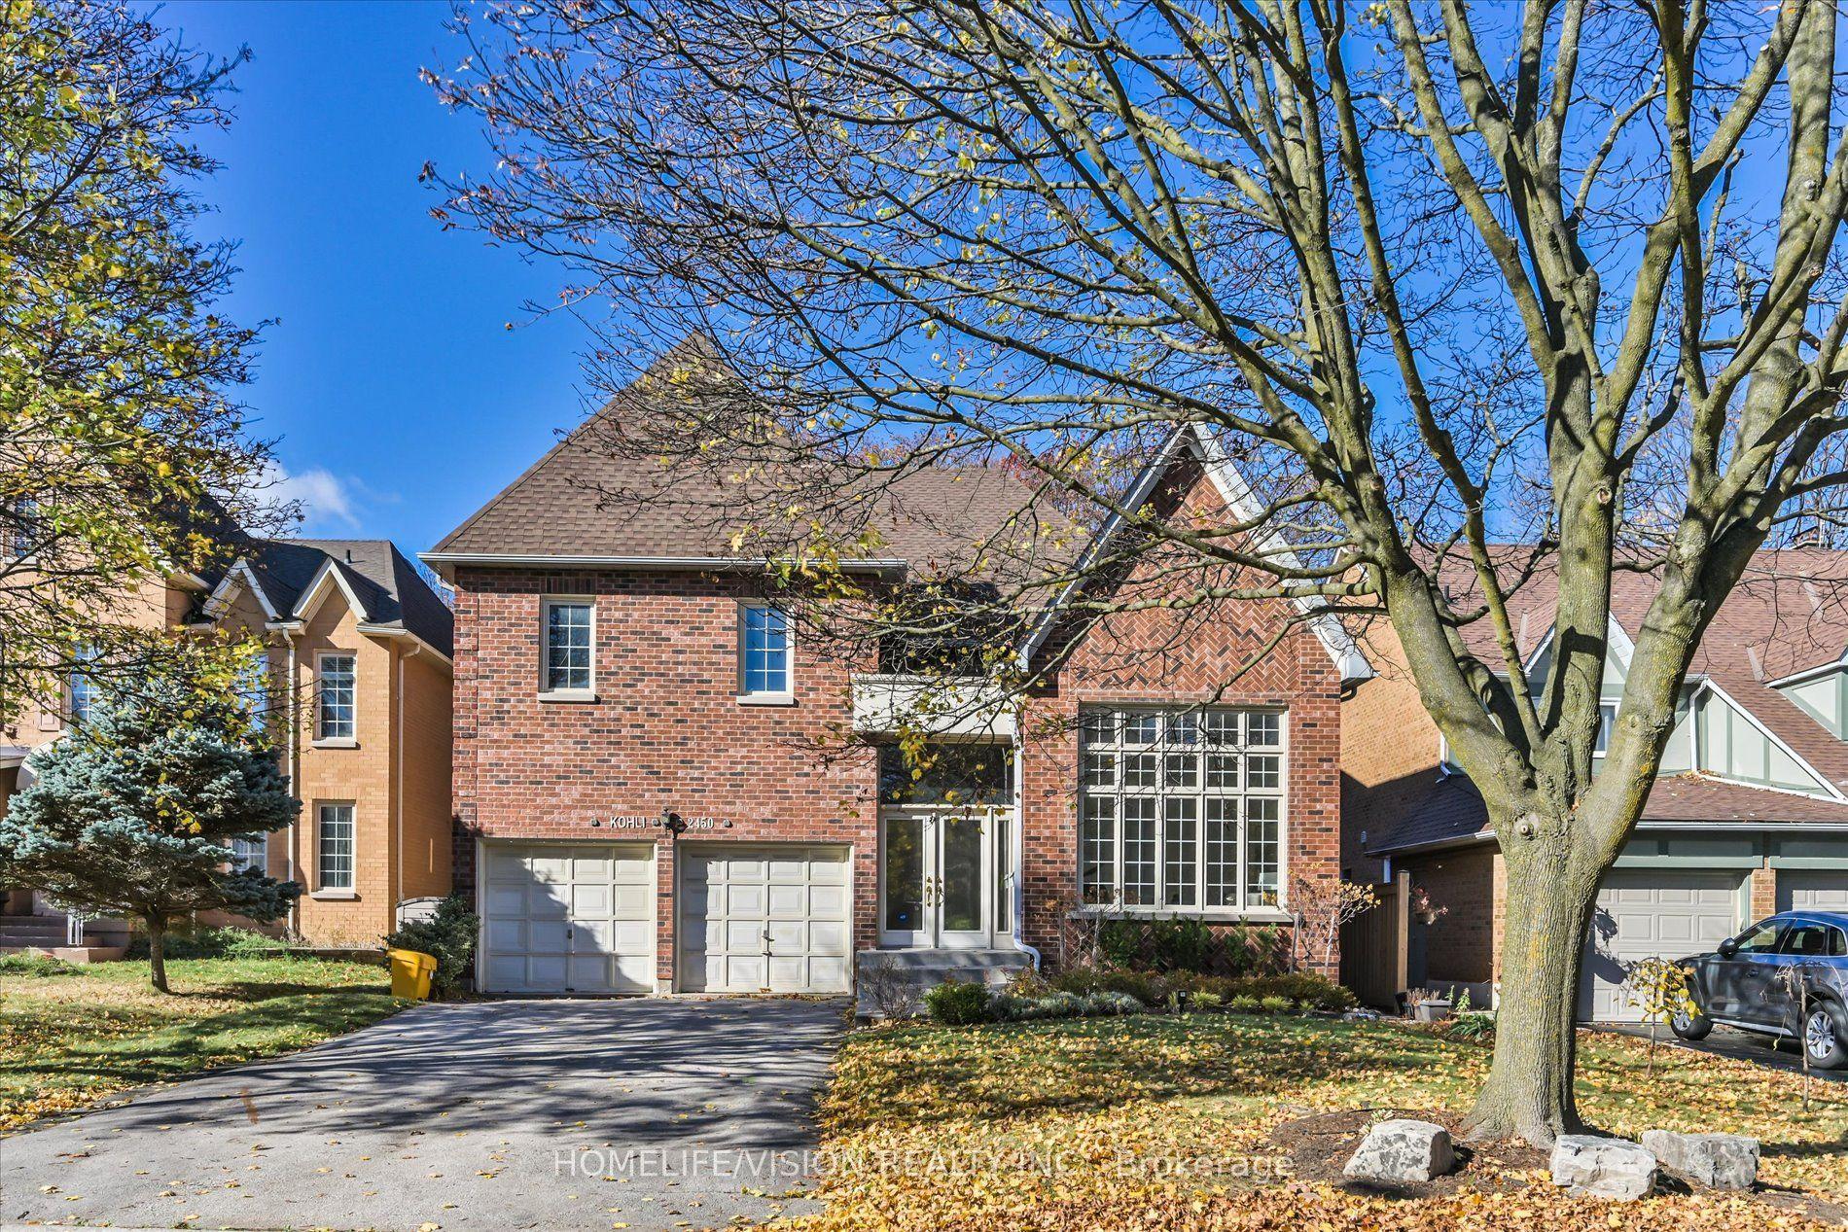
Quality built by Delpark Homes on a quiet court backing onto a small wooded park in the popular family neighborhood of Sheridan Homelands. Approx. 4,340 sq. ft. of beautifully finished living space. Gleaming hardwood floors throughout this carpet free home. The spacious and well designed layout features 9 ft ceilings, a gourmet kitchen and a spacious breakfast area open to the inviting family room. The large foyer, separate and formal living and dining rooms, convenient laundry room and 2 piece powder room complete the main floor. Upstairs are 4 very spacious bedrooms and 2 luxurious baths. The basement area has been fully developed with a huge rec room with built-in wood shelving units, recessed lighting, above grade windows and a raised laminate floor. There is also a convenient office area, also with a raised wood laminate floor. Beyond the ample storage space throughout the home, there is a huge storage room plus a 16' x 8' mechanical room for even more storage.Built in 1998, this is an all brick & stone home with a poured concrete foundation, 200 amp electrical service, sound insulation between floors & extra wide stairs to the basement. There is also a 3 filter whole house water filtration system plus many more custom details throughout this high quality home. Sheridan Homelands is a much sought after upscale neighborhood of beautiful homes, excellent schools, parks, wooded walking trails, a community pool, tennis courts & playgrounds. The nearest bus stop is a 4 minute walk away and local shops & restaurants are also within easy reach. The QEW, Hwy 403 and Clarkson GO Station, with a 20 minute express service to Union Station, are all within a few minutes drive.Please note some photographs have been virtually staged.
PoolHardwood
Rooms
Second Floor
| Primary Bedroom | 6.32 × 5.66 m | Hardwood Floor W/W Closet 5 Pc Ensuite |
| Bedroom 2 | 3.45 × 3.35 m | Hardwood Floor Double Closet Ceiling Fan(s) |
| Bedroom 3 | 3.81 × 3.18 m | Hardwood Floor Double Closet |
| Bedroom 4 | 4.04 × 3.96 m | W/W Closet Hardwood Floor |
Basement
| Recreation | 10.06 × 6.48 m | B/I Bookcase Raised Floor Above Grade Window |
| Office | 4.09 × 3.89 m | Raised Floor Recessed Lighting Laminate |
| Other | 5.18 × 2.13 m | B/I Shelves |
| Utility Room | 4.88 × 2.44 m |
Other
| Living Room | 4.42 × 3.76 m | Hardwood Floor California Shutters Crown Moulding |
| Dining Room | 3.86 × 3.61 m | Coffered Ceiling(s) Hardwood Floor French Doors |
| Kitchen | 6.32 × 4.09 m | Centre Island Recessed Lighting Ceramic Floor |
| Breakfast | 3.66 × 3.05 m | Crown Moulding Ceramic Floor W/O To Deck |
| Family Room | 4.88 × 3.73 m | Gas Fireplace Hardwood Floor Ceiling Fan(s) |
| Laundry | 3.89 × 2.74 m | Access To Garage Laundry Sink B/I Shelves |
| Foyer | 4.06 × 2.74 m | Ceramic Floor Double Closet Open Concept |
Features
- Auto Garage Door Remote
- Carpet Free
- Central Vacuum
- Countertop Range
- Water Heater Owned
- Water Purifier
- Landscaped
- Lawn Sprinkler System
- Deck
- Privacy
- Finished
- Full
- Central Air
- 2-Storey
Financials
Annual Taxes
$10,465.61
Estimated Rental Income
Entire property$4,000 – $6,500/mo
Basement apartment$1,800 – $2,500/mo
Rental yield3.0% – 4.9%
*Estimates based on comparable rentals in the area. Actual income may vary.
Market Data — Mississauga
Days on market5 days
Buyer's MarketSeller's Market
Based on active listings in Mississauga. Data updates daily.
Demographics — Mississauga
Population
717,961
Avg Household Income
$105,000
Age Distribution
0-19
21%
20-34
20%
35-49
21%
50-64
20%
65+
18%
Ownership71% own · 29% rent
EnglishUrduArabicPunjabiPolish
Getting around
How walkable, bikeable, and transit-friendly this neighbourhood is.
69
/ 100
Walk Score
Somewhat Walkable
69
/ 100
Transit Score
Good Transit
65
/ 100
Bike Score
Bikeable
Scores are estimates based on neighbourhood data and are for informational purposes only.
MLS® data courtesy of the Toronto Regional Real Estate Board (TRREB).
The information provided herein must only be used by consumers that have a bona fide interest in the purchase, sale, or lease of real estate and may not be used for any commercial purpose or any other purpose. Listing information is deemed reliable but is not guaranteed accurate by the Toronto Regional Real Estate Board, the listing brokerage, or this website. The trademarks REALTOR®, REALTORS® and the REALTOR® logo are controlled by The Canadian Real Estate Association (CREA) and identify real estate professionals who are members of CREA. MLS®, Multiple Listing Service®, and the associated logos are owned by CREA. Not intended to solicit properties currently listed for sale or buyers under contract.
You may also like
More homes in Mississauga
Hand-picked listings with a similar price range and style.
For SaleJust listed
$1,199,000
Detached
est. $5,256/mo
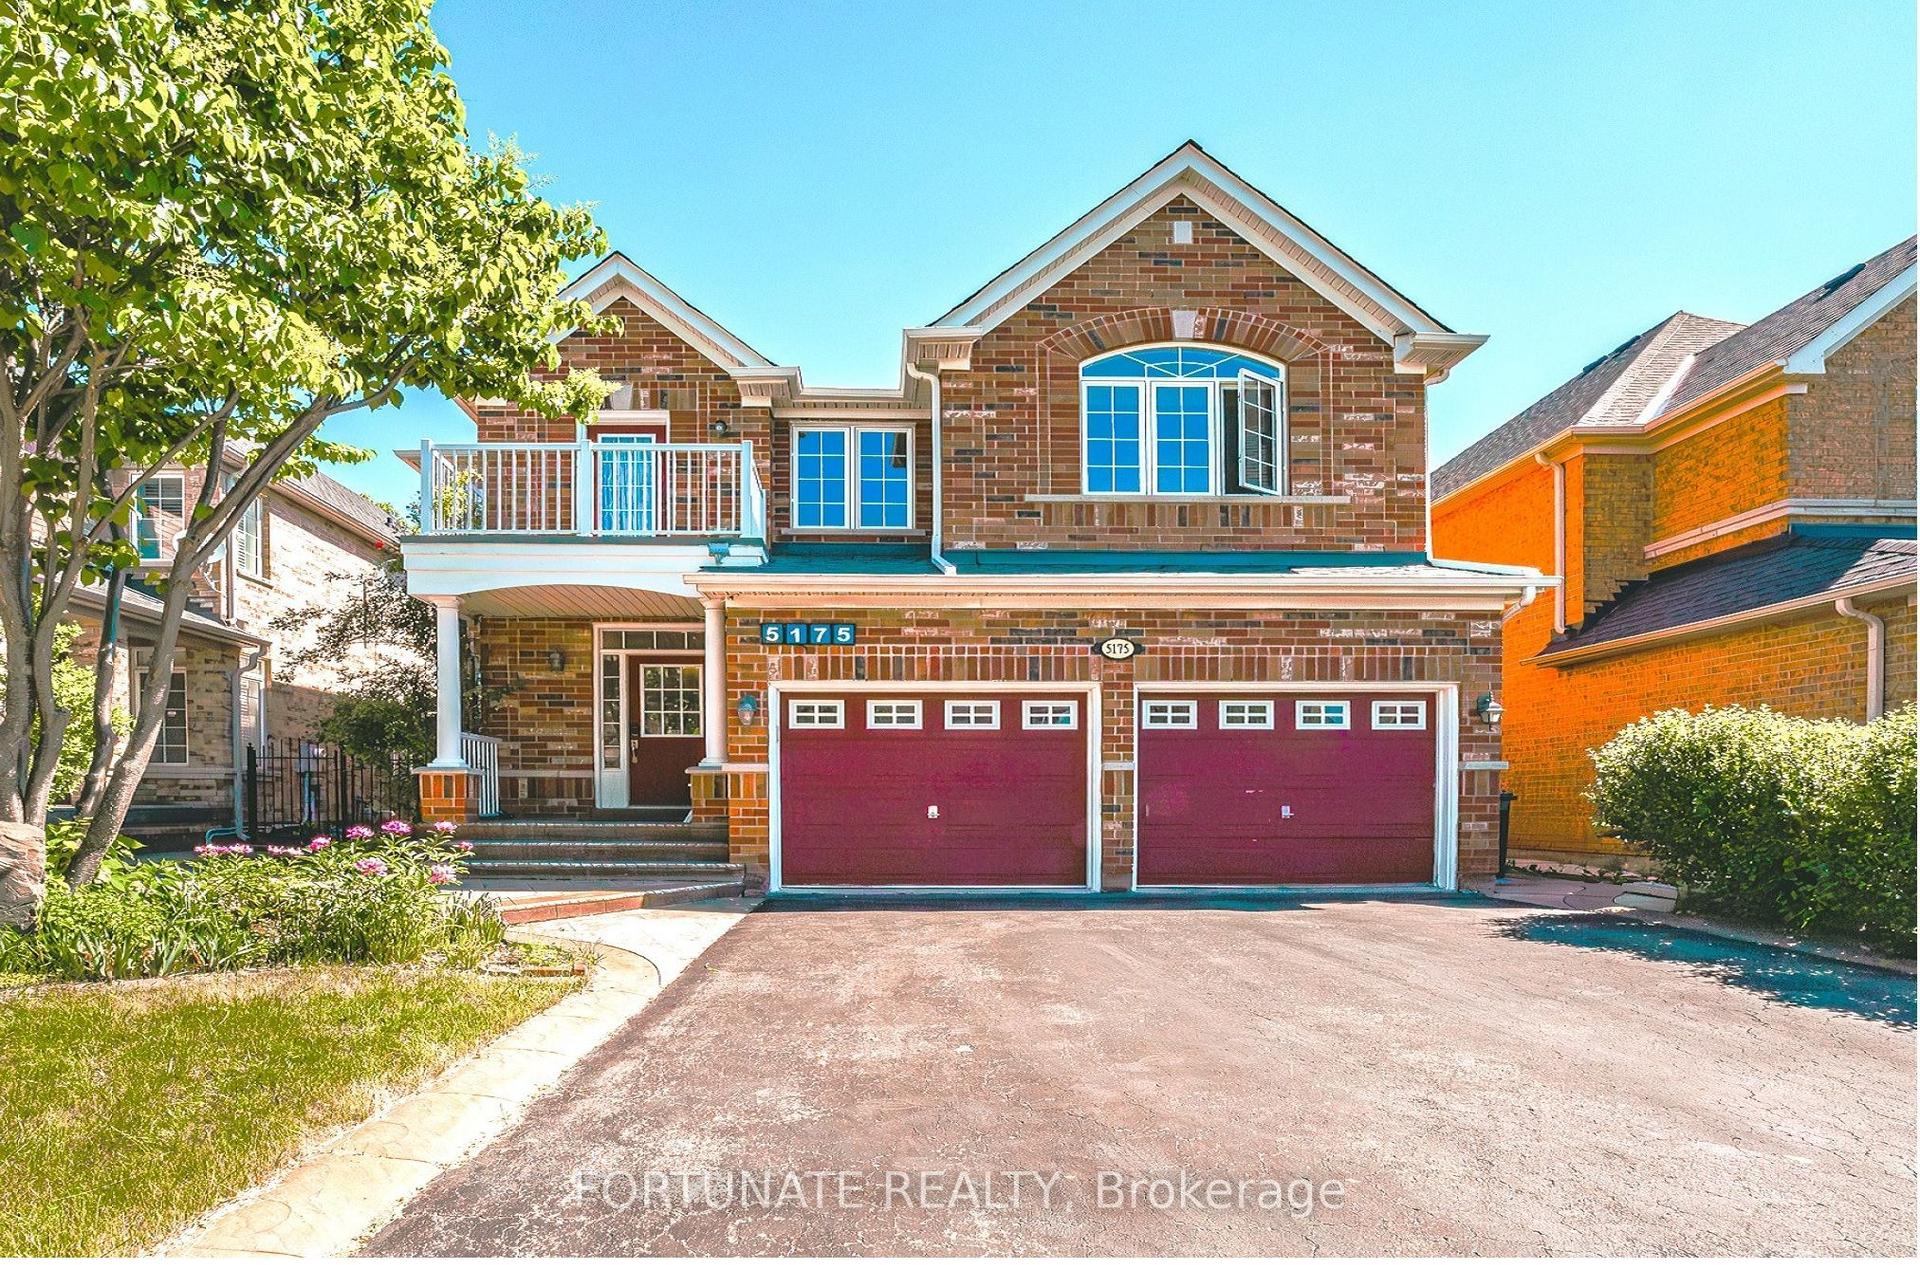
5175 Misty Pine Crescent, Churchill Meadows
Mississauga, ON
4 bd
5 ba
2,750
4
MLS# W14172860Fortunate Realty
WhatsApp Aman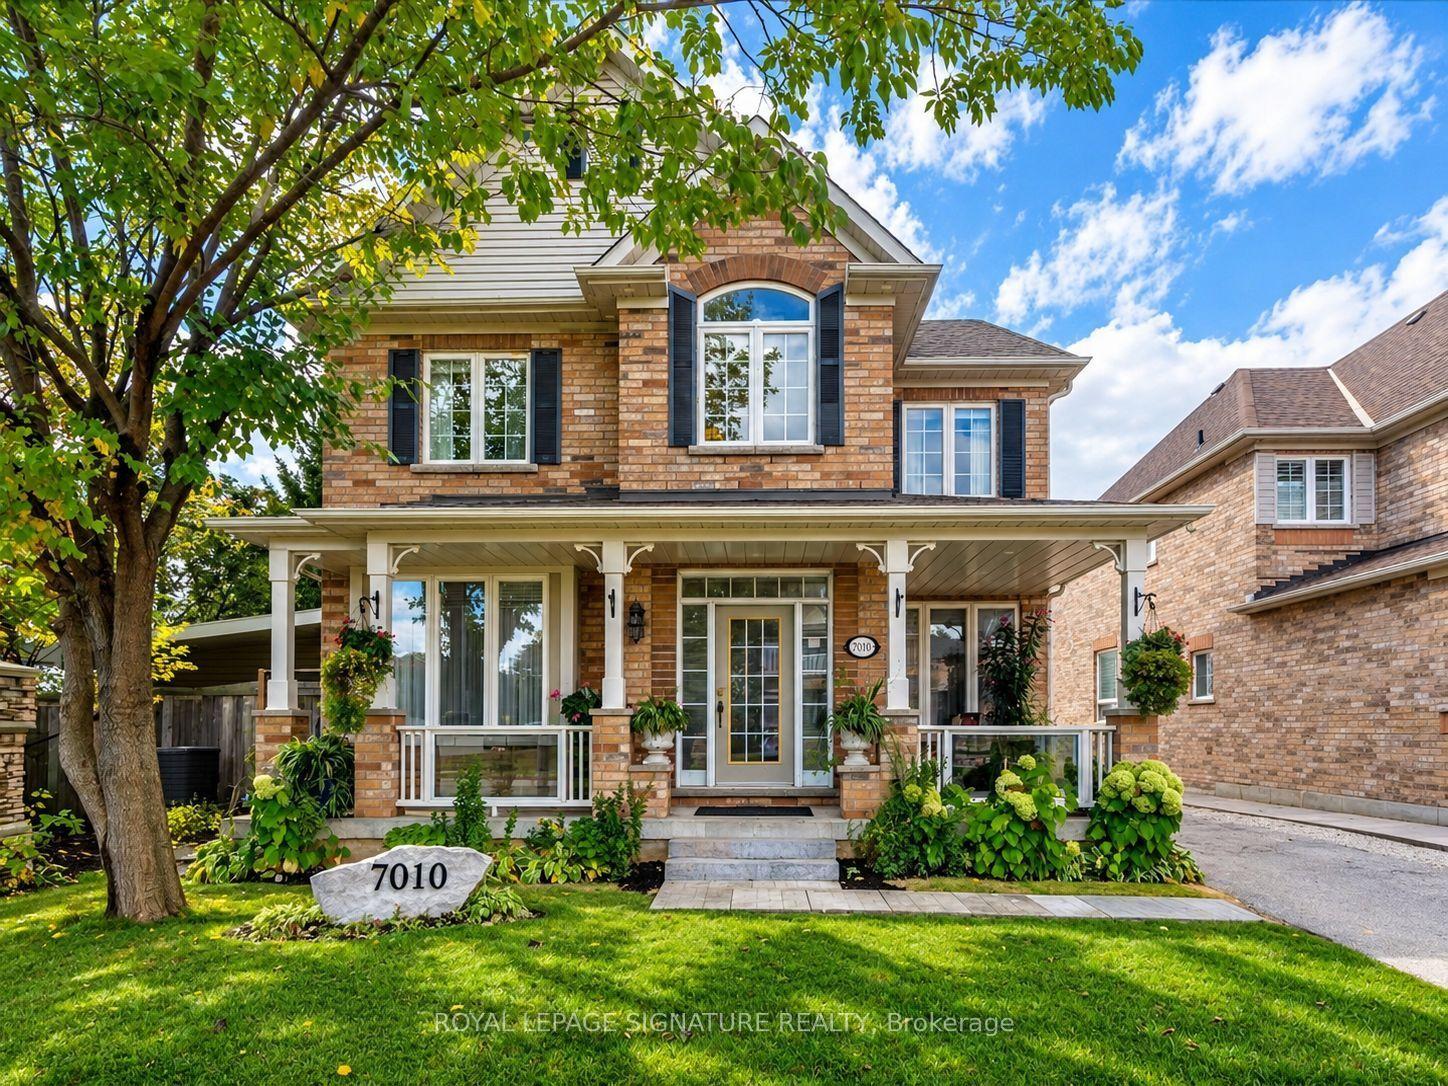
For Sale1 month ago
$1,395,000
Detached
est. $6,116/mo
7010 Gooderham Estate Boulevard, Meadowvale Village
Mississauga, ON
5+2 bd
4 ba
2,250
8
MLS# W13860708Royal Lepage Signature Realty
WhatsApp Aman