For Sale
1725 The Chase 20 #20
Central Erin Mills, Mississauga, ON
$988,800
2Bd
4Ba
1,700+sqft
4Parking
$582/sqft
Condo TownMLS# W14159376Listed 2026-11-0613 DOM
Cooling
Central Vacuum
Basement
Finished
About this home
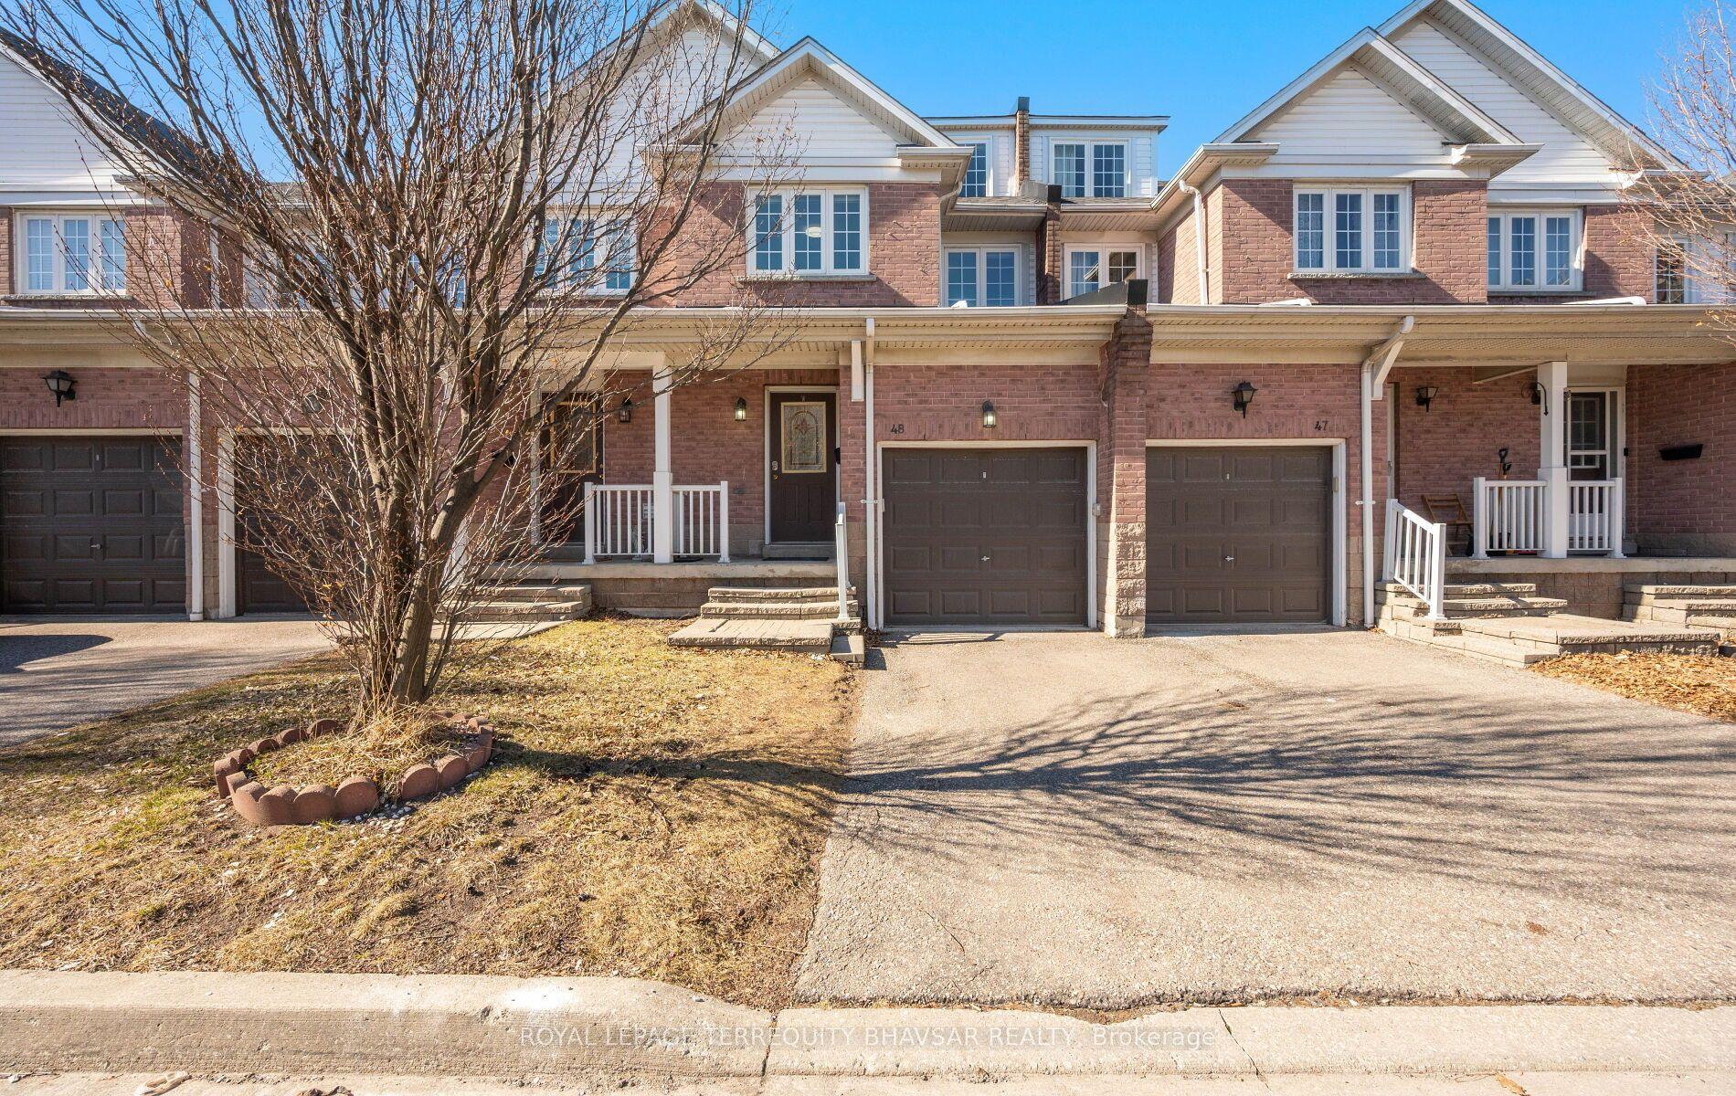
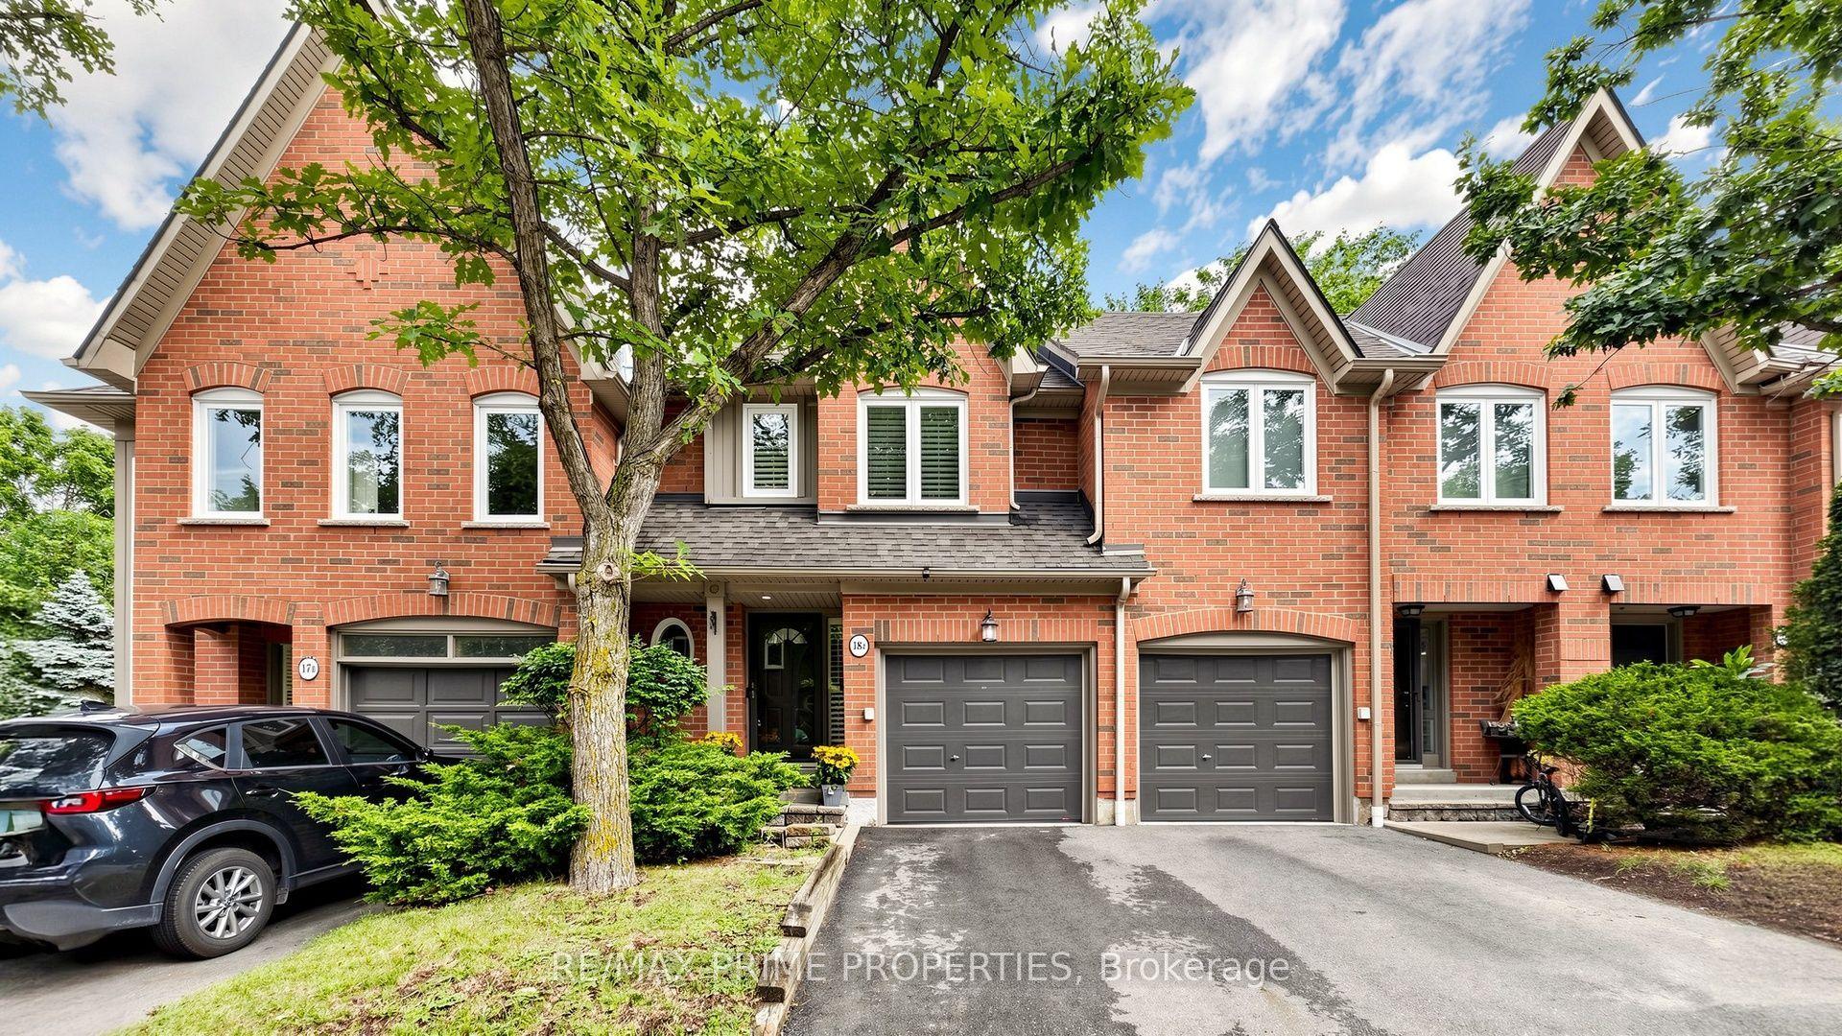
Welcome to this beautifully maintained executive end-unit condo townhome nestled in the highly sought-after Woodland Chase community! Offering approx. 1,636 sq. ft. of thoughtfully designed living space plus a finished basement, this exceptional residence features 2 spacious bedrooms, 4 bathrooms, a functional layout, double car garage & private driveway. Meticulously cared for & enhanced w/over $27,000 in recent upgrades, this move-in ready home seamlessly combines comfort, style & modern convenience. The beautifully updated kitchen showcases a brand-new Fisher & Paykel refrigerator & new LG appliances, while fresh neutral paint, plush carpeting & modern pot lighting create a bright & inviting atmosphere throughout. Additional improvements include updated bathrooms, a brand-new Lennox A/C & variable-speed furnace (2026), new water heater, as well as a new vinyl patio door & French door (2026). The finished lower level offers additional versatile living space, ideal for entertaining, relaxing or accommodating a home office. Residents of this desirable community enjoy beautifully landscaped & maintained common areas, an outdoor swimming pool & ample visitor parking. Ideally situated just minutes from Mississauga Road, Credit Valley Hospital, Erin Mills Town Centre, parks, scenic trails, excellent schools & everyday amenities. This is an exceptional opportunity to enjoy refined living in a sought after community, where comfort, convenience & lifestyle come together beautifully!
PoolGarage
Rooms
Second Floor
| Primary Bedroom | 5.12 × 3.66 m | 5 Pc Ensuite Walk-In Closet(s) Overlooks Garden |
| Bedroom | 3.90 × 3.08 m | California Shutters Broadloom Closet |
| Library | 3.68 × 2.01 m | California Shutters Broadloom |
Basement
| Recreation | 6.75 × 3.00 m | 4 Pc Ensuite Walk-In Closet(s) Broadloom |
| Laundry | 4.40 × 2.30 m | Cushion Floor |
Other
| Living Room | 5.09 × 3.04 m | Fireplace Overlooks Garden California Shutters |
| Dining Room | 6.09 × 3.35 m | W/O To Garden California Shutters Moulded Ceiling |
| Kitchen | 4.51 × 3.35 m | Granite Counters Pantry Indirect Lights |
| Breakfast | 3.26 × 3.04 m | W/O To Patio California Shutters Moulded Ceiling |
| Foyer | 3.20 × 1.70 m | 2 Pc Ensuite Moulded Ceiling Closet |
| Room | — |
Features
- Other
- Central Vacuum
- Finished
- Central Air
- 2-Storey
Financials
Annual Taxes
$6,549.17
Estimated Rental Income
Entire property$2,600 – $3,500/mo
Rental yield3.2% – 4.2%
*Estimates based on comparable rentals in the area. Actual income may vary.
Market Data — Mississauga
Days on market13 days
Buyer's MarketSeller's Market
Based on active listings in Mississauga. Data updates daily.
Demographics — Mississauga
Population
717,961
Avg Household Income
$105,000
Age Distribution
0-19
21%
20-34
20%
35-49
21%
50-64
20%
65+
18%
Ownership71% own · 29% rent
EnglishUrduArabicPunjabiPolish
Getting around
How walkable, bikeable, and transit-friendly this neighbourhood is.
93
/ 100
Walk Score
Walker's Paradise
77
/ 100
Transit Score
Excellent Transit
76
/ 100
Bike Score
Very Bikeable
Scores are estimates based on neighbourhood data and are for informational purposes only.
MLS® data courtesy of the Toronto Regional Real Estate Board (TRREB).
The information provided herein must only be used by consumers that have a bona fide interest in the purchase, sale, or lease of real estate and may not be used for any commercial purpose or any other purpose. Listing information is deemed reliable but is not guaranteed accurate by the Toronto Regional Real Estate Board, the listing brokerage, or this website. The trademarks REALTOR®, REALTORS® and the REALTOR® logo are controlled by The Canadian Real Estate Association (CREA) and identify real estate professionals who are members of CREA. MLS®, Multiple Listing Service®, and the associated logos are owned by CREA. Not intended to solicit properties currently listed for sale or buyers under contract.
You may also like
More homes in Mississauga
Hand-picked listings with a similar price range and style.
For Sale2 months ago
$785,000
Condo Town
est. $3,441/mo
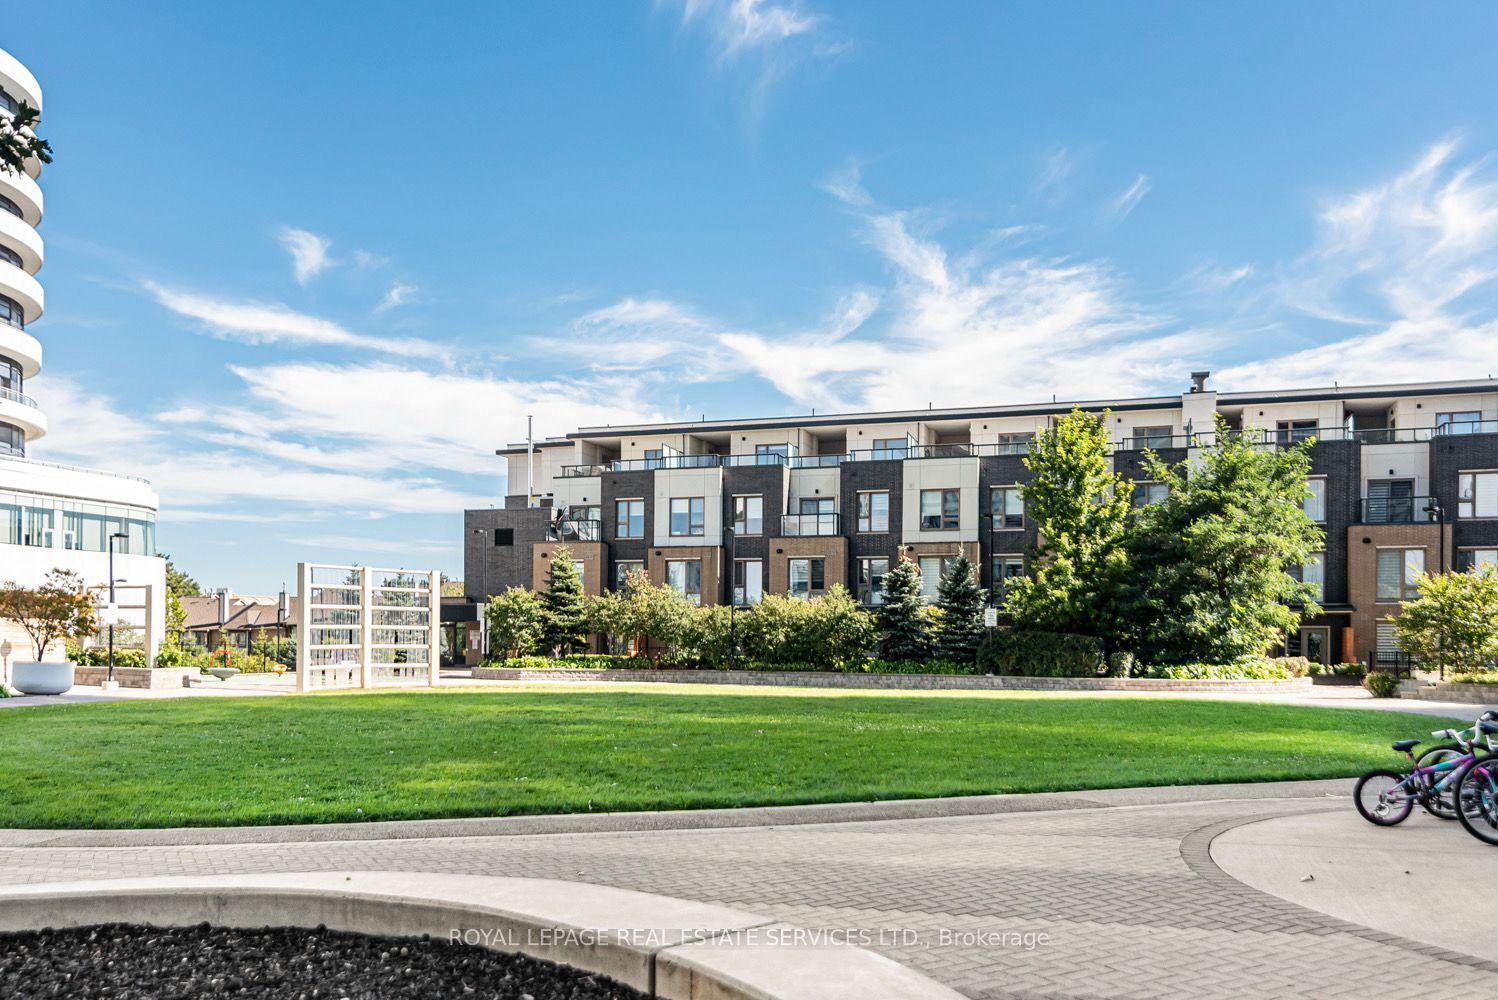
2530 Eglinton Avenue W 117 #117, Central Erin Mills
Mississauga, ON
3 bd
3 ba
1,500
1
MLS# W13806300Royal Lepage Real Estate Services…
WhatsApp Aman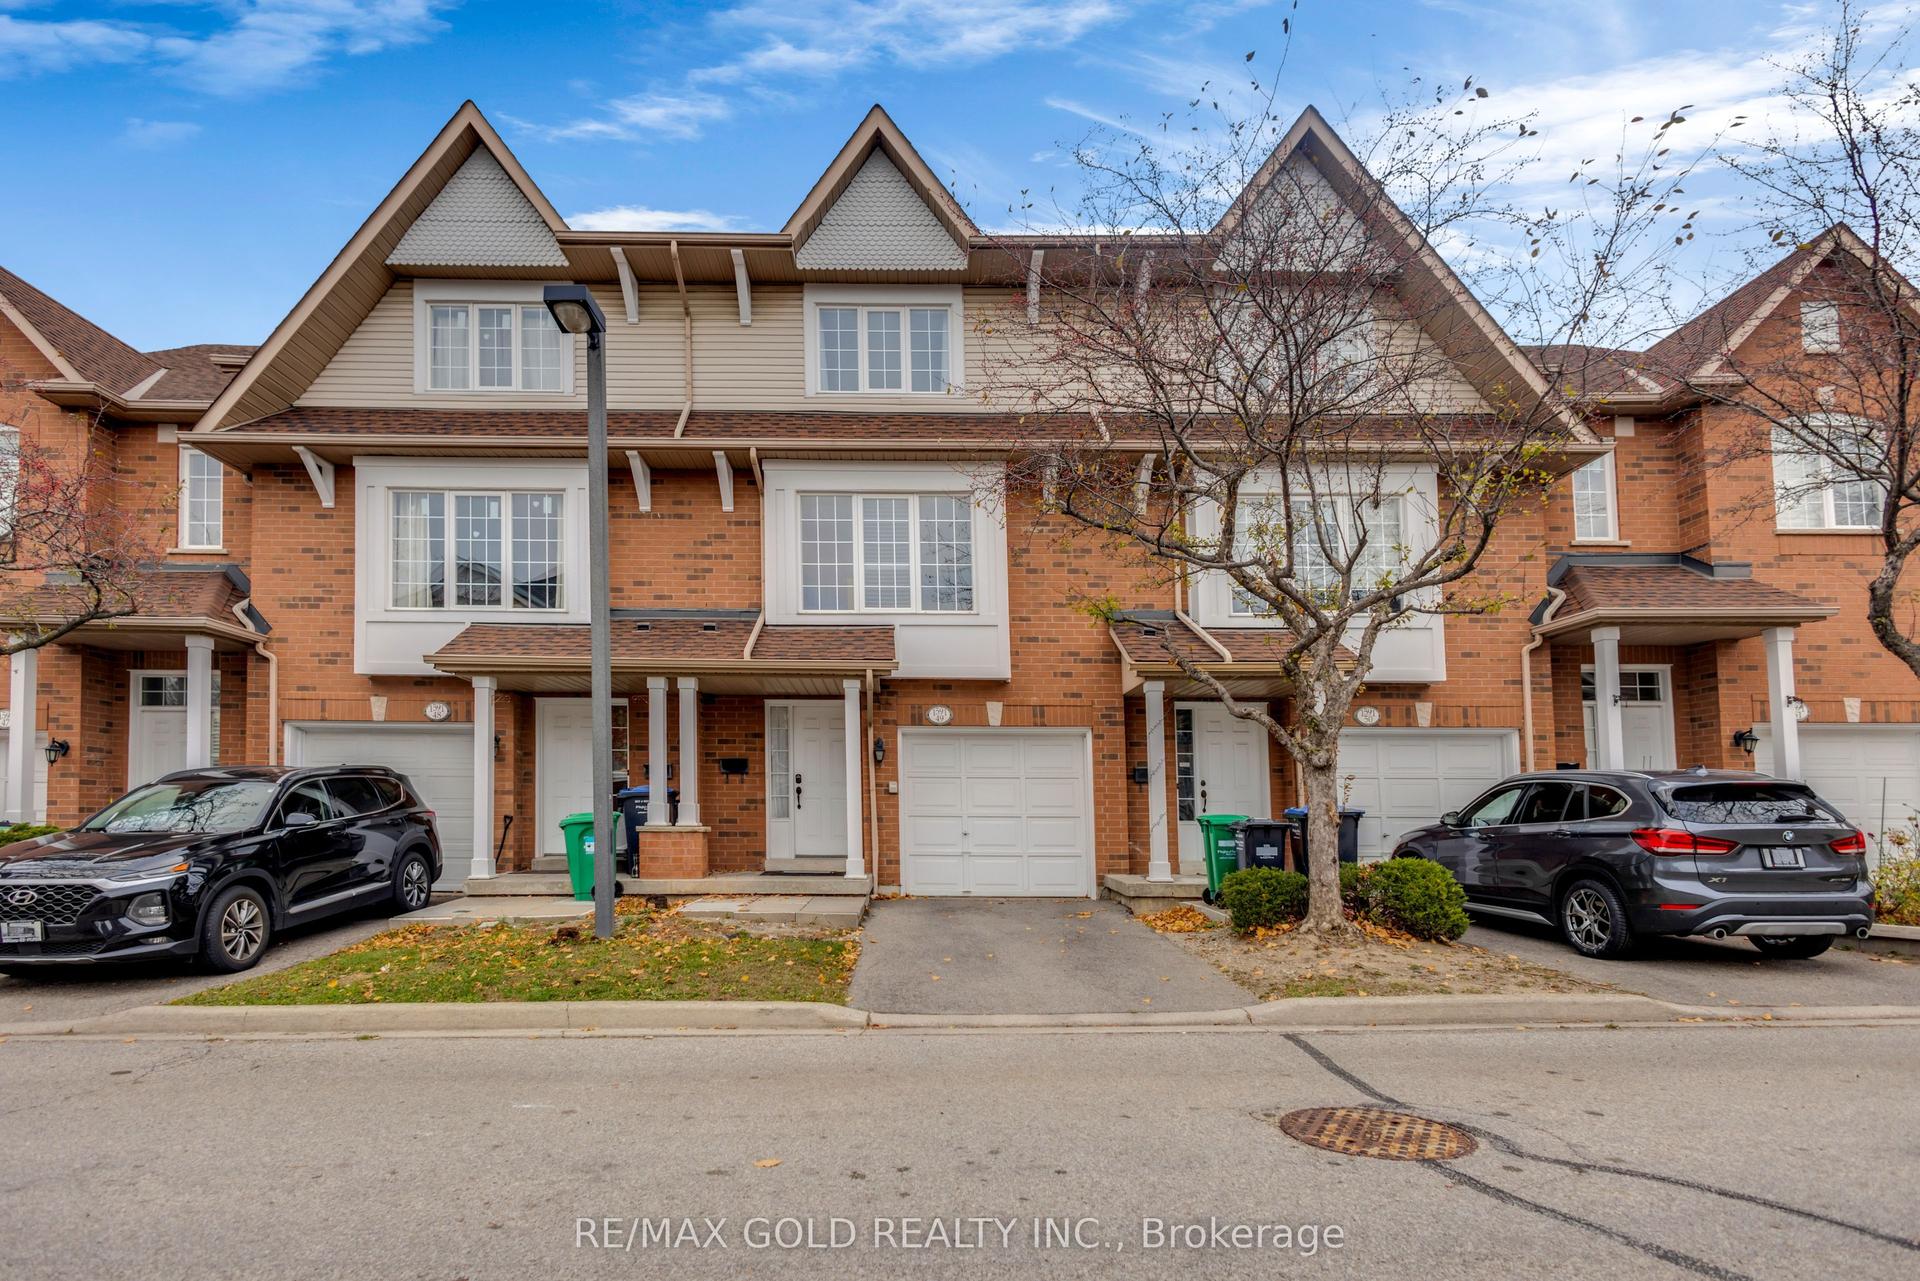
For Sale4 days ago
$849,900
Condo Town
est. $3,726/mo
1591 South Parade Court 49 #49, East Credit
Mississauga, ON
3+1 bd
3 ba
1,900
2
MLS# W14185844Re/Max Gold Realty Inc.
WhatsApp Aman