For Sale
Just Listed
194 Ryerson Road
1003 - CP College Park, Oakville, ON
$1,359,000
3Bd
4Ba
1,750+sqft
6Parking
69.9 x 133.21 ftlot
$777/sqft
DetachedMLS# W14159404Listed 2026-11-072 DOM
Cooling
Central Air
Just listed! New listings in Oakville often receive offers within the first week.
About this home
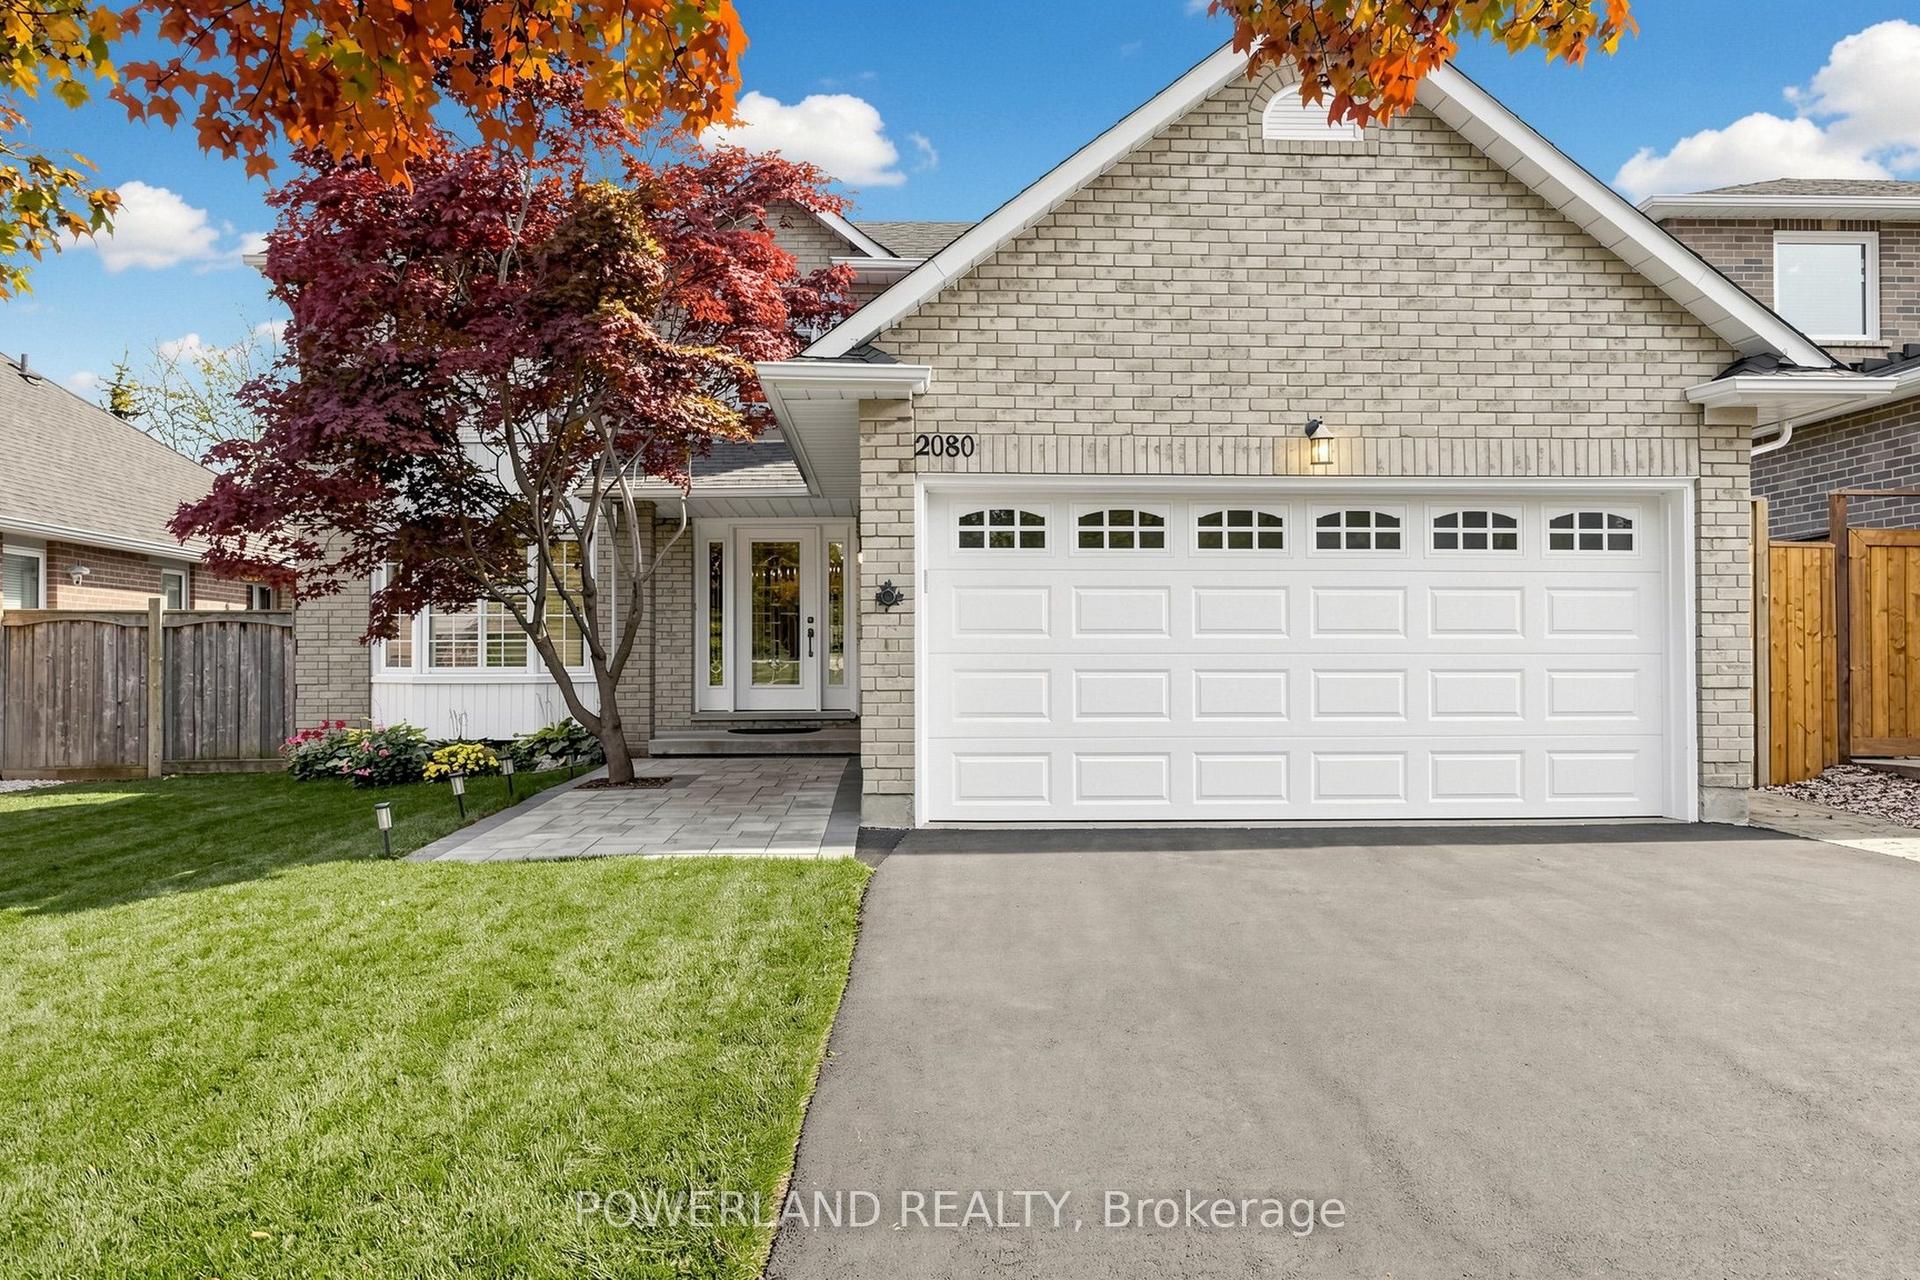
A RARE FIND IN COLLEGE PARK! If you know College Park, you know it isn't often that you find a home with a 3-car garage, especially one with an additional garage door providing access to the backyard! Add a quiet, tree-lined street, a deep backyard and an excellent family location, and you have a super combination.This 3-bedroom home offers approximately 1,700 sq. ft. of comfortable living space, with 2 full bathrooms and 2 powder rooms. The main level features brand new Luxury Vinyl Wide Plank Flooring, while brand new carpeting has just been installed upstairs. Freshly painted on the first two levels.The Living and Dining Rooms both feature attractive bay windows. The sunken Family Room offers a floor-to-ceiling brick-faced fireplace, while the Kitchen and Breakfast Area open onto the irregular, approximately 133-foot-deep backyard. Enjoy an open view across neighbouring backyards rather than looking directly into other houses. A convenient main-floor powder room completes this level. Upstairs, the generous Primary Bedroom features a 4-piece Ensuite Bathroom and an oversized closet. Two additional well-sized Family Bedrooms, both with bay windows, and a 4-piece Family Bathroom complete the second level.The basement is already partitioned into a Recreation Room, Den, Utility Room and 2-piece Bathroom. It's ready for your finishing touches - just add the carpet! The roof, furnace and air conditioner have been recently replaced in 2022. Excellent schools are another bonus, including Sunningdale Public School (French Immersion), White Oaks Secondary School (International Baccalaureate), École Secondaire Gaétan-Gervais and Sheridan College. Oakville Place is also just minutes away, and it's an easy drive to the QEW. A rare 3-car garage, a great family layout, a deep backyard and an excellent College Park location... Come check it out!
GarageFireplace
Rooms
Second Floor
| Primary Bedroom | 5.07 × 4.73 m | Broadloom Walk-In Closet(s) |
| Bathroom | 2.57 × 1.82 m | 4 Pc Ensuite Tile Floor |
| Bedroom 2 | 4.08 × 3.82 m | Bay Window Broadloom |
| Bedroom 3 | 4.03 × 3.83 m | Bay Window Broadloom |
| Bathroom | 2.28 × 1.51 m | 4 Pc Bath Tile Floor |
Basement
| Recreation | 7.04 × 2.98 m | |
| Den | 3.49 × 2.45 m | |
| Bathroom | 1.96 × 1.21 m | 2 Pc Bath |
| Laundry | 2.49 × 1.69 m | |
| Utility Room | 4.13 × 2.00 m |
Other
| Living Room | 4.57 × 3.11 m | Bay Window Plank |
| Dining Room | 3.54 × 3.11 m | Bay Window Plank |
| Family Room | 4.42 × 3.27 m | Fireplace Sunken Room Plank |
| Kitchen | 4.90 × 2.55 m | Sliding Doors Tile Floor |
| Bathroom | 1.75 × 1.63 m | 2 Pc Bath Tile Floor |
| Room | — |
Features
- Auto Garage Door Remote
- Development Potential
- Central Air
- 2-Storey
Financials
Annual Taxes
$5,795.04
Estimated Rental Income
Entire property$3,200 – $4,800/mo
Basement apartment$1,800 – $2,500/mo
Rental yield2.8% – 4.2%
*Estimates based on comparable rentals in the area. Actual income may vary.
Market Data — Oakville
Days on market2 days
Buyer's MarketSeller's Market
Based on active listings in Oakville. Data updates daily.
Demographics — Oakville
Population
213,759
Avg Household Income
$152,000
Age Distribution
0-19
22%
20-34
16%
35-49
21%
50-64
22%
65+
19%
Ownership78% own · 22% rent
EnglishMandarinUrduArabicFrench
Getting around
How walkable, bikeable, and transit-friendly this neighbourhood is.
60
/ 100
Walk Score
Somewhat Walkable
45
/ 100
Transit Score
Some Transit
50
/ 100
Bike Score
Bikeable
Scores are estimates based on neighbourhood data and are for informational purposes only.
MLS® data courtesy of the Toronto Regional Real Estate Board (TRREB).
The information provided herein must only be used by consumers that have a bona fide interest in the purchase, sale, or lease of real estate and may not be used for any commercial purpose or any other purpose. Listing information is deemed reliable but is not guaranteed accurate by the Toronto Regional Real Estate Board, the listing brokerage, or this website. The trademarks REALTOR®, REALTORS® and the REALTOR® logo are controlled by The Canadian Real Estate Association (CREA) and identify real estate professionals who are members of CREA. MLS®, Multiple Listing Service®, and the associated logos are owned by CREA. Not intended to solicit properties currently listed for sale or buyers under contract.
You may also like
More homes in Oakville
Hand-picked listings with a similar price range and style.
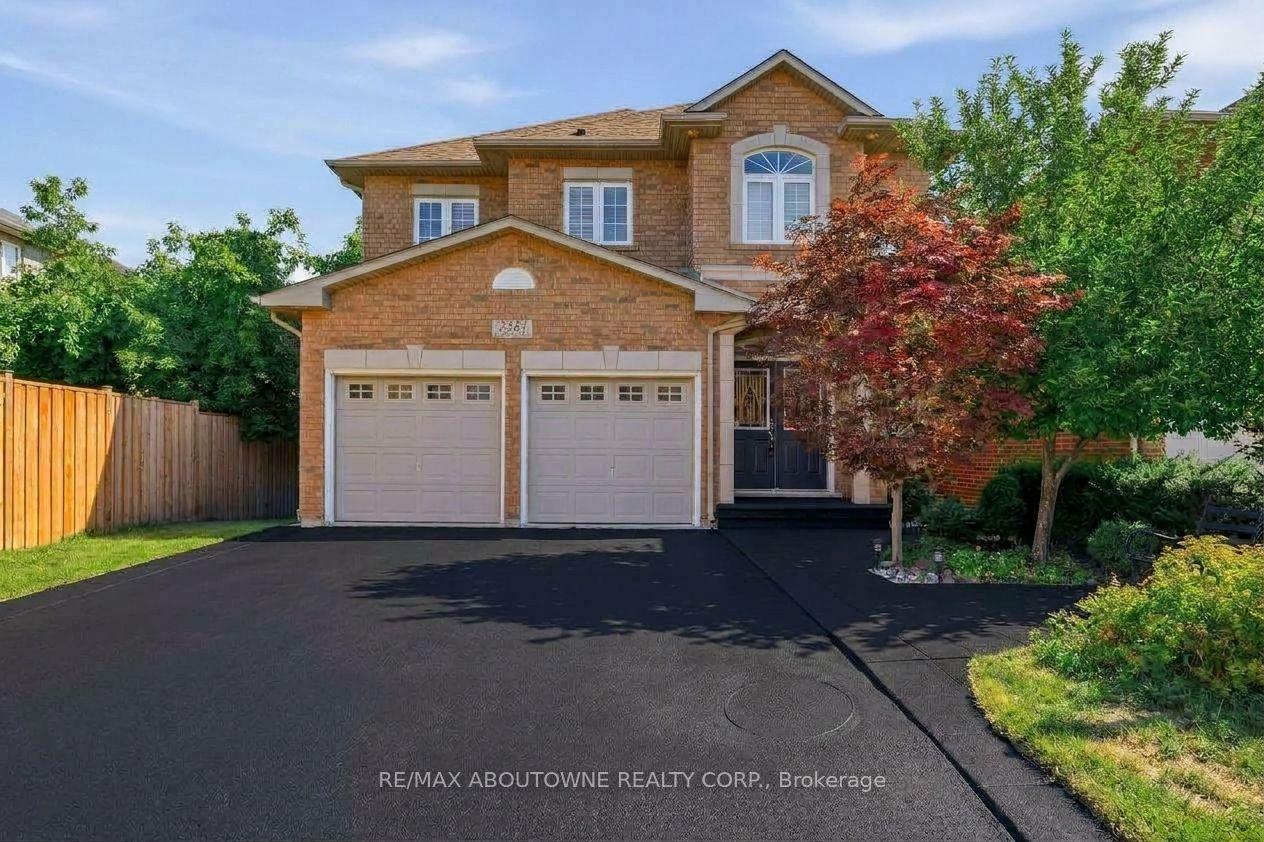
For Sale2 months ago
$1,399,000
Detached
est. $6,133/mo
2381 Grand Oak Trail, 1019 - WM Westmount
Oakville, ON
4+1 bd
4 ba
2,750
4
MLS# W13830648Re/Max Aboutowne Realty Corp.
WhatsApp Aman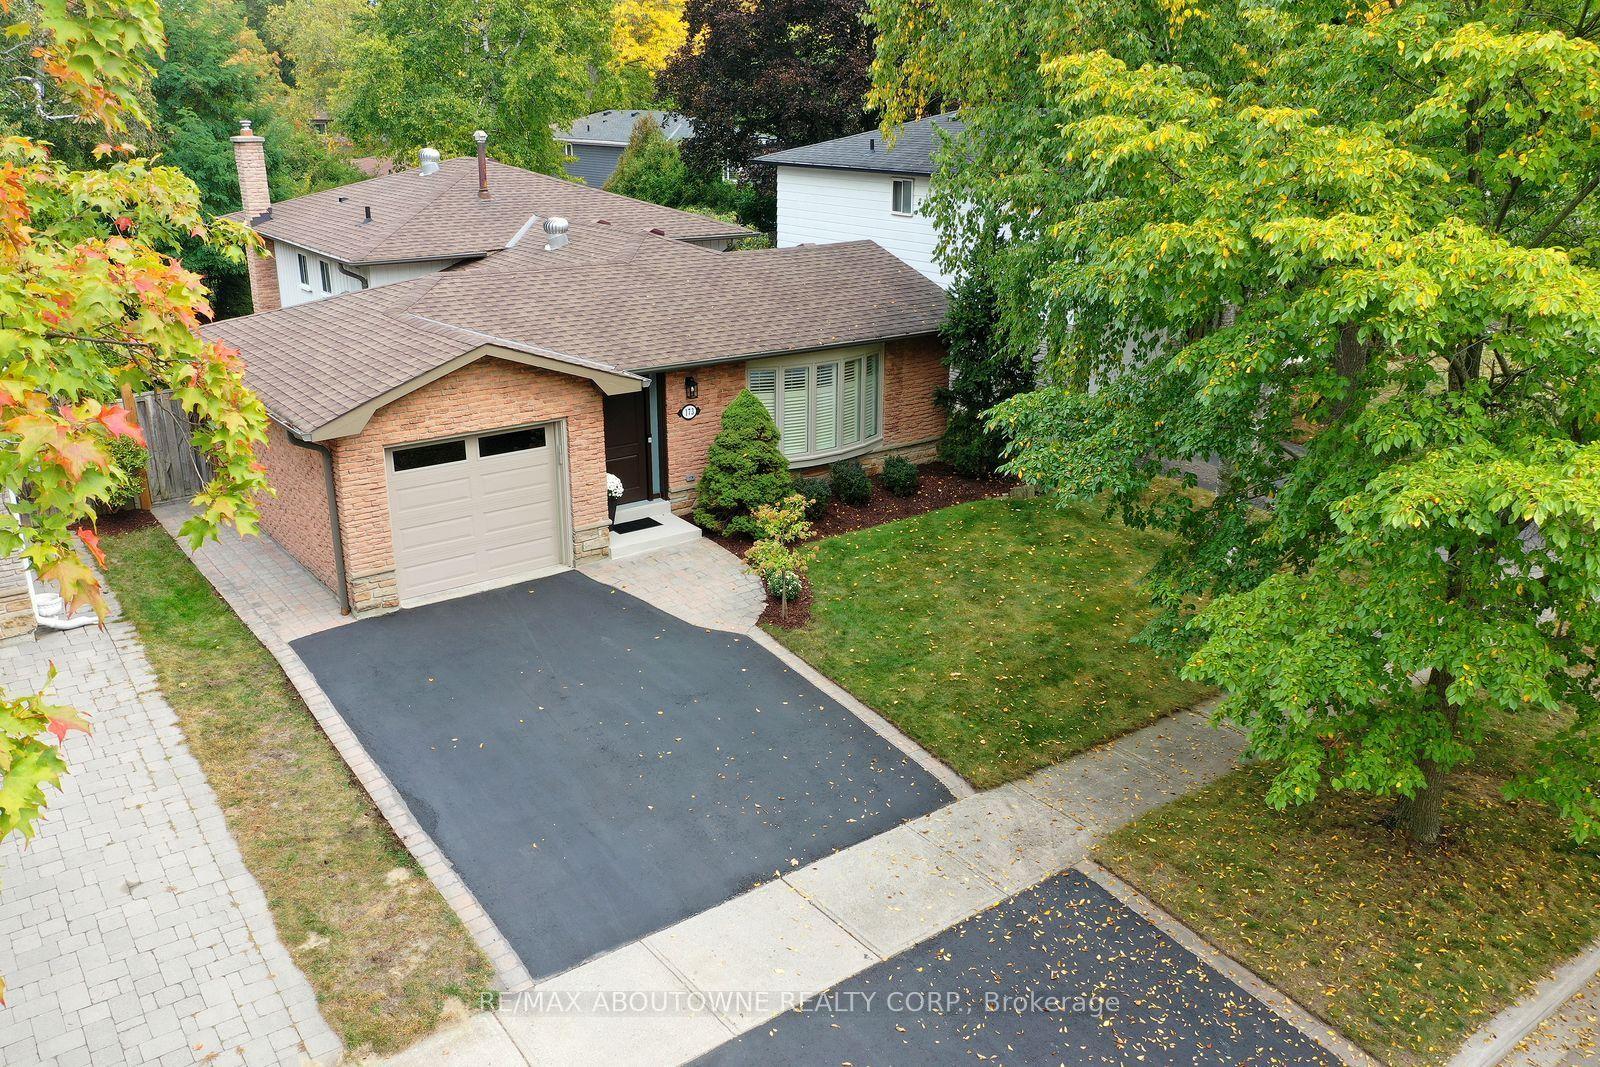
For Sale24 days ago
$1,398,000
Detached
est. $6,129/mo
173 Arichat Road, 1006 - FD Ford
Oakville, ON
3 bd
2 ba
1,300
3
MLS# W14087652Re/Max Aboutowne Realty Corp.
WhatsApp Aman