For Lease
Just Listed
594 Maplehill Drive
Roseland, Burlington, ON
$5,000
4+2Bd
2Ba
1,750+sqft
8Parking
240.7 ft depthlot
$3/sqft
DetachedMLS# W14159606Listed 2026-11-070 DOM
Heating
Water Heater Owned
Cooling
Central Air
Basement
Walk-Out
Just listed! New listings in Burlington often receive offers within the first week.
About this home
Spacious Solid Brick Raised Bungalow On A Quiet Dead-End Street In Burlington's Roseland Neighbourhood! Offering Approximately 1,720 Sq. Ft. On The Main Floor Plus 1,350 Sq. Ft. On The Walk-Out Lower Level. Double Entry Doors Open To A Bright Foyer And Living Room With A Brick Wood-Burning Fireplace And Views Of The Deep, Park-Like Backyard. The Main Floor Features A Generous Kitchen, Open-Concept Dining Area, Four Bedrooms And An Oversized Bathroom With Double Sinks, A Separate Shower And A Bathtub. Both The Primary And Second Bedrooms Have Walkouts To A Balcony/Terrace. The Lower Level Offers Two Additional Spacious Bedrooms, A Bathroom, Laundry Room And Direct Access To The Garden, Providing Space For Extended Family. Oversized Double Garage With Inside Entry. Situated On An Expansive, Irregular Lot Of Approximately 19,000 Sq. Ft. (0.436 Acres), With A Depth Of Approximately 240 Feet. Convenient Access To Downtown Burlington, GO Transit, Shopping, Restaurants, Waterfront Parks And The Pier. Photos Provided By The Landlord Are For Reference Only.
GarageWaterfrontFireplace
Rooms
Main Floor
| Living Room | 6.91 × 4.44 m | Brick Fireplace Overlooks Garden Broadloom |
| Dining Room | 3.78 × 3.35 m | Tile Floor Open Concept |
| Kitchen | 4.70 × 3.35 m | Bow Window Double Sink Open Concept |
| Primary Bedroom | 5.00 × 3.78 m | Semi Ensuite W/O To Balcony His and Hers Closets |
| Bedroom 2 | 4.90 × 3.68 m | Hardwood Floor Closet |
| Bedroom 3 | 3.35 × 3.05 m | Hardwood Floor Closet |
| Bedroom 4 | 4.00 × 3.00 m | Hardwood Floor |
Lower
| Bedroom 5 | 4.67 × 3.66 m | Above Grade Window |
| Bedroom | 4.67 × 4.66 m | |
| Laundry | 3.00 × 2.00 m |
Features
- Primary Bedroom - Main Floor
- Water Heater Owned
- Awnings
- Year Round Living
- Porch
- Privacy
- Deck
- Separate Entrance
- Walk-Out
- Central Air
- Bungalow-Raised
Financials
Estimated Rental Income
Entire property$4,000 – $6,500/mo
Rental yield960.0% – 1560.0%
*Estimates based on comparable rentals in the area. Actual income may vary.
Market Data — Burlington
Days on market0 days
Buyer's MarketSeller's Market
Based on active listings in Burlington. Data updates daily.
Demographics — Burlington
Population
186,948
Avg Household Income
$125,000
Age Distribution
0-19
20%
20-34
16%
35-49
19%
50-64
22%
65+
23%
Ownership74% own · 26% rent
EnglishFrenchArabicPolishTagalog
Other rentals like this
Similar rentals in Burlington
Same property type, similar price, similar size — currently for rent.
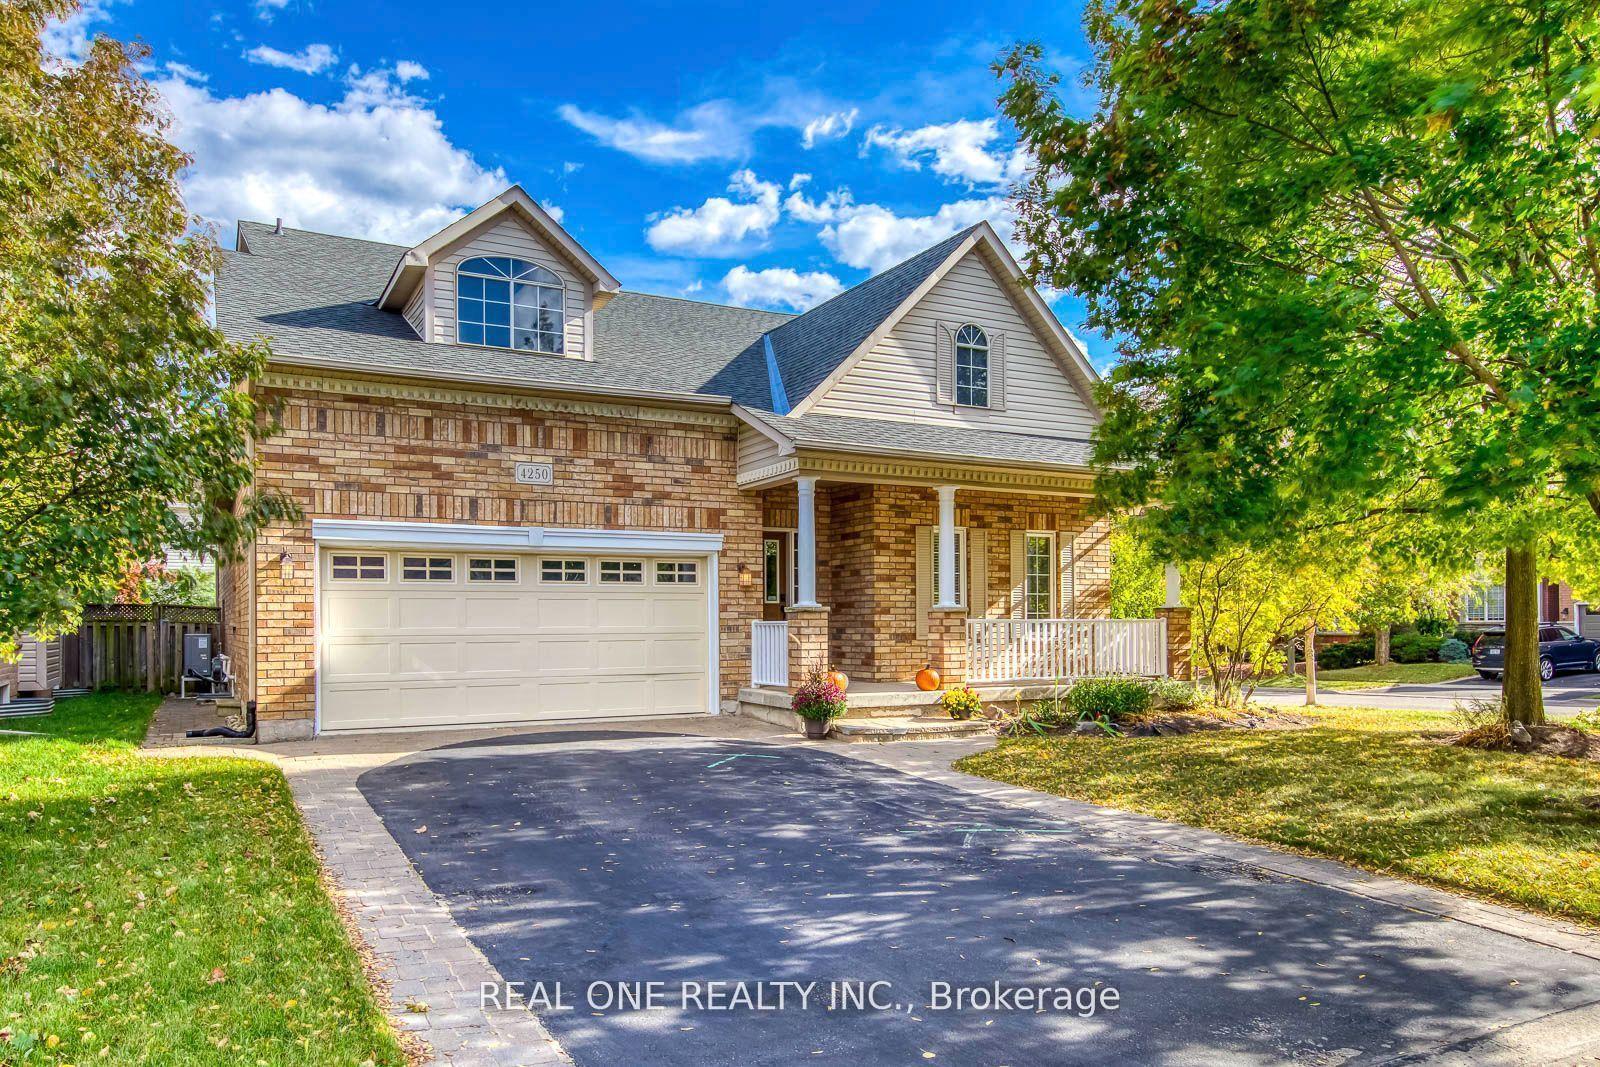
For Lease2 days ago
$5,500
Detached
4250 Price Court, Rose
Burlington, ON
4+1 bd
4 ba
2,750
6
MLS# W14150728Real One Realty Inc.
WhatsApp Aman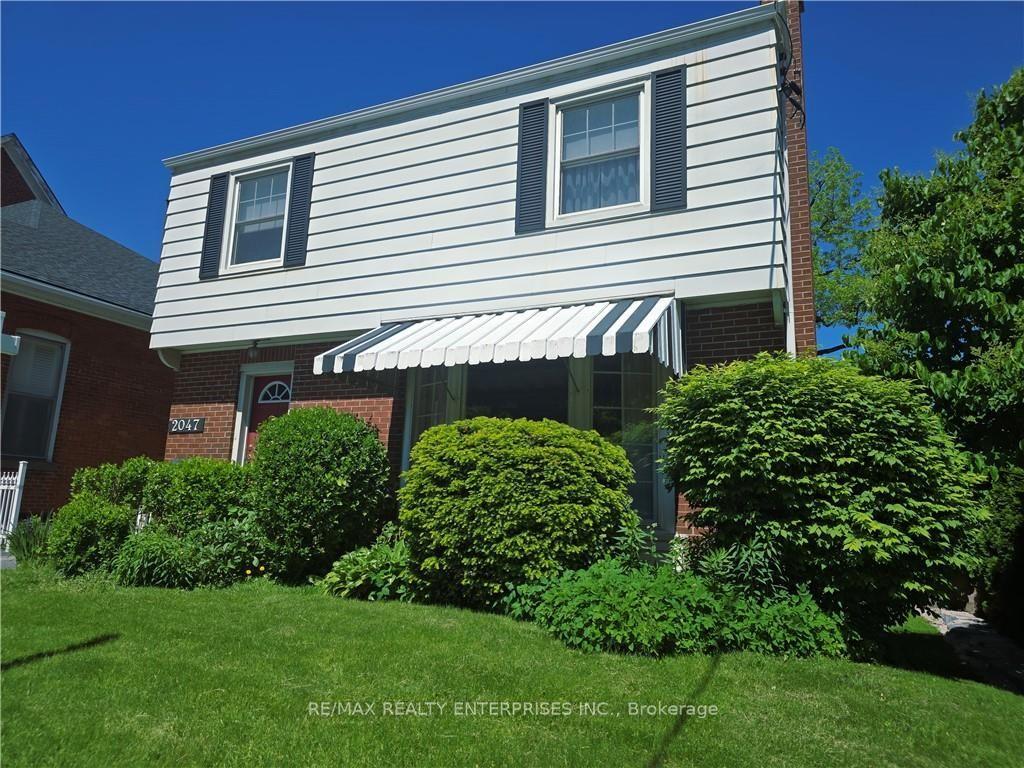
For Lease2 months ago
$3,990
Detached
2047 James Street, Brant
Burlington, ON
3+1 bd
3 ba
1,750
2
MLS# W13732156Re/Max Realty Enterprises Inc.
WhatsApp Aman

Getting around
How walkable, bikeable, and transit-friendly this neighbourhood is.
60
/ 100
Walk Score
Somewhat Walkable
45
/ 100
Transit Score
Some Transit
54
/ 100
Bike Score
Bikeable
Scores are estimates based on neighbourhood data and are for informational purposes only.
MLS® data courtesy of the Toronto Regional Real Estate Board (TRREB).
The information provided herein must only be used by consumers that have a bona fide interest in the purchase, sale, or lease of real estate and may not be used for any commercial purpose or any other purpose. Listing information is deemed reliable but is not guaranteed accurate by the Toronto Regional Real Estate Board, the listing brokerage, or this website. The trademarks REALTOR®, REALTORS® and the REALTOR® logo are controlled by The Canadian Real Estate Association (CREA) and identify real estate professionals who are members of CREA. MLS®, Multiple Listing Service®, and the associated logos are owned by CREA. Not intended to solicit properties currently listed for sale or buyers under contract.