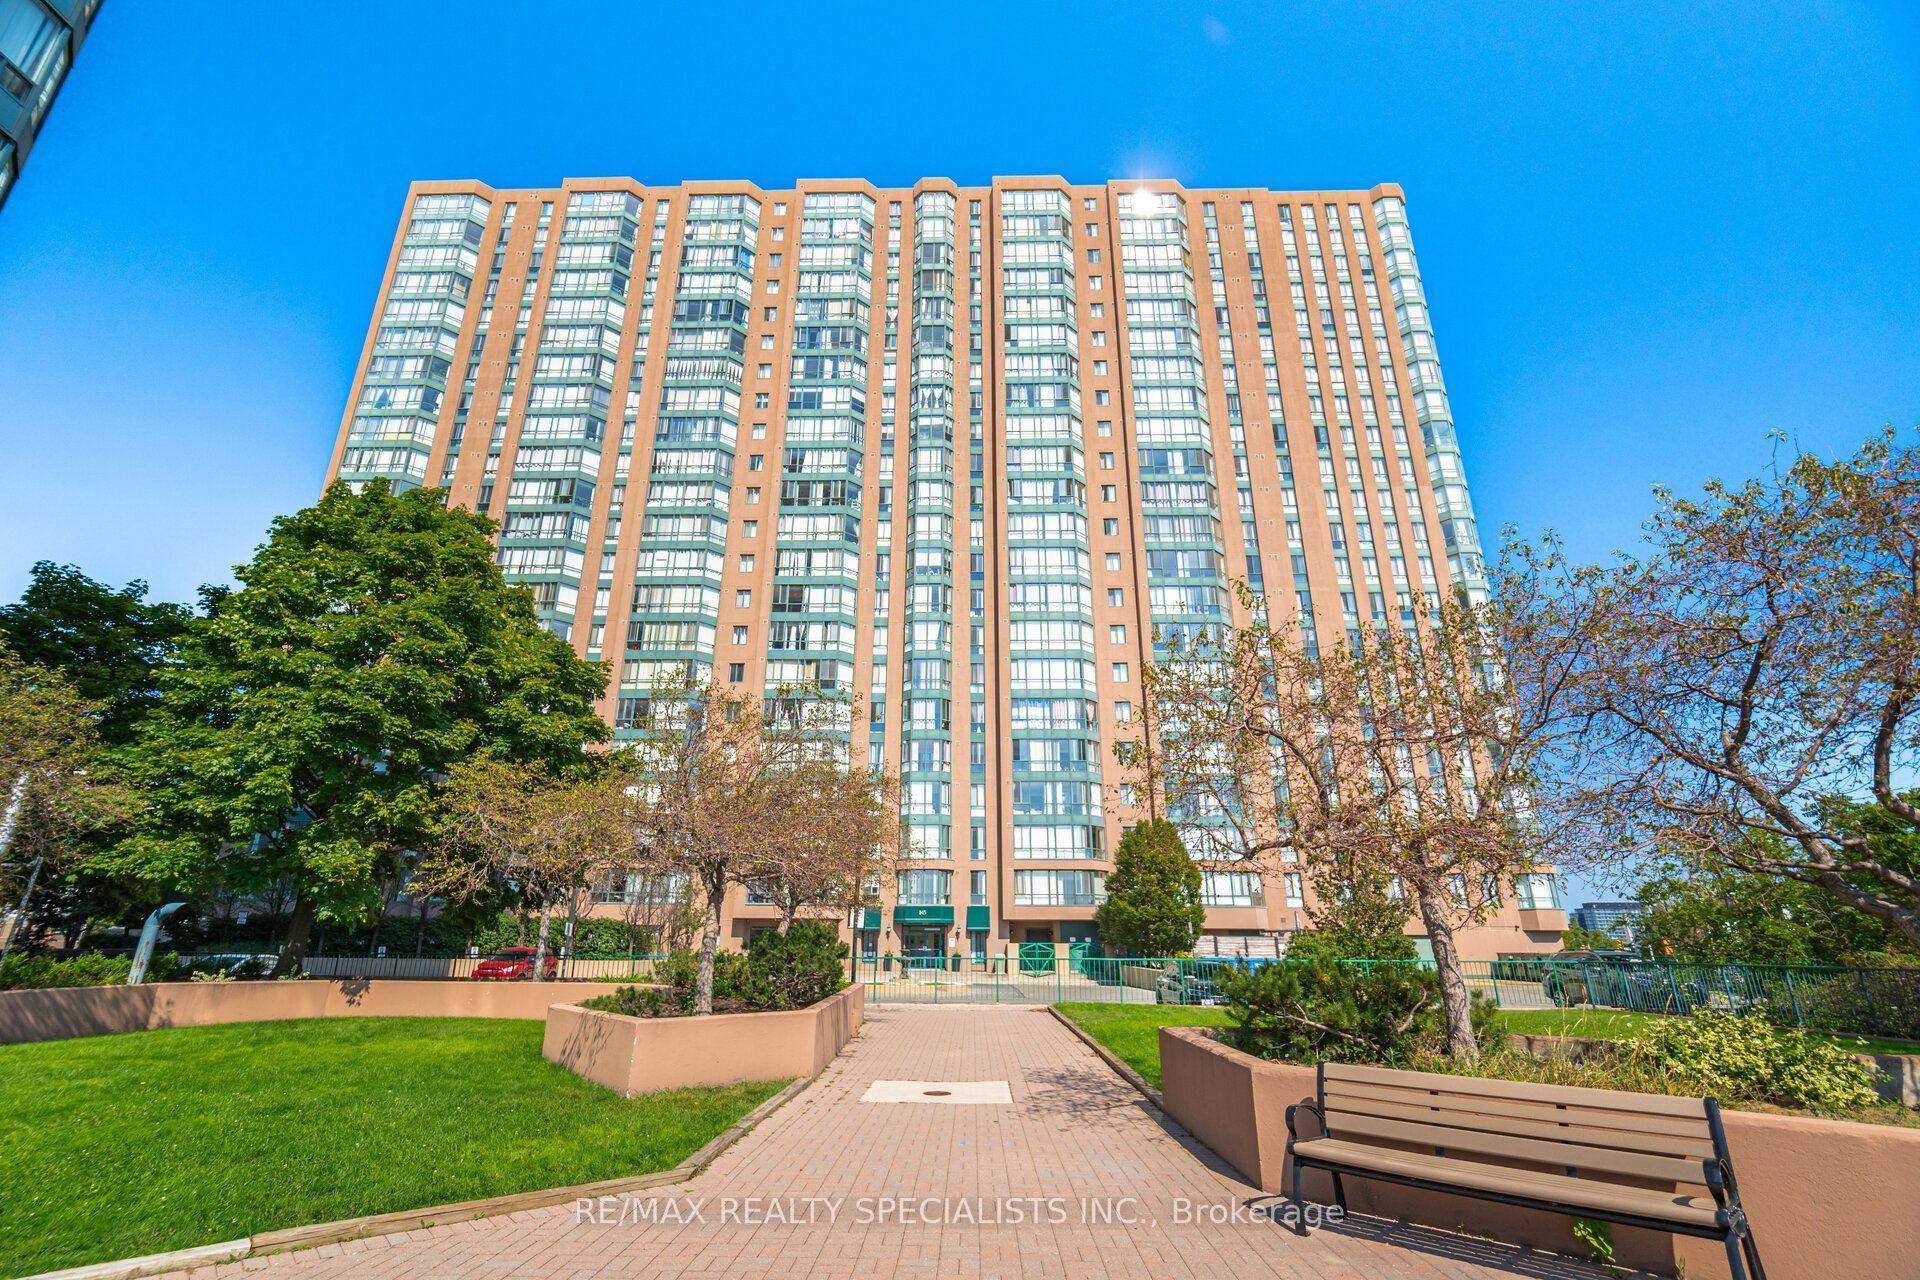
For Sale
1615 Bloor Street 801 #801
Applewood, Mississauga, ON
$440,000
3Bd
2Ba
1,100+sqft
1Parking
$400/sqft
CondoMLS# W14159860Listed 2026-11-0712 DOM
About this home
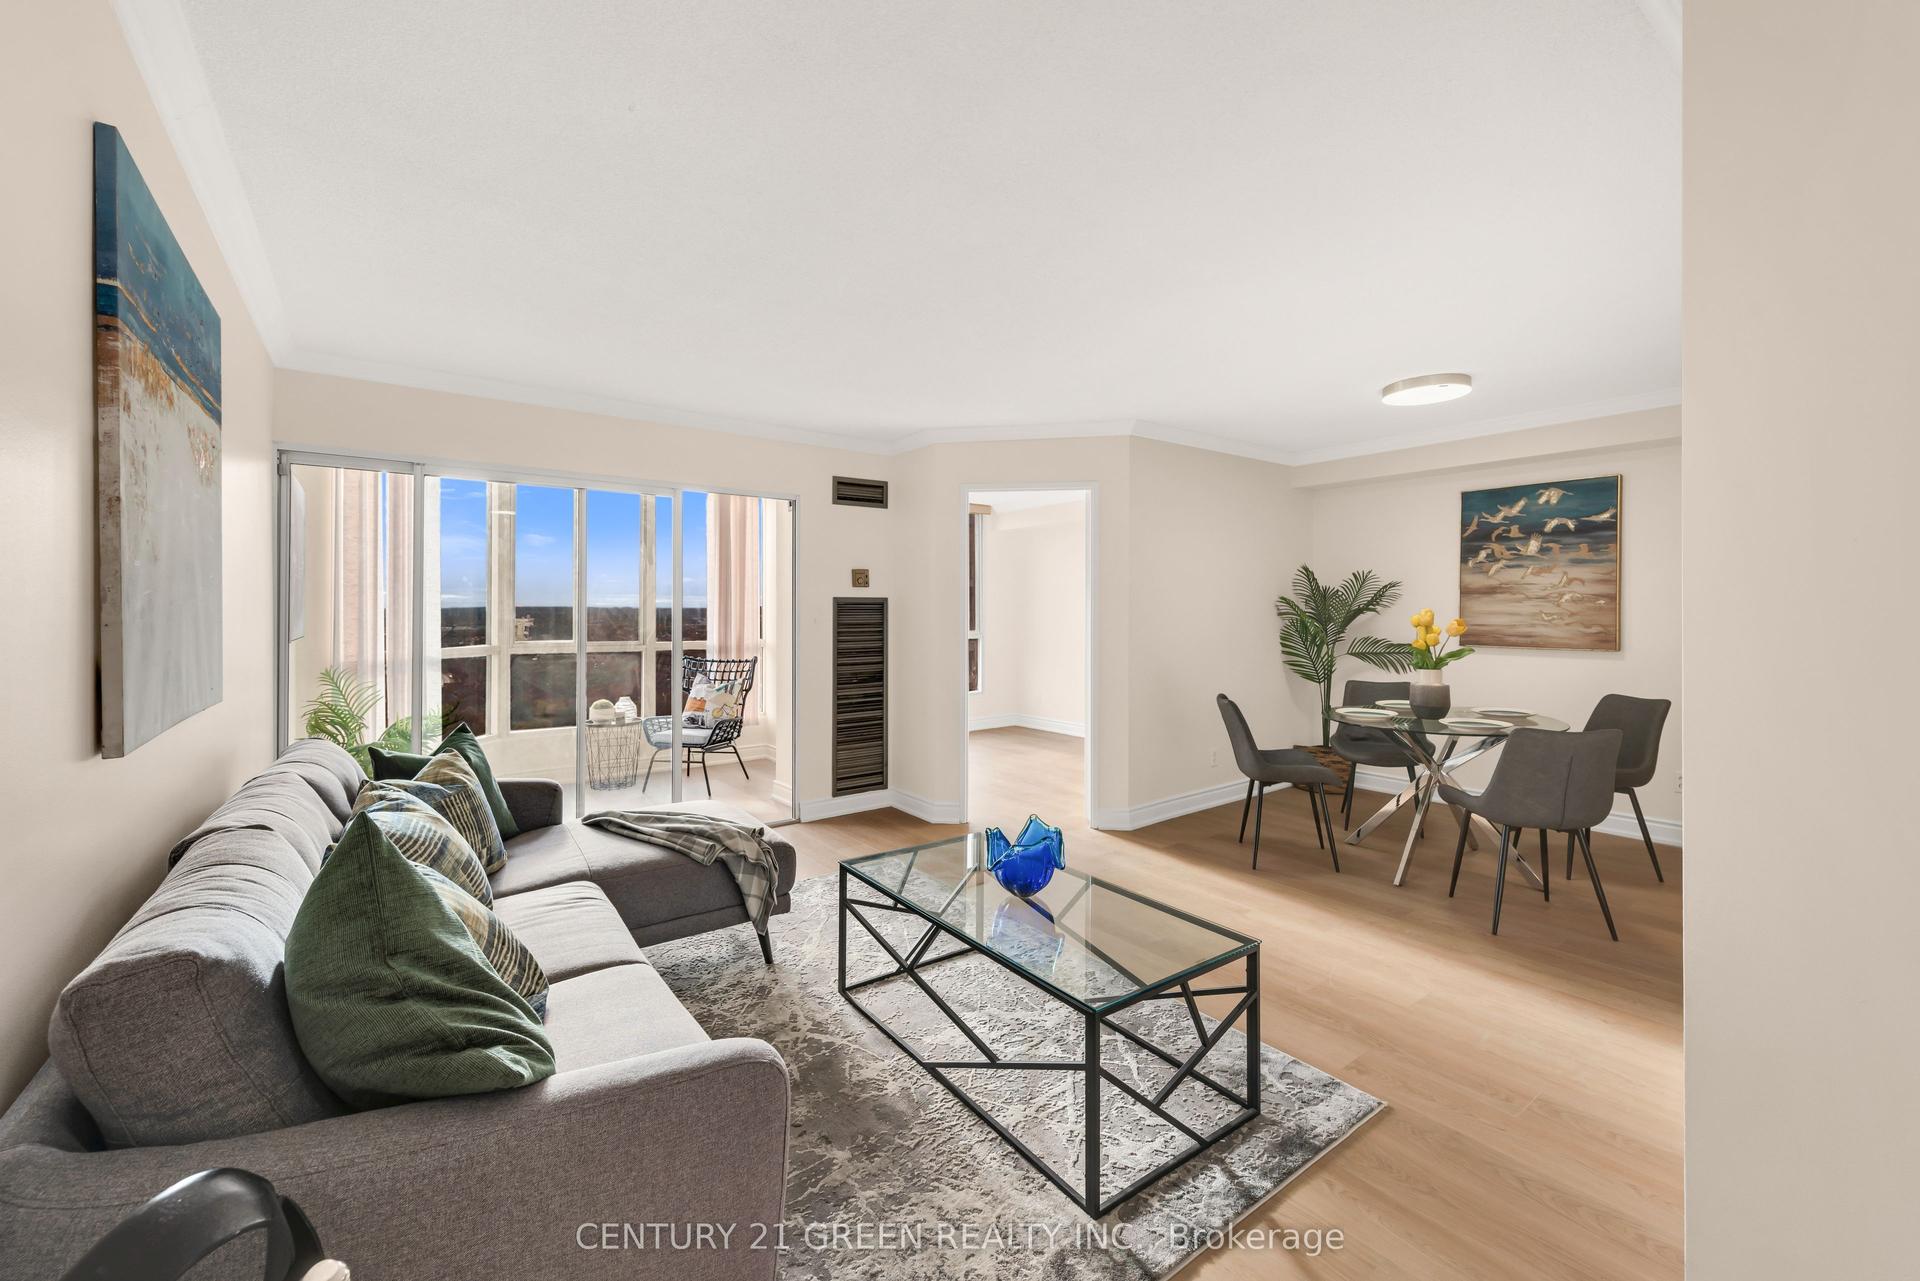
Don't miss the tremendous opportunity to own this spacious and bright 1,094sf 3 bedroom corner unit in a prime location of Mississauga. This carpet-free condo apartment has many updates in the kitchen and bathrooms, quality laminate flooring throughout, as well as new paint and premium baseboard trim throughout. Extra features include the convenience of ensuite laundry (in kitchen) , large ensuite storage room, and the peace of mind of extra clean drinking water in the kitchen with a reverse osmosis filtration system. Enjoy the western exposure providing extra sunlight and beautiful views of Mississauga's downtown skyline from your oversized balcony. Condo fees include all major utilities of heat, hydro and water! Enjoy the abundant amenities this residence has to offer including outdoor swimming pools, playground, sauna, gym, security system, party and meeting rooms, and on-site daycare (managed separately by Educare Children's Center). Location is ideal with Rockwood Mall shopping nearby, parks, library, Burnhamthorpe Community Center, Queensway Mississauga Hospital, as well as all major highways. Short 10 minute walk to Brian Fleming Elementary School.
Rooms
Main Floor
| Living Room | 6.50 × 3.17 m | Laminate W/O To Balcony West View |
| Dining Room | 2.66 × 2.44 m | Laminate Overlooks Living |
| Kitchen | 4.67 × 2.36 m | Updated Galley Kitchen Breakfast Bar |
| Primary Bedroom | 4.47 × 3.35 m | Laminate 2 Pc Ensuite Ceiling Fan(s) |
| Bedroom 2 | 3.68 × 2.74 m | Laminate Ceiling Fan(s) Large Closet |
| Bedroom 3 | 3.63 × 2.64 m | Laminate Ceiling Fan(s) Large Closet |
Features
- Carpet Free
- Storage
- None
- Window Unit(s)
- Apartment
Financials
Annual Taxes
$2,328.11
Estimated Rental Income
Entire property$3,200 – $4,200/mo
Rental yield8.7% – 11.5%
*Estimates based on comparable rentals in the area. Actual income may vary.
Market Data — Mississauga
Days on market12 days
Buyer's MarketSeller's Market
Based on active listings in Mississauga. Data updates daily.
Demographics — Mississauga
Population
717,961
Avg Household Income
$105,000
Age Distribution
0-19
21%
20-34
20%
35-49
21%
50-64
20%
65+
18%
Ownership71% own · 29% rent
EnglishUrduArabicPunjabiPolish
Getting around
How walkable, bikeable, and transit-friendly this neighbourhood is.
85
/ 100
Walk Score
Very Walkable
81
/ 100
Transit Score
Excellent Transit
74
/ 100
Bike Score
Very Bikeable
Scores are estimates based on neighbourhood data and are for informational purposes only.
MLS® data courtesy of the Toronto Regional Real Estate Board (TRREB).
The information provided herein must only be used by consumers that have a bona fide interest in the purchase, sale, or lease of real estate and may not be used for any commercial purpose or any other purpose. Listing information is deemed reliable but is not guaranteed accurate by the Toronto Regional Real Estate Board, the listing brokerage, or this website. The trademarks REALTOR®, REALTORS® and the REALTOR® logo are controlled by The Canadian Real Estate Association (CREA) and identify real estate professionals who are members of CREA. MLS®, Multiple Listing Service®, and the associated logos are owned by CREA. Not intended to solicit properties currently listed for sale or buyers under contract.
You may also like
More homes in Mississauga
Hand-picked listings with a similar price range and style.
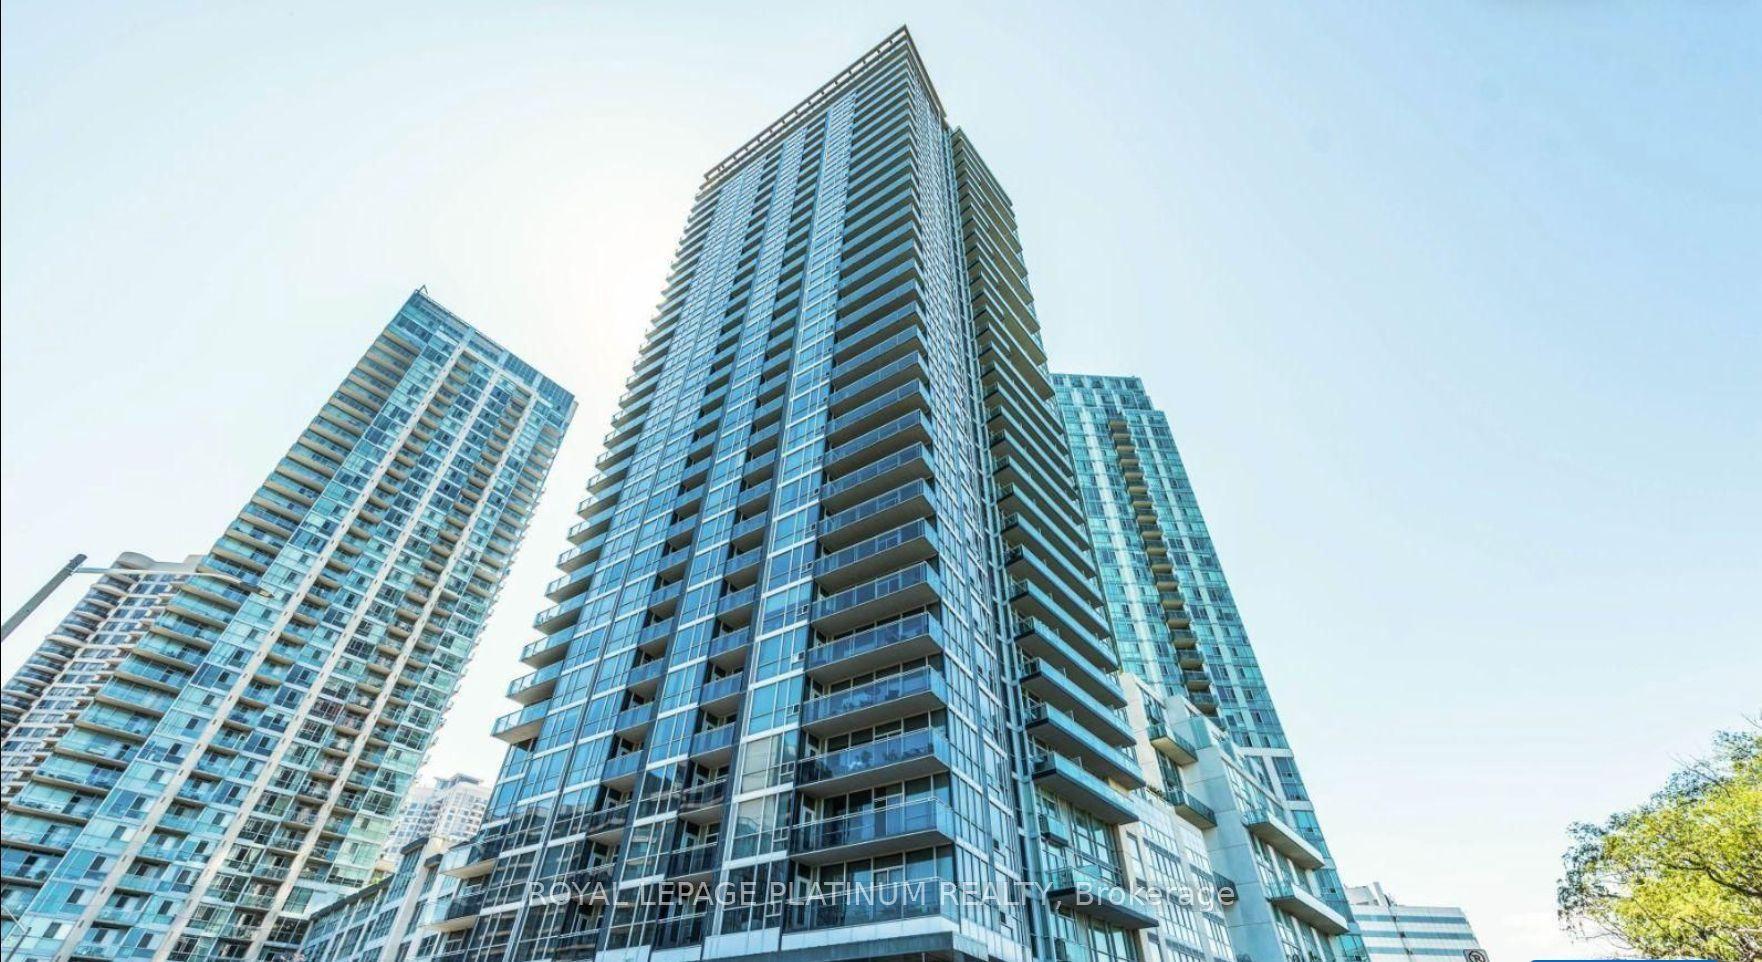
For Sale2 months ago
$410,000
Condo
est. $1,797/mo
223 Webb Drive 1202 #1202, City Centre
Mississauga, ON
2 bd
1 ba
750
1
MLS# W13798494Royal Lepage Platinum Realty
WhatsApp Aman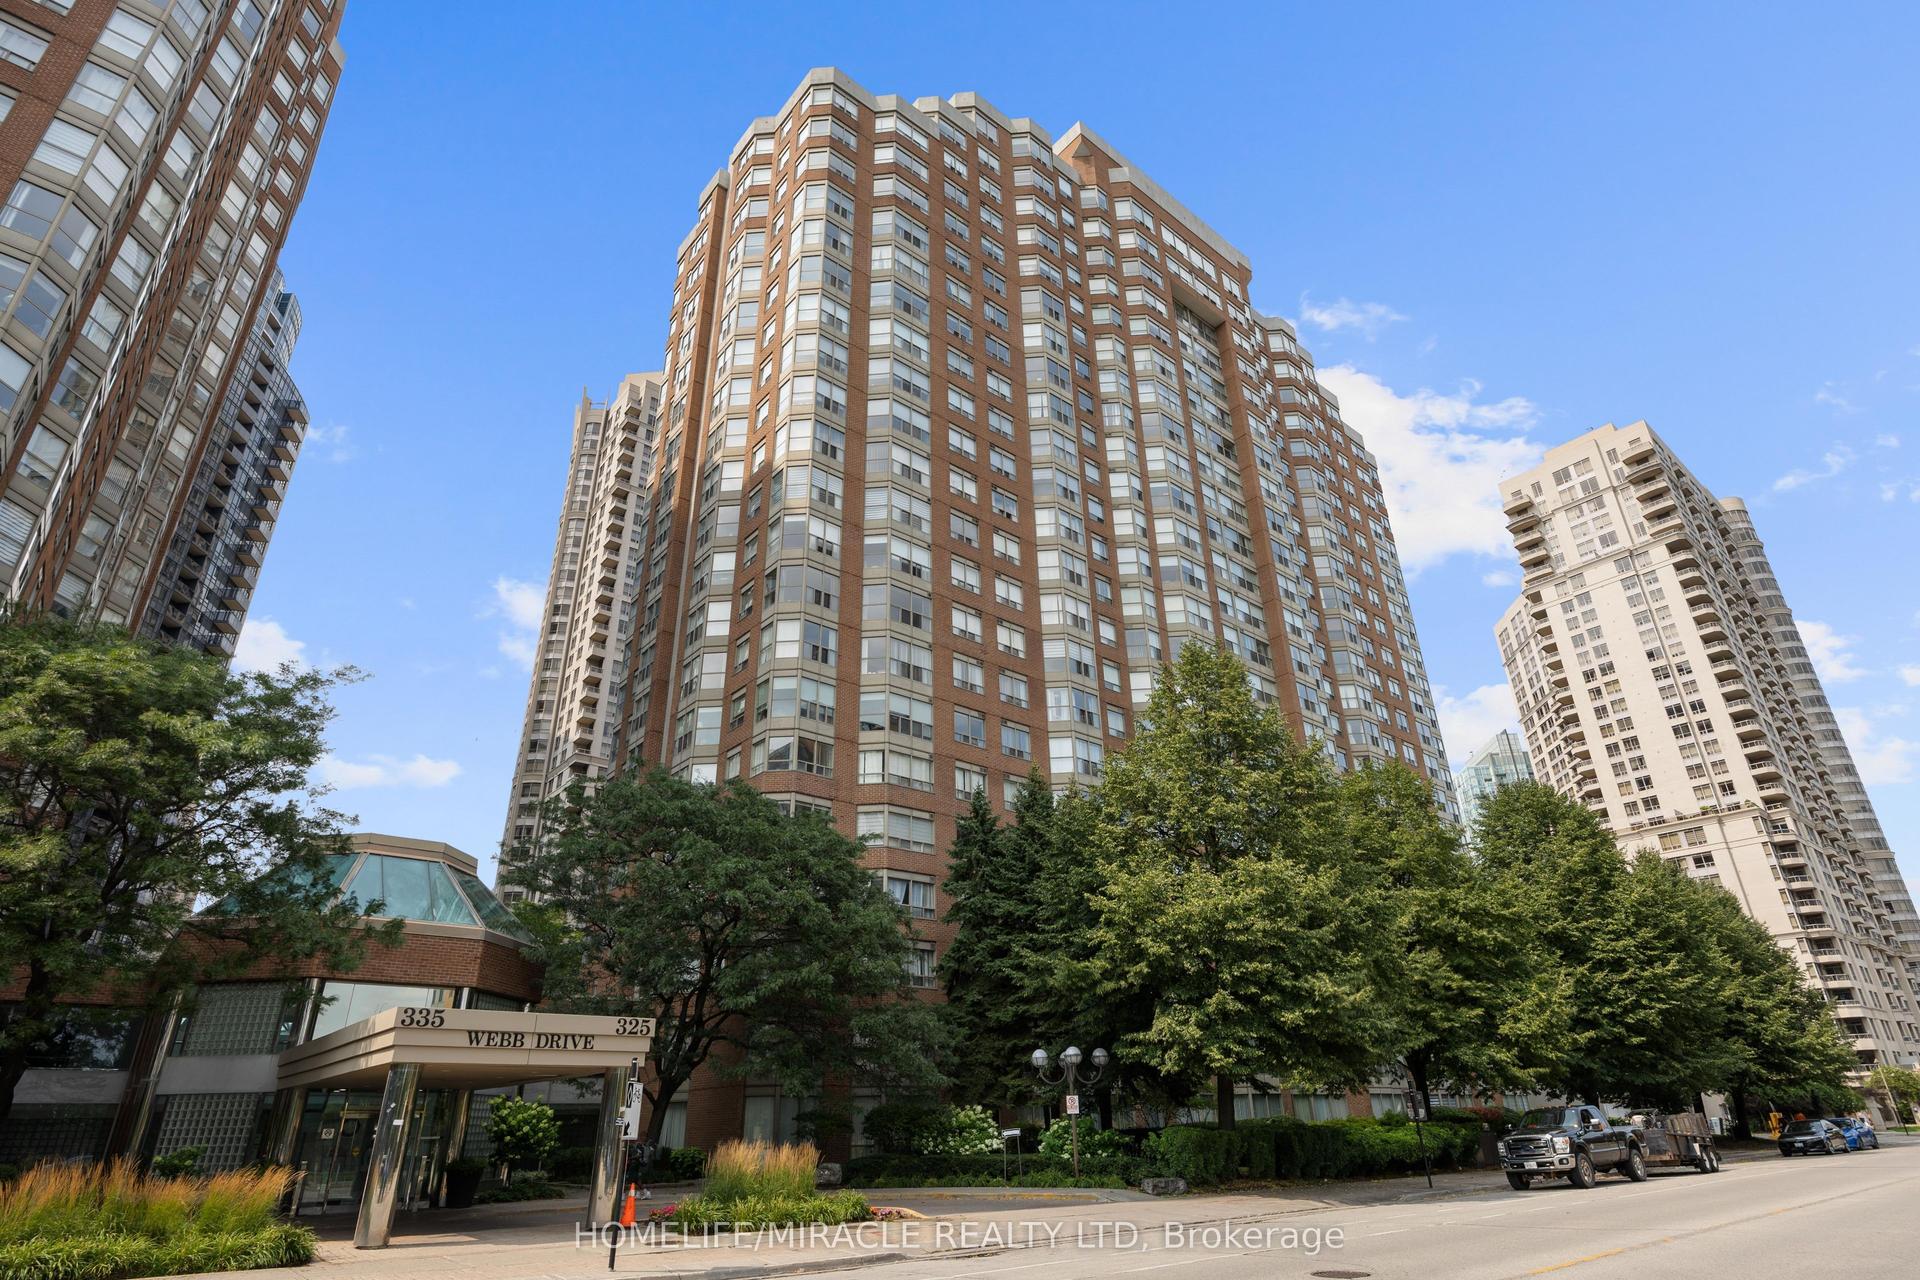
For Sale4 months ago
$479,999
Condo
est. $2,104/mo
325 Webb Drive 406 #406, City Centre
Mississauga, ON
2+1 bd
2 ba
1,100
0
MLS# W13619070Homelife/Miracle Realty Ltd
WhatsApp Aman