For Lease
Just Listed
23 Neville Crescent
Westgate, Brampton, ON
$3,300
10Bd
4Ba
2,750+sqft
3Parking
44.73 x 110 ftlot
$1/sqft
DetachedMLS# W14160500Listed 2026-11-071 DOM
Heating
Water Heater
Cooling
Central Air
Basement
Partial Basement
Just listed! New listings in Brampton often receive offers within the first week.
About this home
Location Location Location. beautiful fully Detached, Premium lot Move In Ready 4+1 Bedroom, 4washroom + 3 car parking . Through Out An Immaculate Concrete Interlock Driveway, Marble Floors, Kitchen With Granite Countertops, Movable Island, Marble Backsplash & S/S Appliances. Walk Upstairs To Your Sun Filled Skylight, master Bedroom with 5 Pc Ensuite & Sitting Room In Master. Walk Outside To Your Huge Decked Backyard ,Close to Hwy 410 and Trinity Plaza, Close to School, All Level Sports Complex, 1 Car Parking in Garage, 2 Parking on the Driveway. Tenants Pay 70% Utilities For rent main and 2nd Floor and basement rec room plus 3pc bath included.
Garage
Rooms
Main Floor
| Living Room | 5.49 × 3.45 m | Laminate B/I Appliances California Shutters |
| Dining Room | 3.81 × 3.45 m | Laminate Bay Window California Shutters |
| Family Room | 6.09 × 3.50 m | Laminate Fireplace California Shutters |
| Kitchen | 3.42 × 3.05 m | Marble Floor Granite Counters Stainless Steel Appl |
| Breakfast | 4.05 × 2.90 m | Marble Floor W/O To Yard California Shutters |
Second Floor
| Primary Bedroom | 5.49 × 3.66 m | Laminate 5 Pc Bath His and Hers Closets |
| Bedroom 2 | 3.85 × 3.66 m | Laminate Closet Window |
| Bedroom 3 | 4.91 × 3.66 m | Laminate Closet Window |
| Bedroom 4 | 3.48 × 3.15 m | Laminate Closet Window |
Basement
| Media Room | — | 3 Pc Bath Open Concept |
Features
- Water Heater
- Partial Basement
- Central Air
- 2-Storey
Financials
Estimated Rental Income
Entire property$4,500 – $7,000/mo
Basement apartment$1,800 – $2,500/mo
Rental yield1636.4% – 2545.5%
*Estimates based on comparable rentals in the area. Actual income may vary.
Market Data — Brampton
Days on market1 days
Buyer's MarketSeller's Market
Based on active listings in Brampton. Data updates daily.
Demographics — Brampton
Population
656,480
Avg Household Income
$98,000
Age Distribution
0-19
24%
20-34
22%
35-49
22%
50-64
19%
65+
13%
Ownership79% own · 21% rent
EnglishPunjabiHindiUrduGujarati
Other rentals like this
Similar rentals in Brampton
Same property type, similar price, similar size — currently for rent.
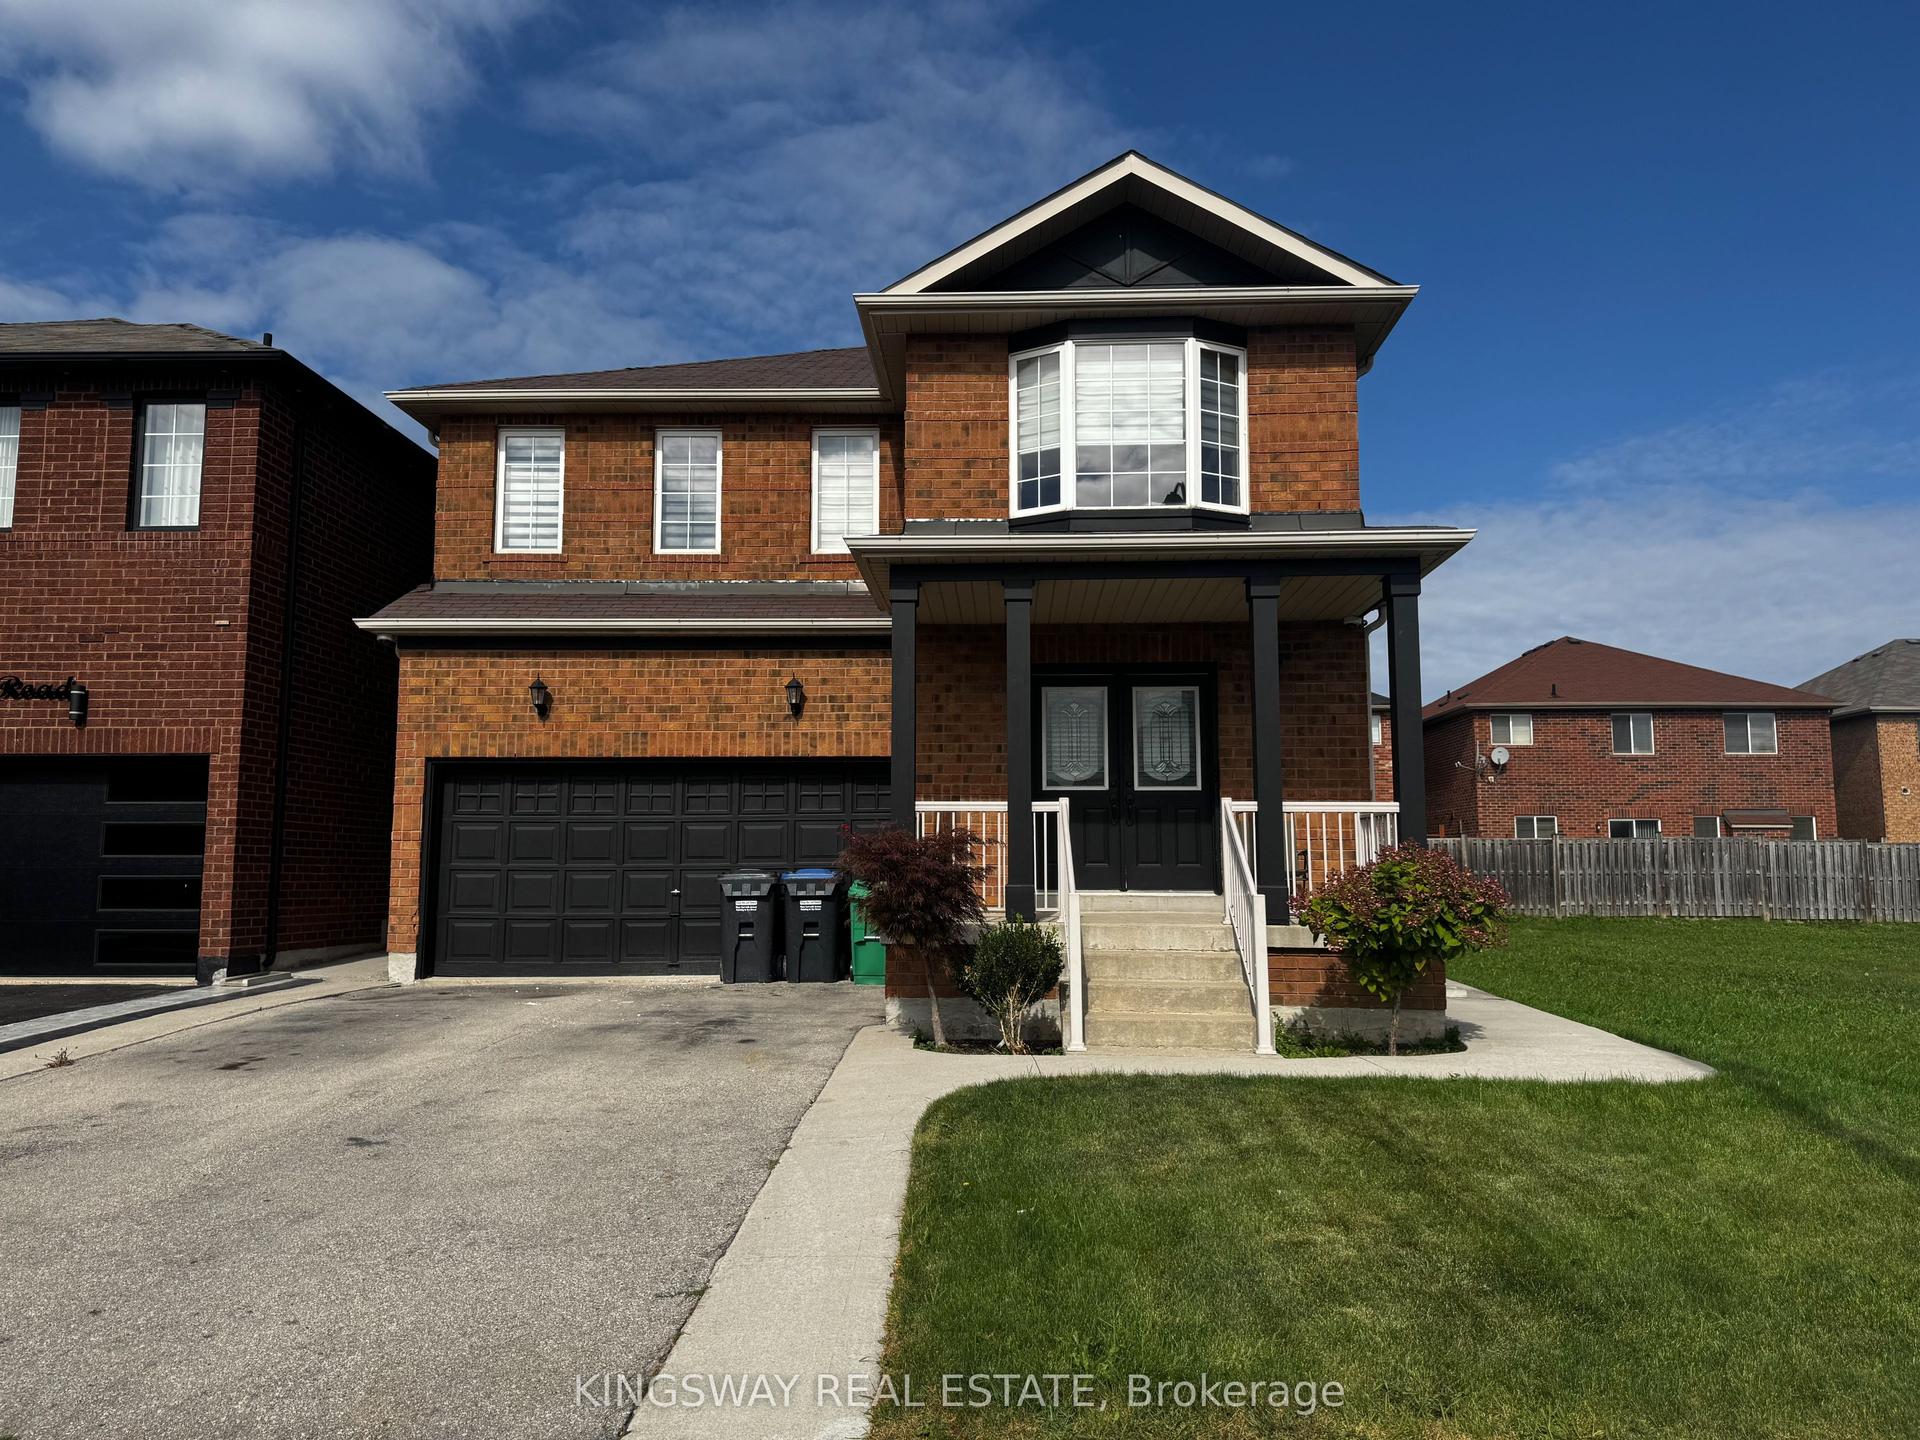
For Lease2 months ago
$3,100
Detached
20 Dawes Road, Credit Valley
Brampton, ON
3 bd
3 ba
2,250
4
MLS# W13754654Kingsway Real Estate
WhatsApp Aman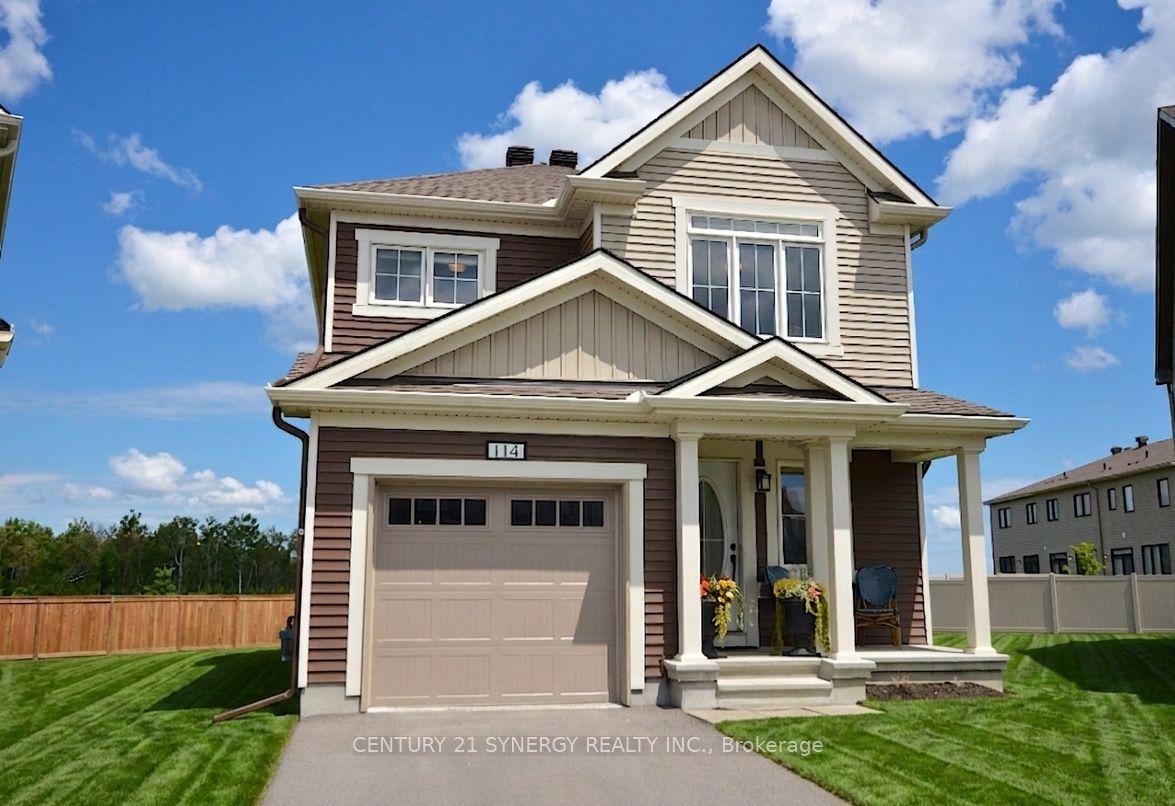
For Lease6 h ago
$3,000
Detached
114 Unity Place, 8211 - Stittsville (North)
Stittsville - Munster - Richmond, ON
4 bd
3 ba
1,750
2
MLS# X14161304Century 21 Synergy Realty Inc.
WhatsApp Aman
Getting around
How walkable, bikeable, and transit-friendly this neighbourhood is.
73
/ 100
Walk Score
Very Walkable
61
/ 100
Transit Score
Good Transit
61
/ 100
Bike Score
Bikeable
Scores are estimates based on neighbourhood data and are for informational purposes only.
MLS® data courtesy of the Toronto Regional Real Estate Board (TRREB).
The information provided herein must only be used by consumers that have a bona fide interest in the purchase, sale, or lease of real estate and may not be used for any commercial purpose or any other purpose. Listing information is deemed reliable but is not guaranteed accurate by the Toronto Regional Real Estate Board, the listing brokerage, or this website. The trademarks REALTOR®, REALTORS® and the REALTOR® logo are controlled by The Canadian Real Estate Association (CREA) and identify real estate professionals who are members of CREA. MLS®, Multiple Listing Service®, and the associated logos are owned by CREA. Not intended to solicit properties currently listed for sale or buyers under contract.