For Lease
Just Listed
114 Unity Place
8211 - Stittsville (North), Stittsville - Munster - Richmond, ON
$3,000
4Bd
3Ba
1,750+sqft
2Parking
25.47 x 119.99 ftlot
$2/sqft
DetachedMLS# X14161304Listed 2026-11-080 DOM
Cooling
Central Air
Basement
Unfinished
Just listed! New listings in Stittsville - Munster - Richmond often receive offers within the first week.
About this home
Welcome to a meticulously maintained 4 bedroom, 3 bathroom single family home designed for seamless modern living. The main level boasts a light filled, open concept floor plan ideal for effortless entertaining and everyday family connection. Upstairs, four expansive bedrooms offer versatile space for dedicated home offices, guests, or a growing family. The standout feature? An exceptionally rare, oversized pie-shaped lot. Far exceeding standard suburban footprints, this massive private backyard is ready for your dream pool, outdoor kitchen, or play oasis. Enjoy unmatched convenience with rapid access to the 417, Tanger Outlets, and the Canadian Tire Centre right at your doorstep.
Pool
Rooms
Main Floor
| Foyer | 2.50 × 1.38 m | |
| Powder Room | 1.43 × 1.43 m | |
| Dining Room | 3.83 × 3.13 m | |
| Kitchen | 6.34 × 3.12 m | |
| Living Room | 4.50 × 3.76 m |
Second Floor
| Primary Bedroom | 4.30 × 3.98 m | |
| Bedroom | 3.76 × 2.97 m | |
| Bedroom | 3.29 × 3.03 m | |
| Bedroom | 3.04 × 2.73 m | |
| Bathroom | 2.81 × 1.50 m | |
| Laundry | 2.06 × 1.94 m | |
| Bathroom | 2.82 × 1.57 m |
Features
- None
- Unfinished
- Central Air
- 2-Storey
Financials
Estimated Rental Income
Entire property$4,000 – $6,500/mo
Rental yield1600.0% – 2600.0%
*Estimates based on comparable rentals in the area. Actual income may vary.
Market Data — Stittsville - Munster - Richmond
Days on market0 days
Buyer's MarketSeller's Market
Based on active listings in Stittsville - Munster - Richmond. Data updates daily.
Other rentals like this
Similar rentals in Stittsville - Munster - Richmond
Same property type, similar price, similar size — currently for rent.
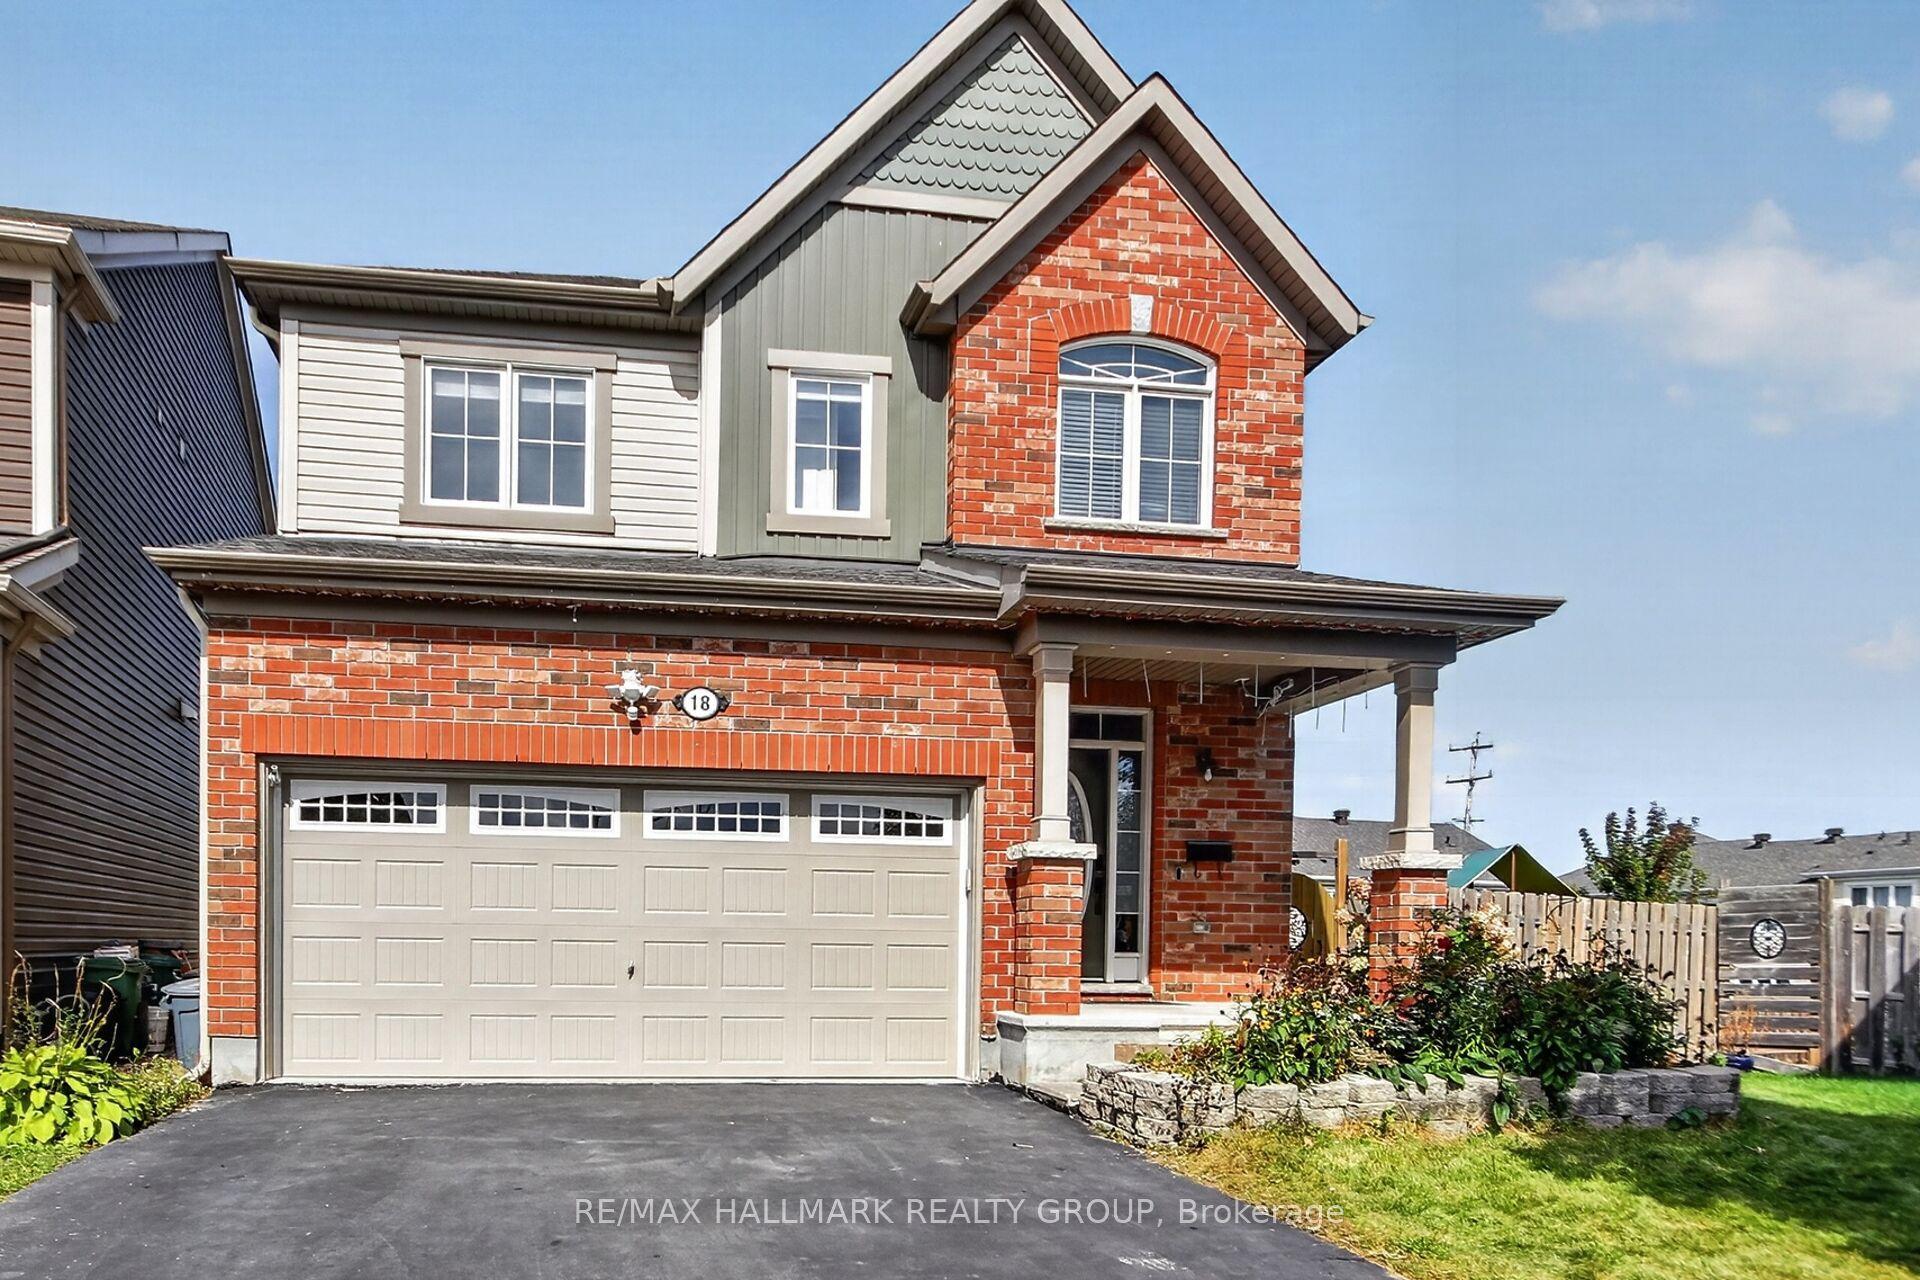
For Lease1 month ago
$3,200
Detached
18 Sweetbay Circle, 8211 - Stittsville (North)
Stittsville - Munster - Richmond, ON
3+1 bd
4 ba
1,750
6
MLS# X13843332Re/Max Hallmark Realty Group
WhatsApp Aman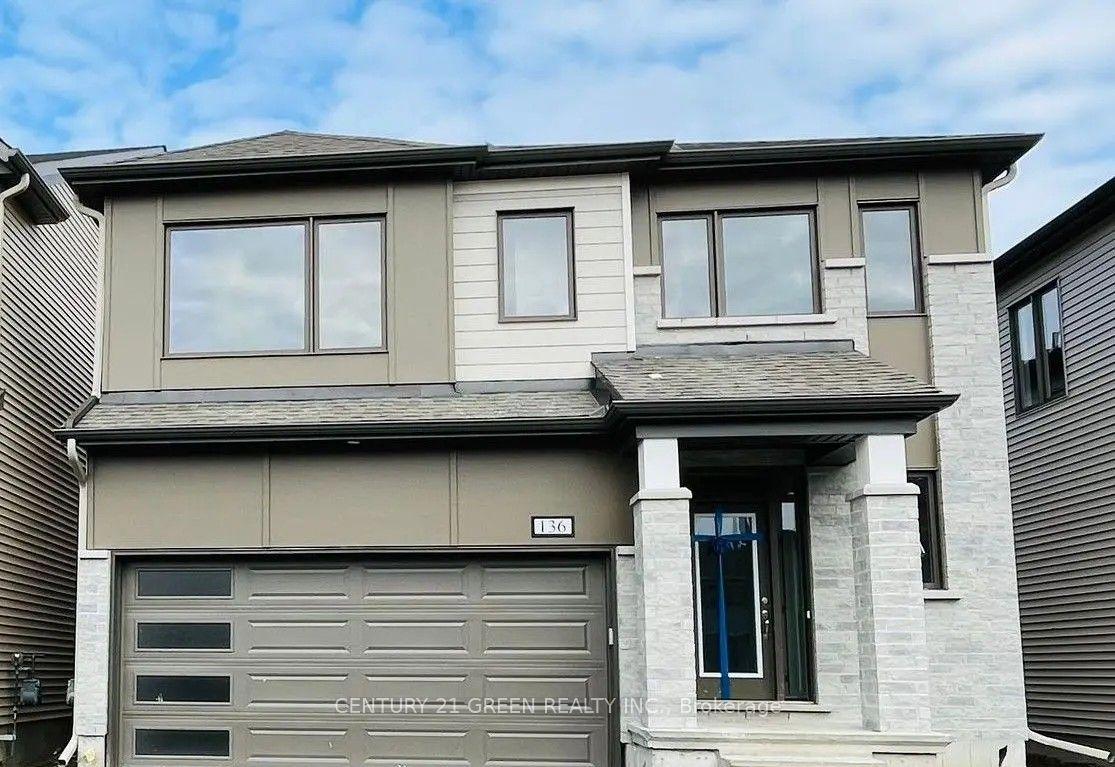
For Lease1 day ago
$2,950
Detached
136 Yearling Circle, 8204 - Richmond
Stittsville - Munster - Richmond, ON
4 bd
4 ba
2,750
4
MLS# X14160262Century 21 Green Realty Inc.
WhatsApp Aman

Getting around
How walkable, bikeable, and transit-friendly this neighbourhood is.
51
/ 100
Walk Score
Somewhat Walkable
42
/ 100
Transit Score
Some Transit
55
/ 100
Bike Score
Bikeable
Scores are estimates based on neighbourhood data and are for informational purposes only.
MLS® data courtesy of the Toronto Regional Real Estate Board (TRREB).
The information provided herein must only be used by consumers that have a bona fide interest in the purchase, sale, or lease of real estate and may not be used for any commercial purpose or any other purpose. Listing information is deemed reliable but is not guaranteed accurate by the Toronto Regional Real Estate Board, the listing brokerage, or this website. The trademarks REALTOR®, REALTORS® and the REALTOR® logo are controlled by The Canadian Real Estate Association (CREA) and identify real estate professionals who are members of CREA. MLS®, Multiple Listing Service®, and the associated logos are owned by CREA. Not intended to solicit properties currently listed for sale or buyers under contract.