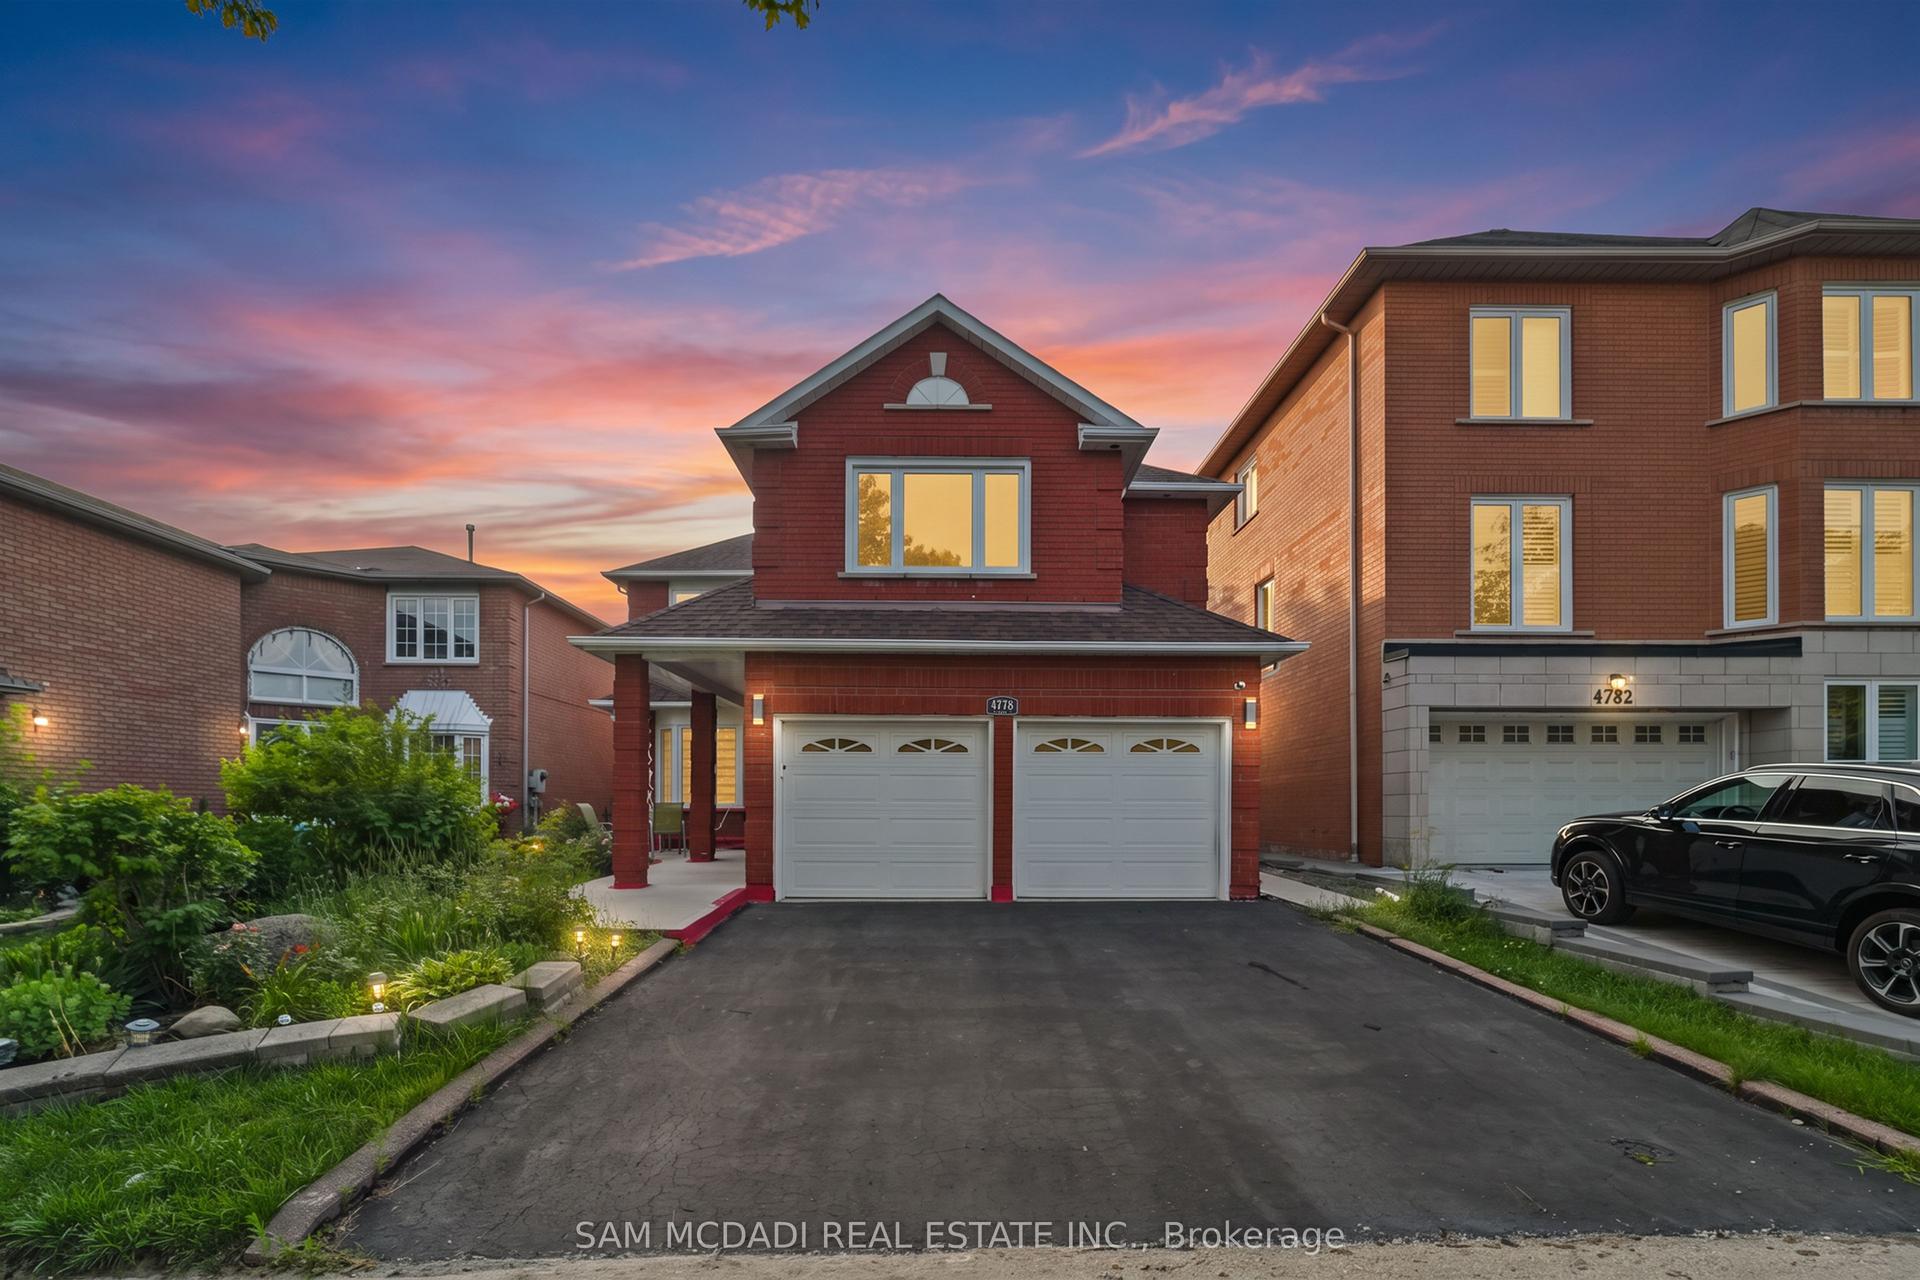
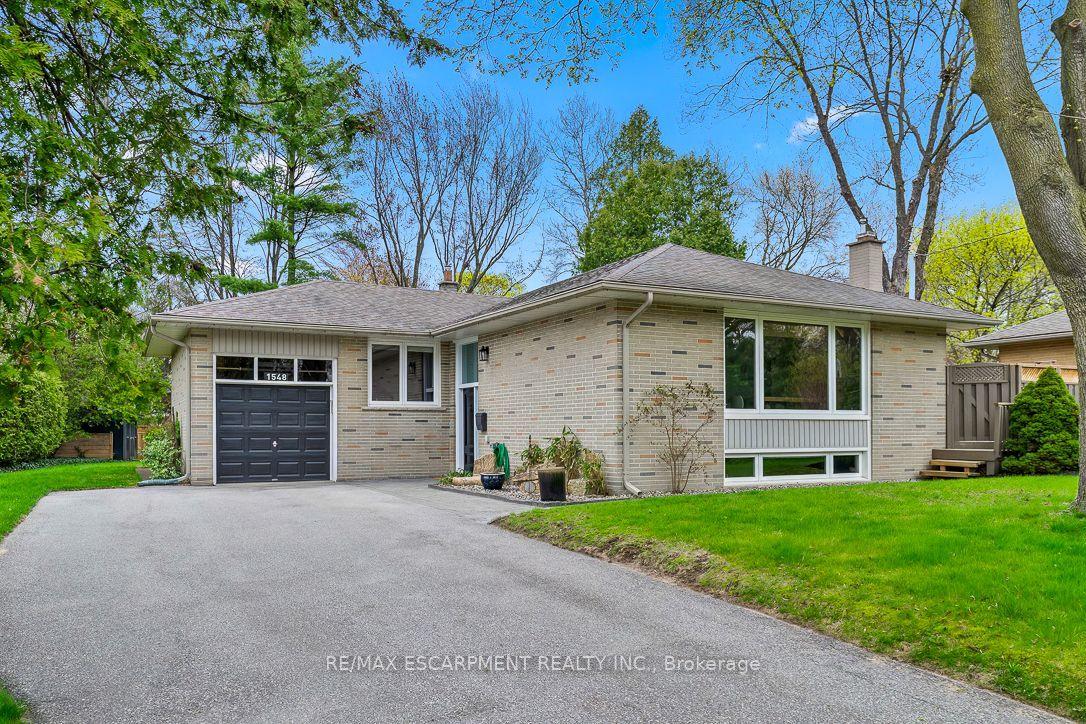
For Sale
Just Listed
4329 Hartfield Grove
Rathwood, Mississauga, ON
$1,899,000
4+1Bd
5Ba
2,750+sqft
6Parking
54.67 x 110 ftlot
$691/sqft
DetachedMLS# W14082034Listed 2026-10-150 DOM
Heating
On Demand Water Heater
Basement
Finished
Just listed! New listings in Mississauga often receive offers within the first week.
About this home
Renovated from top to bottom, this extraordinary, magazine-worthy residence is a rare offering where exceptional craftsmanship, timeless elegance, and impeccable design come together beautifully. Every detail has been thoughtfully curated, from the gorgeous herringbone floors and stunning architectural arches to the custom-built cabinetry and elegant wall paneling, creating a home that is as sophisticated as it is inviting.A showstopping soundproof office, complete with wall-to-wall custom built-in shelving and an expansive window, offers an inspiring and beautifully appointed space for working from home.At the heart of the home lies a truly spectacular chef's kitchen. A grand quartz island anchors the space, complemented by a stunning Miele cooktop, two dishwashers, and an expansive 64-inch refrigerator/freezer. Whether hosting elegant dinner parties or gathering with family and friends, this kitchen is nothing short of exceptional.The second level offers four generously proportioned bedrooms and three bathrooms, providing comfort, privacy, and ample space for the entire family.The beautifully appointed lower level adds another dimension of versatility, featuring a separate entrance to a studio space with incredible potential to be transformed into an in-law or nanny suite. An additional bedroom, a gorgeous spa-inspired bathroom, and a second laundry hookup offer exceptional flexibility for multigenerational living or accommodating guests.For hockey enthusiasts, the indoor hockey training area with durable rubber flooring is an absolute dream. Alternatively, this versatile space could be reimagined as a private fitness studio, an incredible children's playroom, or the ultimate recreation space.Perfectly situated close to parks, schools, shopping, major highways, and the airport, this remarkable home offers the ideal balance of luxury, functionality, and convenience.Roof 2022, Furnace 2023, Tankless Hot water (2023), Heat Pump (2023). Chargepoint L2 EV Charger.
RenovatedEV Charger
Rooms
Main Floor
| Office | 4.62 × 3.53 m | |
| Kitchen | 6.15 × 3.94 m | |
| Breakfast | 2.16 × 3.39 m | |
| Dining Room | 3.91 × 3.40 m | |
| Living Room | 6.15 × 3.73 m | |
| Laundry | 3.02 × 2.62 m |
Second Floor
| Primary Bedroom | 6.25 × 3.39 m | |
| Bedroom | 7.82 × 3.61 m | |
| Bedroom | 4.06 × 3.61 m | |
| Bedroom | 3.02 × 4.88 m |
Lower
| Bedroom | 5.18 × 3.25 m | |
| Exercise Room | 10.19 × 3.48 m | |
| Recreation | 5.26 × 7.29 m |
Other
| Room | — |
Features
- Auto Garage Door Remote
- In-Law Capability
- On Demand Water Heater
- Lighting
- Landscaped
- Finished
- Separate Entrance
- Other
- 2-Storey
Financials
Annual Taxes
$11,009.56
Estimated Rental Income
Entire property$4,000 – $6,500/mo
Rental yield2.5% – 4.1%
*Estimates based on comparable rentals in the area. Actual income may vary.
Market Data — Mississauga
Days on market0 days
Buyer's MarketSeller's Market
Based on active listings in Mississauga. Data updates daily.
Demographics — Mississauga
Population
717,961
Avg Household Income
$105,000
Age Distribution
0-19
21%
20-34
20%
35-49
21%
50-64
20%
65+
18%
Ownership71% own · 29% rent
EnglishUrduArabicPunjabiPolish
Getting around
How walkable, bikeable, and transit-friendly this neighbourhood is.
66
/ 100
Walk Score
Somewhat Walkable
66
/ 100
Transit Score
Good Transit
66
/ 100
Bike Score
Bikeable
Scores are estimates based on neighbourhood data and are for informational purposes only.
MLS® data courtesy of the Toronto Regional Real Estate Board (TRREB).
The information provided herein must only be used by consumers that have a bona fide interest in the purchase, sale, or lease of real estate and may not be used for any commercial purpose or any other purpose. Listing information is deemed reliable but is not guaranteed accurate by the Toronto Regional Real Estate Board, the listing brokerage, or this website. The trademarks REALTOR®, REALTORS® and the REALTOR® logo are controlled by The Canadian Real Estate Association (CREA) and identify real estate professionals who are members of CREA. MLS®, Multiple Listing Service®, and the associated logos are owned by CREA. Not intended to solicit properties currently listed for sale or buyers under contract.
You may also like
More homes in Mississauga
Hand-picked listings with a similar price range and style.
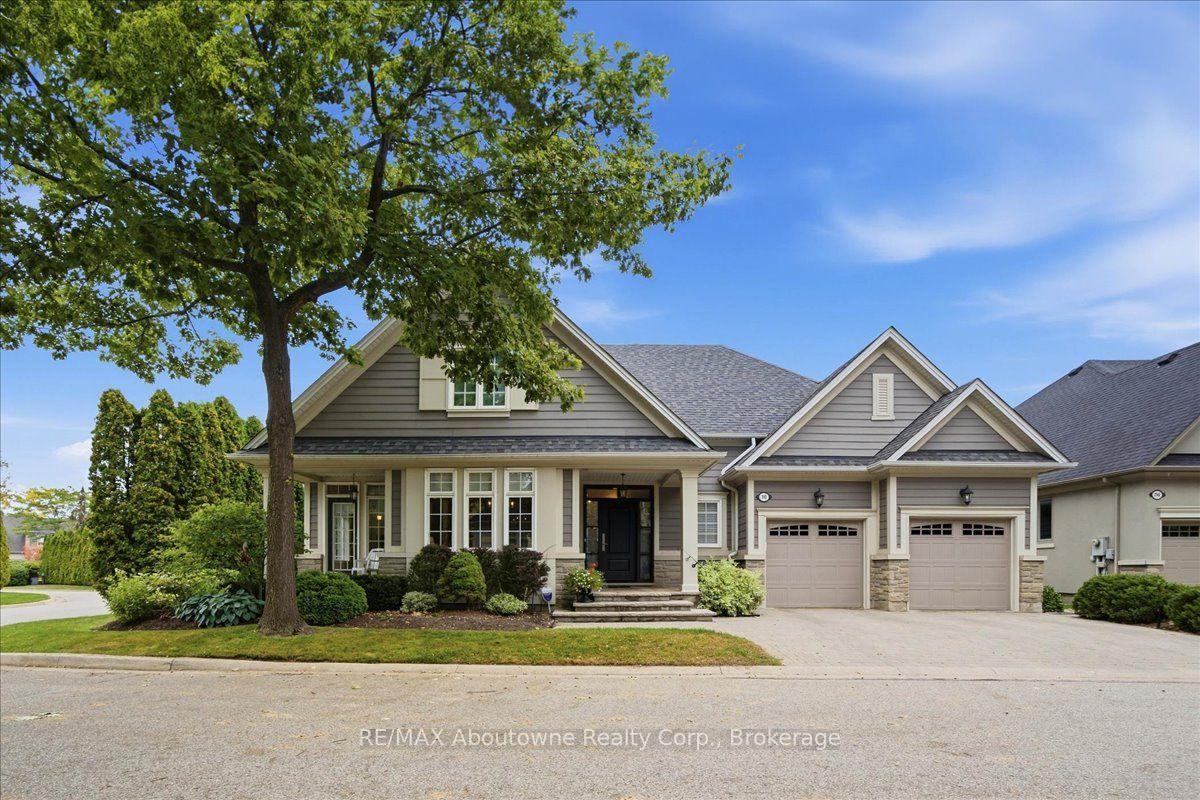
For Sale14 days ago
$2,049,000
Detached
est. $8,983/mo
710 Hidden Grove Lane, Lorne Park
Mississauga, ON
2+1 bd
3 ba
2,125
4
MLS# W13856110RE/MAX Aboutowne Realty Corp., Br…
WhatsApp Aman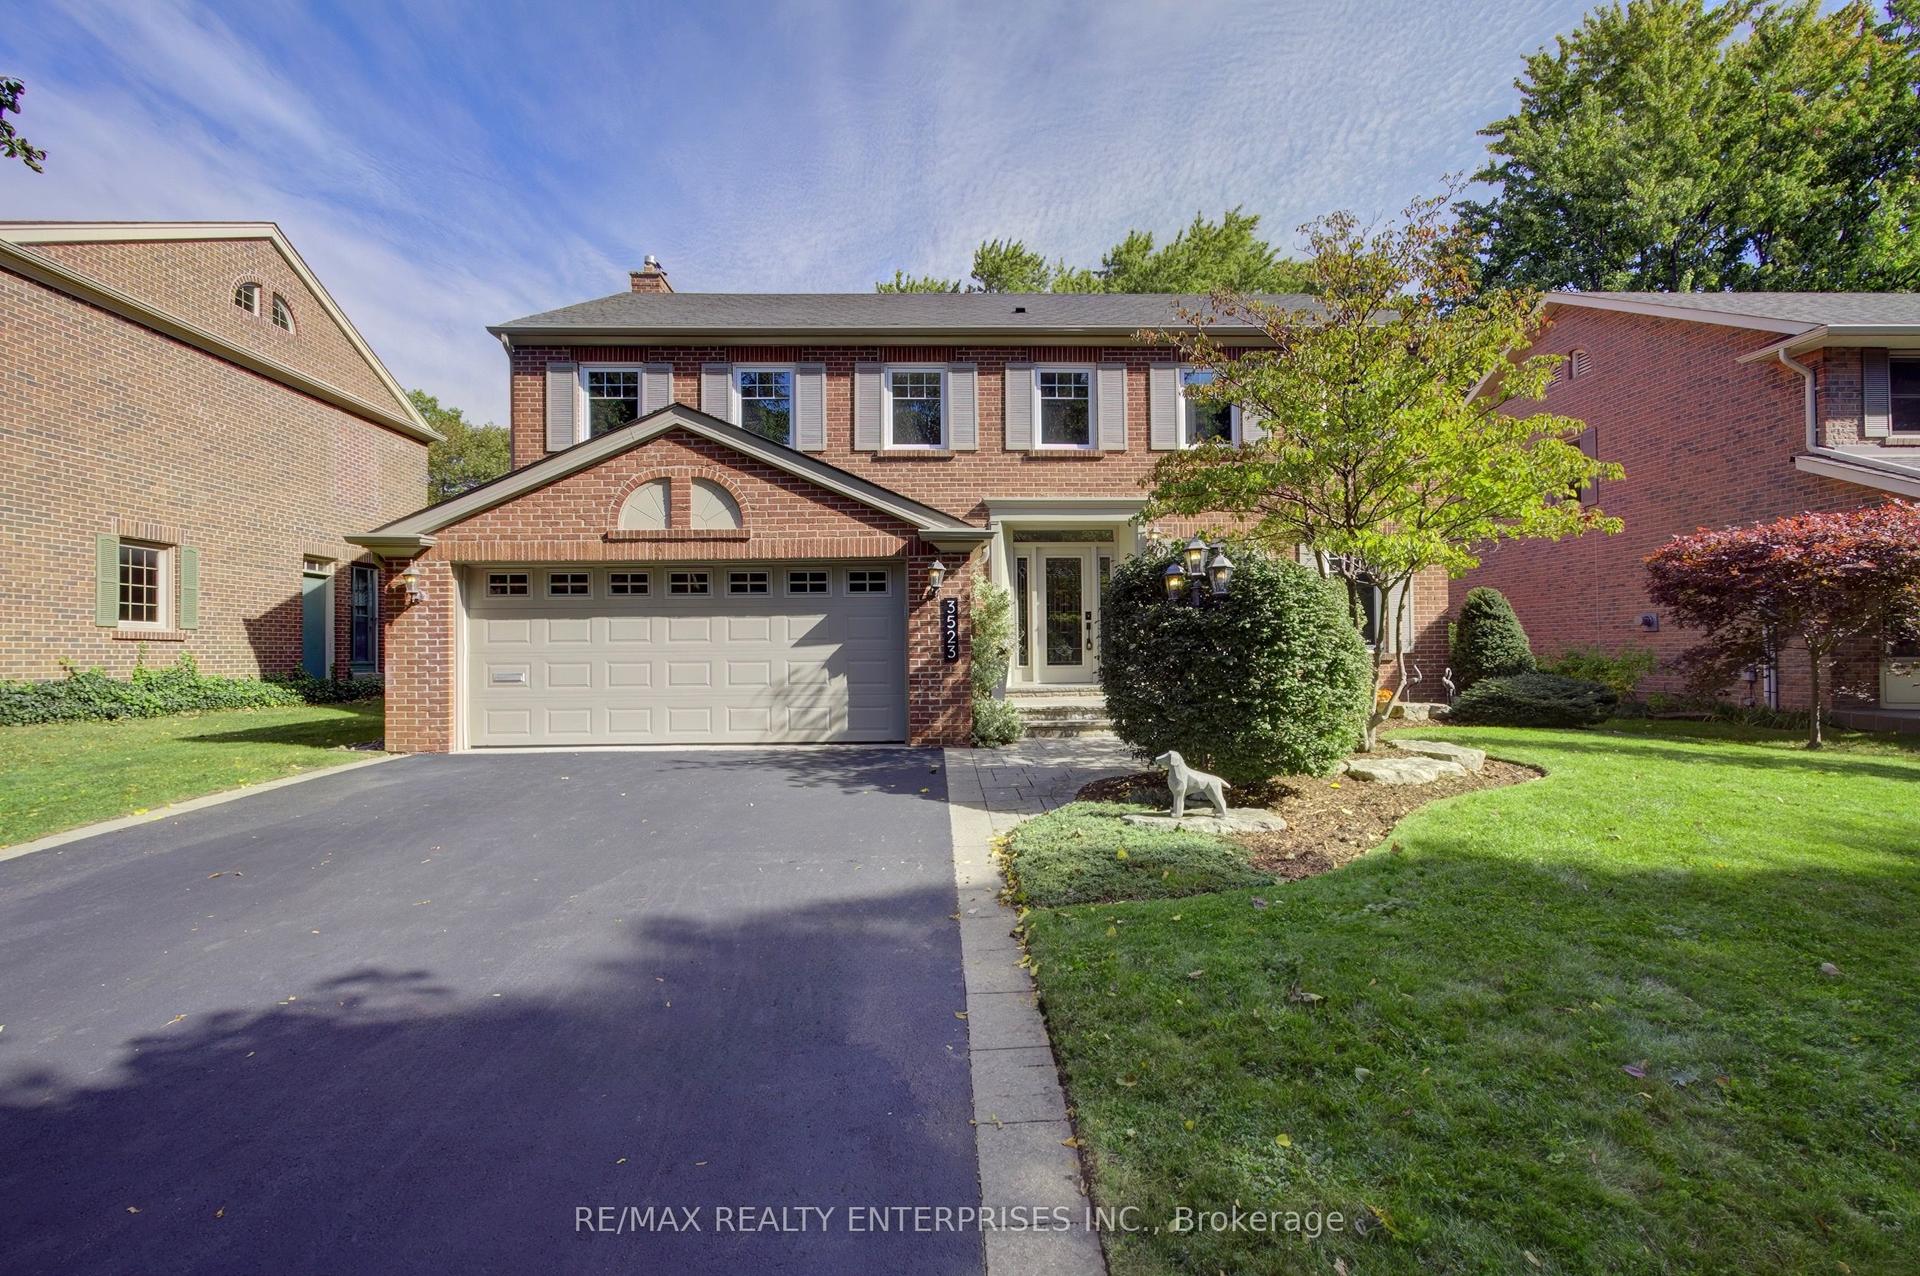
For Sale8 days ago
$1,788,000
Detached
est. $7,839/mo
3523 Kingbird Court, Erin Mills
Mississauga, ON
4+2 bd
4 ba
2,750
6
MLS# W13877630Re/Max Realty Enterprises Inc.
WhatsApp Aman