For Sale
Just Listed
Open House Sat 19–21
987 Ossington Avenue
Dovercourt-Wallace Emerson-Junction, Toronto, ON
$899,000
3Bd
2Ba
1,300+sqft
0Parking
21.5 x 84 ftlot
$692/sqft
Semi-DetachedMLS# W14162294Listed 2026-11-090 DOM
Heating
Water Heater
Cooling
Central Air
Basement
Finished
Just listed! New listings in Toronto often receive offers within the first week.
About this home
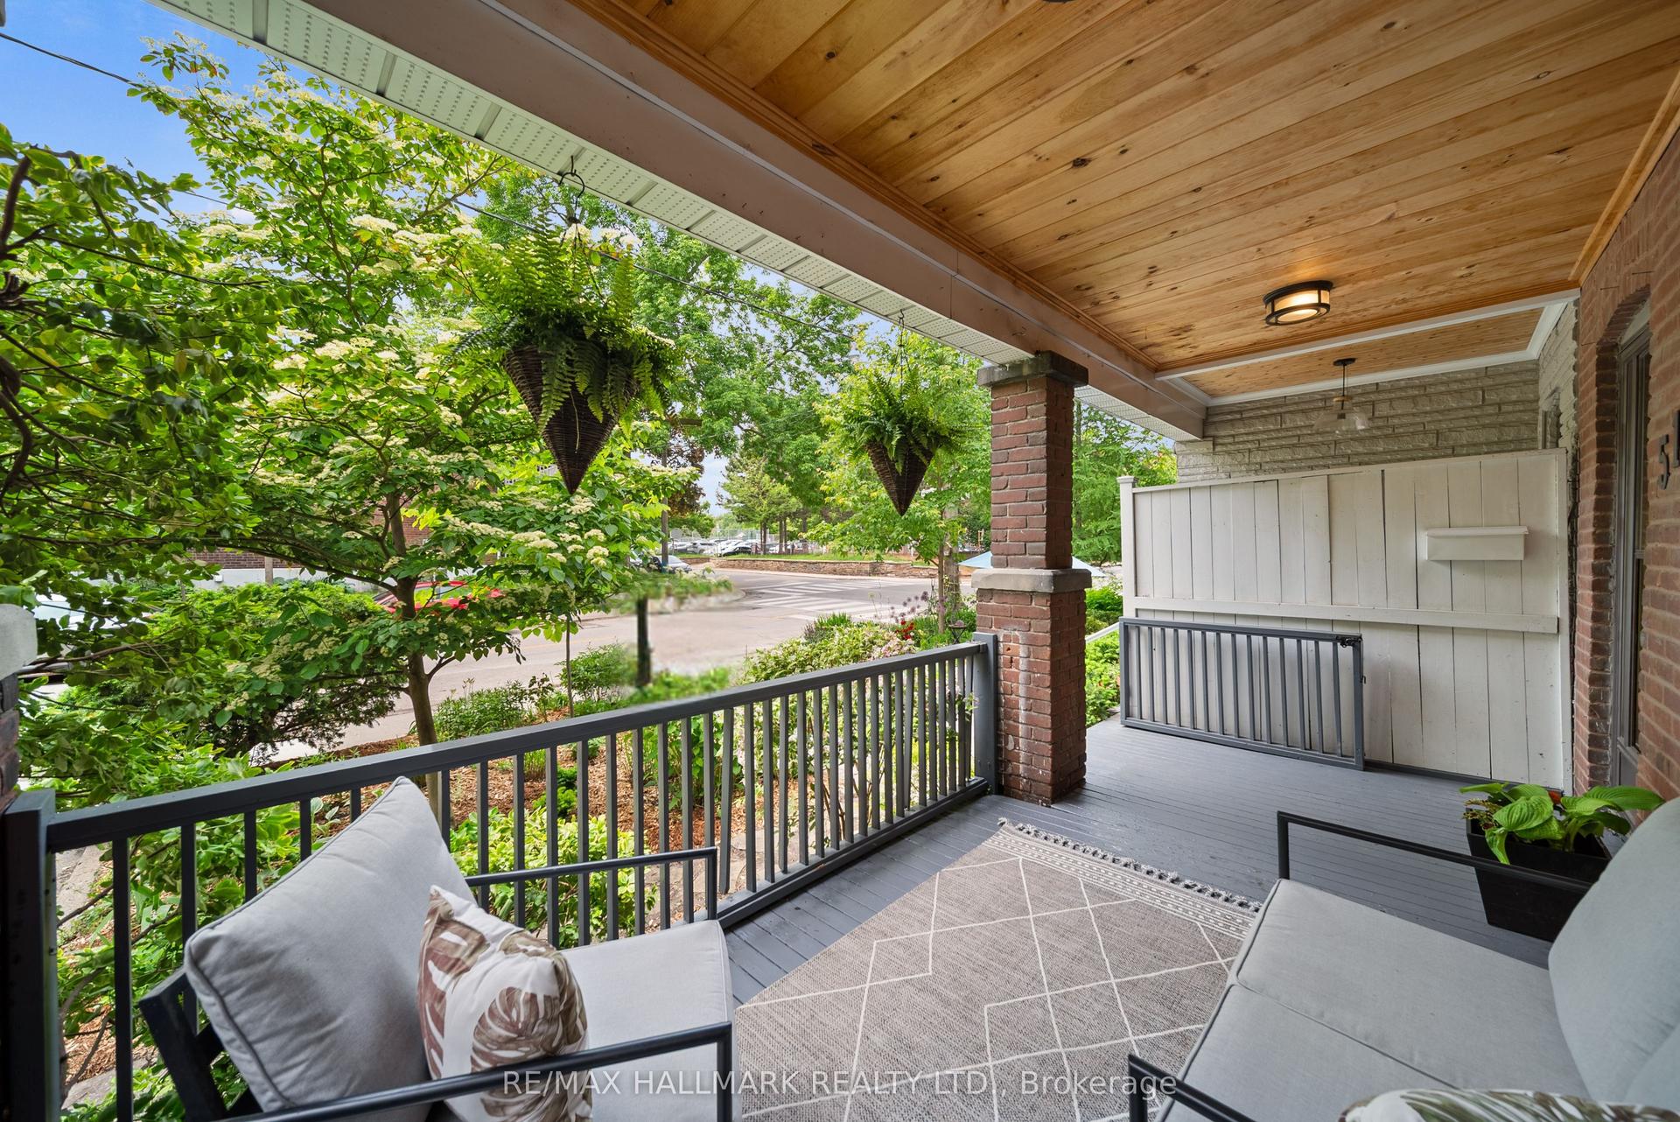
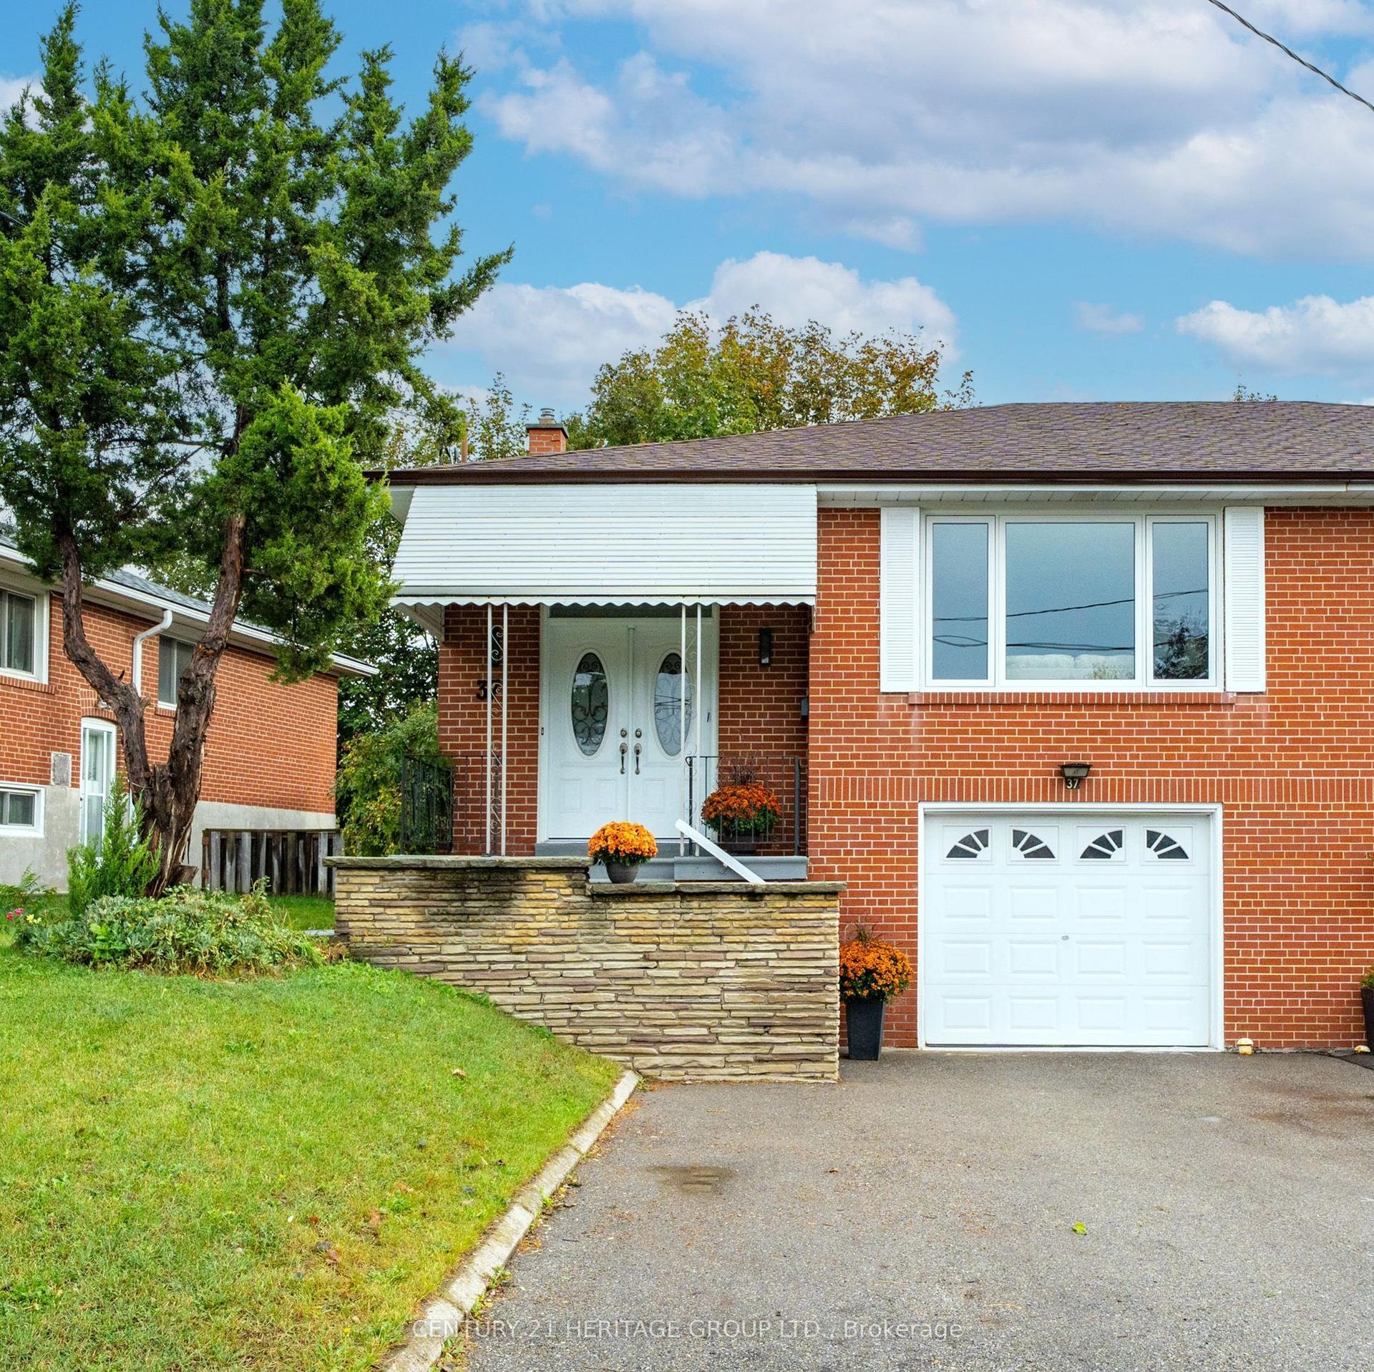
An exceptional opportunity to create your dream home in the heart of Dovercourt Village. Offered for the first time in over 60 years, this Large, Brick, Two-Storey Home has been lovingly maintained by the same family for generations and is ready for its next chapter. The size, layout, and location offers flexibility for growing families, renovators, investors or buyers looking to create a home tailored to their vision while unlocking long-term value. The living and dining areas are perfect for entertaining offering an open concept layout and the family size eat-in kitchen offers ample room to design your dream culinary space complete with w-out to patio. Two full bathrooms and Three-kitchen layout offers flexibility for a variety of living arrangements. The 2nd floor features 3 generously sized bedrooms. Rear Bdrm was used as a kitchen many years ago and offers a w-out to patio. The finished basement offers a kitchen, oversize windows, tons of storage, mud room and w-out to beautiful Backyard. Hi-Eff Furnace (2020). Everyday essentials are a hop skip away - Transit at your door, A Short Walk to Ossington subway station, top rated schools, Christie Pitts, trendy cafes, shopping and so much more! Truly One of Toronto's most convenient and central locations with a real community feel. Plenty of on-Street Permit Parking, including overnight.
Rooms
Main Floor
| Foyer | 2.08 × 4.20 m | Open Concept Window |
| Living Room | 3.54 × 4.84 m | Open Concept Window Hardwood Floor |
| Dining Room | 3.04 × 3.84 m | Open Concept Window Hardwood Floor |
| Kitchen | 2.72 × 6.35 m | Family Size Kitchen Ceramic Floor W/O To Patio |
Second Floor
| Primary Bedroom | 3.04 × 4.38 m | Window Hardwood Floor Closet |
| Bedroom | 2.53 × 4.05 m | Large Window Hardwood Floor |
| Kitchen | 3.81 × 3.37 m | Window Ceramic Floor W/O To Patio |
Basement
| Recreation | 2.95 × 4.31 m | Open Concept Window Ceramic Floor |
| Kitchen | 3.27 × 3.94 m | Open Concept Window Ceramic Floor |
| Mud Room | 3.59 × 1.66 m | W/O To Yard Ceramic Floor Window |
| Cold Room/Cantina | 3.45 × 2.05 m |
Features
- Water Heater
- Finished
- Walk-Out
- Central Air
- 2-Storey
Financials
Annual Taxes
$5,800.87
Estimated Rental Income
Entire property$3,200 – $4,800/mo
Basement apartment$1,800 – $2,500/mo
Rental yield4.3% – 6.4%
*Estimates based on comparable rentals in the area. Actual income may vary.
Market Data — Toronto
Days on market0 days
Buyer's MarketSeller's Market
Based on active listings in Toronto. Data updates daily.
Demographics — Toronto
Population
2,794,356
Avg Household Income
$102,000
Age Distribution
0-19
19%
20-34
24%
35-49
21%
50-64
19%
65+
17%
Ownership53% own · 47% rent
EnglishMandarinCantoneseTagalogTamil
Getting around
How walkable, bikeable, and transit-friendly this neighbourhood is.
65
/ 100
Walk Score
Somewhat Walkable
65
/ 100
Transit Score
Good Transit
65
/ 100
Bike Score
Bikeable
Scores are estimates based on neighbourhood data and are for informational purposes only.
MLS® data courtesy of the Toronto Regional Real Estate Board (TRREB).
The information provided herein must only be used by consumers that have a bona fide interest in the purchase, sale, or lease of real estate and may not be used for any commercial purpose or any other purpose. Listing information is deemed reliable but is not guaranteed accurate by the Toronto Regional Real Estate Board, the listing brokerage, or this website. The trademarks REALTOR®, REALTORS® and the REALTOR® logo are controlled by The Canadian Real Estate Association (CREA) and identify real estate professionals who are members of CREA. MLS®, Multiple Listing Service®, and the associated logos are owned by CREA. Not intended to solicit properties currently listed for sale or buyers under contract.
You may also like
More homes in Toronto
Hand-picked listings with a similar price range and style.
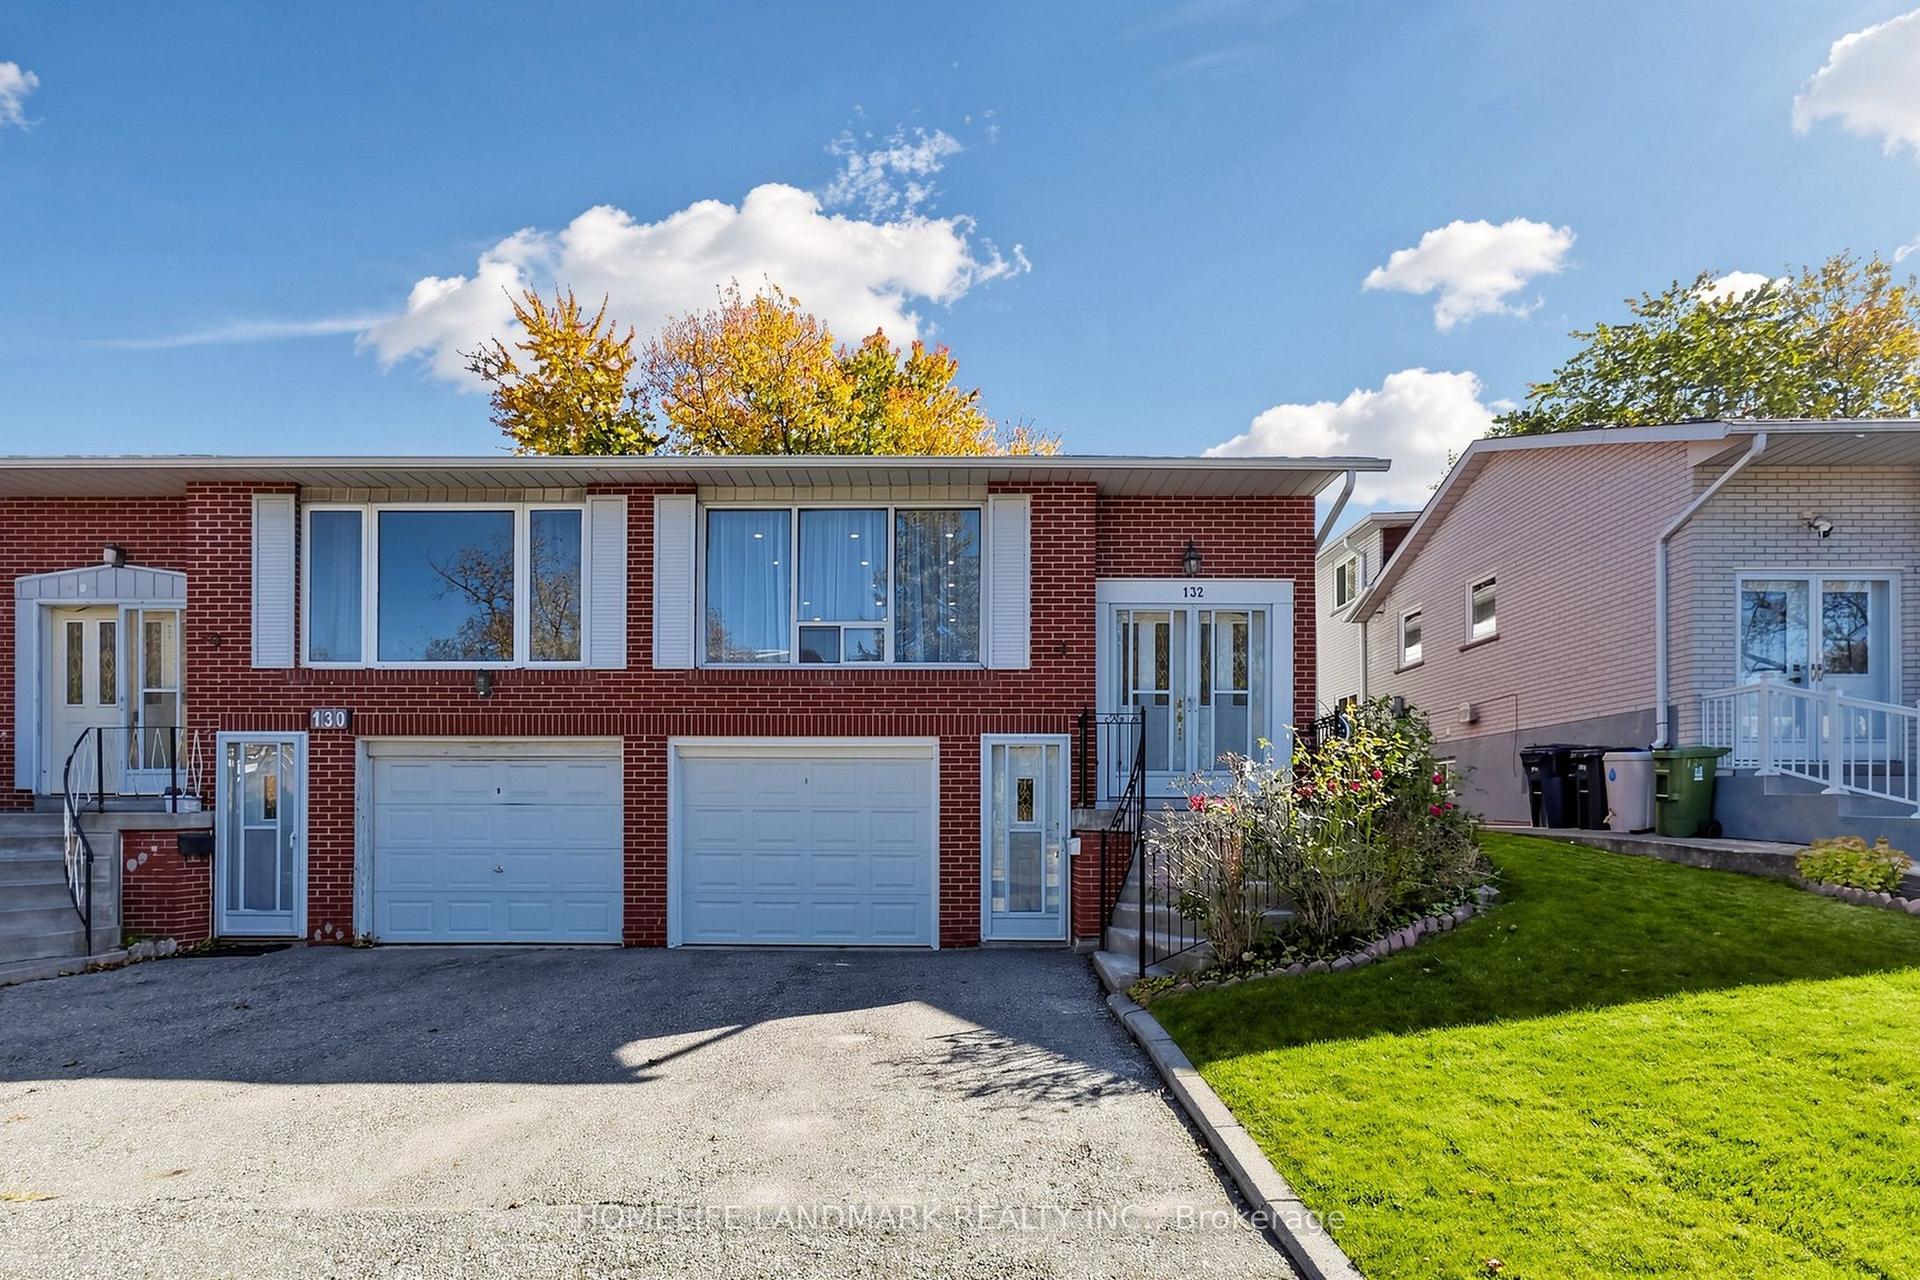
For Sale12 days ago
$798,800
Semi-Detached
est. $3,502/mo
132 Chipwood Crescent, Pleasant View
Toronto, ON
4 bd
3 ba
1,750
3
MLS# C14126248Homelife Landmark Realty Inc.
WhatsApp Aman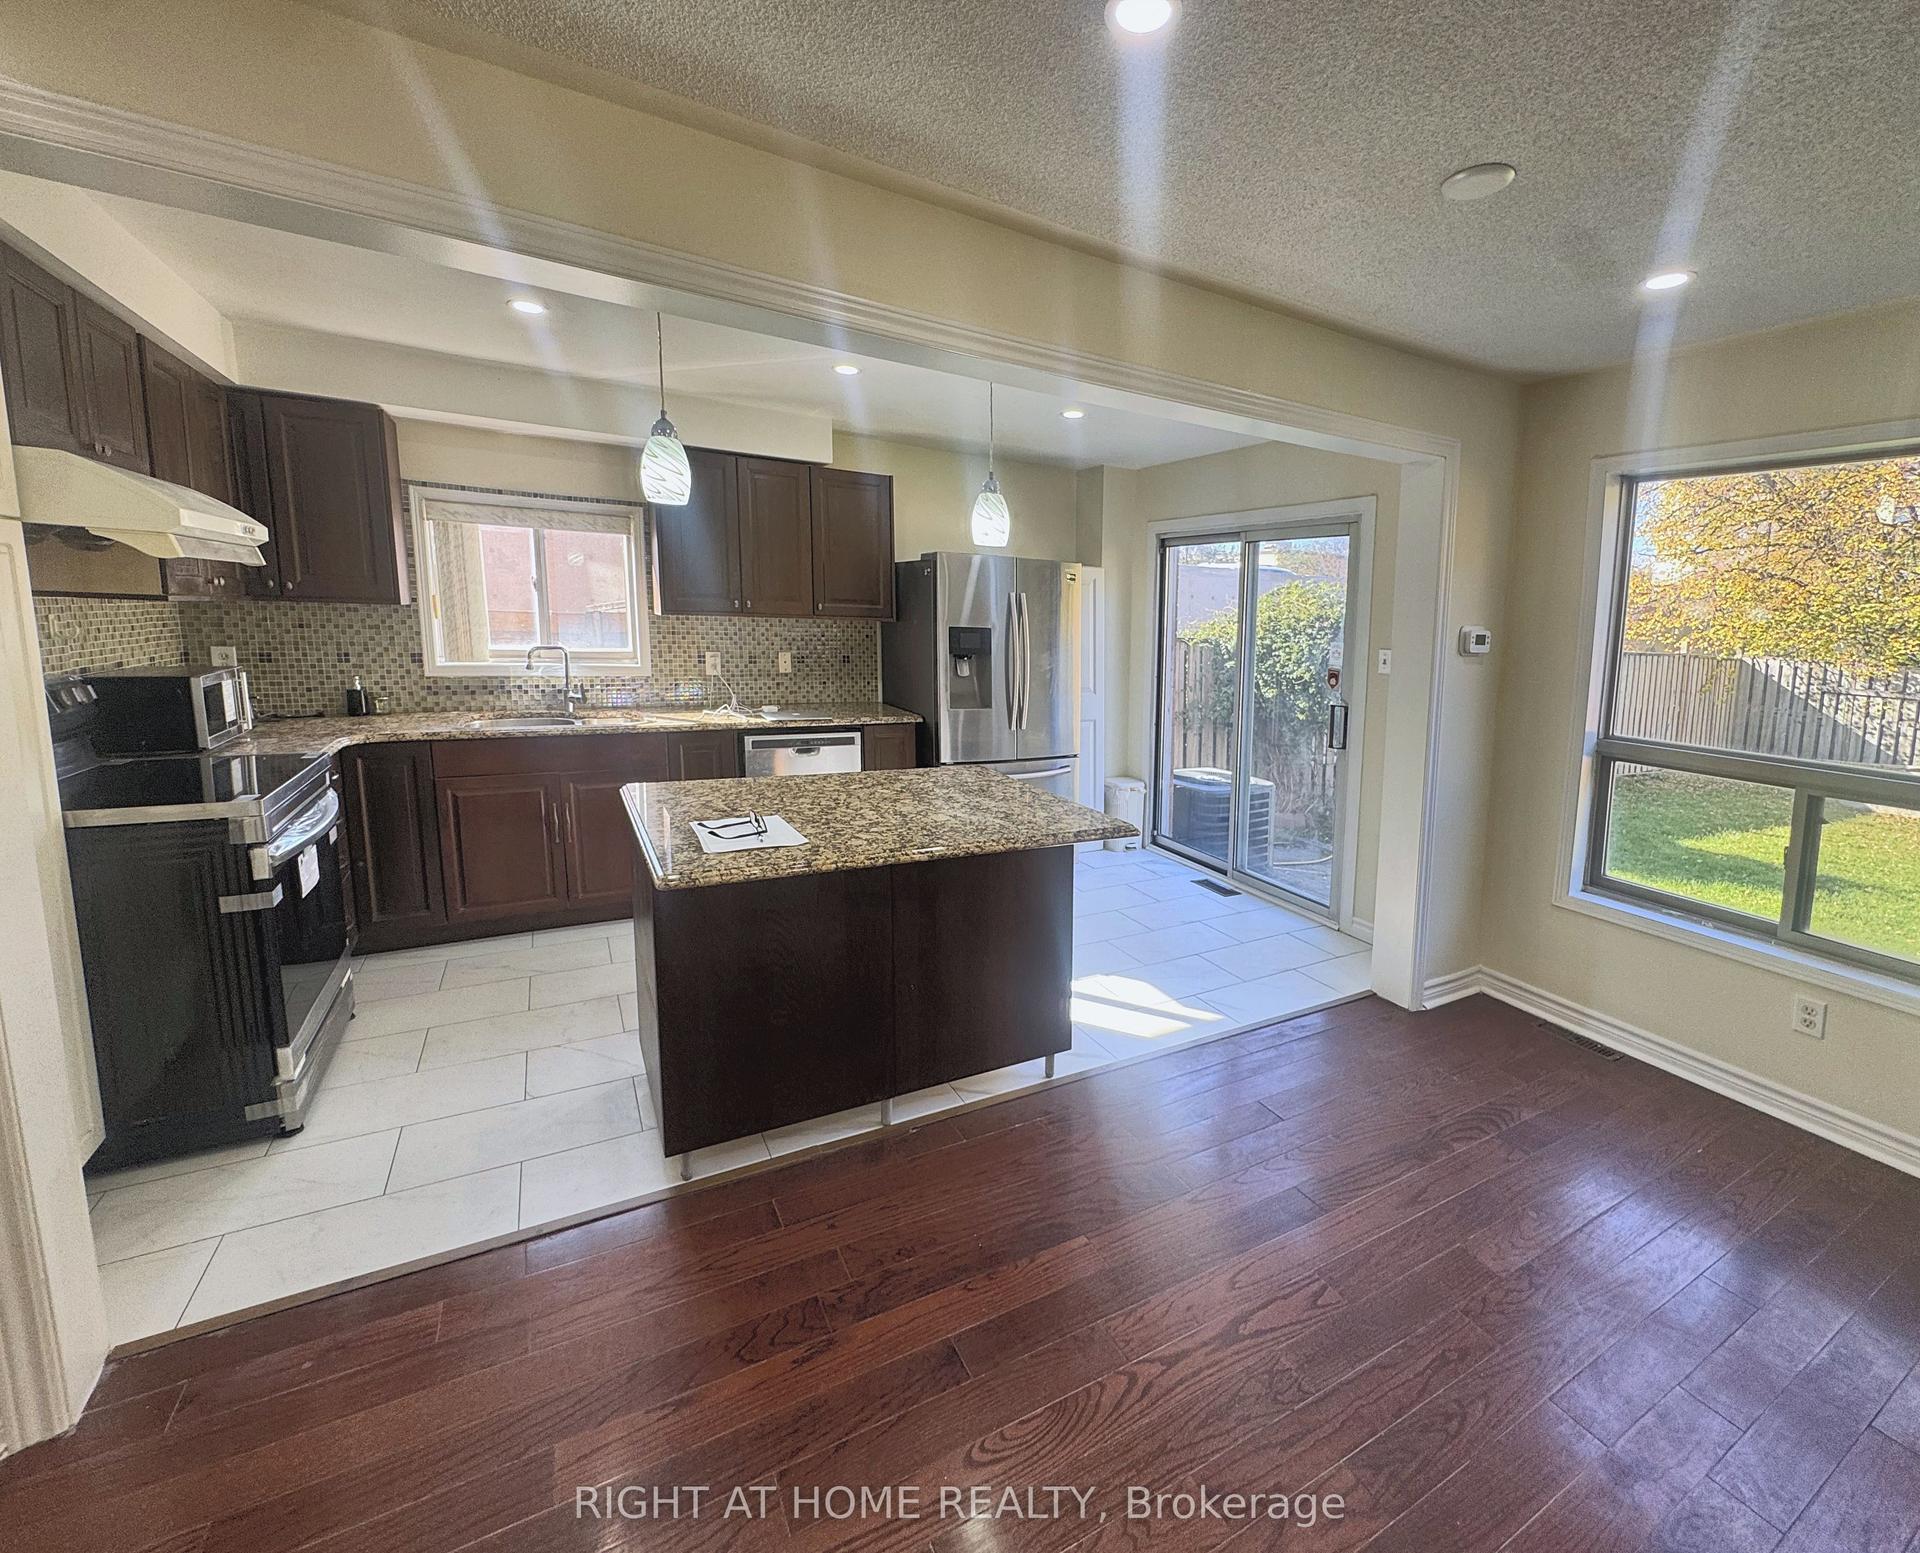
For Sale19 days ago
$989,000
Semi-Detached
est. $4,336/mo
14 Acme Crescent, Kingsview Village-The Westway
Toronto, ON
4+2 bd
4 ba
1,750
5
MLS# W14103328Right At Home Realty
WhatsApp Aman