For Sale
Just Listed
2255 Mohawk Trail
Campbellville, Milton, ON
$1,999,900
4Bd
4Ba
2,750+sqft
13Parking
269.93 x 317.31 ftlot
$727/sqft
DetachedMLS# W14162396Listed 2026-11-092 DOM
Heating
Water Heater
Cooling
Central Vacuum
Basement
Finished
Just listed! New listings in Milton often receive offers within the first week.
About this home
Welcome To An Extraordinary Offering In The Prestigious Countryside Enclave Of Campbellville-Where Refined Estate Living Meets Effortless Connectivity, Just Moments From Major Highways For A Seamless Commute. Set On An Impressive 2.18-Acre Corner Lot Within An Exclusive Executive Cul-De-Sac, This Impeccably Renovated And Energy Efficient Residence Showcases A Rare Blend Of Luxury, Efficiency, And Design. A Grand Arrival Awaits With An Oversized Foyer Featuring Dual Closets And A Striking Scarlett O'Hara Staircase. The Open-Concept Main Level Is Designed For Elevated Entertaining And Everyday Comfort, Featuring A Breathtaking Great Room With Vaulted Ceilings, Skylights, And A Gas Fireplace Flowing Seamlessly Into A Sophisticated Dining Area And A Chef-Inspired Kitchen Complete With Premium Appliances, Custom Cabinetry, Quartz Countertops, And A Classic Farmhouse Sink. The Main Floor Primary Suite Offers A Private Retreat With A Spa-Inspired 5-Piece Ensuite Featuring A Glass Shower And Deep Soaker Tub. Upstairs, A Juliet Balcony Overlooks The Great Room, Alongside Three Generously Sized Bedrooms And A Renovated 4-Piece Bath. The Fully Finished Lower Level With Separate Entrance Offers Flexible Living As An In-Law Suite, Office, Or Entertainment Space. Expansive Grounds Provide Privacy And Potential For A Second Driveway, While A Three-Car Garage With Dual EV Chargers, Ample Parking, And Storage Completes This Exceptional Property.
GarageRenovatedCul-de-sacCorner LotFireplaceIn-law Suite
Rooms
Main Floor
| Foyer | 2.98 × 4.10 m | Tile Floor |
| Living Room | 4.90 × 3.64 m | Hardwood Floor Cathedral Ceiling(s) Gas Fireplace |
| Dining Room | 3.57 × 5.71 m | Tile Floor |
| Kitchen | 4.26 × 3.64 m | Tile Floor Centre Island Quartz Counter |
| Breakfast | 2.73 × 3.64 m | Tile Floor W/O To Deck |
| Great Room | 6.06 × 4.11 m | Hardwood Floor Gas Fireplace Overlooks Backyard |
| Primary Bedroom | 5.35 × 3.95 m | Hardwood Floor W/O To Deck |
| Laundry | 2.56 × 2.16 m | Tile Floor W/O To Garage |
Second Floor
| Bedroom 2 | 3.64 × 4.18 m | Hardwood Floor Closet |
| Bedroom 3 | 3.59 × 3.70 m | Hardwood Floor Closet |
| Bedroom 4 | 3.47 × 3.90 m | Hardwood Floor Closet |
Basement
| Recreation | 7.03 × 8.06 m | |
| Office | 4.84 × 4.35 m | |
| Other | 5.72 × 5.47 m |
Other
| Room | — |
Features
- Auto Garage Door Remote
- Bar Fridge
- Carpet Free
- Central Vacuum
- ERV/HRV
- In-Law Capability
- Primary Bedroom - Main Floor
- Sump Pump
- Upgraded Insulation
- Water Heater
- Water Softener
- Deck
- Hot Tub
- Landscaped
- Privacy
- Porch
- Finished
- Separate Entrance
- Central Air
- 2-Storey
Financials
Annual Taxes
$7,087
Estimated Rental Income
Entire property$4,000 – $6,500/mo
Basement apartment$1,800 – $2,500/mo
Rental yield2.4% – 3.9%
*Estimates based on comparable rentals in the area. Actual income may vary.
Market Data — Milton
Days on market2 days
Buyer's MarketSeller's Market
Based on active listings in Milton. Data updates daily.
Demographics — Milton
Population
132,979
Avg Household Income
$132,000
Age Distribution
0-19
26%
20-34
20%
35-49
26%
50-64
17%
65+
11%
Ownership87% own · 13% rent
EnglishUrduPunjabiArabicHindi
Getting around
How walkable, bikeable, and transit-friendly this neighbourhood is.
64
/ 100
Walk Score
Somewhat Walkable
35
/ 100
Transit Score
Some Transit
50
/ 100
Bike Score
Bikeable
Scores are estimates based on neighbourhood data and are for informational purposes only.
MLS® data courtesy of the Toronto Regional Real Estate Board (TRREB).
The information provided herein must only be used by consumers that have a bona fide interest in the purchase, sale, or lease of real estate and may not be used for any commercial purpose or any other purpose. Listing information is deemed reliable but is not guaranteed accurate by the Toronto Regional Real Estate Board, the listing brokerage, or this website. The trademarks REALTOR®, REALTORS® and the REALTOR® logo are controlled by The Canadian Real Estate Association (CREA) and identify real estate professionals who are members of CREA. MLS®, Multiple Listing Service®, and the associated logos are owned by CREA. Not intended to solicit properties currently listed for sale or buyers under contract.
You may also like
More homes in Milton
Hand-picked listings with a similar price range and style.
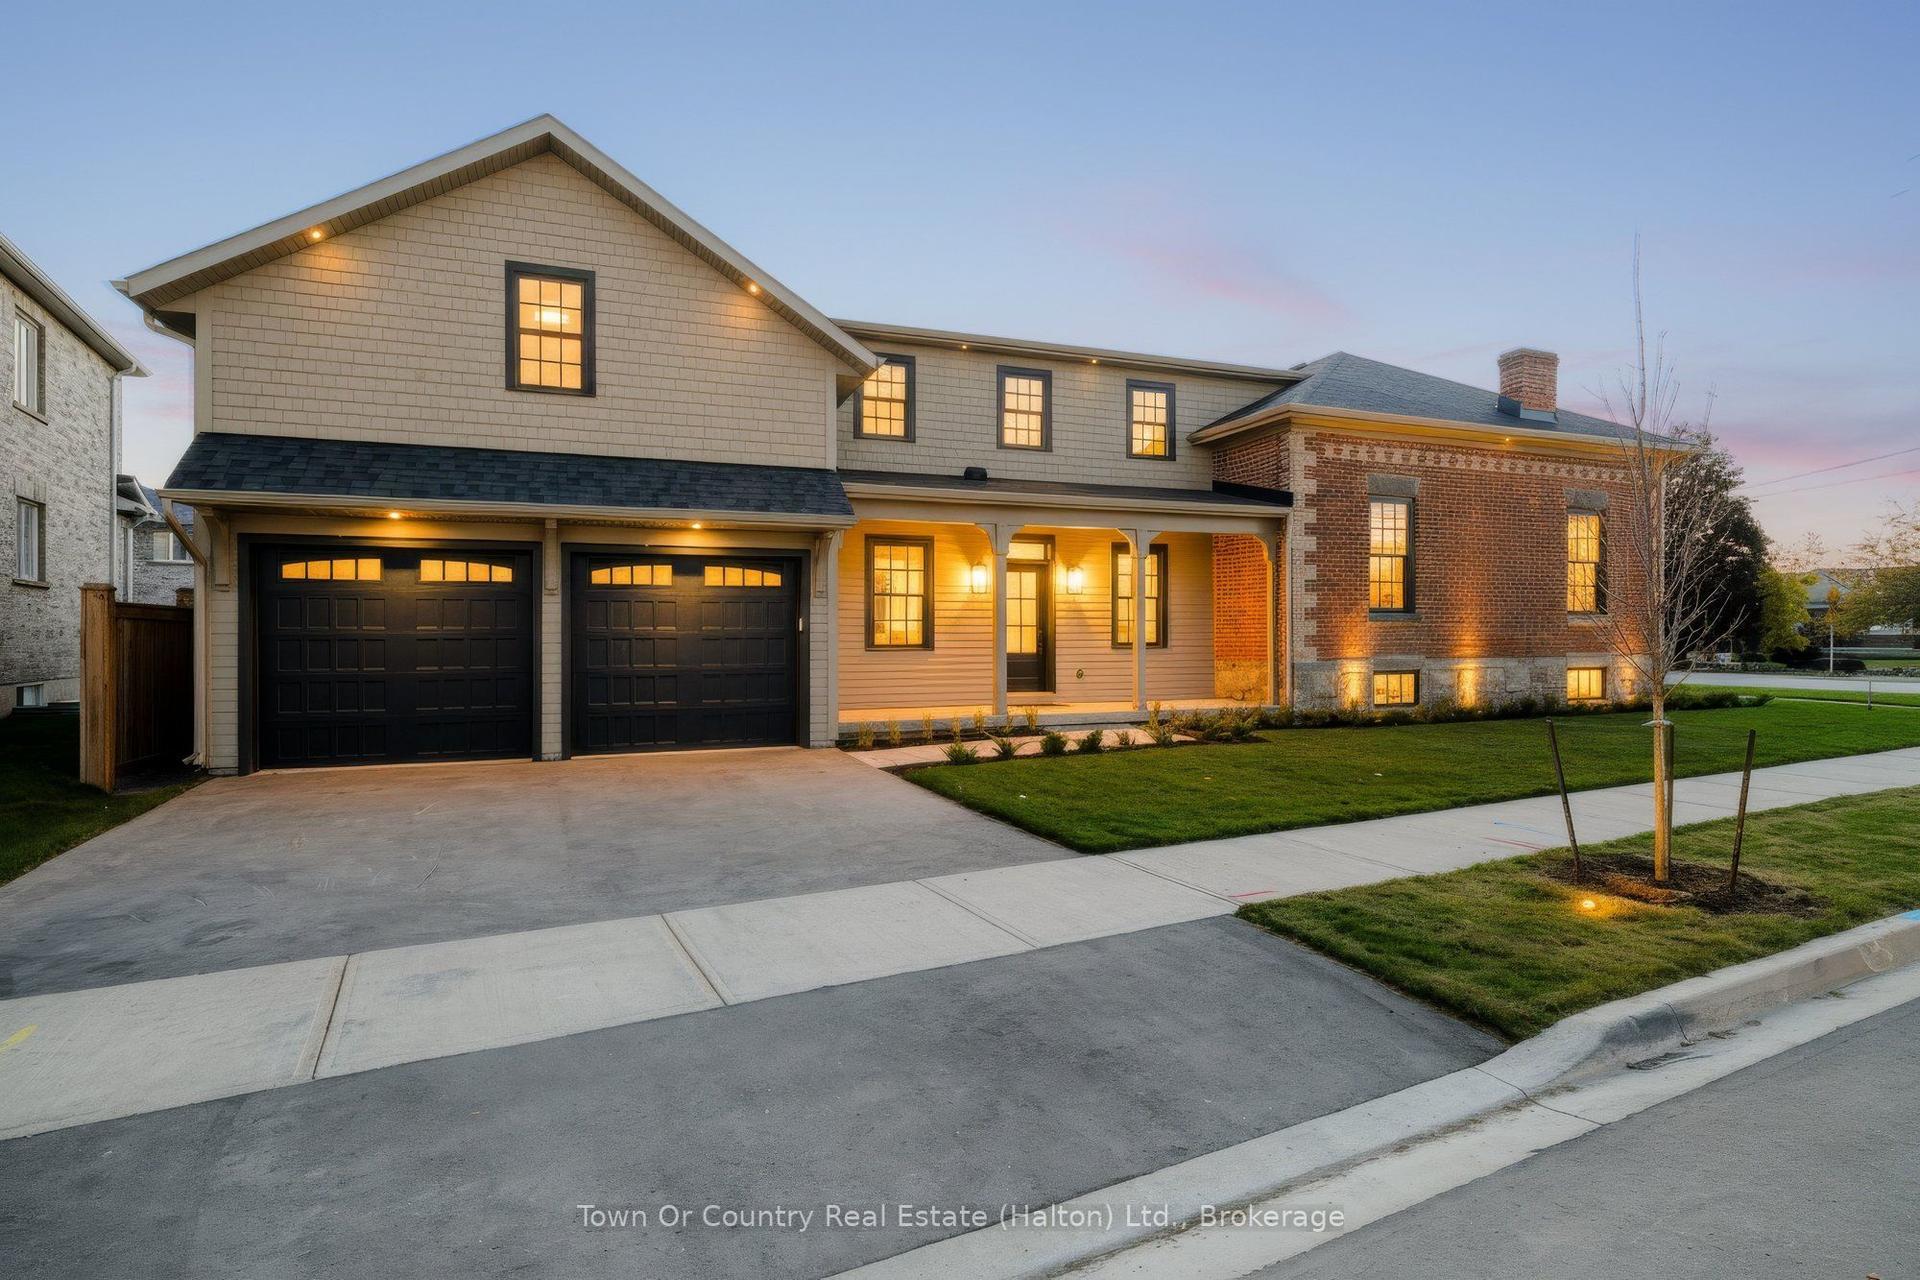
For Sale14 days ago
$1,999,900
Detached
est. $8,768/mo
1217 Fourth Line, 1023 - BE Beaty
Milton, ON
4 bd
3 ba
4,250
4
MLS# W14129558Town Or Country Real Estate (Halt…
WhatsApp Aman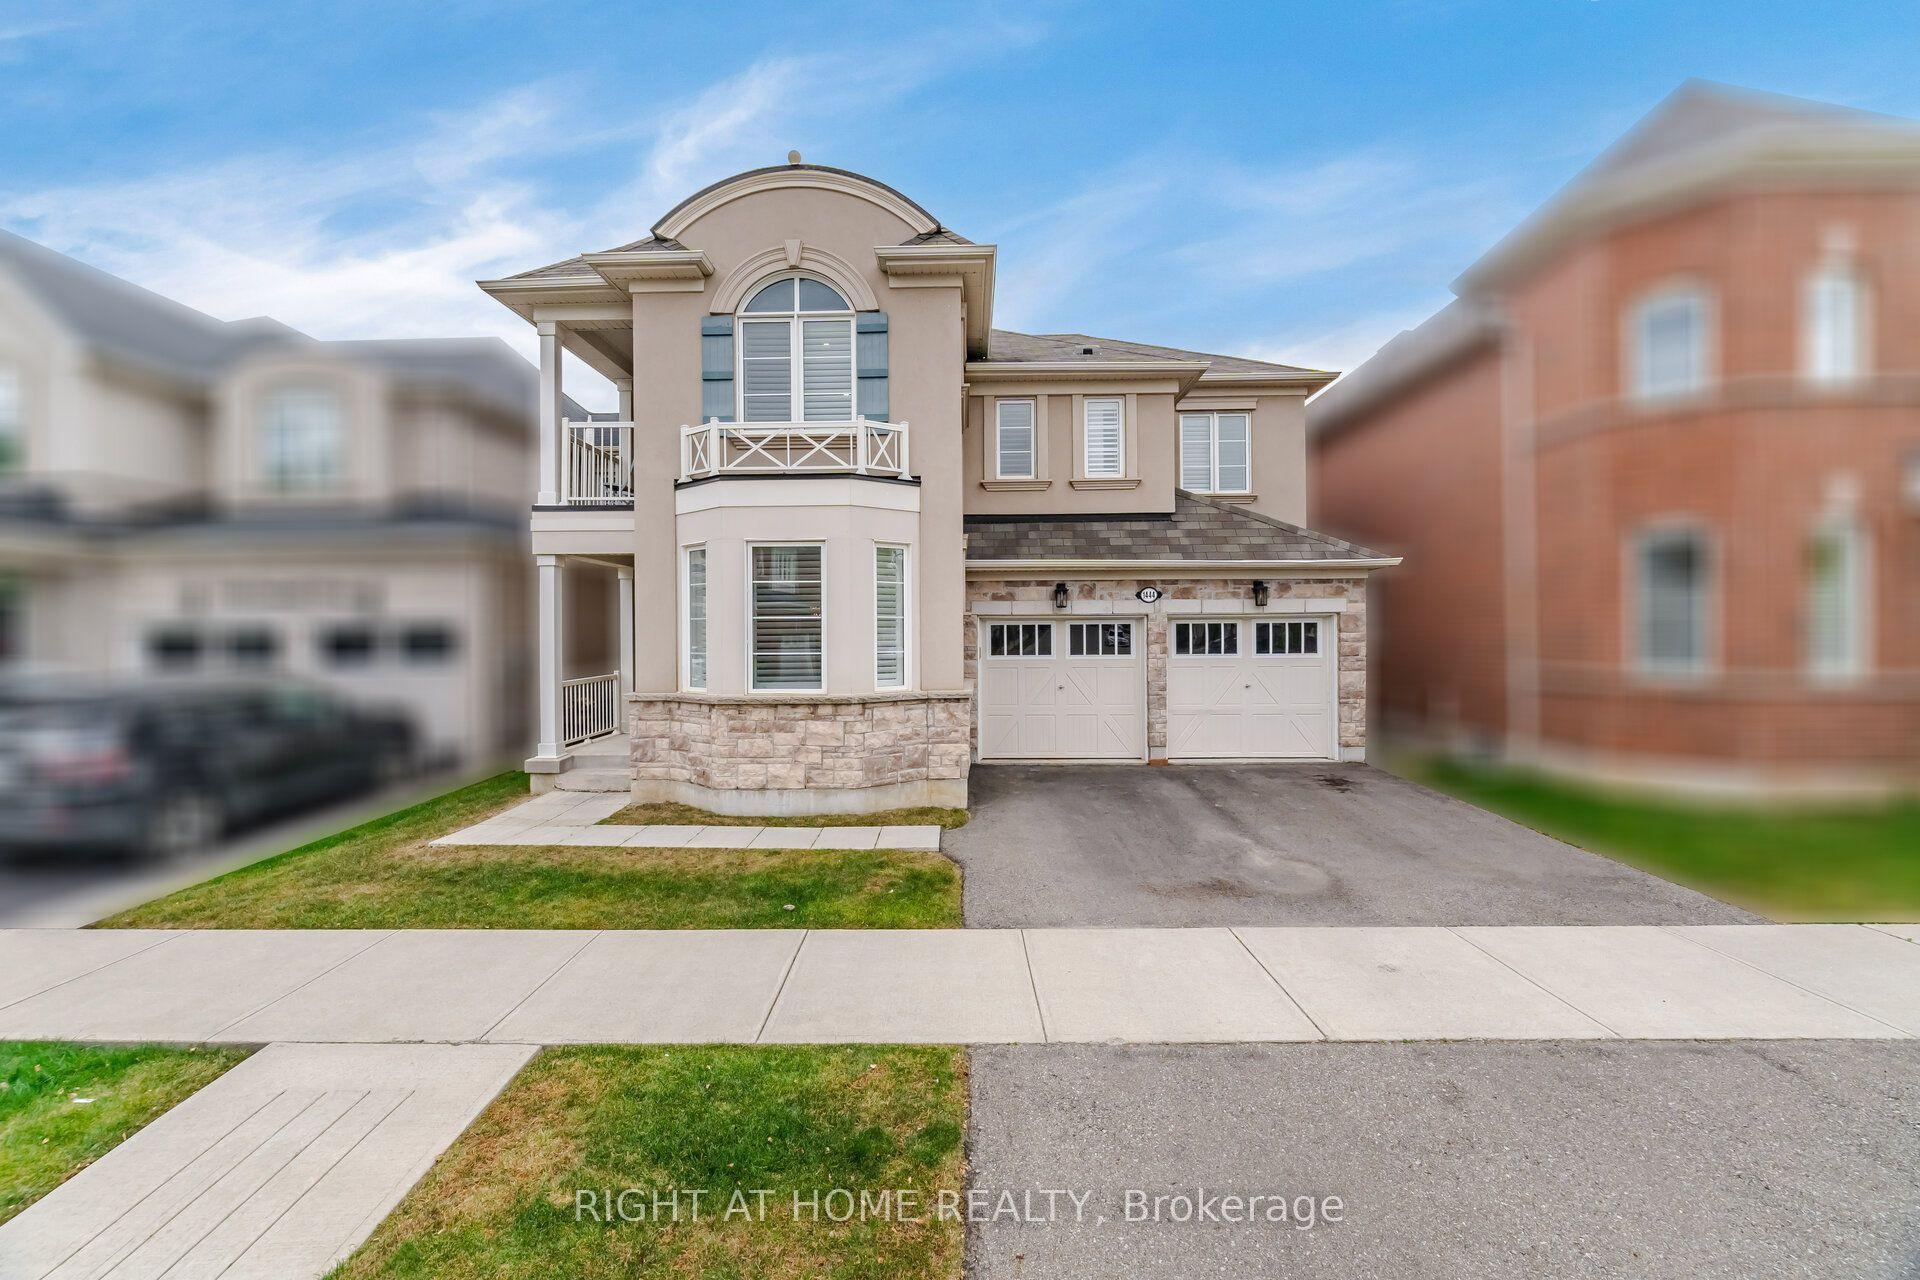
For Sale1 month ago
$1,499,990
Detached
est. $6,576/mo
1444 Connaught Terrace, 1032 - FO Ford
Milton, ON
4 bd
4 ba
3,250
4
MLS# W13842130Right At Home Realty
WhatsApp Aman