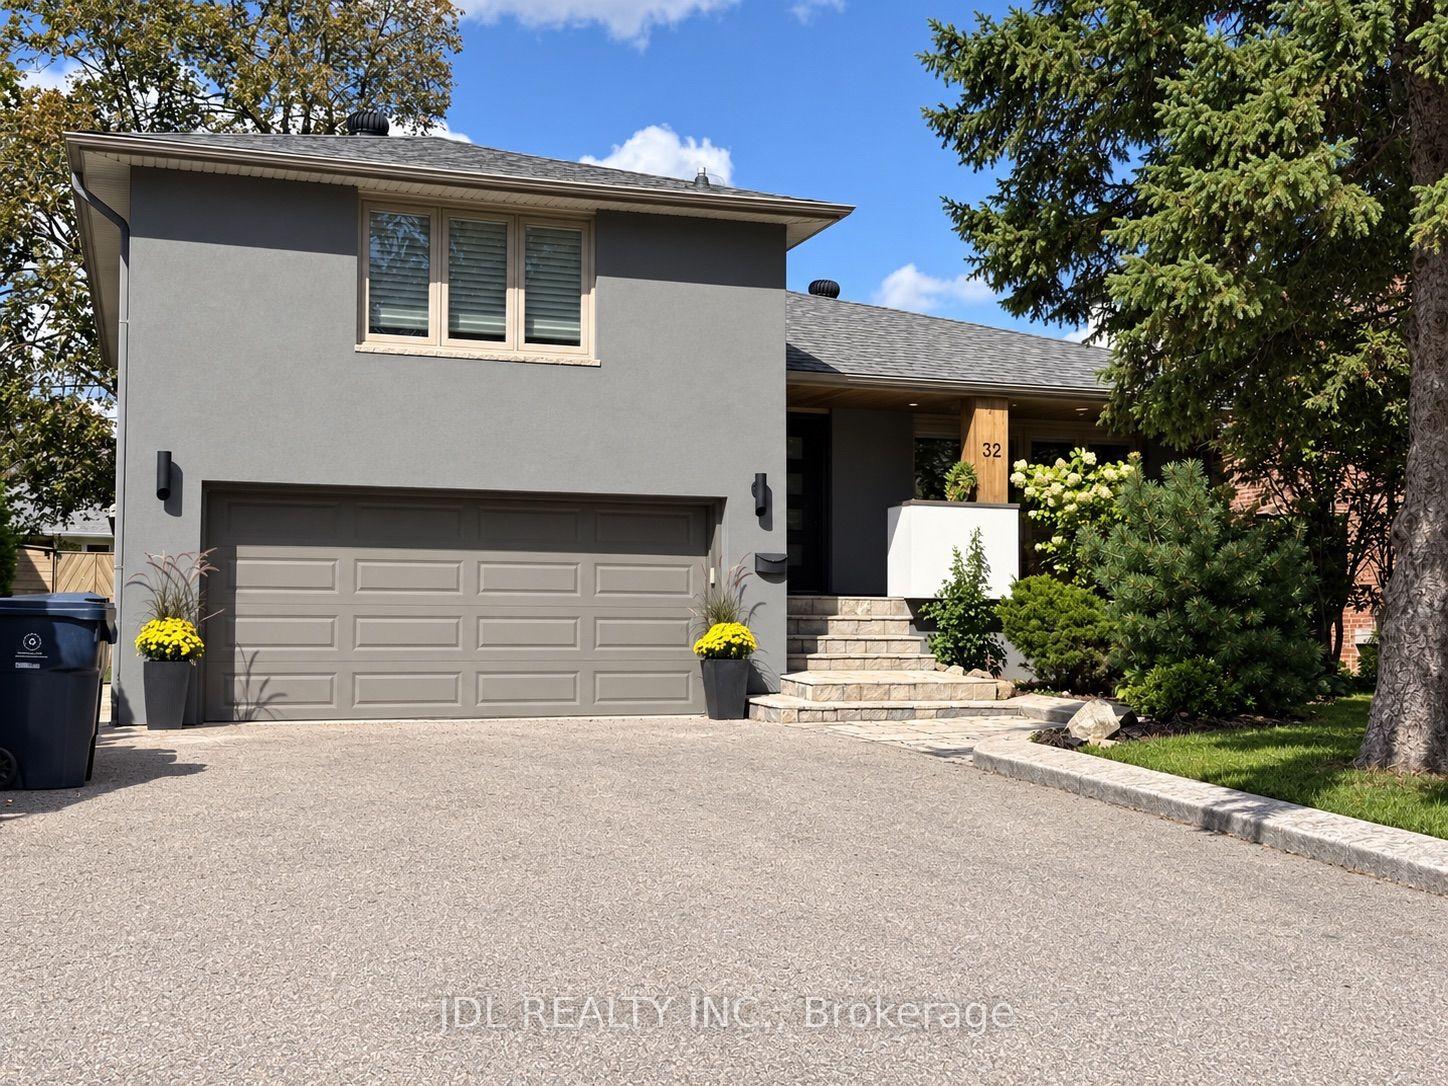
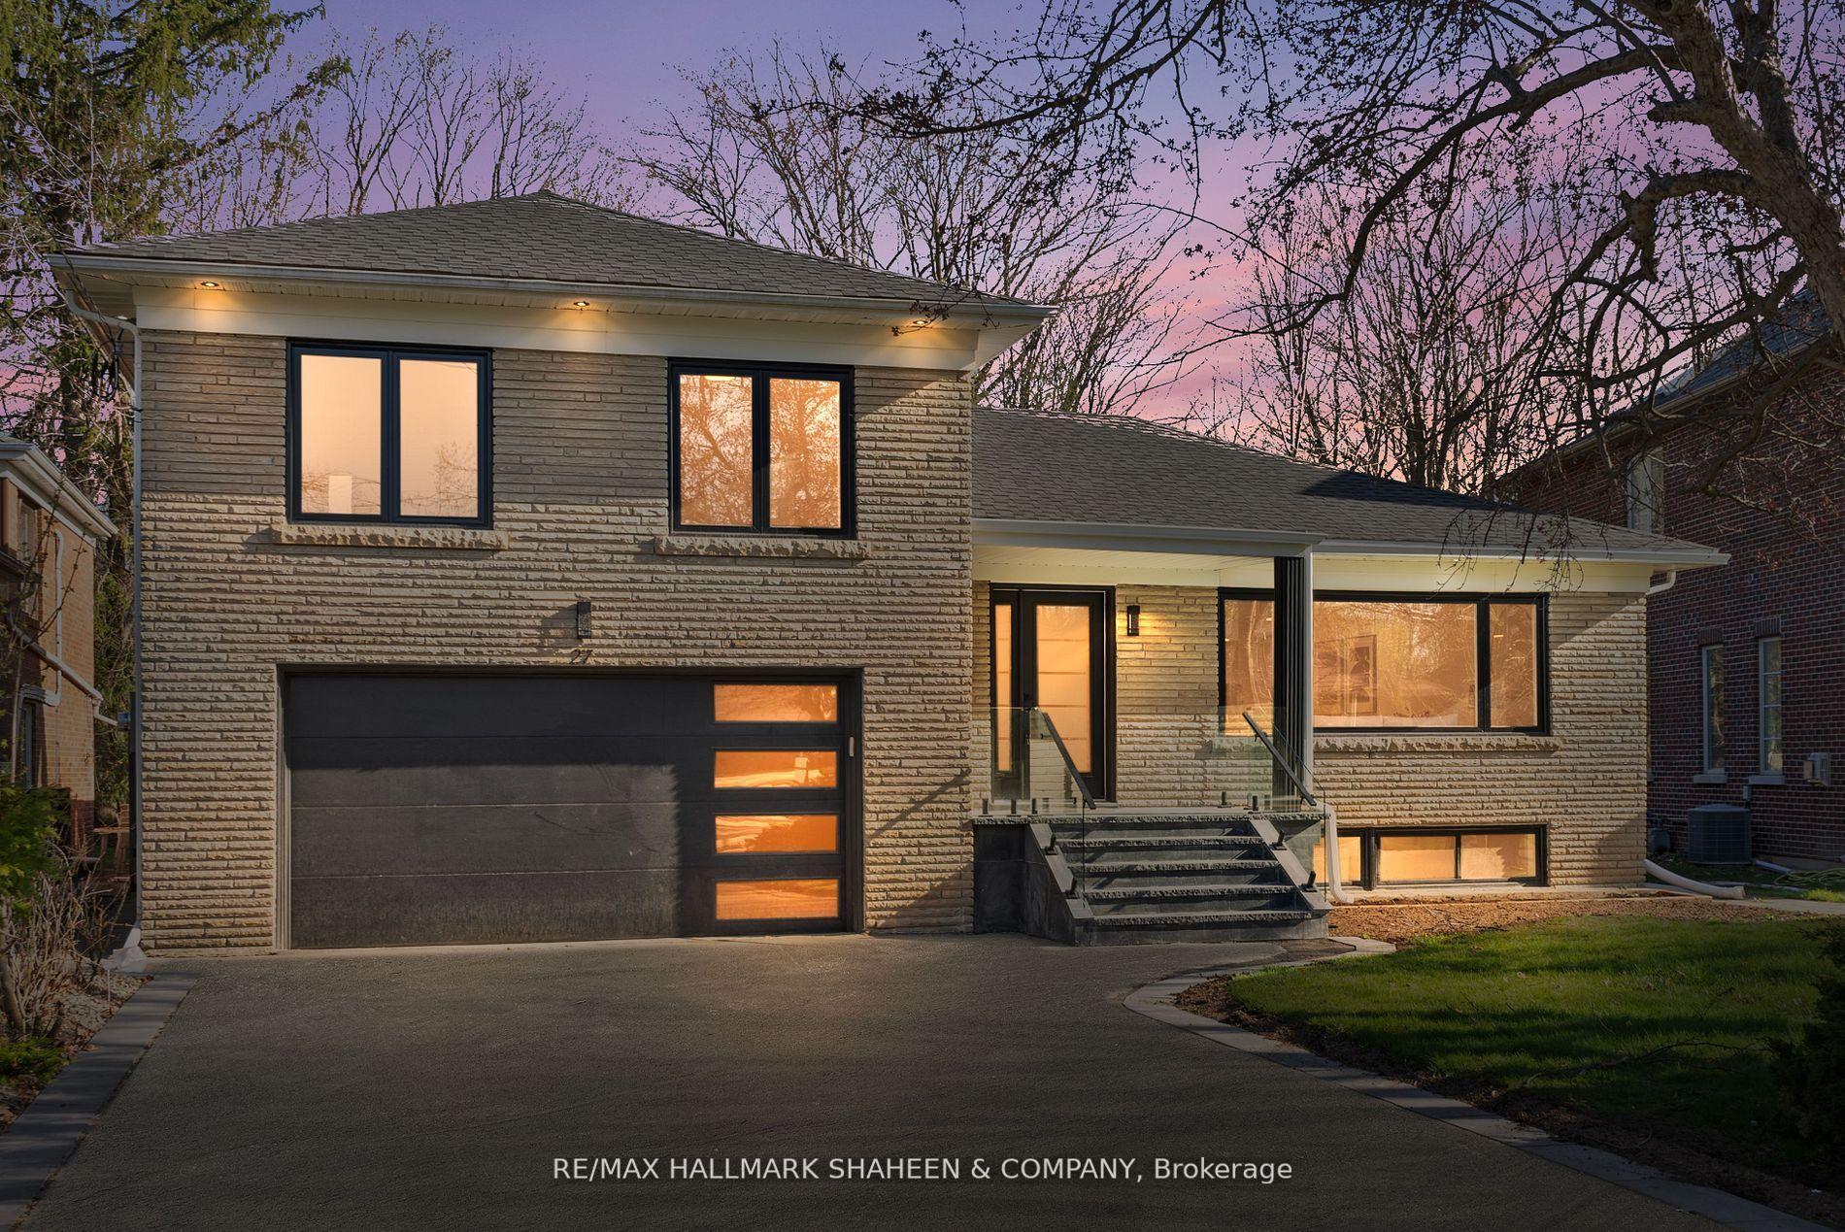
For Sale
Just Listed
Open House Thu 16–17:30
40 Deanewood Crescent
Eringate-Centennial-West Deane, Toronto, ON
$1,799,000
4Bd
4Ba
2,750+sqft
4Parking
29.49 x 107.97 ftlot
$654/sqft
DetachedMLS# W14162934Listed 2026-11-090 DOM
Heating
Water Heater Owned
Cooling
Central Air
Basement
Finished
Just listed! New listings in Toronto often receive offers within the first week.
About this home
Welcome to 40 Deanewood Crescent, a wonderful opportunity to own a spacious detached two-storey home nestled on a beautifully landscaped ravine lot in a sought-after Etobicoke neighbourhood. Built in 1985 and lovingly maintained over the years, this inviting family home offers a terrific combination of space, privacy and outdoor enjoyment.The main floor features hardwood flooring and a comfortable, functional layout designed for everyday family living and entertaining. The updated kitchen, renovated approximately 10 years ago, provides a practical workspace with ample cabinetry and overlooks the beautifully landscaped grounds. The generous principal rooms offer plenty of natural light and provide excellent flexibility for growing families.Upstairs, the spacious bedrooms feature carpeting, while the impressive primary suite offers a truly oversized renovated ensuite bathroom - a wonderful private retreat with generous space and plenty of potential for personal touches.Step outside and discover one of the property's standout features: a beautifully landscaped backyard backing onto a peaceful ravine. The private setting creates a natural backdrop for summer entertaining, relaxing with family and friends, or enjoying the in-ground pool on warm summer days. Mature landscaping adds to the sense of privacy and tranquility.Ideally located with convenient access to major transportation routes including Highway 427, Highway 401 and The Queensway, making commuting throughout Toronto and surrounding areas a breeze. Close to schools, parks, shopping, restaurants and a variety of amenities, this is an excellent opportunity to establish your family in a well-connected Etobicoke community.Offered for sale by the estate and being sold strictly "as is, where is." An exceptional opportunity to make this well-located ravine property your own and create your next chapter at 40 Deanewood Crescent.
PoolRenovatedRavineHardwood
Rooms
Main Floor
| Living Room | 5.46 × 3.43 m | Hardwood Floor Bay Window Combined w/Family |
| Dining Room | 3.91 × 3.89 m | Large Window Hardwood Floor Fireplace |
| Family Room | 5.31 × 3.43 m | Walk-Out Hardwood Floor Crown Moulding |
| Kitchen | 5.49 × 4.75 m | Modern Kitchen Stainless Steel Appl Centre Island |
Second Floor
| Primary Bedroom | 5.99 × 5.44 m | Broadloom 6 Pc Ensuite Walk-In Closet(s) |
| Bedroom 2 | 5.36 × 4.24 m | Large Window Broadloom Walk-In Closet(s) |
| Bedroom 3 | 3.48 × 3.43 m | Broadloom Double Closet Picture Window |
| Bedroom 4 | 4.22 × 3.48 m | Murphy Bed Double Closet Broadloom |
Basement
| Recreation | 7.11 × 5.08 m | Wood Trim Sauna Hardwood Floor |
| Office | 5.16 × 3.48 m | Fireplace Hardwood Floor Walk-Out |
Other
| Room | — |
Features
- Auto Garage Door Remote
- Built-In Oven
- Countertop Range
- Steam Room
- Water Heater Owned
- Backs On Green Belt
- Landscaped
- Privacy
- Patio
- Finished
- Walk-Out
- Central Air
- 2-Storey
Financials
Annual Taxes
$7,971
Estimated Rental Income
Entire property$4,000 – $6,500/mo
Basement apartment$1,800 – $2,500/mo
Rental yield2.7% – 4.3%
*Estimates based on comparable rentals in the area. Actual income may vary.
Market Data — Toronto
Days on market0 days
Buyer's MarketSeller's Market
Based on active listings in Toronto. Data updates daily.
Demographics — Toronto
Population
2,794,356
Avg Household Income
$102,000
Age Distribution
0-19
19%
20-34
24%
35-49
21%
50-64
19%
65+
17%
Ownership53% own · 47% rent
EnglishMandarinCantoneseTagalogTamil
Getting around
How walkable, bikeable, and transit-friendly this neighbourhood is.
72
/ 100
Walk Score
Very Walkable
58
/ 100
Transit Score
Good Transit
64
/ 100
Bike Score
Bikeable
Scores are estimates based on neighbourhood data and are for informational purposes only.
MLS® data courtesy of the Toronto Regional Real Estate Board (TRREB).
The information provided herein must only be used by consumers that have a bona fide interest in the purchase, sale, or lease of real estate and may not be used for any commercial purpose or any other purpose. Listing information is deemed reliable but is not guaranteed accurate by the Toronto Regional Real Estate Board, the listing brokerage, or this website. The trademarks REALTOR®, REALTORS® and the REALTOR® logo are controlled by The Canadian Real Estate Association (CREA) and identify real estate professionals who are members of CREA. MLS®, Multiple Listing Service®, and the associated logos are owned by CREA. Not intended to solicit properties currently listed for sale or buyers under contract.
You may also like
More homes in Toronto
Hand-picked listings with a similar price range and style.
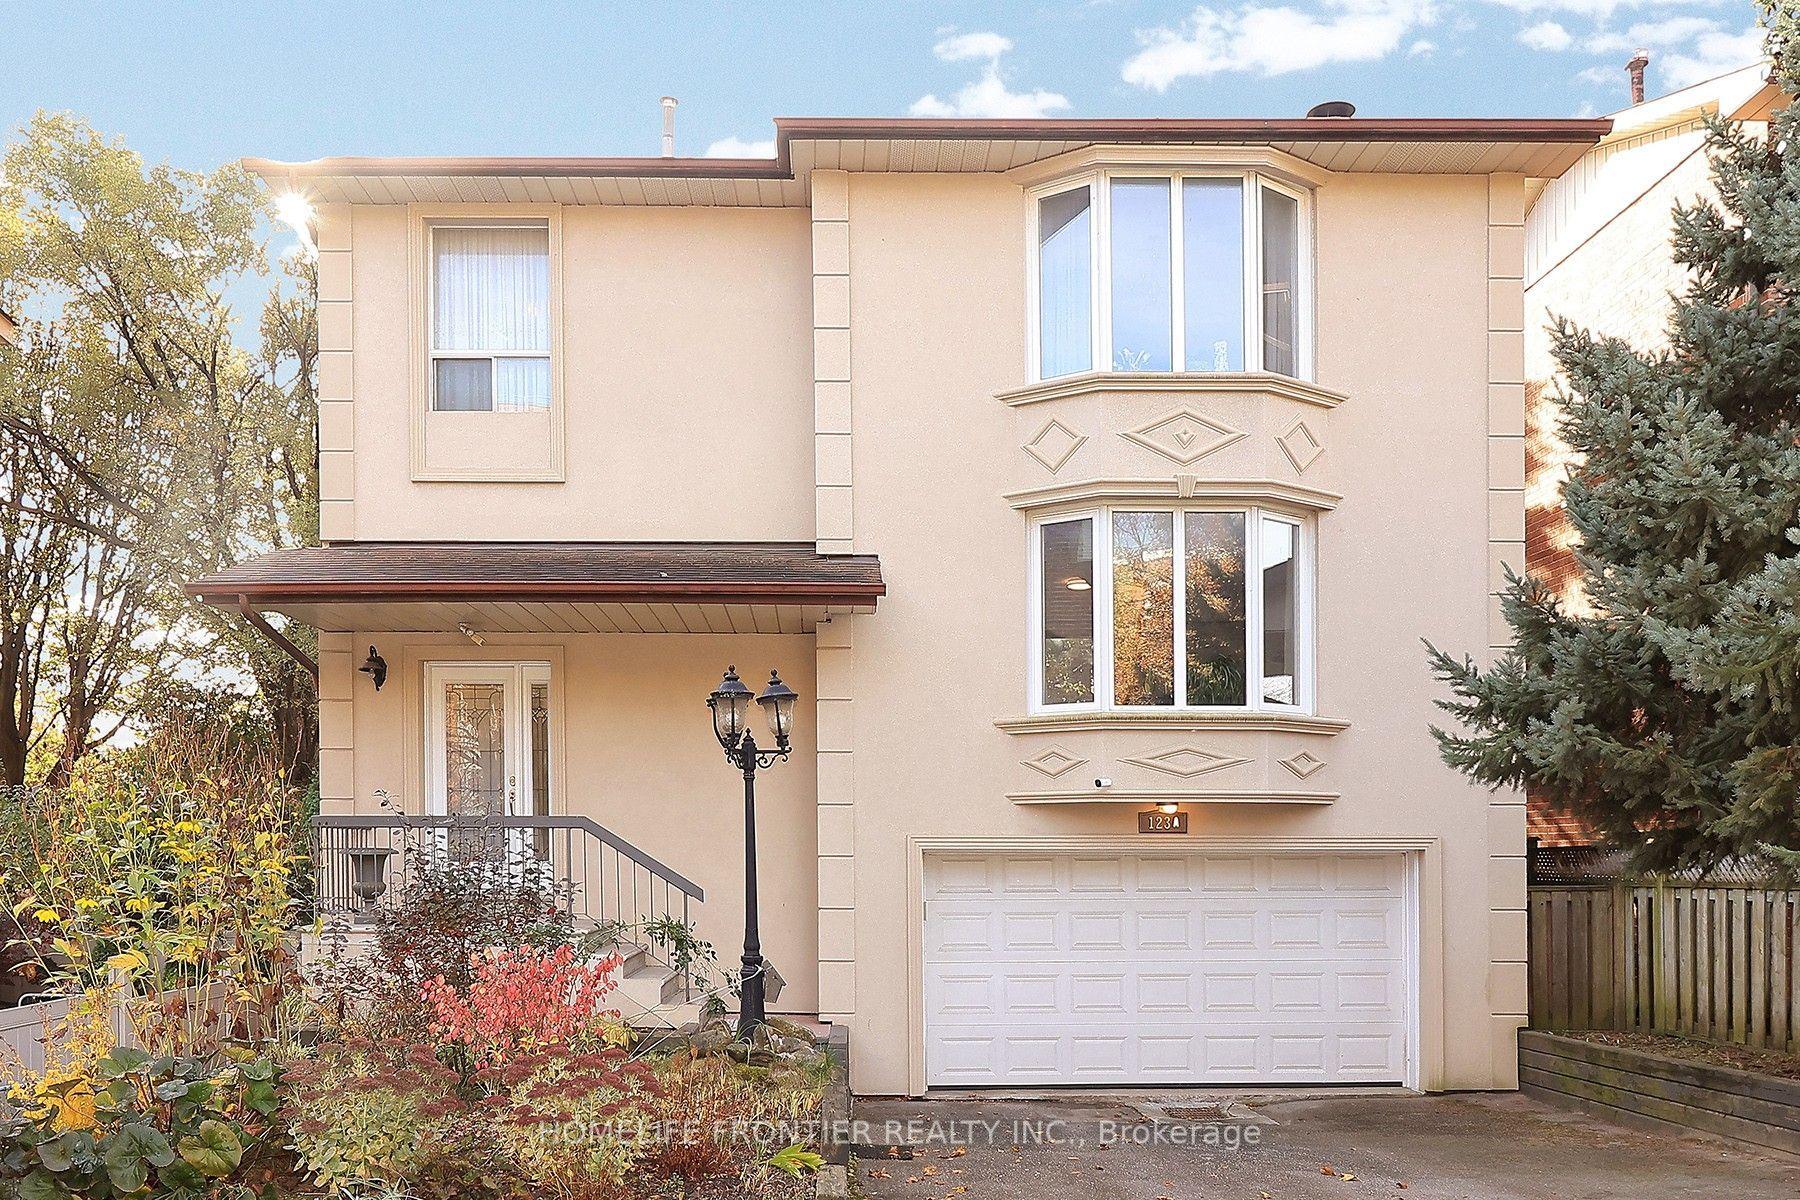
For Sale2 days ago
$1,350,000
Detached
est. $5,918/mo
123A Cavell Avenue, Mimico
Toronto, ON
3 bd
3 ba
1,300
6
MLS# W14160688Homelife Frontier Realty Inc.
WhatsApp Aman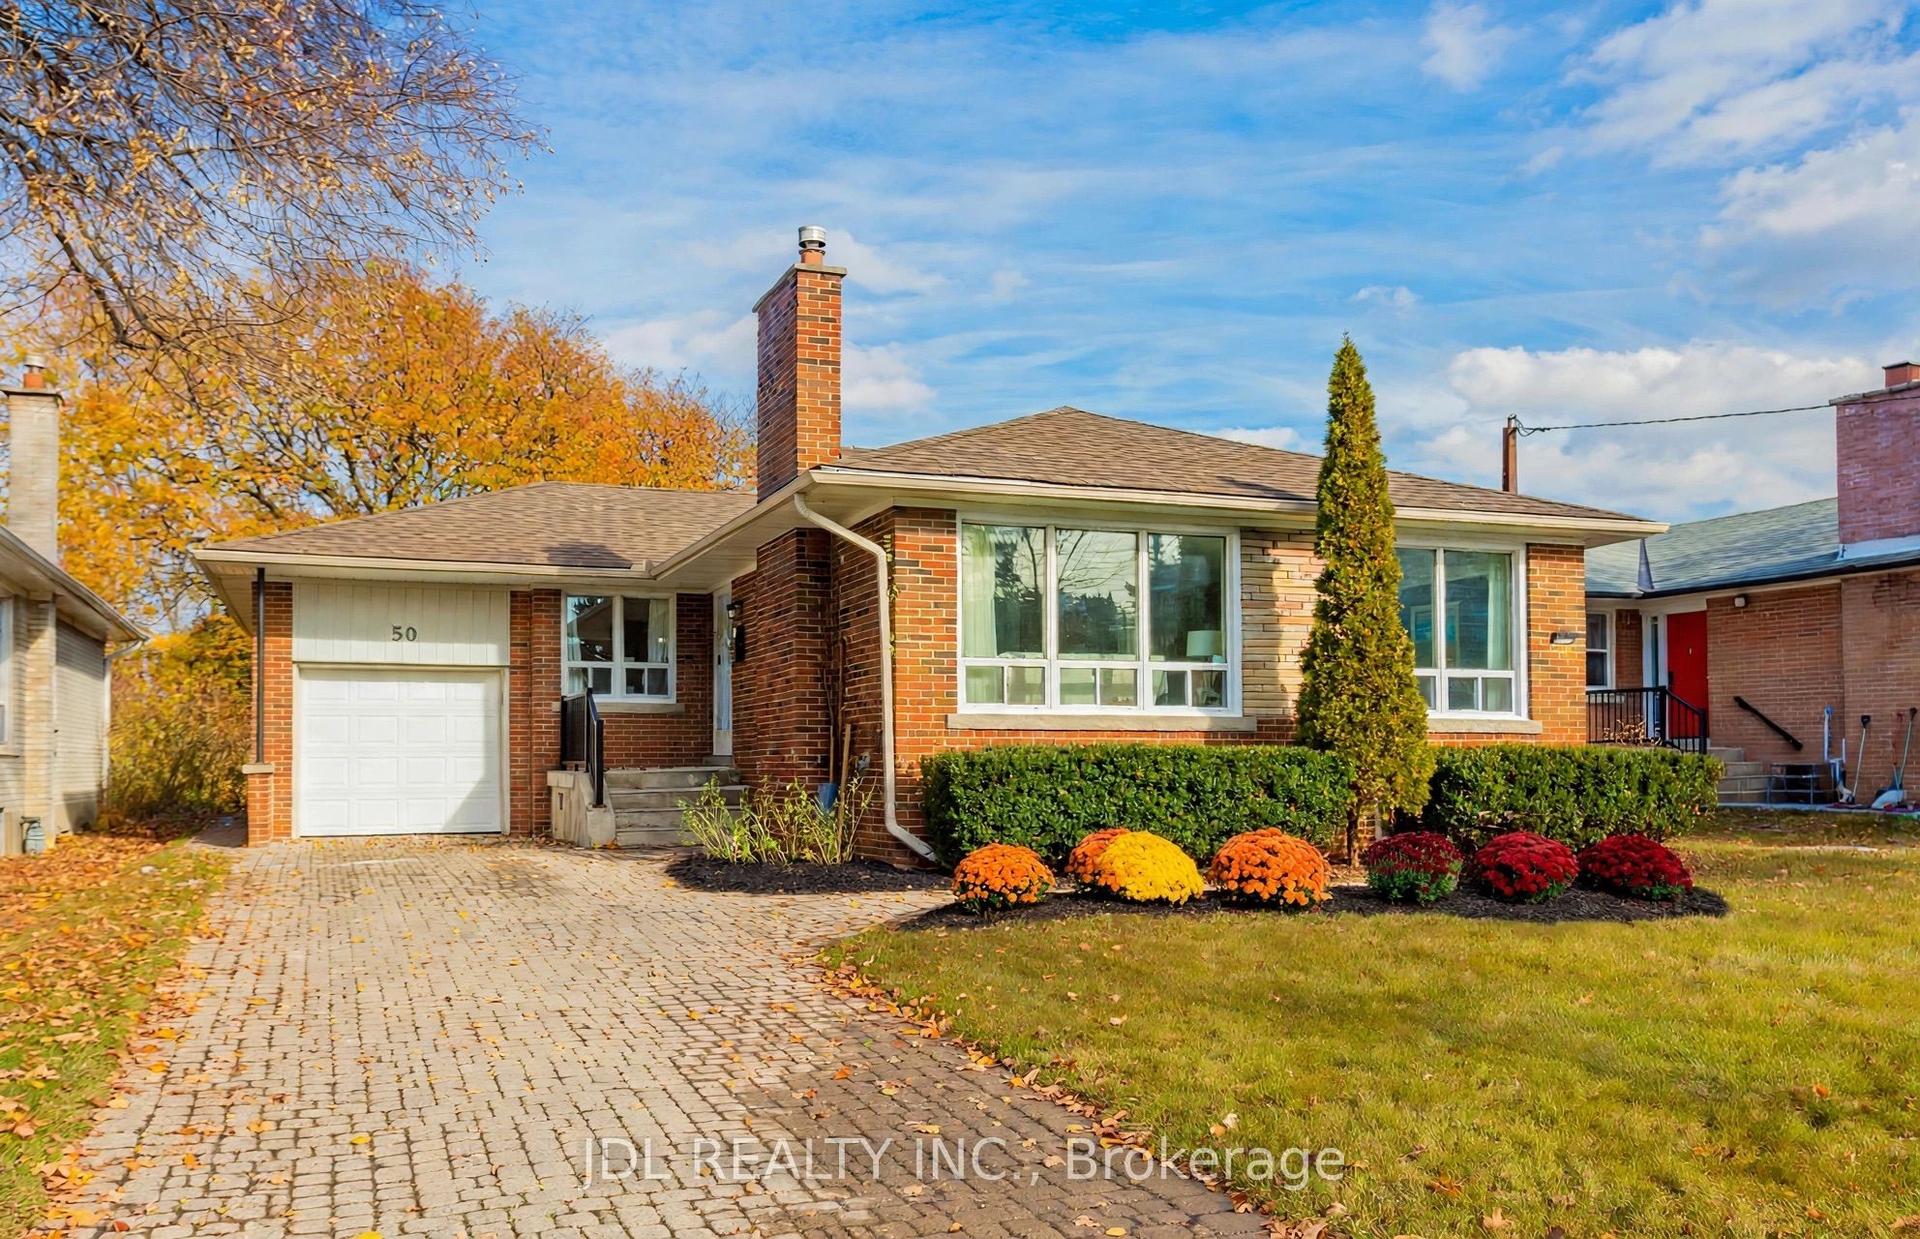
For Sale10 days ago
$1,398,000
Detached
est. $6,129/mo
50 Silverview Drive, Newtonbrook East
Toronto, ON
3+2 bd
4 ba
1,300
4
MLS# C14134112Jdl Realty Inc.
WhatsApp Aman