For Lease
Just Listed
5105 Hurontario Street 1702 #1702
Hurontario, Mississauga, ON
$2,650
2Bd
2Ba
750+sqft
1Parking
$4/sqft
CondoMLS# W14163828Listed 2026-11-090 DOM
Cooling
Central Air
Just listed! New listings in Mississauga often receive offers within the first week.
About this home
Welcome to Canopy Towers by Liberty Development. This immaculate, one-year-old corner residence offers 755 square feet of refined interior living space complemented by an expansive 240-square-foot wraparound balcony. Featuring two bedrooms and two full bathrooms, this sun-drenched home boasts an open-concept design accentuated by soaring ceilings and floor-to-ceiling windows that capture sweeping southern and eastern views. The contemporary kitchen is equipped with premium stainless steel appliances, elegant quartz countertops, and a matching full-height quartz backsplash, seamlessly integrating with the living and dining areas. The serene primary suite includes dual expansive windows with multifaceted exposures, a private three-piece ensuite, and a generous walk-in closet. The well-proportioned second bedroom also features a large window and ample natural light. Conveniently situated in the vibrant heart of Mississauga, this property combines functional modern luxury with prime accessibility. Residents enjoy immediate proximity to Square One Shopping Centre, diverse dining options, fitness facilities, major supermarkets, public transit, and major highway networks.
Rooms
Main Floor
| Living Room | 7.26 × 3.17 m | Open Concept W/O To Balcony LED Lighting |
| Kitchen | 7.26 × 3.17 m | Open Concept Stainless Steel Appl Quartz Counter |
| Dining Room | 7.26 × 3.17 m | Combined w/Kitchen Window Floor to Ceiling LED Lighting |
| Primary Bedroom | 3.12 × 3.00 m | 3 Pc Ensuite Walk-In Closet(s) Large Window |
| Bedroom 2 | 3.07 × 3.00 m | Carpet Free Large Window LED Lighting |
Features
- Carpet Free
- None
- Central Air
- Apartment
Financials
Estimated Rental Income
Entire property$2,600 – $3,500/mo
Rental yield1177.4% – 1584.9%
*Estimates based on comparable rentals in the area. Actual income may vary.
Market Data — Mississauga
Days on market0 days
Buyer's MarketSeller's Market
Based on active listings in Mississauga. Data updates daily.
Demographics — Mississauga
Population
717,961
Avg Household Income
$105,000
Age Distribution
0-19
21%
20-34
20%
35-49
21%
50-64
20%
65+
18%
Ownership71% own · 29% rent
EnglishUrduArabicPunjabiPolish
Other rentals like this
Similar rentals in Mississauga
Same property type, similar price, similar size — currently for rent.
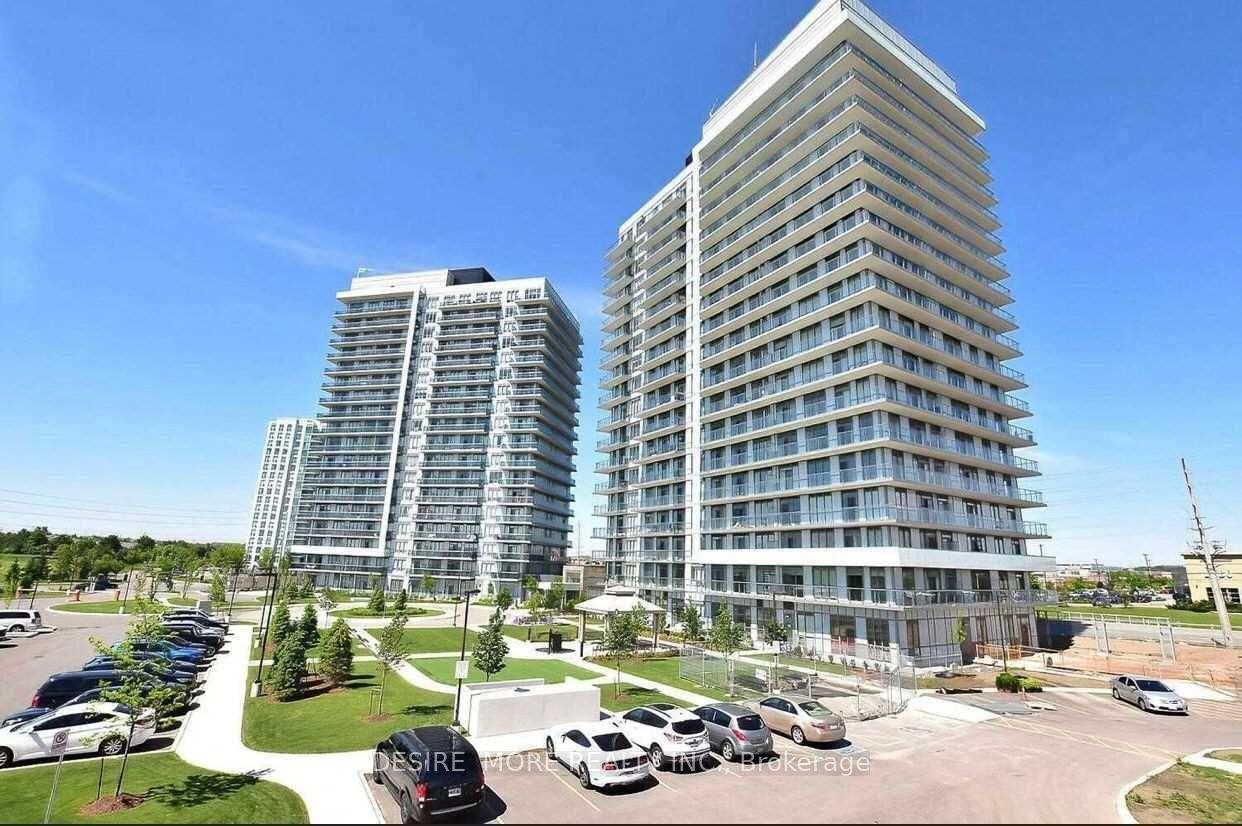
For Lease8 h ago
$2,700
Condo
4633 Glen Erin Drive 1207 #1207, Central Erin Mills
Mississauga, ON
2 bd
1 ba
750
1
MLS# W14161596Desire More Realty Inc.
WhatsApp Aman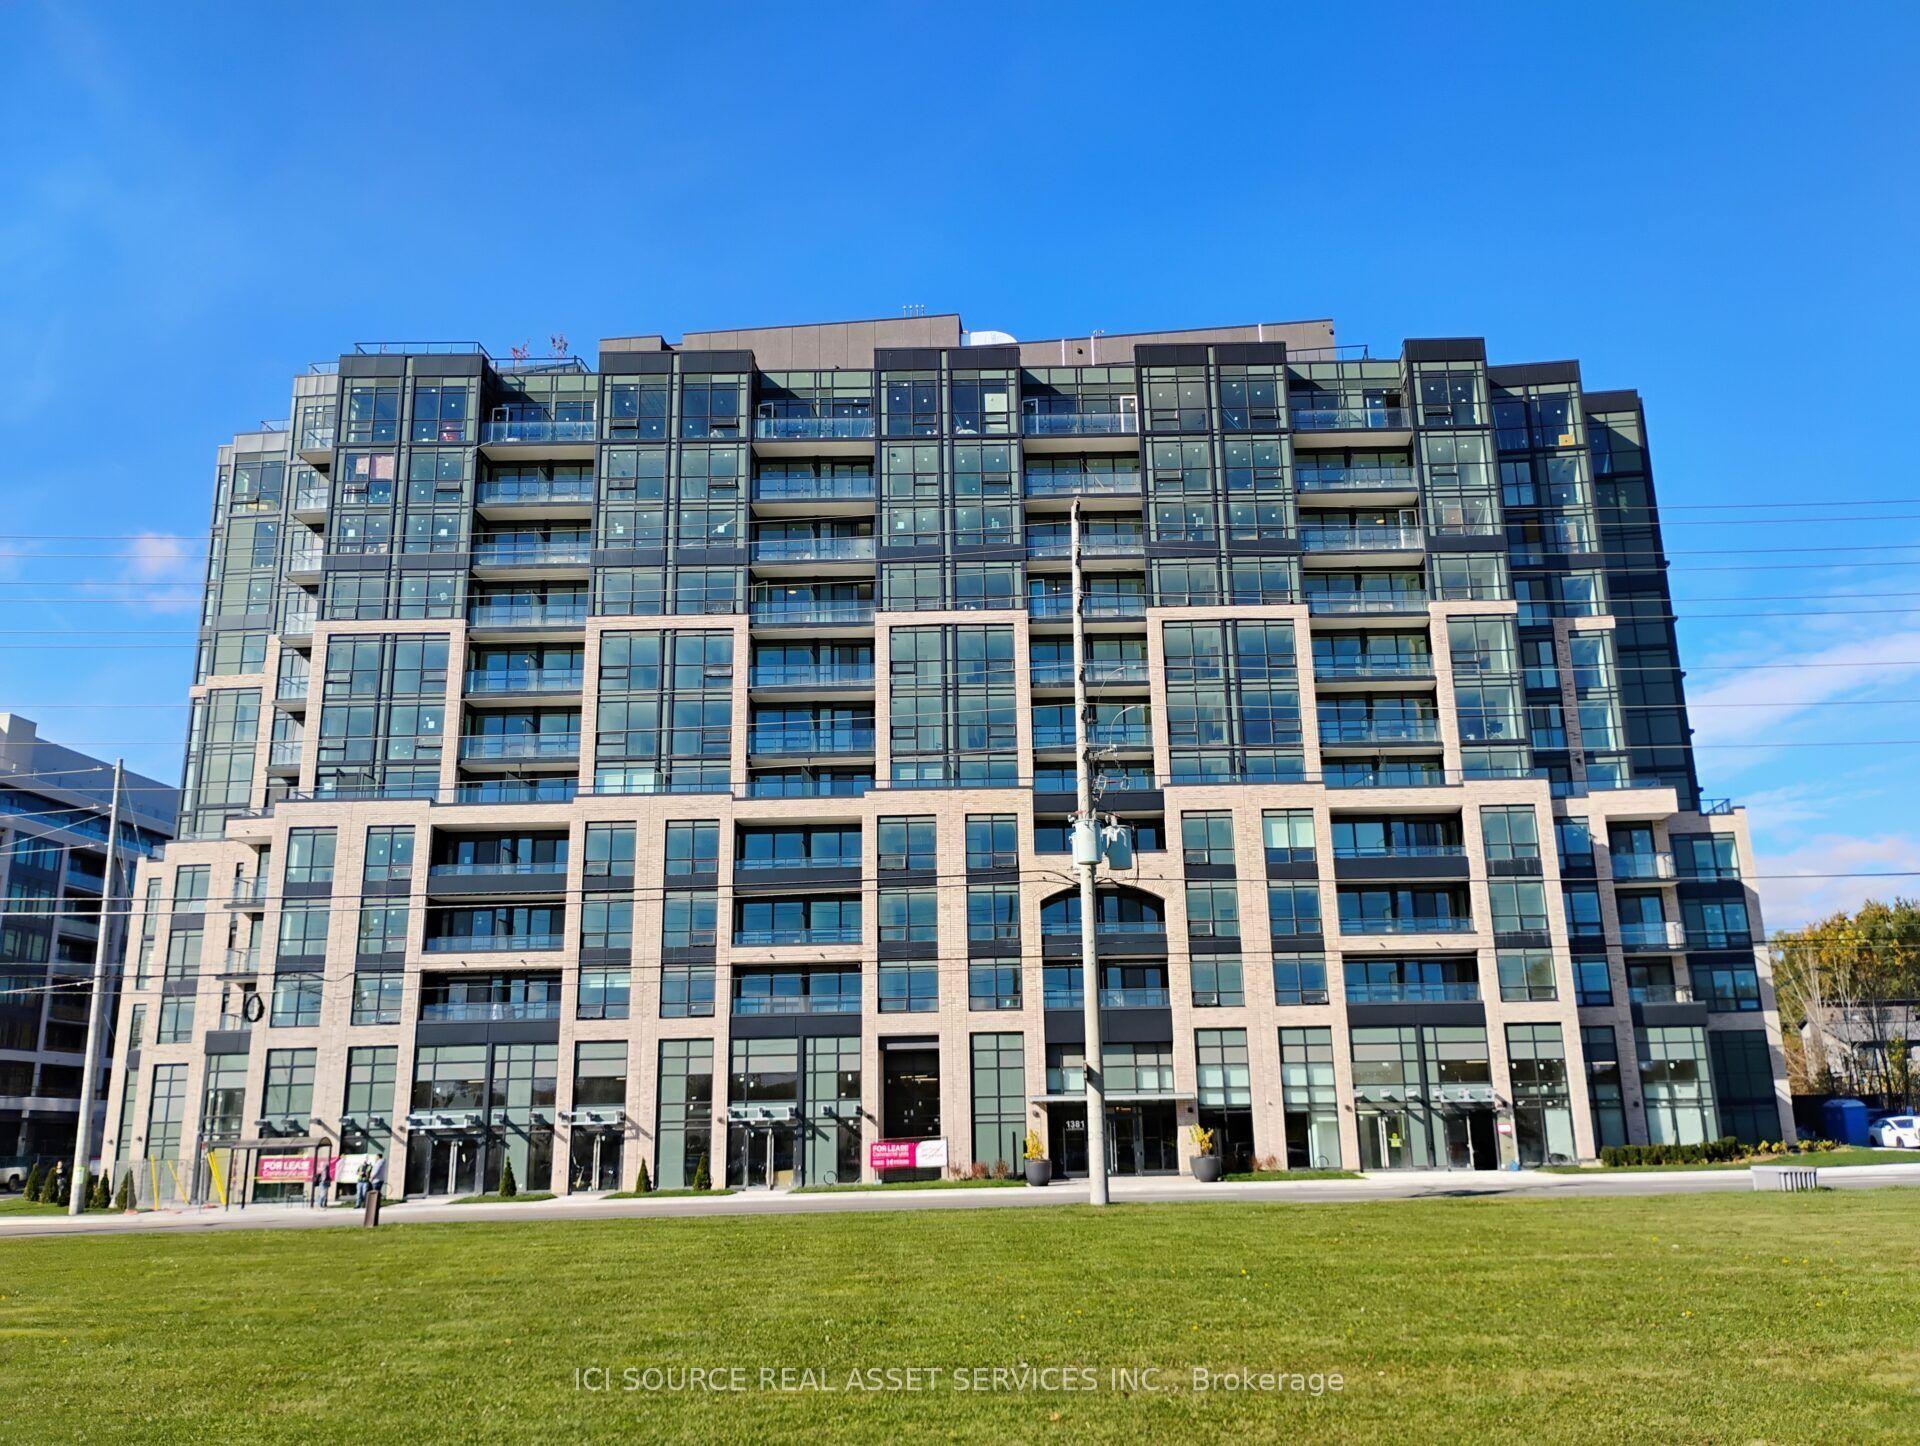
For Lease1 month ago
$2,350
Condo
1381 Lakeshore Road E 525 #525, Lakeview
Mississauga, ON
1+1 bd
1 ba
650
1
MLS# W13873610Ici Source Real Asset Services In…
WhatsApp Aman
Getting around
How walkable, bikeable, and transit-friendly this neighbourhood is.
86
/ 100
Walk Score
Very Walkable
86
/ 100
Transit Score
Excellent Transit
63
/ 100
Bike Score
Bikeable
Scores are estimates based on neighbourhood data and are for informational purposes only.
MLS® data courtesy of the Toronto Regional Real Estate Board (TRREB).
The information provided herein must only be used by consumers that have a bona fide interest in the purchase, sale, or lease of real estate and may not be used for any commercial purpose or any other purpose. Listing information is deemed reliable but is not guaranteed accurate by the Toronto Regional Real Estate Board, the listing brokerage, or this website. The trademarks REALTOR®, REALTORS® and the REALTOR® logo are controlled by The Canadian Real Estate Association (CREA) and identify real estate professionals who are members of CREA. MLS®, Multiple Listing Service®, and the associated logos are owned by CREA. Not intended to solicit properties currently listed for sale or buyers under contract.