For Sale
Just Listed
6391 Chapman Court
East Credit, Mississauga, ON
$1,269,998
4Bd
4Ba
2,250+sqft
7Parking
28.14 x 133.86 ftlot
$564/sqft
DetachedMLS# W14164428Listed 2026-11-091 DOM
Heating
Water Heater
Cooling
Central Vacuum
Basement
Finished
Just listed! New listings in Mississauga often receive offers within the first week.
About this home
Welcome home to a quiet cul-de-sac in Mississauga's sought after Heartland community. Owned by the same family from the beginning, this is a home where your family can put down roots, get to know the neighbours and make memories of your own. With four bedrooms, four bathrooms and a finished basement, there's room for everyone to spread out and plenty of space to come together. The premium pie-shaped lot opens up to a huge backyard with plenty of space for a garden and summer barbecues that carry on long after dinner. It's the kind of street where neighbours become lifelong friends, with shopping, restaurants, major highways and public transit just minutes away. Come see the backyard, take a walk down the street and picture what life could look like here.
Cul-de-sac
Rooms
Main Floor
| Kitchen | 3.04 × 3.08 m | Quartz Counter Eat-in Kitchen Pantry |
| Breakfast | 3.38 × 2.58 m | Walk-Out Pot Lights Ceramic Floor |
| Family Room | 5.33 × 3.05 m | Fireplace Laminate Pot Lights |
| Dining Room | 4.08 × 3.08 m | Large Window Laminate Pot Lights |
| Family Room | 4.59 × 3.05 m | French Doors Laminate Pot Lights |
| Laundry | 3.15 × 1.69 m | Access To Garage Ceramic Floor Walk-Thru |
Second Floor
| Primary Bedroom | 3.35 × 5.96 m | 5 Pc Ensuite Walk-In Closet(s) Large Window |
| Bedroom 2 | 5.21 × 2.86 m | Large Closet Large Window |
| Bedroom 3 | 3.34 × 6.34 m | Large Closet Large Window |
| Bedroom 4 | 3.34 × 4.89 m | Large Closet Large Window |
Lower
| Recreation | 9.81 × 5.56 m | 3 Pc Bath Bar Sink W/O To Garage |
| Workshop | 2.97 × 3.05 m |
Features
- Auto Garage Door Remote
- Bar Fridge
- Garburator
- Generator - Partial
- Central Vacuum
- Upgraded Insulation
- Water Heater
- Storage Area Lockers
- Finished
- Walk-Up
- Central Air
- 2-Storey
Financials
Annual Taxes
$8,268.05
Estimated Rental Income
Entire property$4,000 – $6,500/mo
Rental yield3.8% – 6.1%
*Estimates based on comparable rentals in the area. Actual income may vary.
Market Data — Mississauga
Days on market1 days
Buyer's MarketSeller's Market
Based on active listings in Mississauga. Data updates daily.
Demographics — Mississauga
Population
717,961
Avg Household Income
$105,000
Age Distribution
0-19
21%
20-34
20%
35-49
21%
50-64
20%
65+
18%
Ownership71% own · 29% rent
EnglishUrduArabicPunjabiPolish
Getting around
How walkable, bikeable, and transit-friendly this neighbourhood is.
66
/ 100
Walk Score
Somewhat Walkable
62
/ 100
Transit Score
Good Transit
70
/ 100
Bike Score
Very Bikeable
Scores are estimates based on neighbourhood data and are for informational purposes only.
MLS® data courtesy of the Toronto Regional Real Estate Board (TRREB).
The information provided herein must only be used by consumers that have a bona fide interest in the purchase, sale, or lease of real estate and may not be used for any commercial purpose or any other purpose. Listing information is deemed reliable but is not guaranteed accurate by the Toronto Regional Real Estate Board, the listing brokerage, or this website. The trademarks REALTOR®, REALTORS® and the REALTOR® logo are controlled by The Canadian Real Estate Association (CREA) and identify real estate professionals who are members of CREA. MLS®, Multiple Listing Service®, and the associated logos are owned by CREA. Not intended to solicit properties currently listed for sale or buyers under contract.
You may also like
More homes in Mississauga
Hand-picked listings with a similar price range and style.
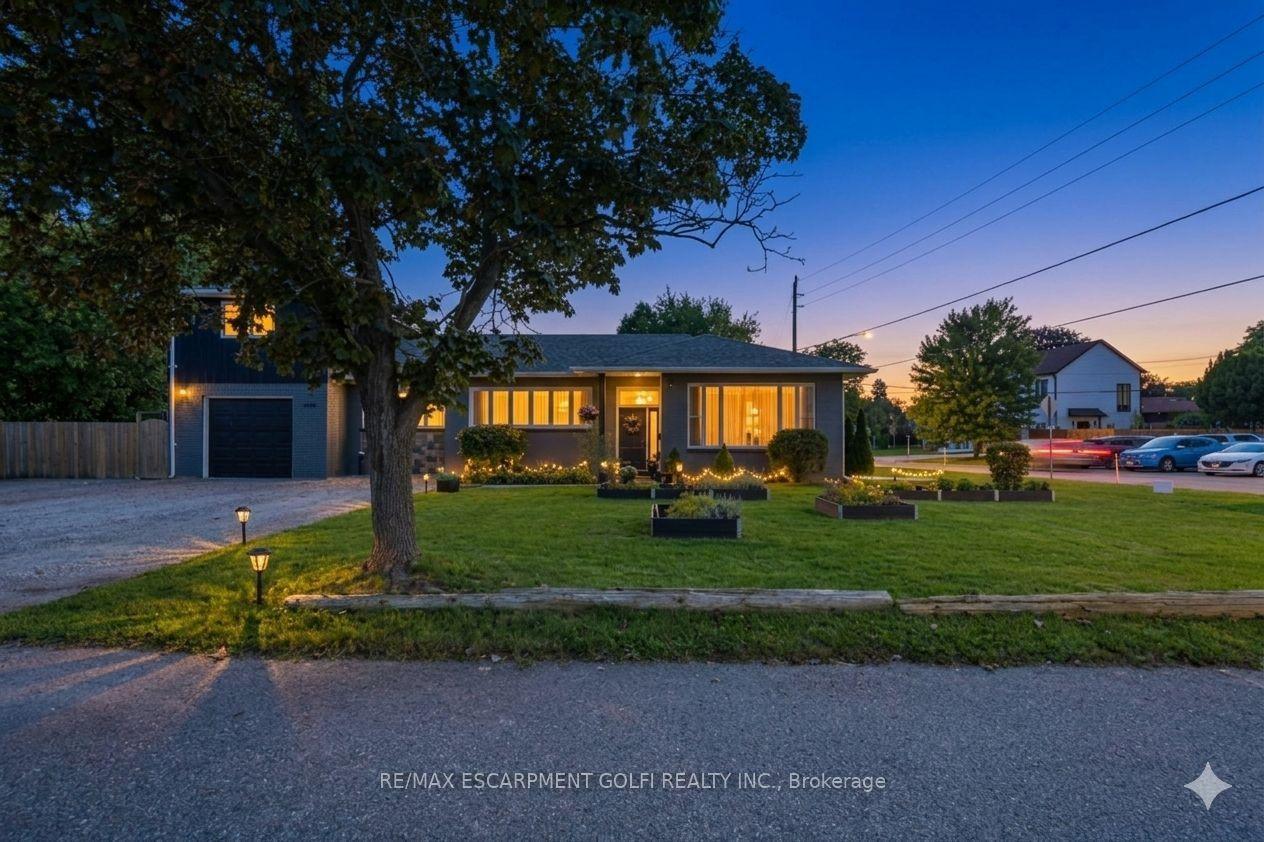
For Sale2 months ago
$1,189,000
Detached
est. $5,213/mo
2180 Dixie Road, Lakeview
Mississauga, ON
4+1 bd
4 ba
2,250
9
MLS# W13788696Re/Max Escarpment Golfi Realty In…
WhatsApp Aman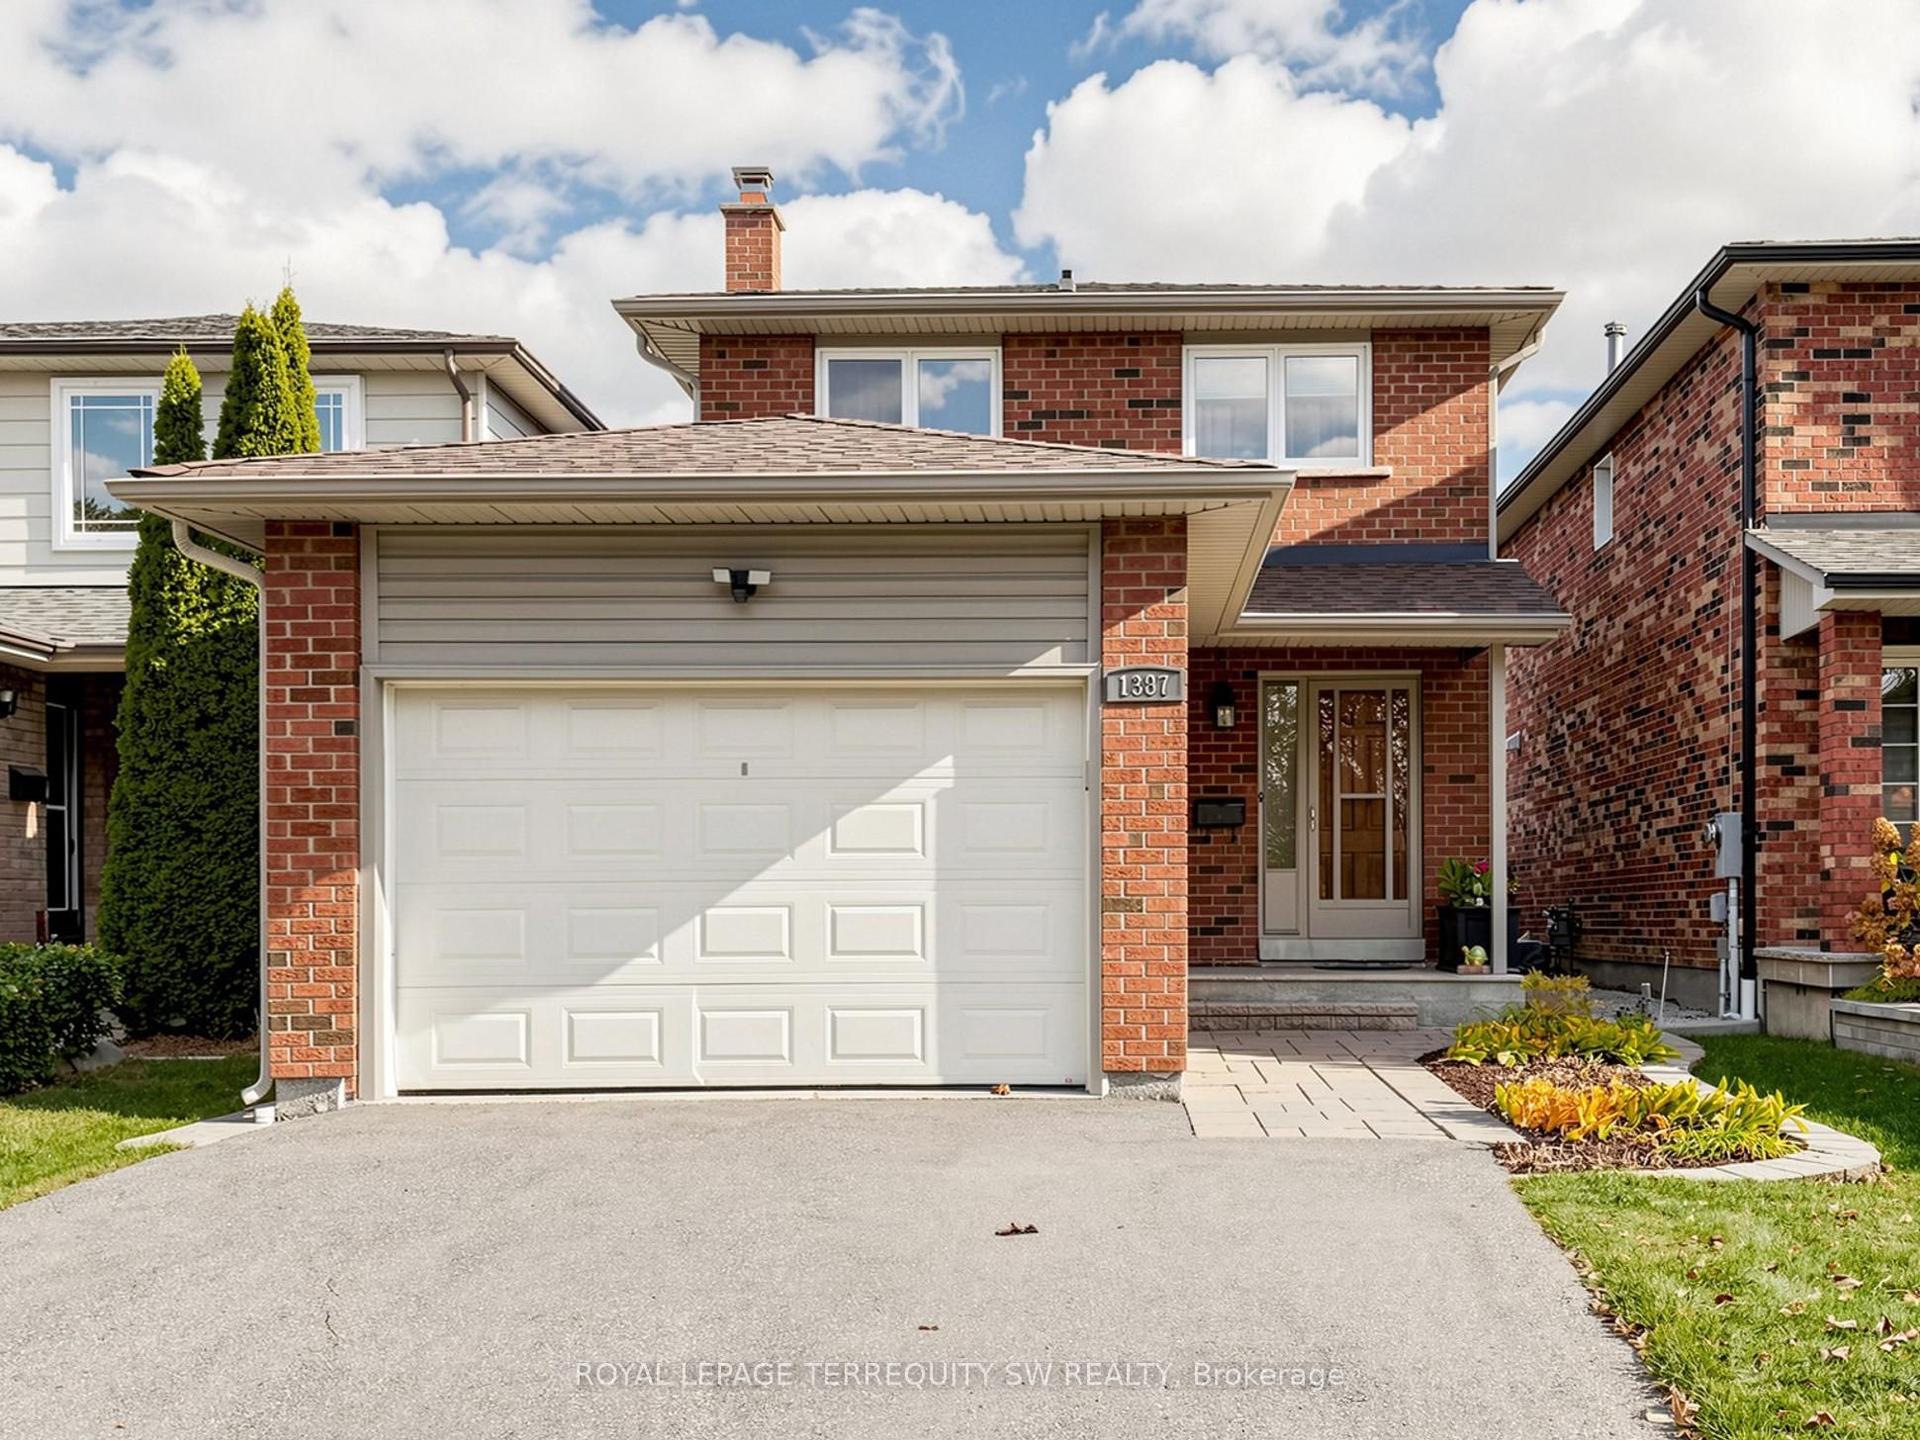
For Sale11 h ago
$997,000
Detached
est. $4,371/mo
1387 Underwood Drive, Rathwood
Mississauga, ON
3 bd
3 ba
1,300
5
MLS# W14168116Royal Lepage Terrequity Sw Realty
WhatsApp Aman
