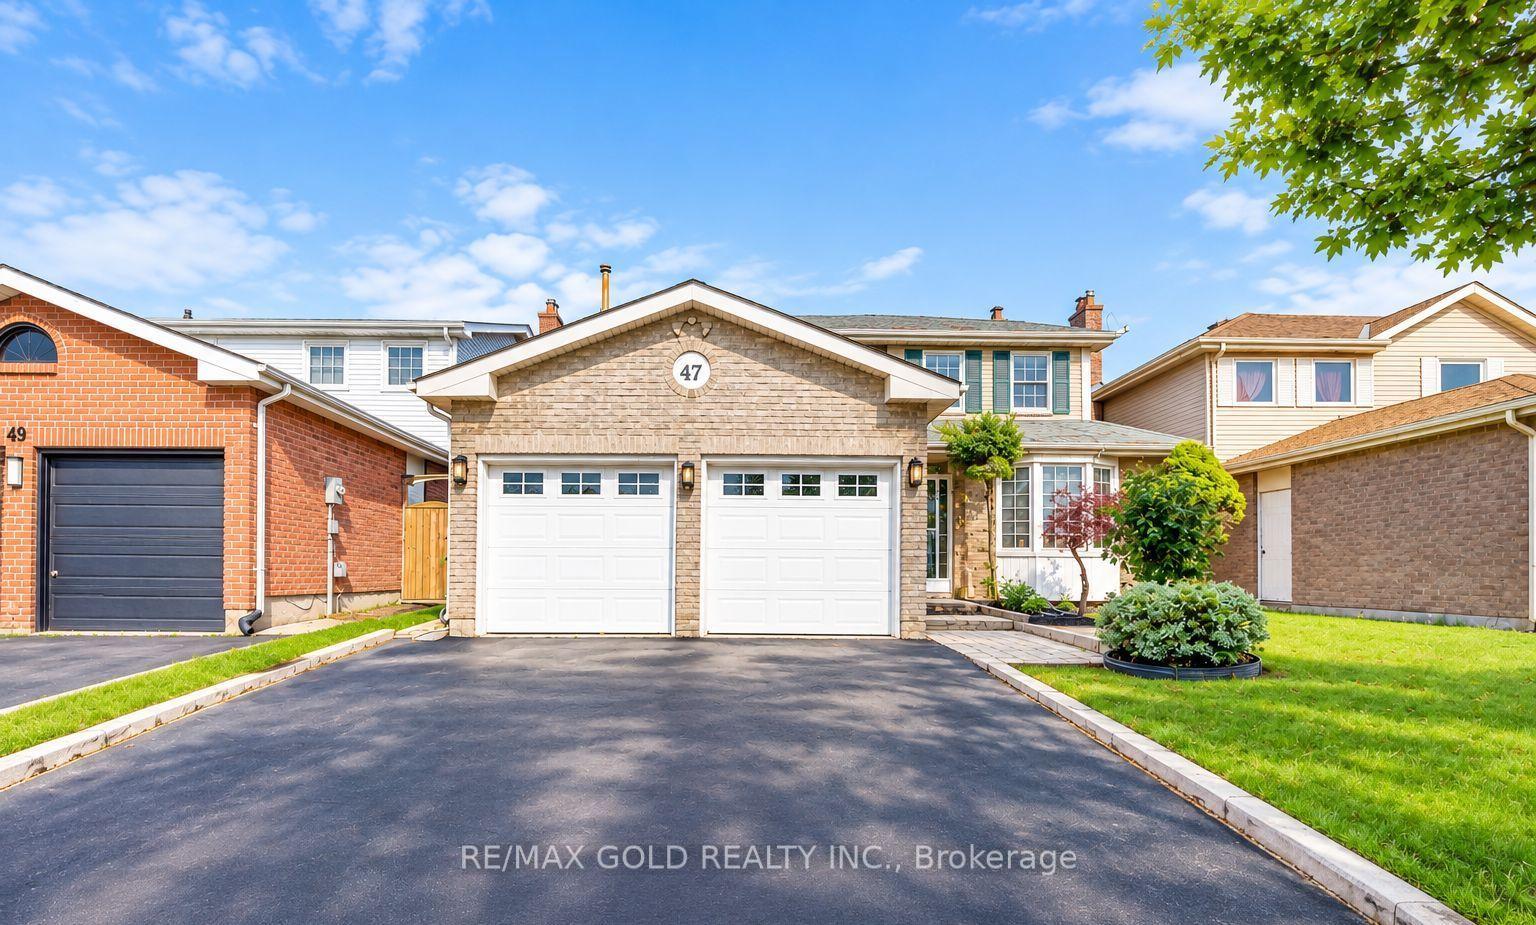
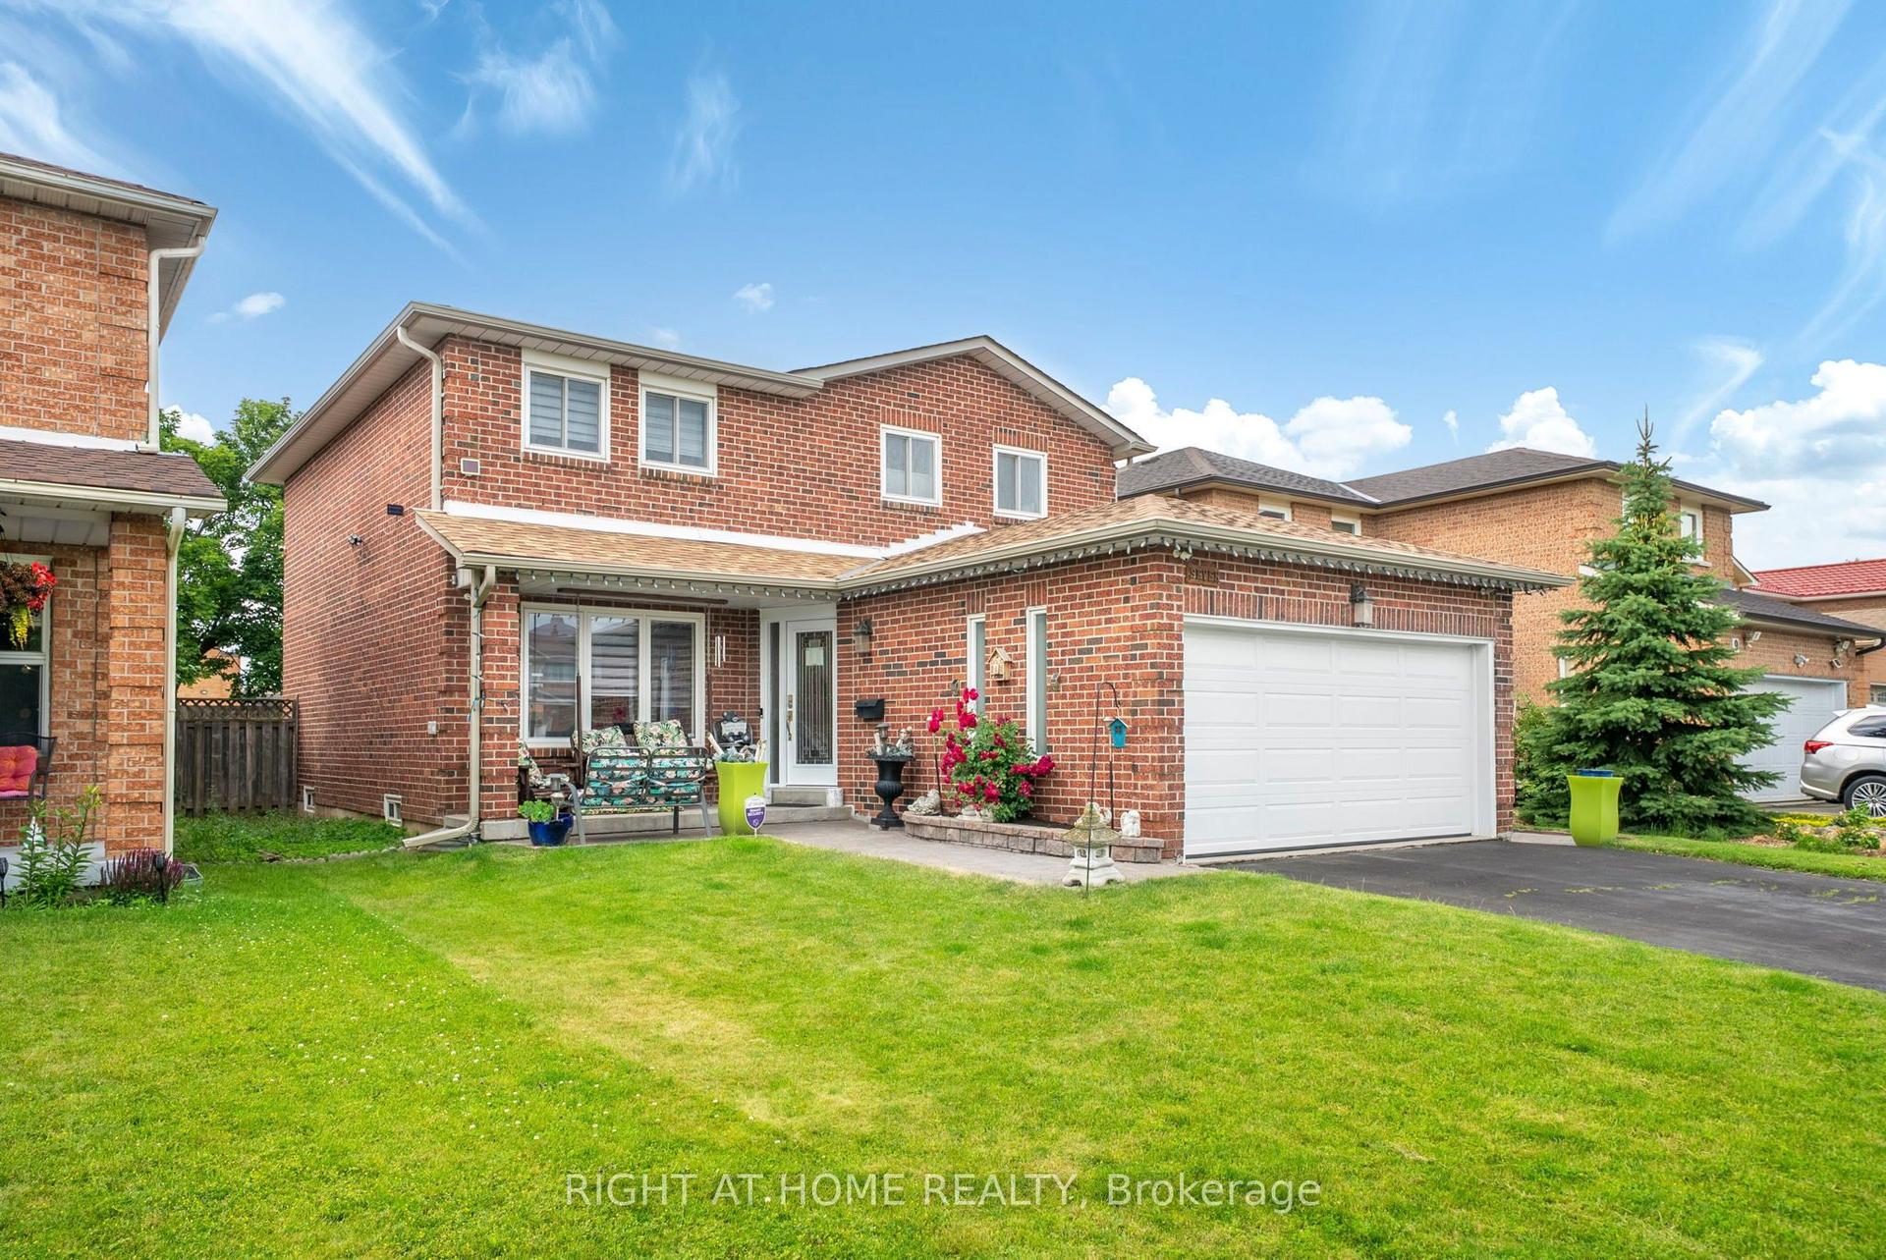
For Sale
Just Listed
Open House Sat 19–21
277 Conestoga Drive
Heart Lake West, Brampton, ON
$899,900
4Bd
3Ba
2,750+sqft
4Parking
41.01 x 100.07 ftlot
$327/sqft
DetachedMLS# W14165044Listed 2026-11-091 DOM
Cooling
Central Air
Basement
Unfinished
Just listed! New listings in Brampton often receive offers within the first week.
About this home
Space where you want it, updates where they matter, and a location that makes everyday living easier. This inviting 4-bedroom, 3-bathroom home features an updated kitchen with quartz counter tops and Stainless Steel Appliances, updated tile flooring, California shutters and a completely carpet-free interior. Generously sized bedrooms provide plenty of room to unwind, highlighted by an oversized primary bedroom with an updated 5-piece ensuite. Enjoy the convenience of main-floor laundry, a separate entrance through the double-car garage and private double parking. Ideally located near the hospital, Hwy 410, golf, schools, shopping and restaurants, putting daily essentials and recreation within easy reach. A wonderful opportunity to enjoy a spacious, comfortable and thoughtfully updated home.
Garage
Rooms
Second Floor
| Primary Bedroom | 7.88 × 4.80 m | Hardwood Floor 5 Pc Ensuite Double Closet |
| Bedroom 2 | 4.78 × 2.97 m | Parquet Closet Window |
| Bedroom 3 | 4.63 × 2.97 m | Parquet Closet Window |
| Bedroom 4 | 3.69 × 3.21 m | Parquet Closet Window |
Basement
| Other | 10.17 × 9.83 m | Unfinished Access To Garage Concrete Floor |
Other
| Living Room | 4.78 × 3.30 m | Parquet California Shutters Window |
| Dining Room | 3.87 × 3.21 m | Parquet California Shutters Window |
| Family Room | 5.29 × 3.30 m | Parquet Fireplace Separate Room |
| Breakfast | 3.69 × 3.48 m | Tile Floor Combined w/Kitchen W/O To Yard |
| Kitchen | 3.69 × 2.59 m | Eat-in Kitchen Quartz Counter Stainless Steel Appl |
Features
- Carpet Free
- Auto Garage Door Remote
- Separate Entrance
- Unfinished
- Central Air
- 2-Storey
Financials
Annual Taxes
$6,893.6
Estimated Rental Income
Entire property$4,000 – $6,500/mo
Basement apartment$1,800 – $2,500/mo
Rental yield5.3% – 8.7%
*Estimates based on comparable rentals in the area. Actual income may vary.
Market Data — Brampton
Days on market1 days
Buyer's MarketSeller's Market
Based on active listings in Brampton. Data updates daily.
Demographics — Brampton
Population
656,480
Avg Household Income
$98,000
Age Distribution
0-19
24%
20-34
22%
35-49
22%
50-64
19%
65+
13%
Ownership79% own · 21% rent
EnglishPunjabiHindiUrduGujarati
Getting around
How walkable, bikeable, and transit-friendly this neighbourhood is.
77
/ 100
Walk Score
Very Walkable
63
/ 100
Transit Score
Good Transit
63
/ 100
Bike Score
Bikeable
Scores are estimates based on neighbourhood data and are for informational purposes only.
MLS® data courtesy of the Toronto Regional Real Estate Board (TRREB).
The information provided herein must only be used by consumers that have a bona fide interest in the purchase, sale, or lease of real estate and may not be used for any commercial purpose or any other purpose. Listing information is deemed reliable but is not guaranteed accurate by the Toronto Regional Real Estate Board, the listing brokerage, or this website. The trademarks REALTOR®, REALTORS® and the REALTOR® logo are controlled by The Canadian Real Estate Association (CREA) and identify real estate professionals who are members of CREA. MLS®, Multiple Listing Service®, and the associated logos are owned by CREA. Not intended to solicit properties currently listed for sale or buyers under contract.
You may also like
More homes in Brampton
Hand-picked listings with a similar price range and style.
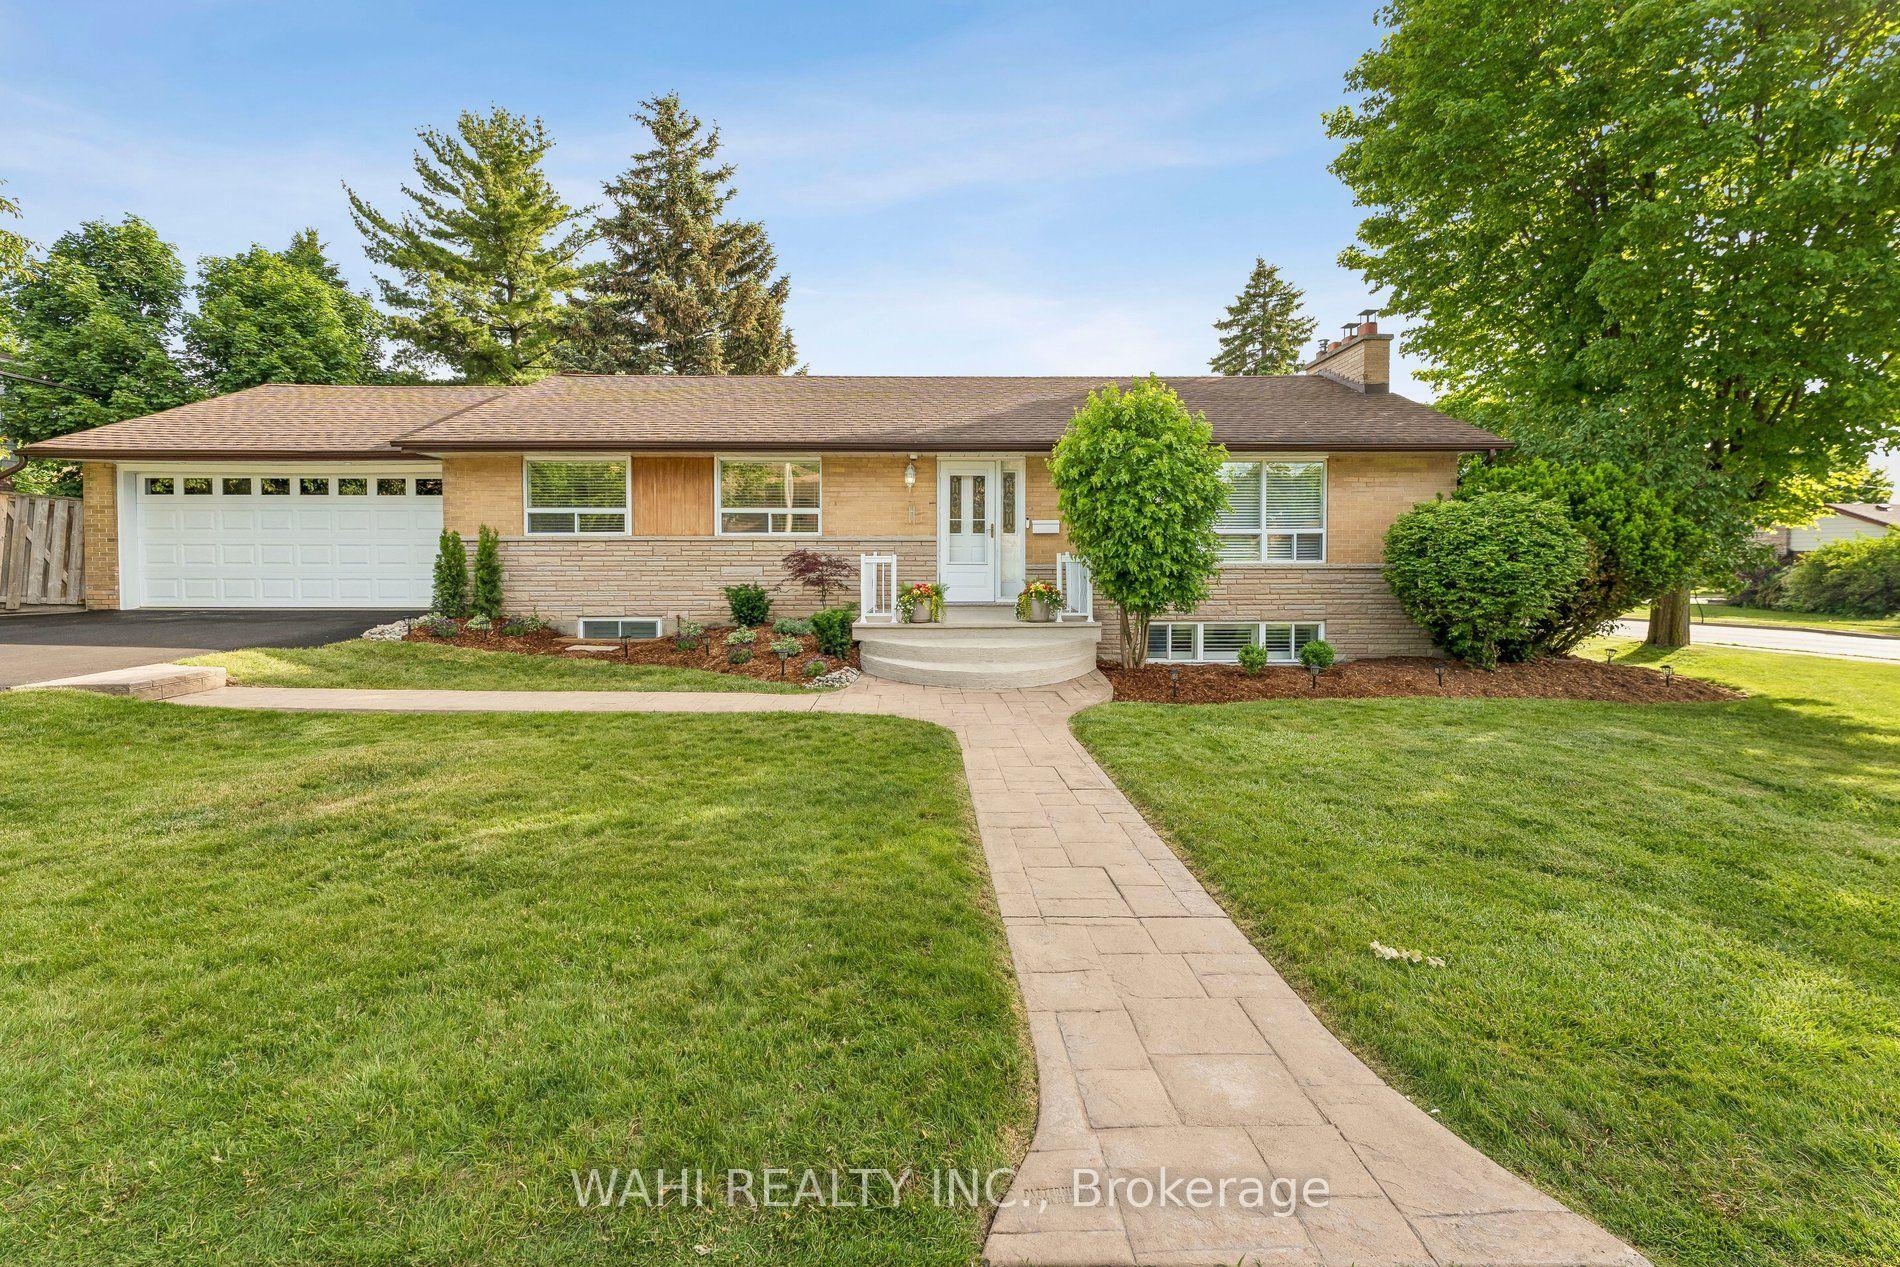
For Sale11 days ago
$879,999
Detached
est. $3,858/mo
39 Nanwood Drive, Brampton East
Brampton, ON
3+1 bd
2 ba
1,300
6
MLS# W14134476Wahi Realty Inc.
WhatsApp Aman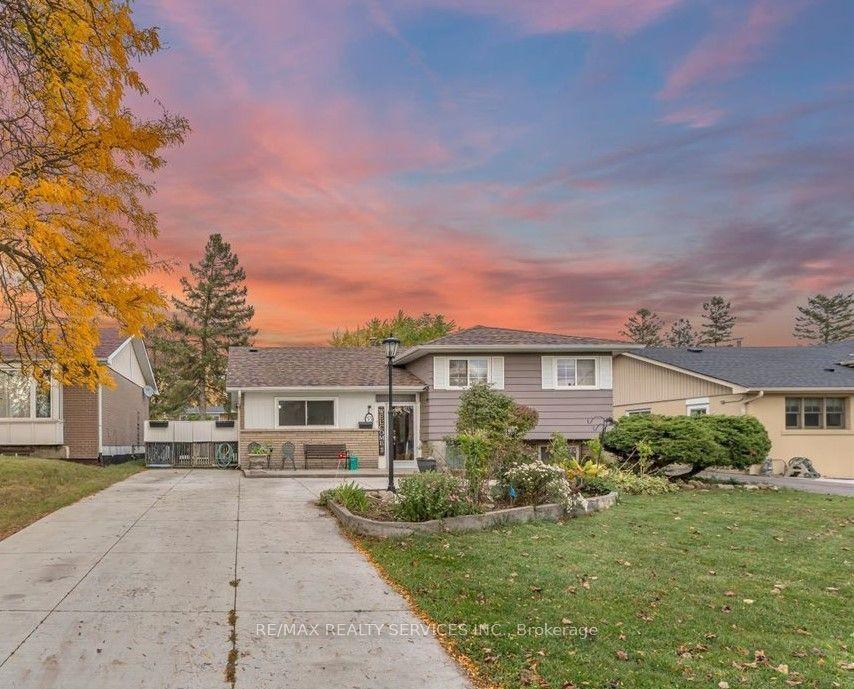
For Sale26 days ago
$699,000
Detached
est. $3,064/mo
53 Windermere Court, Northwood Park
Brampton, ON
3 bd
2 ba
1,300
4
MLS# W14081114Re/Max Realty Services Inc.
WhatsApp Aman