For Lease
Just Listed
262 The Westway Way
Kingsview Village-The Westway, Toronto, ON
$5,500
3+3Bd
2Ba
900+sqft
6Parking
50 x 115 ftlot
$6/sqft
DetachedMLS# W14165600Listed 2026-11-100 DOM
Heating
Water Heater Owned
Cooling
Central Air
Basement
Finished
Just listed! New listings in Toronto often receive offers within the first week.
About this home
Fully renovated, waterproofed spacious family home in the heart of Kingsview Village-The Westway! Boasting extended renovations, this spacious residence offers 3 main floor bedrooms plus 3 additional bedrooms in the finished basement-each with their own windows - perfect for larger or extended families. Enjoy the comfort of modern, newly updated bathrooms and no carpet throughout for easy maintenance and a contemporary feel. With 2 stylish kitchens and a laundry room located in the lower level, the finished basement also features a separate entrance, providing added privacy and flexibility for in-law/nanny suites or multi-generational living. The double driveway accommodates up to 6 parking spaces-ideal for families with multiple vehicles. Tenant is responsible for all utilities. Located close to transit, schools, shopping and parks. Move-in ready with immediate occupancy available-this upgraded home has all the space and features your family needs!
Renovated
Rooms
Main Floor
| Living Room | 5.68 × 3.54 m | Laminate Bay Window |
| Dining Room | 2.34 × 3.11 m | Laminate Window |
| Kitchen | 3.07 × 2.90 m | Ceramic Floor Window B/I Dishwasher |
| Foyer | 2.44 × 1.22 m | Closet |
| Primary Bedroom | 3.33 × 3.04 m | Laminate Closet Window |
| Bedroom 2 | 3.03 × 2.97 m | Laminate Closet Window |
| Bedroom 3 | 3.08 × 2.52 m | Laminate Closet Window |
Basement
| Kitchen | 3.94 × 3.44 m | Pot Lights B/I Ctr-Top Stove Window |
| Bedroom | 5.46 × 4.49 m | Tile Floor Window |
| Bedroom | 3.55 × 3.26 m | Window Closet Ceramic Floor |
| Bedroom | 3.68 × 2.46 m | Window Closet Ceramic Floor |
| Laundry | 3.44 × 3.44 m | Window |
Features
- Carpet Free
- Sump Pump
- Water Heater Owned
- Porch
- Finished
- Separate Entrance
- Central Air
- Bungalow
Financials
Estimated Rental Income
Entire property$3,200 – $4,800/mo
Basement apartment$1,800 – $2,500/mo
Rental yield698.2% – 1047.3%
*Estimates based on comparable rentals in the area. Actual income may vary.
Market Data — Toronto
Days on market0 days
Buyer's MarketSeller's Market
Based on active listings in Toronto. Data updates daily.
Demographics — Toronto
Population
2,794,356
Avg Household Income
$102,000
Age Distribution
0-19
19%
20-34
24%
35-49
21%
50-64
19%
65+
17%
Ownership53% own · 47% rent
EnglishMandarinCantoneseTagalogTamil
Other rentals like this
Similar rentals in Toronto
Same property type, similar price, similar size — currently for rent.
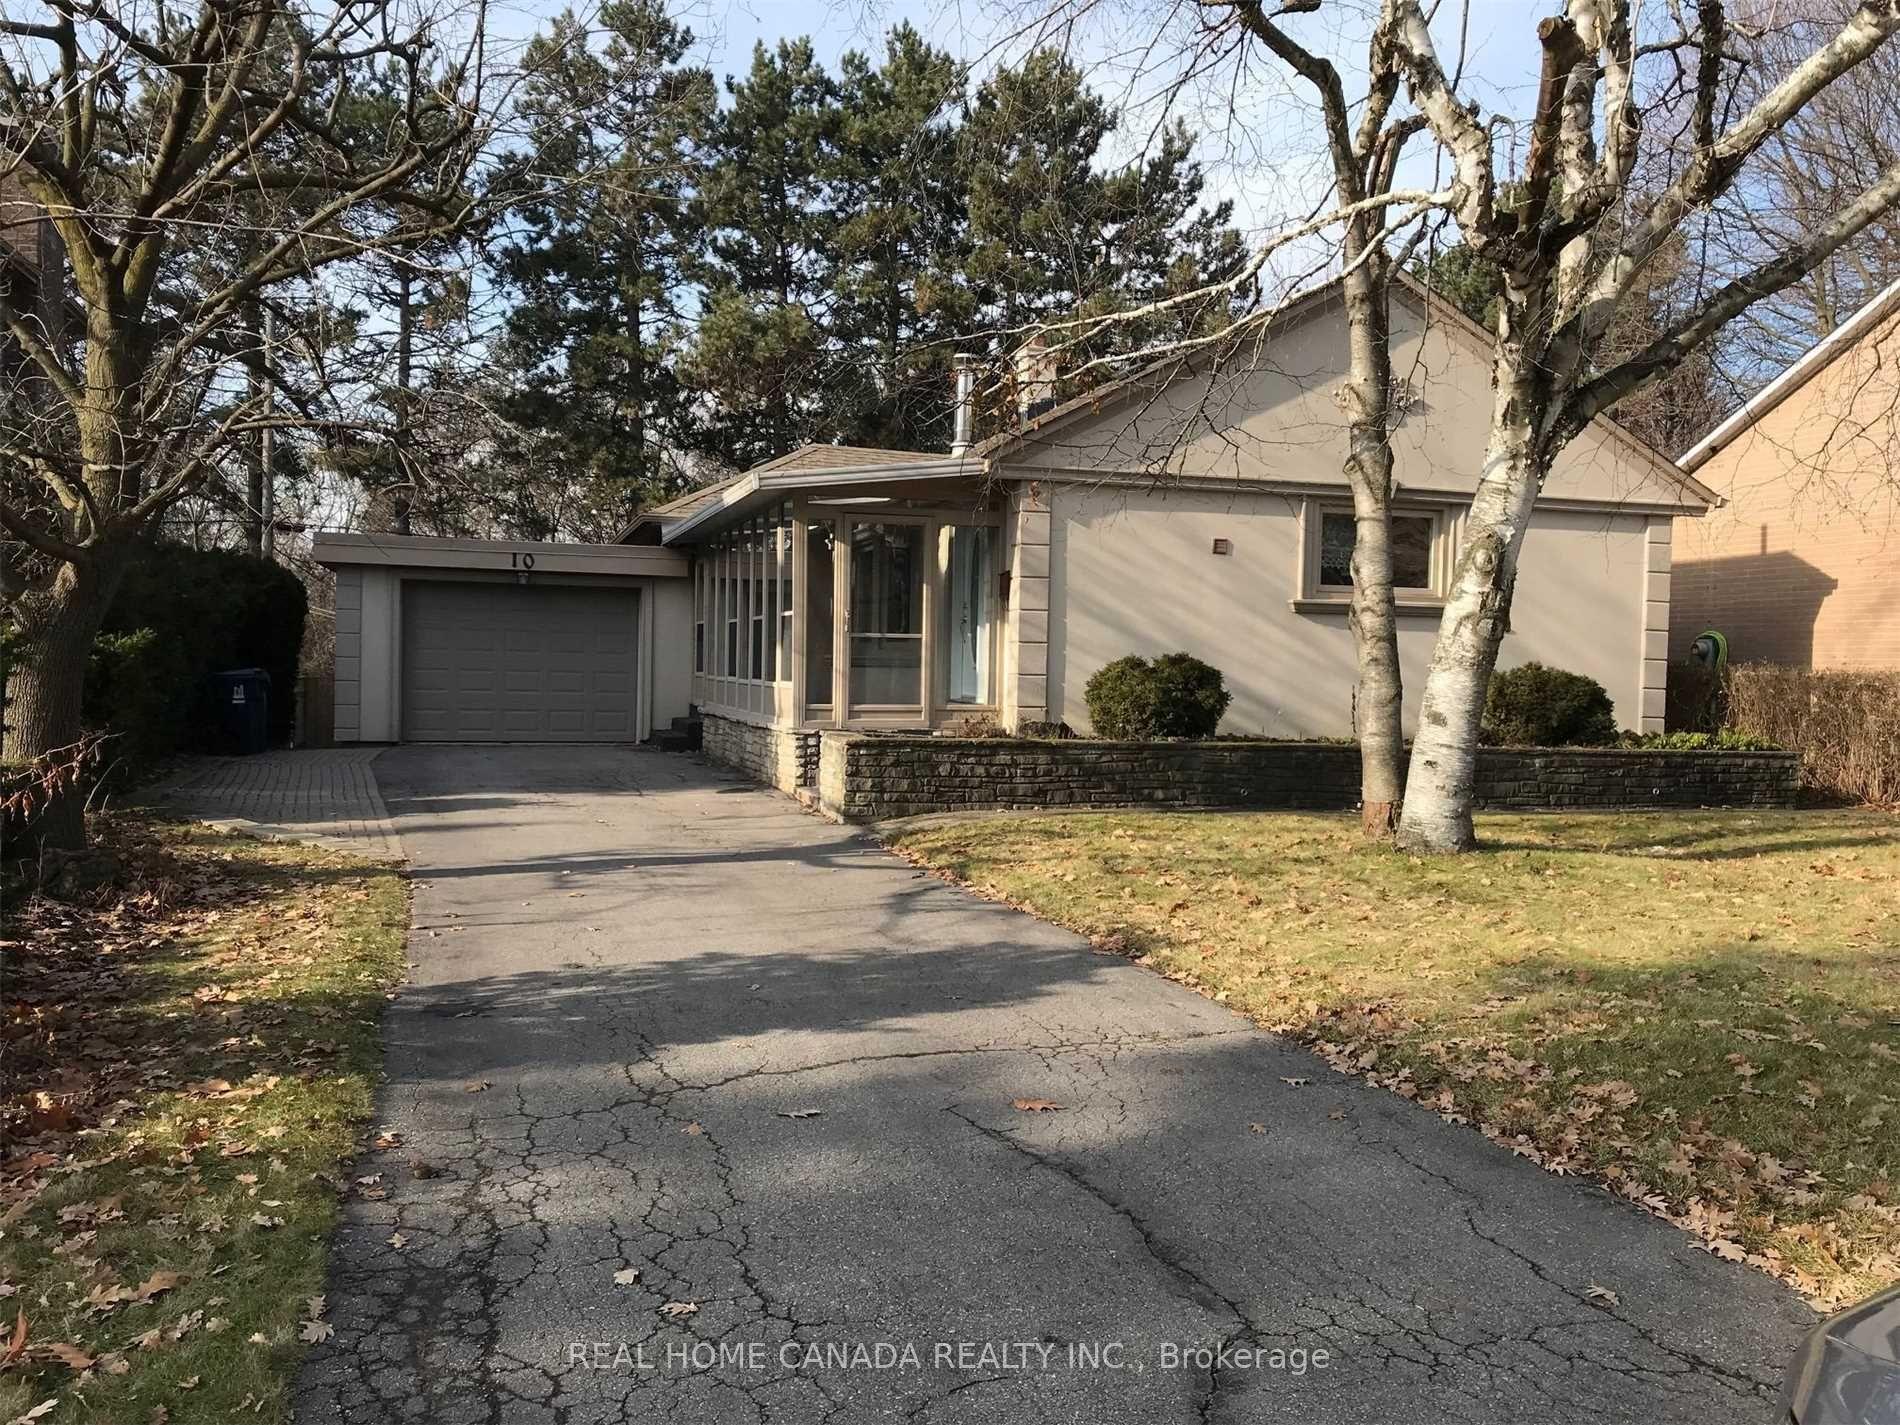
For Lease11 h ago
$4,690
Detached
10 Tremont Crescent, Banbury-Don Mills
Toronto, ON
4+1 bd
3 ba
1,750
4
MLS# C14165580Real Home Canada Realty Inc.
WhatsApp Aman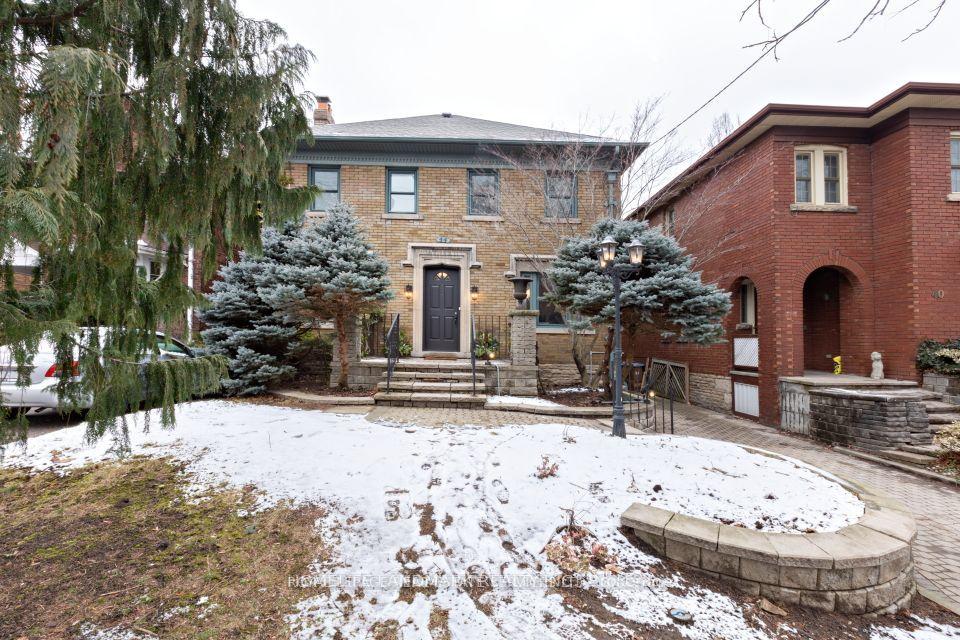
For Lease5 days ago
$4,800
Detached
46 Chatsworth Drive, Lawrence Park South
Toronto, ON
4+1 bd
2 ba
2,250
6
MLS# C14150794Homelife Landmark Realty Inc.
WhatsApp Aman

Getting around
How walkable, bikeable, and transit-friendly this neighbourhood is.
69
/ 100
Walk Score
Somewhat Walkable
71
/ 100
Transit Score
Excellent Transit
73
/ 100
Bike Score
Very Bikeable
Scores are estimates based on neighbourhood data and are for informational purposes only.
MLS® data courtesy of the Toronto Regional Real Estate Board (TRREB).
The information provided herein must only be used by consumers that have a bona fide interest in the purchase, sale, or lease of real estate and may not be used for any commercial purpose or any other purpose. Listing information is deemed reliable but is not guaranteed accurate by the Toronto Regional Real Estate Board, the listing brokerage, or this website. The trademarks REALTOR®, REALTORS® and the REALTOR® logo are controlled by The Canadian Real Estate Association (CREA) and identify real estate professionals who are members of CREA. MLS®, Multiple Listing Service®, and the associated logos are owned by CREA. Not intended to solicit properties currently listed for sale or buyers under contract.