For Lease
Just Listed
10 Tremont Crescent
Banbury-Don Mills, Toronto, ON
$4,690
4+1Bd
3Ba
1,750+sqft
4Parking
57 x 135 ftlot
$3/sqft
DetachedMLS# C14165580Listed 2026-11-100 DOM
Cooling
Central Air
Basement
Finished
Just listed! New listings in Toronto often receive offers within the first week.
About this home
The entire house is only for single family use, Unique Opportunity To Get Into The Very Prestigious Banbury/Don Mills Neighborhood, Steps To Bridle Path/Post Rd Neighborhood, $150,000+++ Spent Renovated from top to bottom in 2021, Fantastic Spectacular Detached 3 Bedroom Home With Large Privacy Backyard Backing Onto A Green Belt, Great For Walks And Biking, Gleaming Hardwood Floors Through Out, Open concept Kitchen, Master Bedroom With 4Pc Ensuite, Family Room Walk Out To Backyard, Fireplace In Living Room, Finished Basement. Walk To Shop At Don Mills, Edward Garden, Sunnybrook Park, Schools, Library, Minutes To 401 & DVP.
RenovatedHardwoodFireplace
Rooms
Main Floor
| Living Room | 4.57 × 3.25 m | Hardwood Floor Fireplace Bay Window |
| Dining Room | 2.83 × 2.47 m | Hardwood Floor Window |
| Kitchen | 3.93 × 2.44 m | Stainless Steel Appl Quartz Counter |
| Family Room | 3.90 × 3.05 m | W/O To Deck Overlooks Garden Skylight |
| Primary Bedroom | 4.88 × 3.66 m | Hardwood Floor 3 Pc Ensuite His and Hers Closets |
| Bedroom 2 | 3.35 × 2.47 m | Hardwood Floor Double Closet |
| Bedroom 3 | 3.96 × 3.08 m | Hardwood Floor Closet |
Basement
| Living Room | 3.90 × 2.60 m | Above Grade Window Laminate |
| Dining Room | 2.80 × 2.50 m | Laminate |
| Kitchen | 3.90 × 3.00 m | Ceramic Floor |
| Den | 3.50 × 2.80 m | Laminate |
Features
- Carpet Free
- Deck
- Separate Entrance
- Finished
- Central Air
- Bungalow
Financials
Estimated Rental Income
Entire property$4,000 – $6,500/mo
Basement apartment$1,800 – $2,500/mo
Rental yield1023.5% – 1663.1%
*Estimates based on comparable rentals in the area. Actual income may vary.
Market Data — Toronto
Days on market0 days
Buyer's MarketSeller's Market
Based on active listings in Toronto. Data updates daily.
Demographics — Toronto
Population
2,794,356
Avg Household Income
$102,000
Age Distribution
0-19
19%
20-34
24%
35-49
21%
50-64
19%
65+
17%
Ownership53% own · 47% rent
EnglishMandarinCantoneseTagalogTamil
Other rentals like this
Similar rentals in Toronto
Same property type, similar price, similar size — currently for rent.
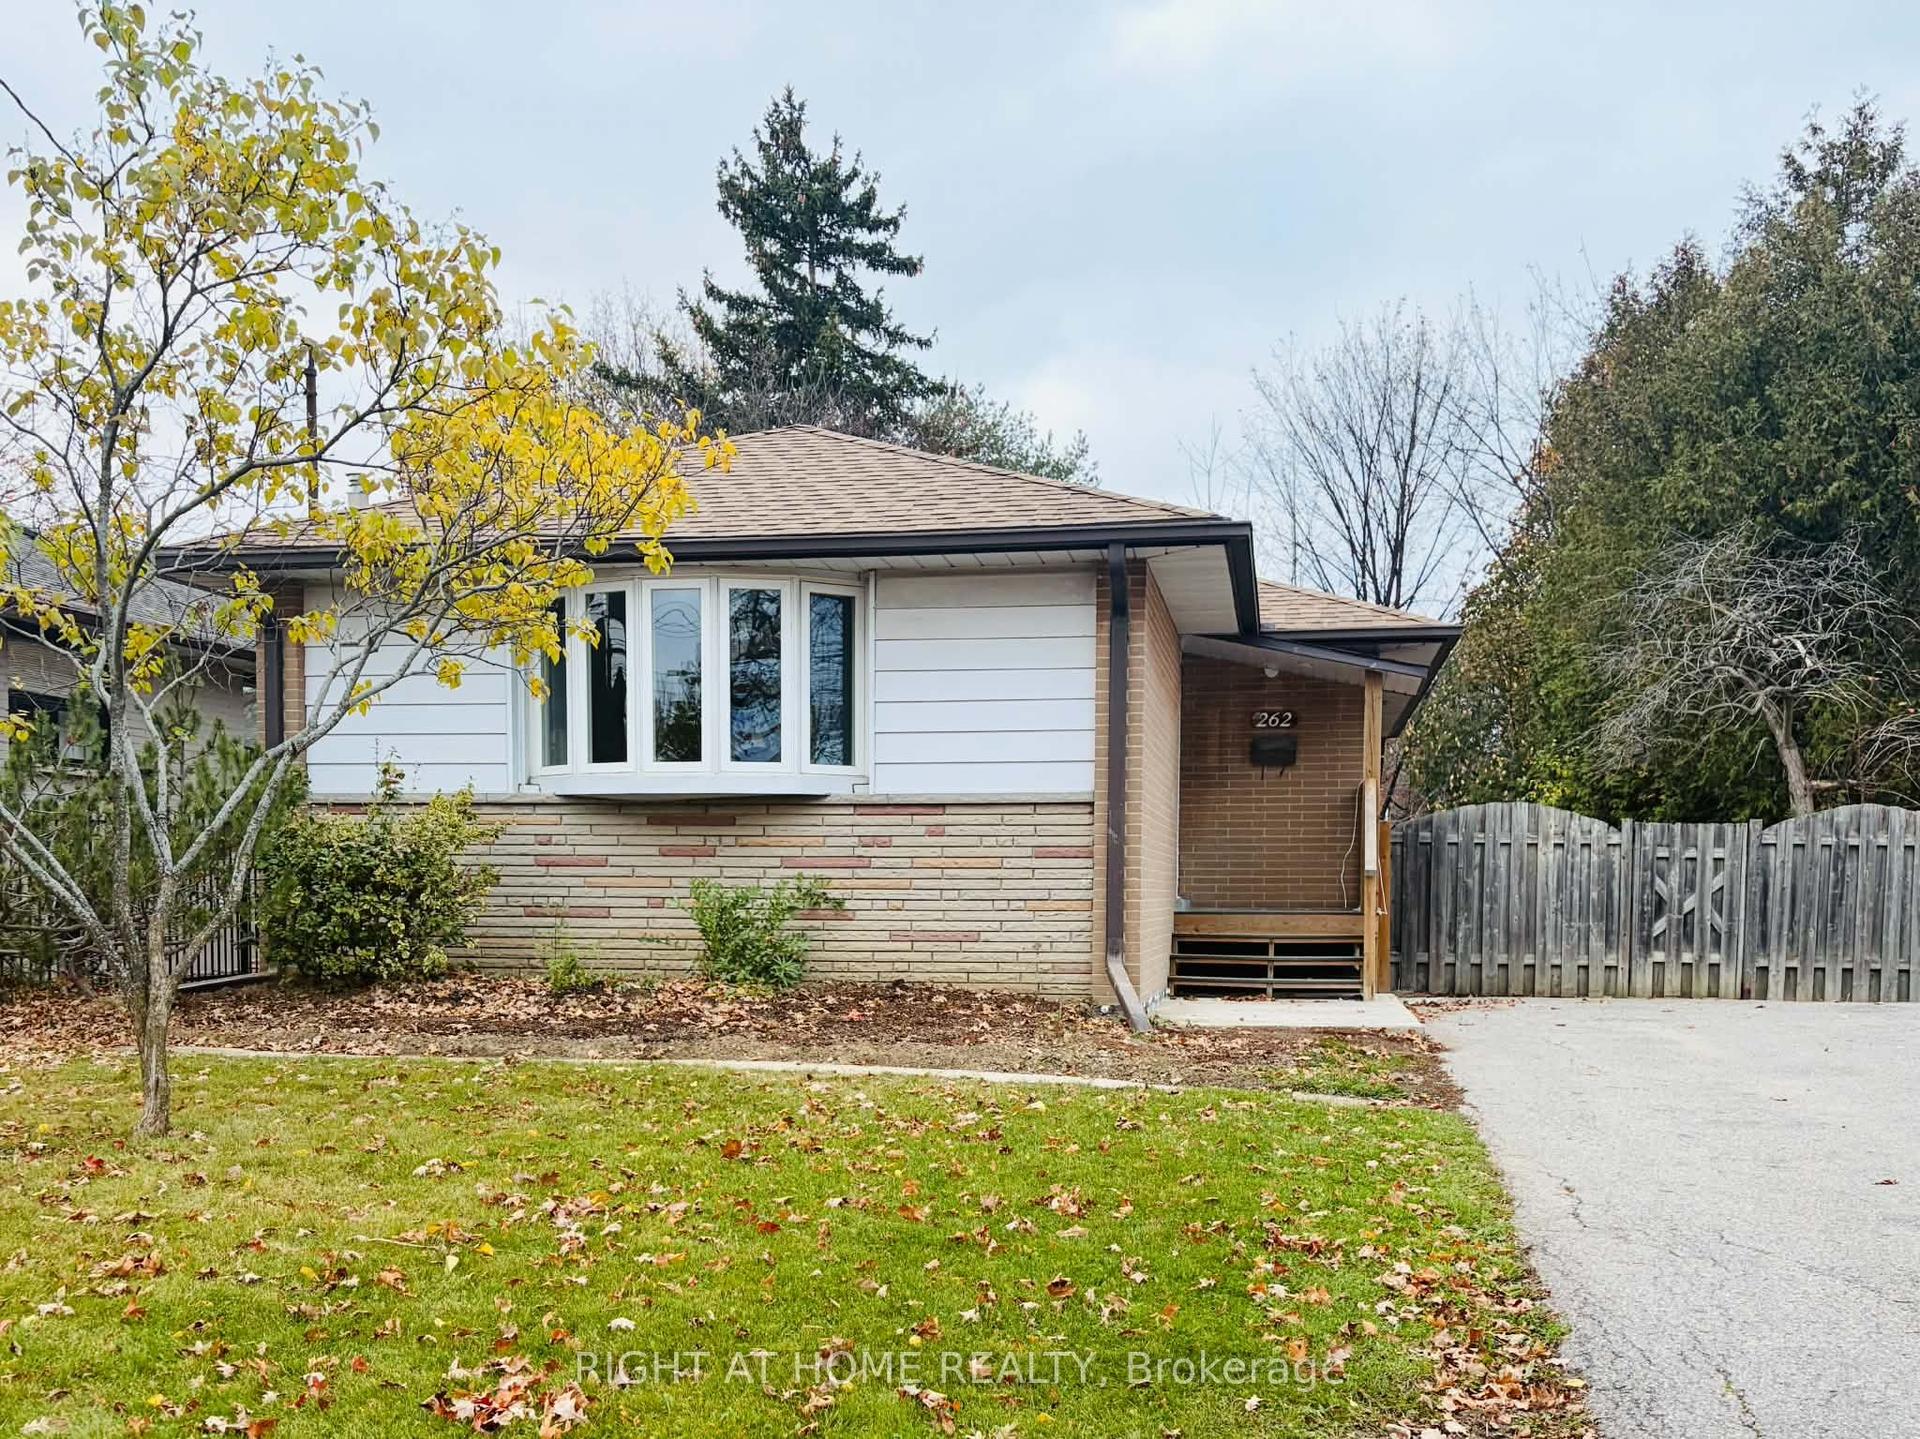
For Lease12 h ago
$5,500
Detached
262 The Westway Way, Kingsview Village-The Westway
Toronto, ON
3+3 bd
2 ba
900
6
MLS# W14165600Right At Home Realty
WhatsApp Aman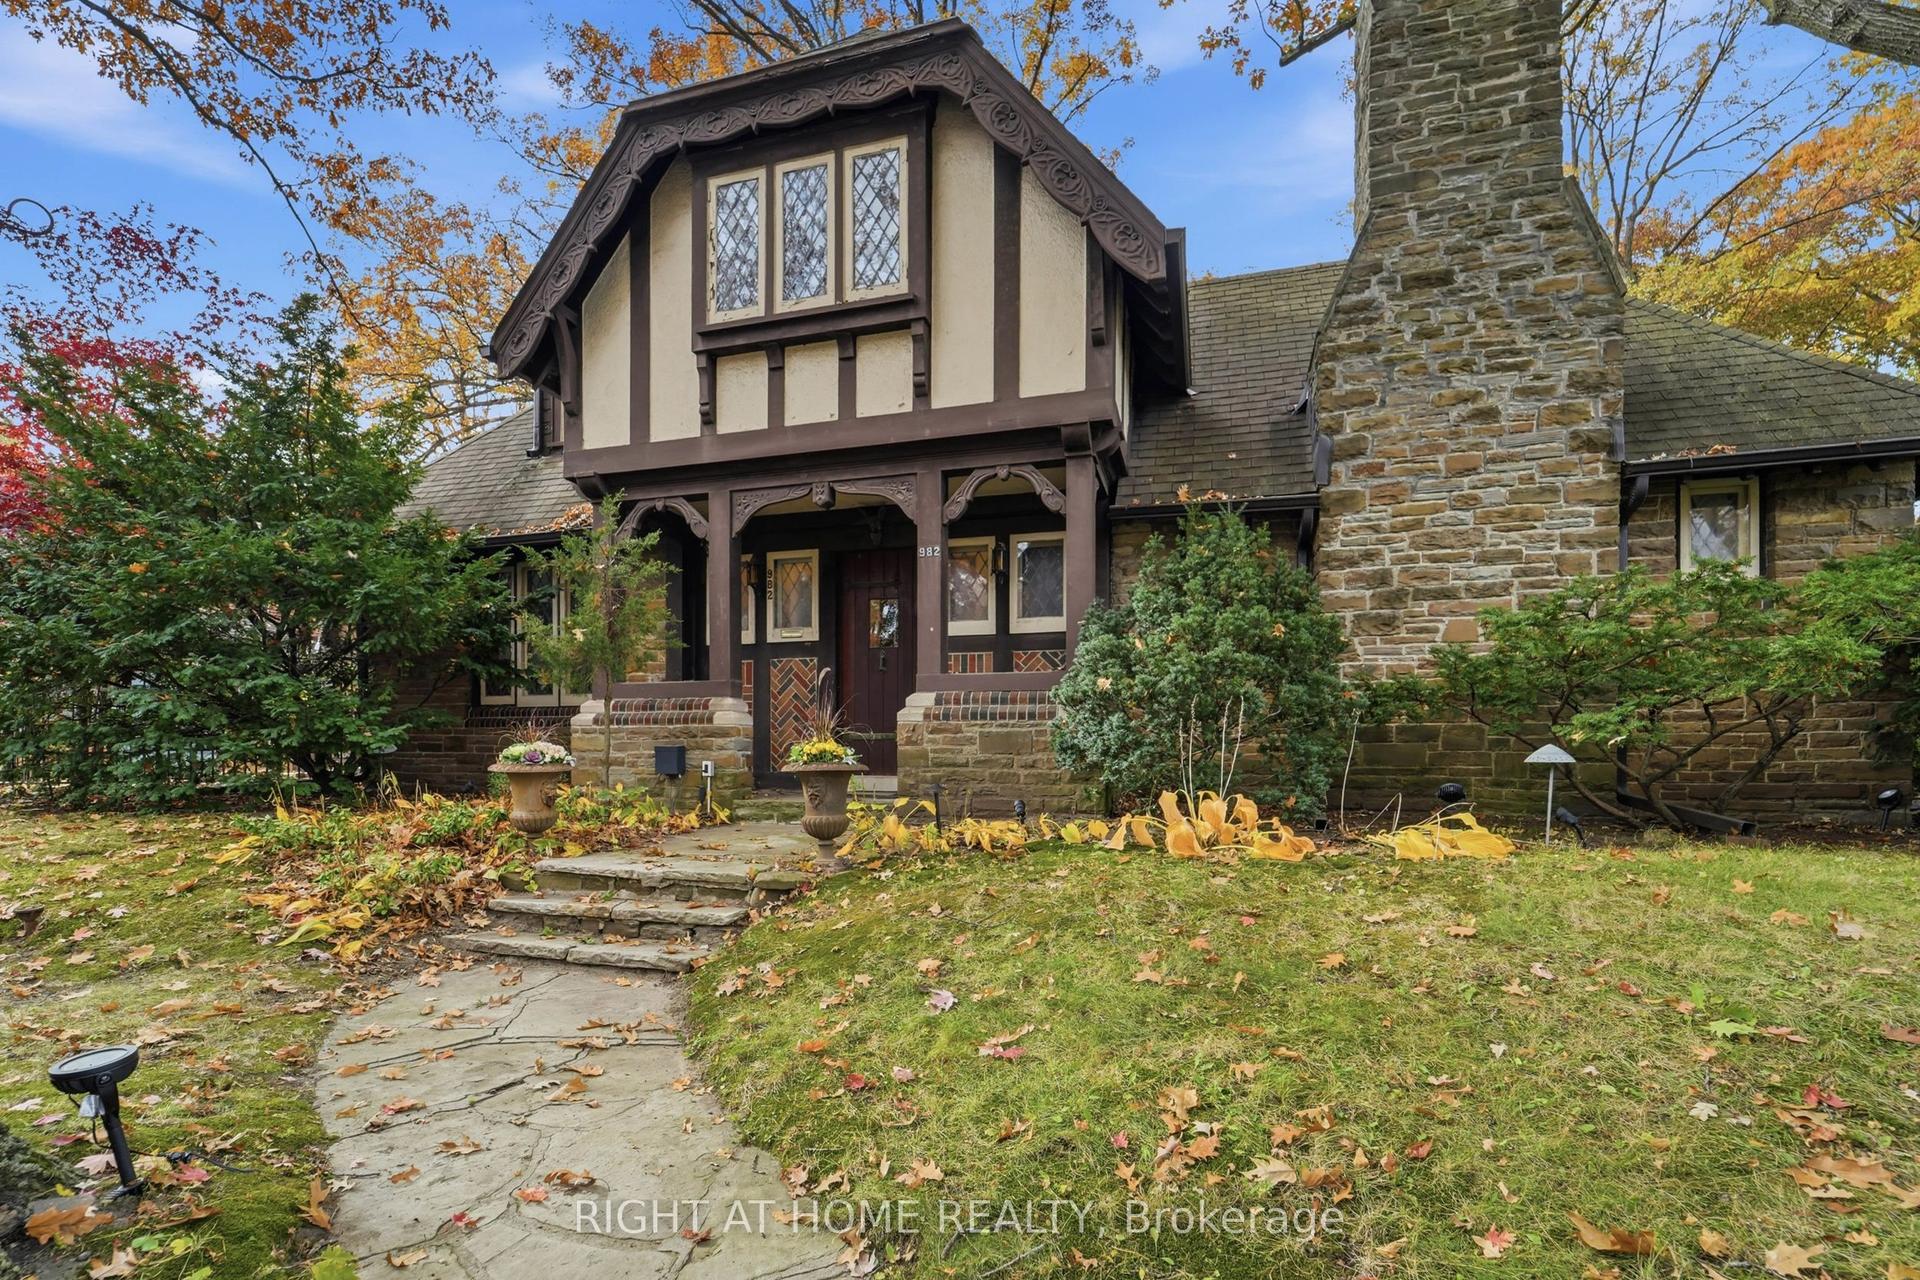
For Lease1 day ago
$3,700
Detached
982 Royal York Road, Kingsway South
Toronto, ON
3 bd
2 ba
1,750
2
MLS# W14165038Right At Home Realty
WhatsApp Aman
Getting around
How walkable, bikeable, and transit-friendly this neighbourhood is.
70
/ 100
Walk Score
Very Walkable
70
/ 100
Transit Score
Excellent Transit
72
/ 100
Bike Score
Very Bikeable
Scores are estimates based on neighbourhood data and are for informational purposes only.
MLS® data courtesy of the Toronto Regional Real Estate Board (TRREB).
The information provided herein must only be used by consumers that have a bona fide interest in the purchase, sale, or lease of real estate and may not be used for any commercial purpose or any other purpose. Listing information is deemed reliable but is not guaranteed accurate by the Toronto Regional Real Estate Board, the listing brokerage, or this website. The trademarks REALTOR®, REALTORS® and the REALTOR® logo are controlled by The Canadian Real Estate Association (CREA) and identify real estate professionals who are members of CREA. MLS®, Multiple Listing Service®, and the associated logos are owned by CREA. Not intended to solicit properties currently listed for sale or buyers under contract.