For Sale
Just Listed
Open House Sat 19–21
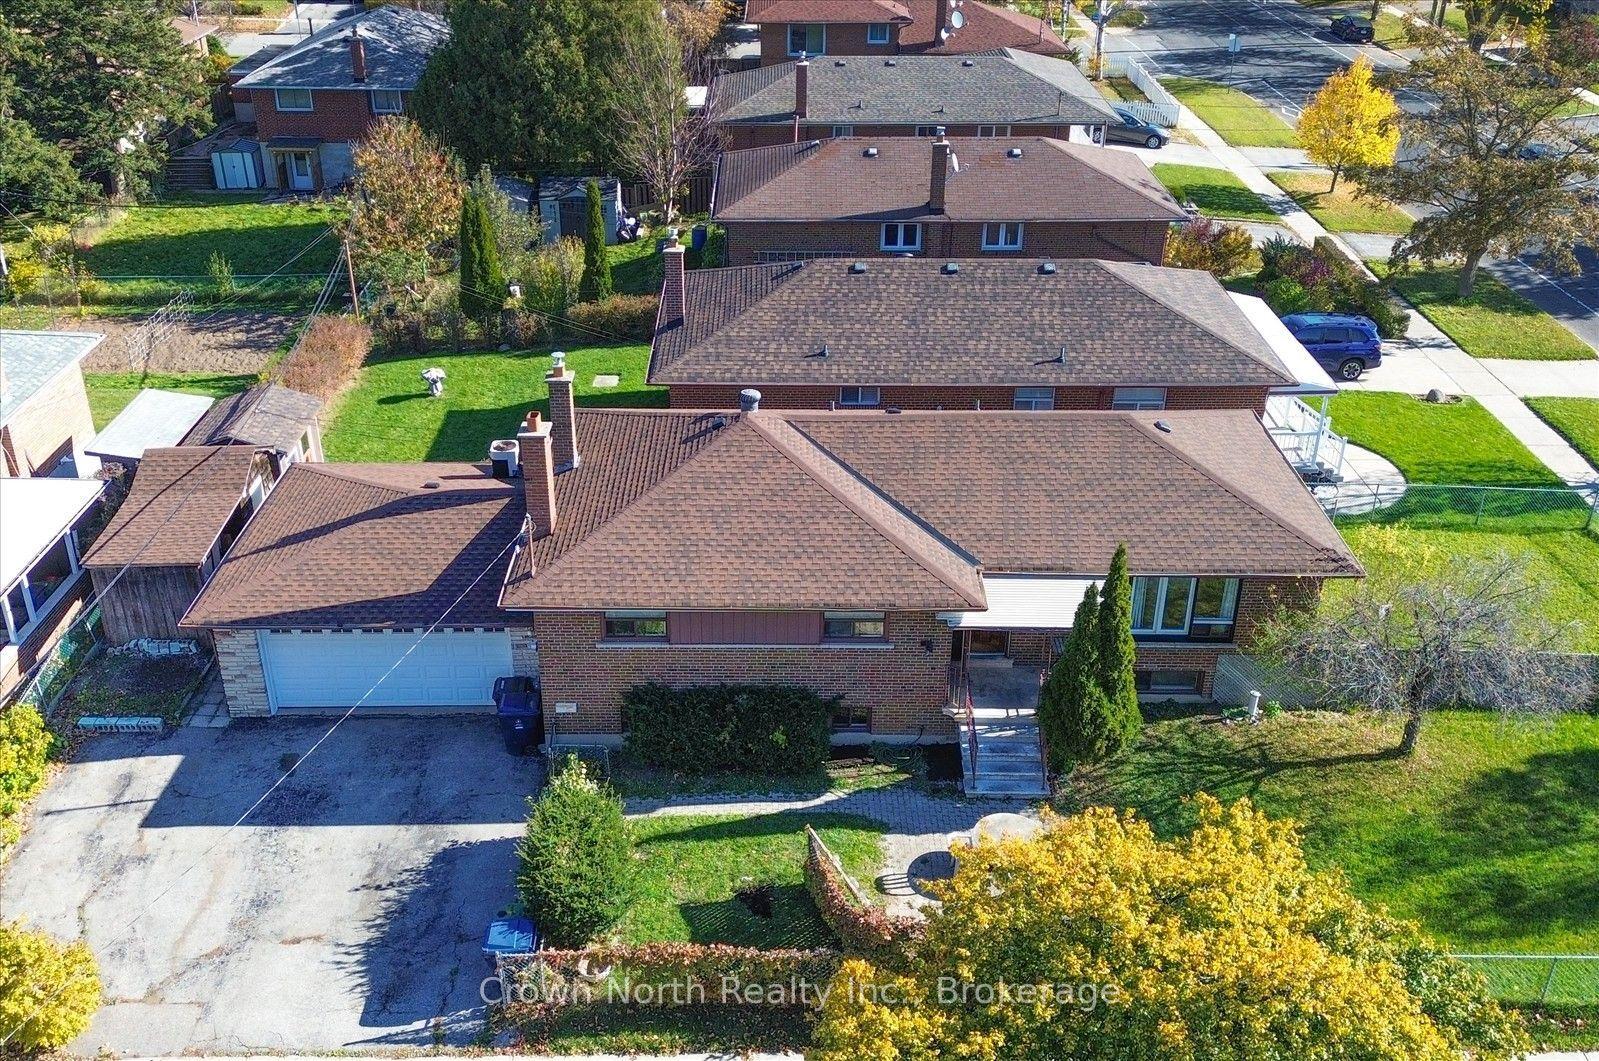
94 Kersdale Avenue
Keelesdale-Eglinton West, Toronto, ON
$899,900
2+1Bd
2Ba
900+sqft
1Parking
25 x 118 ftlot
$1000/sqft
DetachedMLS# W14166264Listed 2026-11-101 DOM
Cooling
Central Air
Basement
Finished
Just listed! New listings in Toronto often receive offers within the first week.
About this home
Move-in READY! This stunning, fully renovated 2+1 bedroom, 2 bathroom detached bungalow on a 25 x 118 ft lot checks all the boxes. A perfect fit for first-time buyers or empty nesters looking to downsize, this home blends modern finishes with inviting spaces. A welcoming covered front porch and contemporary front door lead directly into an open-concept living, dining, and kitchen area. The showstopping custom kitchen boasts white cabinetry, gold hardware and faucet, quartz countertops, a matching quartz backsplash, and stainless steel appliances. New windows, vinyl flooring, LED pot lights, shaker-style two-panel interior doors, updated trim, and wood stairs with a glass railing complete the modern interior. The finished basement features a wet bar/kitchenette, offering added versatility for extended family. A rear main-floor walkout leads to a private backyard patio - the perfect setting for summer relaxation and BBQs. Ideally located just south of Eglinton, close to the Line 5 LRT and subway connections. Enjoy shops, restaurants, schools, parks, and cafés just steps away in this vibrant, welcoming community.
RenovatedWalkout
Rooms
Basement
| Recreation | 4.20 × 4.00 m | Vinyl Floor Open Concept |
| Other | 2.40 × 2.30 m | Vinyl Floor Wet Bar Overlooks Dining |
| Dining Room | 3.20 × 2.20 m | Vinyl Floor Window Open Concept |
| Bedroom 3 | 4.60 × 3.70 m | Vinyl Floor Window |
| Laundry | 2.80 × 2.50 m | Concrete Floor |
Other
| Living Room | 4.20 × 3.70 m | Vinyl Floor Open Concept Window |
| Dining Room | 3.60 × 3.00 m | Vinyl Floor Combined w/Kitchen Overlooks Living |
| Kitchen | 3.60 × 3.00 m | Vinyl Floor Combined w/Dining Modern Kitchen |
| Primary Bedroom | 3.30 × 3.20 m | Vinyl Floor Window Mirrored Closet |
| Bedroom 2 | 2.70 × 2.60 m | Vinyl Floor Mirrored Closet Window |
Features
- Primary Bedroom - Main Floor
- Guest Accommodations
- Finished
- Full
- Central Air
- Bungalow
Financials
Annual Taxes
$3,222.71
Estimated Rental Income
Entire property$2,600 – $3,800/mo
Basement apartment$1,800 – $2,500/mo
Rental yield3.5% – 5.1%
*Estimates based on comparable rentals in the area. Actual income may vary.
Market Data — Toronto
Days on market1 days
Buyer's MarketSeller's Market
Based on active listings in Toronto. Data updates daily.
Demographics — Toronto
Population
2,794,356
Avg Household Income
$102,000
Age Distribution
0-19
19%
20-34
24%
35-49
21%
50-64
19%
65+
17%
Ownership53% own · 47% rent
EnglishMandarinCantoneseTagalogTamil
Getting around
How walkable, bikeable, and transit-friendly this neighbourhood is.
70
/ 100
Walk Score
Very Walkable
70
/ 100
Transit Score
Excellent Transit
60
/ 100
Bike Score
Bikeable
Scores are estimates based on neighbourhood data and are for informational purposes only.
MLS® data courtesy of the Toronto Regional Real Estate Board (TRREB).
The information provided herein must only be used by consumers that have a bona fide interest in the purchase, sale, or lease of real estate and may not be used for any commercial purpose or any other purpose. Listing information is deemed reliable but is not guaranteed accurate by the Toronto Regional Real Estate Board, the listing brokerage, or this website. The trademarks REALTOR®, REALTORS® and the REALTOR® logo are controlled by The Canadian Real Estate Association (CREA) and identify real estate professionals who are members of CREA. MLS®, Multiple Listing Service®, and the associated logos are owned by CREA. Not intended to solicit properties currently listed for sale or buyers under contract.
You may also like
More homes in Toronto
Hand-picked listings with a similar price range and style.
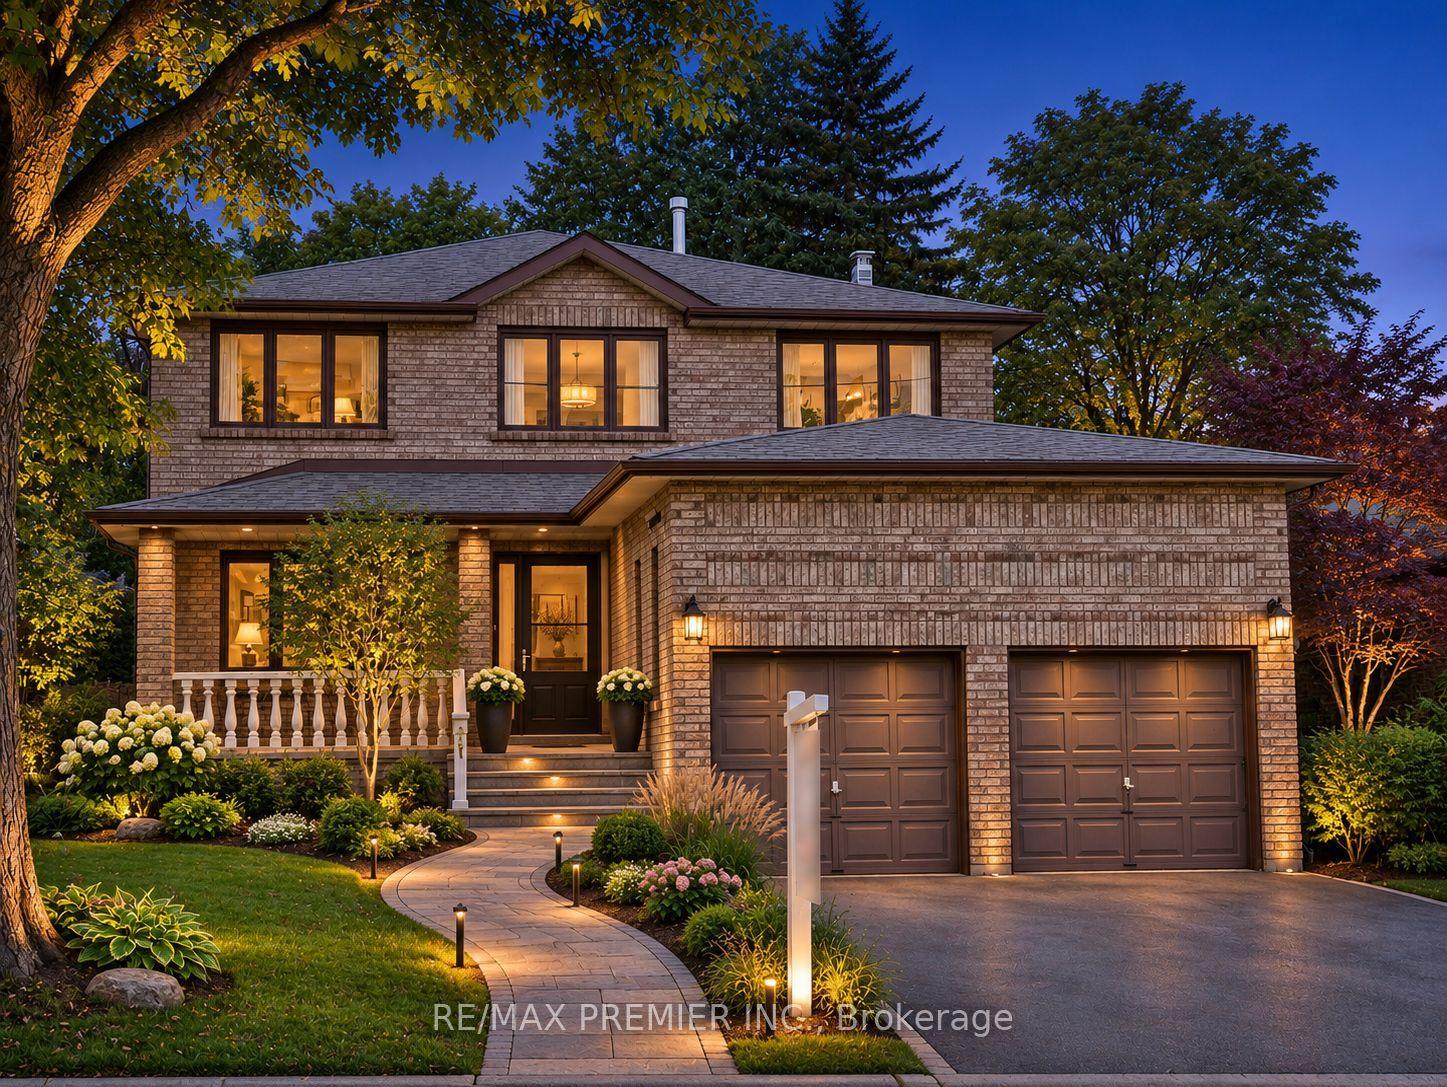
For Sale9 days ago
$998,000
Detached
est. $4,375/mo
70 Mason Road, Scarborough Village
Toronto, ON
4 bd
5 ba
2,750
6
MLS# E14143230Re/Max Premier Inc.
WhatsApp Aman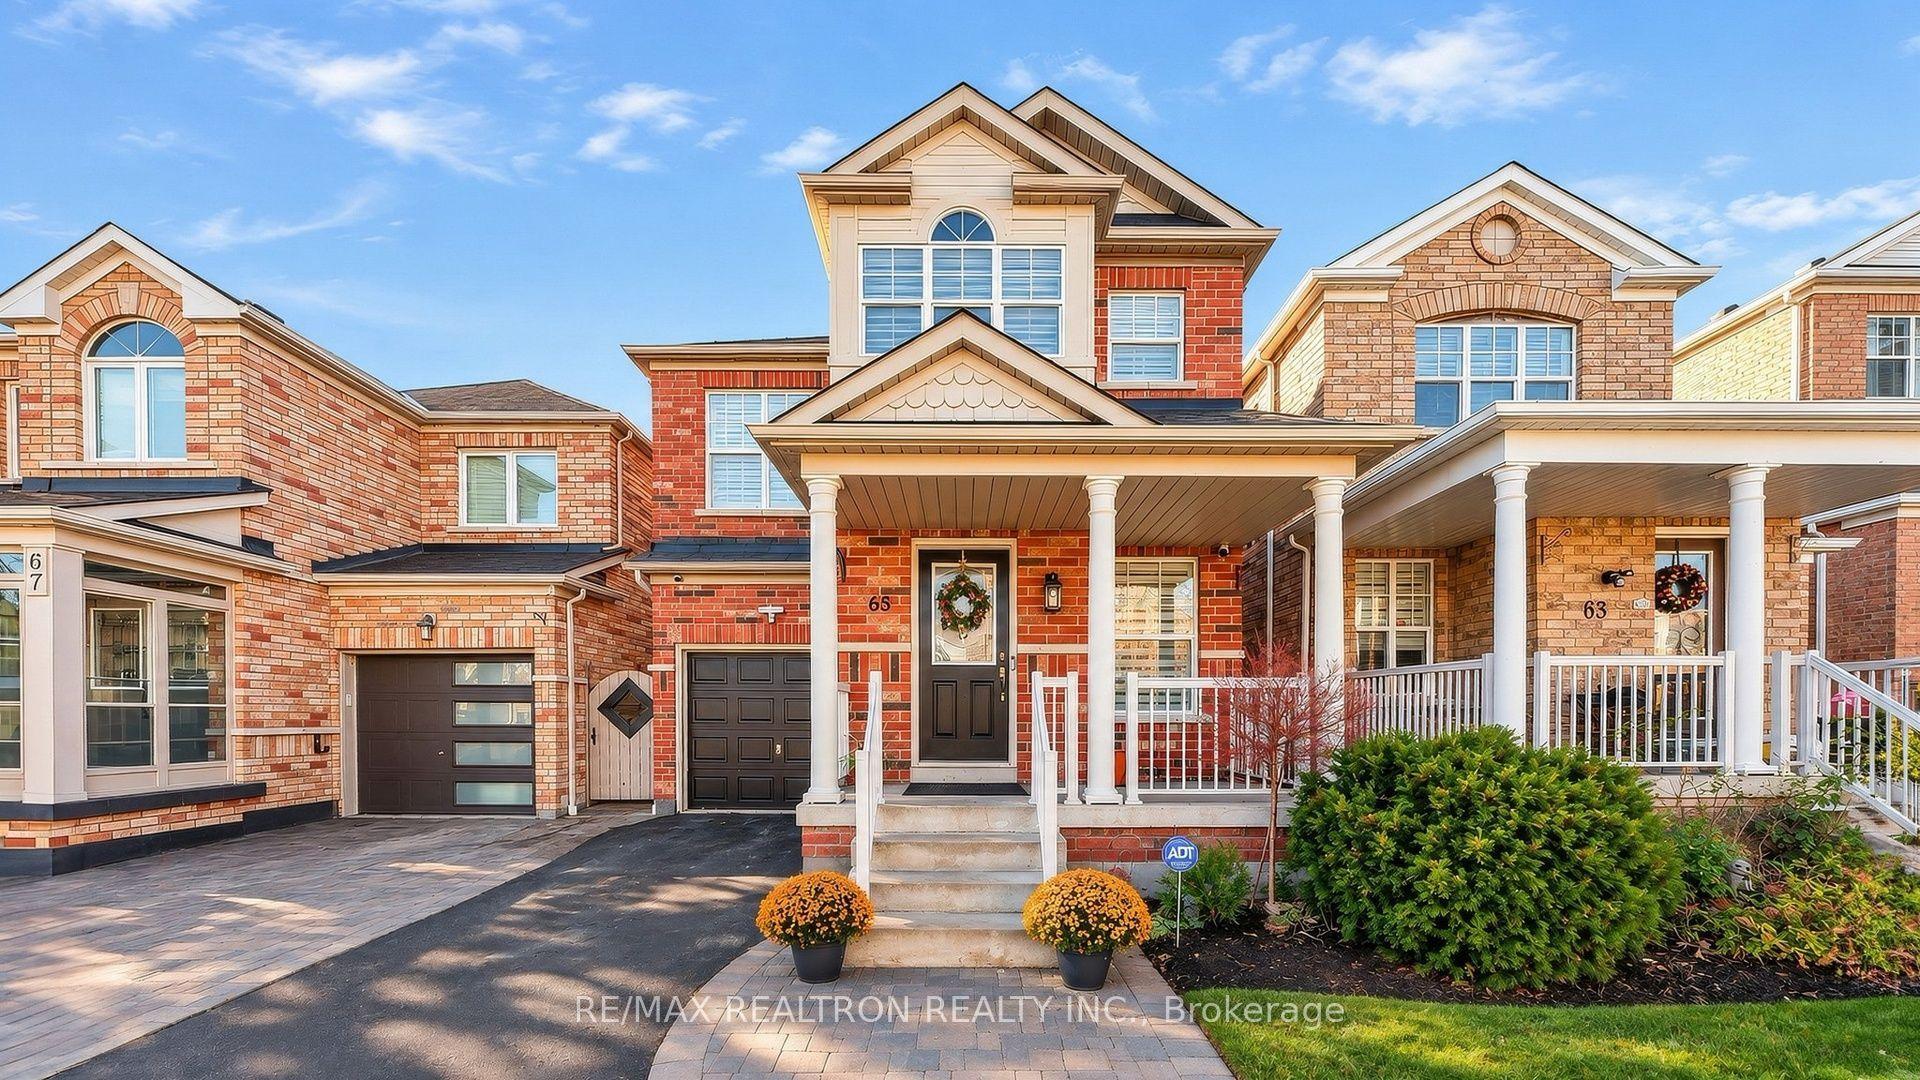
For Sale14 h ago
$899,000
Detached
est. $3,941/mo
65 Vessel Crescent, Centennial Scarborough
Toronto, ON
4 bd
4 ba
1,750
2
MLS# E14172500Re/Max Realtron Realty Inc.
WhatsApp Aman