For Sale
Just Listed
Open House Sat 19–21
23 Ixworth Road
West Humber-Clairville, Toronto, ON
$699,900
4Bd
1Ba
1,300+sqft
4Parking
45 x 122.41 ftlot
$538/sqft
DetachedMLS# W14169350Listed 2026-11-110 DOM
Heating
Water Heater
Cooling
Central Air
Basement
Unfinished
Just listed! New listings in Toronto often receive offers within the first week.
About this home
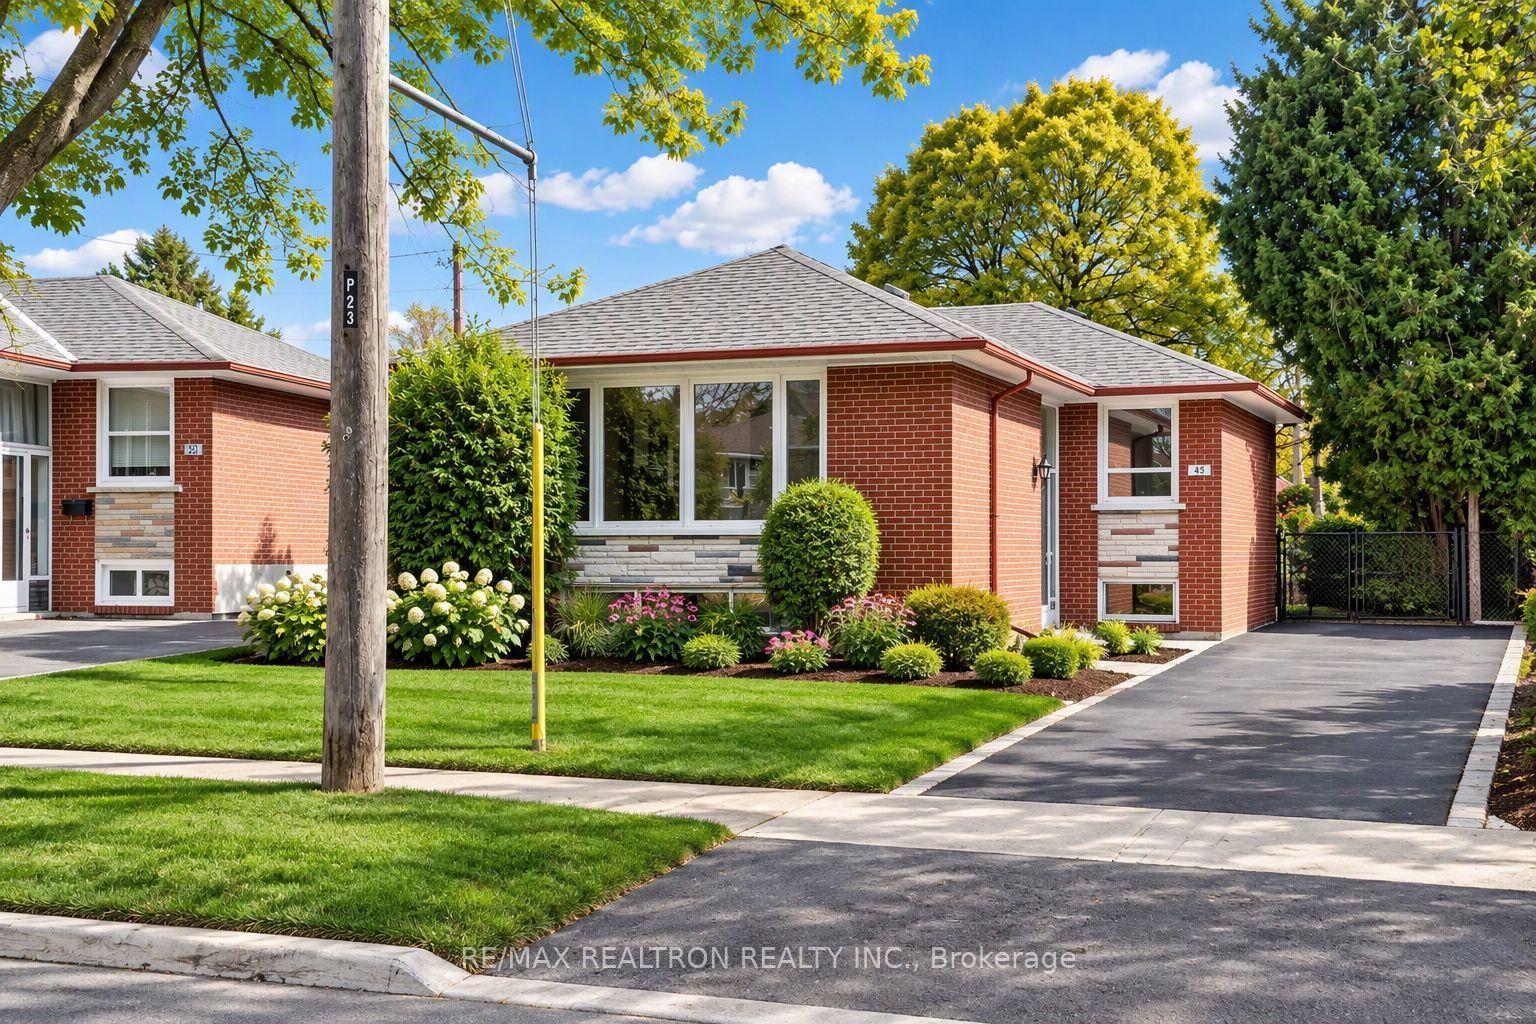
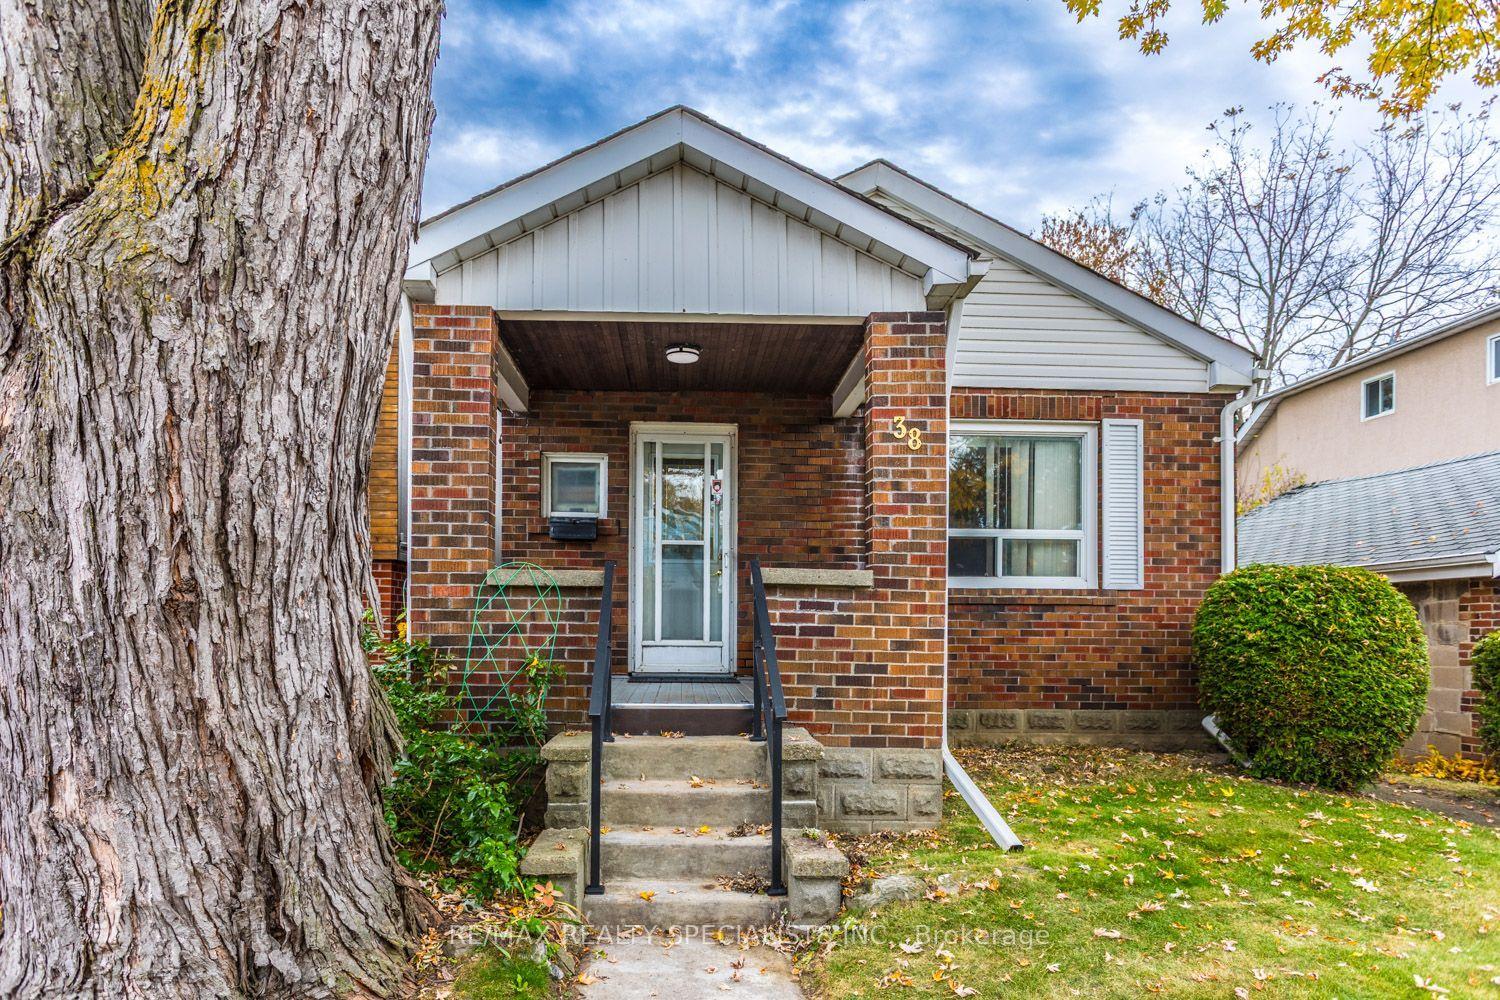
Exceptional Opportunity in desirable Sunnydale! Perfect for renovators, investors, or savvy buyers! Secure this property at a substantial discount compared to neighbouring renovated homes and enjoy the opportunity to customize every detail to suit your own taste and vision. This larger-than-typical raised bungalow offers 1,298 sq/ft. of above-grade living space (MPAC) and features 4 generously sized main-floor bedrooms, each with its own closet and large window. Original hardwood floors, never before sanded, have just been uncovered for the very first time! Large west-facing front windows flood the spacious living and dining rooms with natural light. A separate side entrance, located opposite the main-floor entrance, offers excellent potential for a self-contained basement apartment, income-generating rental unit, or multigenerational living arrangement. Above-grade basement windows bring plenty of natural light into the lower level, which is opened up and ready for your vision - no demolition required! Set on a generous 45 x 122 ft. lot, this solid brick detached home offers a large backyard and ample parking for up to 4 vehicles. The location is equally impressive! Just a 3-minute walk to family-friendly Sunnydale Acres Park, featuring West Humber Jr. Middle School, an outdoor ice rink, baseball diamond, playground, tennis courts and plenty of green space. Nature lovers will appreciate being just 3 minutes from Esther Lorrie Park and the West Humber Trail, offering some of the most beautiful walking trails in all of Toronto! A rare opportunity to transform a solid home with great bones, an exceptional layout, and an outstanding location for your ultimate dream home. Floor plans attached!
RenovatedBasement AptHardwood
Rooms
Main Floor
| Kitchen | 3.38 × 3.05 m | Eat-in Kitchen Large Window |
| Dining Room | 3.26 × 3.17 m | Large Window Hardwood Floor |
| Living Room | 6.75 × 3.30 m | Large Window Hardwood Floor |
| Primary Bedroom | 4.31 × 3.99 m | Large Window Double Closet Hardwood Floor |
| Bedroom 2 | 2.79 × 3.99 m | Large Window B/I Closet Hardwood Floor |
| Bedroom 3 | 3.03 × 3.07 m | Large Window B/I Closet Hardwood Floor |
| Bedroom 4 | 3.09 × 2.76 m | Large Window B/I Closet Hardwood Floor |
| Bathroom | 2.04 × 2.15 m | 4 Pc Bath Tile Floor |
Basement
| Other | 4.10 × 6.47 m | Above Grade Window Unfinished |
| Other | 10.65 × 8.33 m | Above Grade Window Unfinished |
Features
- Carpet Free
- Primary Bedroom - Main Floor
- Water Heater
- Water Meter
- Storage
- Floor Drain
- Patio
- Separate Entrance
- Development Potential
- Unfinished
- Central Air
- Bungalow-Raised
Financials
Annual Taxes
$3,997.69
Estimated Rental Income
Entire property$4,000 – $6,500/mo
Basement apartment$1,800 – $2,500/mo
Rental yield6.9% – 11.1%
*Estimates based on comparable rentals in the area. Actual income may vary.
Market Data — Toronto
Days on market0 days
Buyer's MarketSeller's Market
Based on active listings in Toronto. Data updates daily.
Demographics — Toronto
Population
2,794,356
Avg Household Income
$102,000
Age Distribution
0-19
19%
20-34
24%
35-49
21%
50-64
19%
65+
17%
Ownership53% own · 47% rent
EnglishMandarinCantoneseTagalogTamil
Getting around
How walkable, bikeable, and transit-friendly this neighbourhood is.
73
/ 100
Walk Score
Very Walkable
59
/ 100
Transit Score
Good Transit
75
/ 100
Bike Score
Very Bikeable
Scores are estimates based on neighbourhood data and are for informational purposes only.
MLS® data courtesy of the Toronto Regional Real Estate Board (TRREB).
The information provided herein must only be used by consumers that have a bona fide interest in the purchase, sale, or lease of real estate and may not be used for any commercial purpose or any other purpose. Listing information is deemed reliable but is not guaranteed accurate by the Toronto Regional Real Estate Board, the listing brokerage, or this website. The trademarks REALTOR®, REALTORS® and the REALTOR® logo are controlled by The Canadian Real Estate Association (CREA) and identify real estate professionals who are members of CREA. MLS®, Multiple Listing Service®, and the associated logos are owned by CREA. Not intended to solicit properties currently listed for sale or buyers under contract.
You may also like
More homes in Toronto
Hand-picked listings with a similar price range and style.
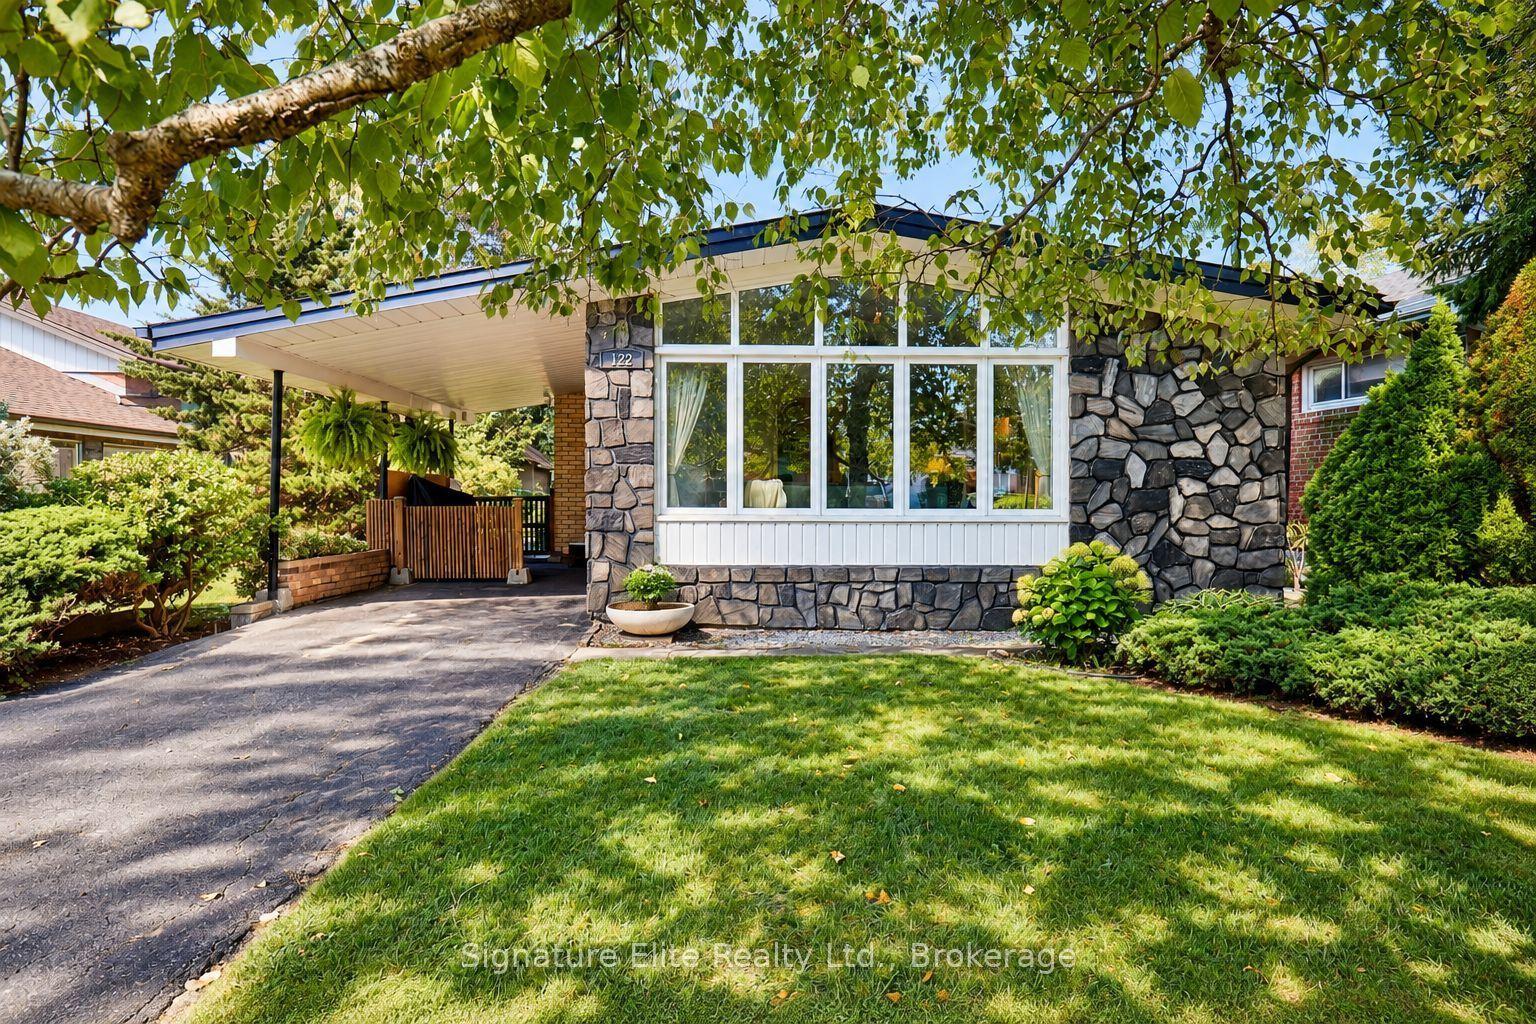
For Sale2 months ago
$819,000
Detached
est. $3,591/mo
122 Haileybury Drive, Bendale
Toronto, ON
3 bd
1 ba
1,300
4
MLS# E13757270Signature Elite Realty Ltd.
WhatsApp Aman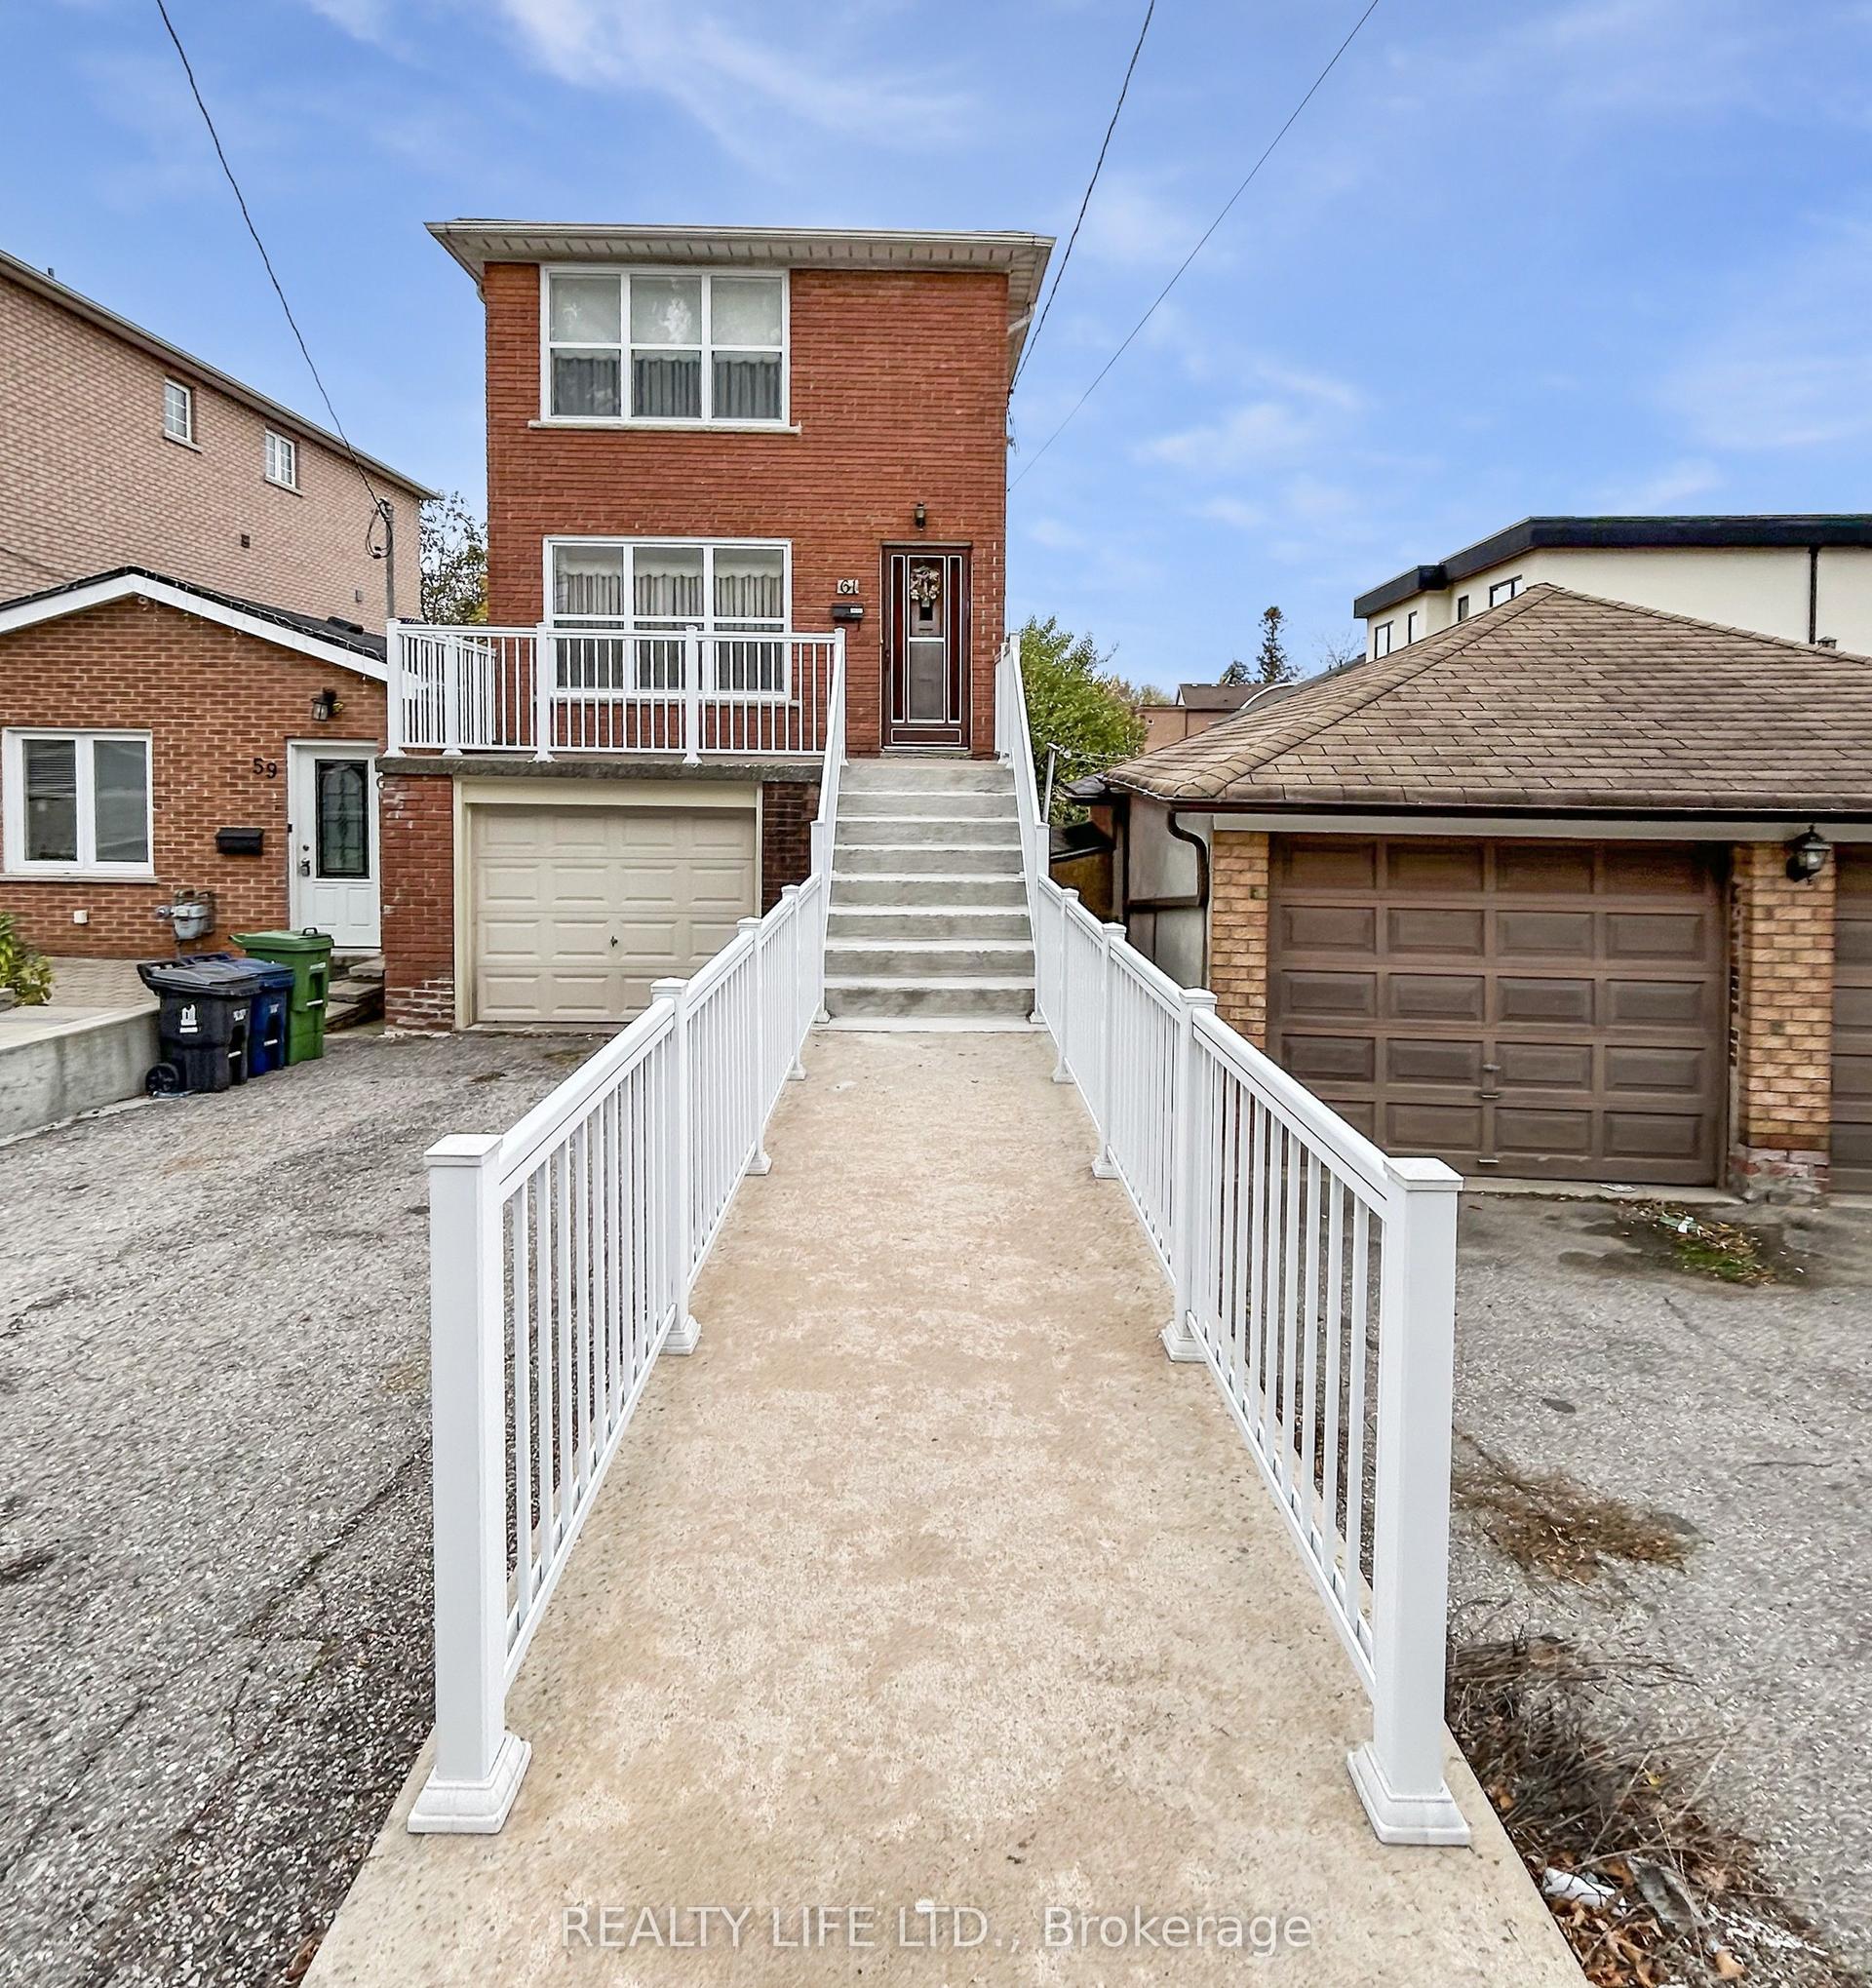
For Sale5 months ago
$869,900
Detached
est. $3,814/mo
61 Cameron Avenue, Keelesdale-Eglinton West
Toronto, ON
3 bd
2 ba
1,300
2
MLS# W13442608Realty Life Ltd.
WhatsApp Aman