For Sale
Just Listed
Open House Sun 19–21
1213 Fairdale Drive
Erindale, Mississauga, ON
$1,398,000
3+1Bd
3Ba
900+sqft
3Parking
50 x 120 ftlot
$1553/sqft
DetachedMLS# W14166674Listed 2026-11-101 DOM
Cooling
Central Vacuum
Basement
Finished
Just listed! New listings in Mississauga often receive offers within the first week.
About this home
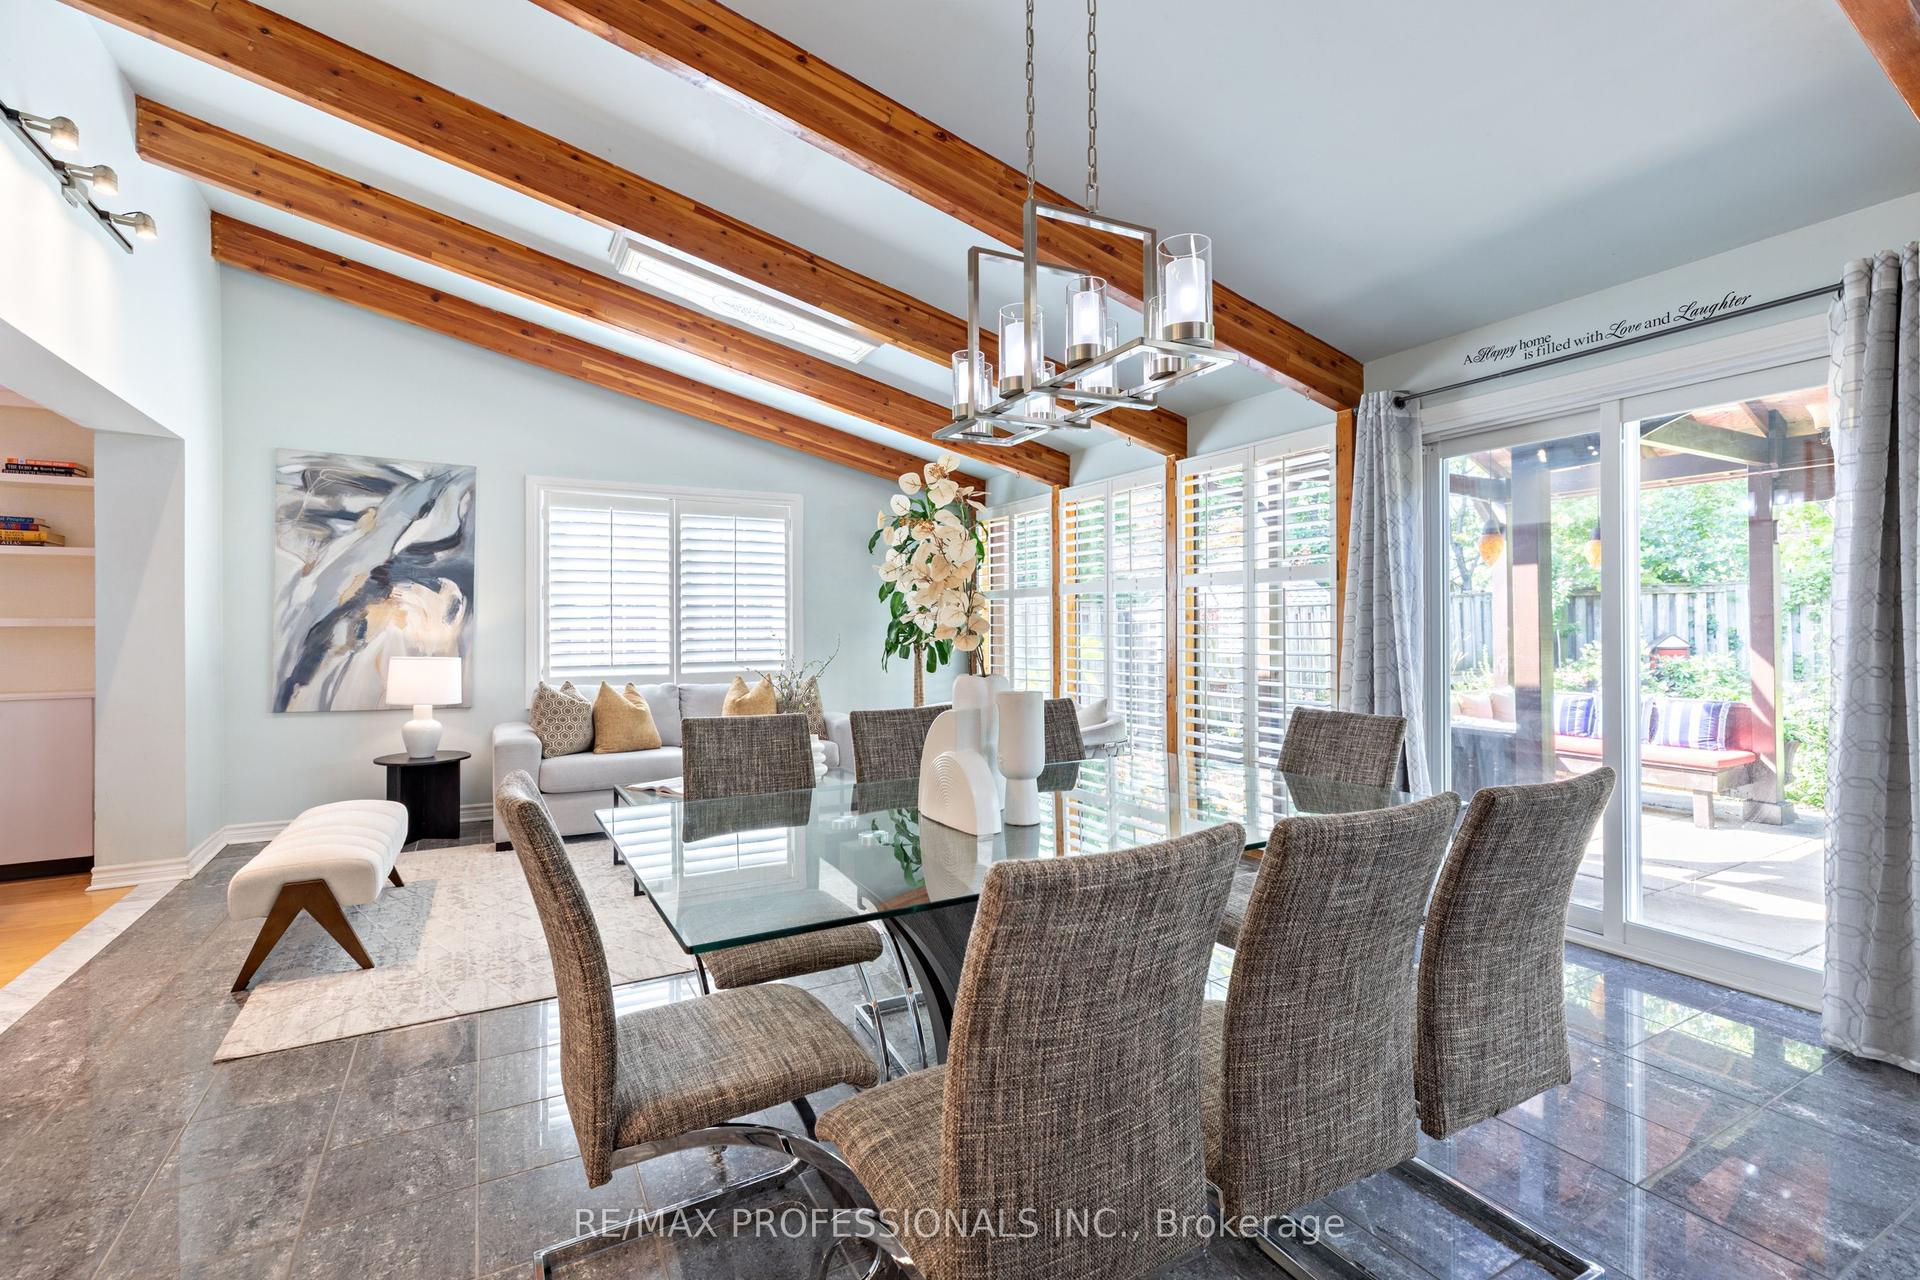
From family celebrations to quiet evenings sharing cheese and wine in the backyard, this lovingly maintained bungalow has been a place to gather, grow and make memories. With three-plus-one bedrooms, a finished lower level and a three-season sunroom, it offers space for togetherness and room for everyone to enjoy their own corner. The main-floor kitchen features granite countertops and solid wood cabinetry, while pot lights, California shutters and a gas fireplace add warmth and character throughout the living spaces. Three main-floor bedrooms are complemented by a four-piece bath with a bidet. Downstairs, an in-law suite with its own kitchen, fourth bedroom, generous living areas and a separate walk-up entrance offers flexibility for extended family or teenagers ready for more independence. A clawfoot tub adds character to one of the lower-level bathrooms. The sunroom extends the gathering space, overlooking a backyard with a concrete patio, two apple trees and room to unwind around the fire with family and friends. Practical features include a storage shed, in-ground sprinklers with indoor timer controls, a garage with a Wi-Fi-enabled door opener and camera, and a double-wide driveway accommodating approximately three to four vehicles. A Carrier furnace installed in 2020, an upgraded electrical panel and on-demand hot water complete the picture. A home with a rich family story and space for your next chapter.
GarageFireplaceIn-law Suite
Rooms
Main Floor
| Bathroom | 2.59 × 2.16 m | 4 Pc Bath |
| Bedroom 2 | 3.28 × 2.77 m | |
| Bedroom 3 | 3.66 × 3.02 m | |
| Breakfast | 0.74 × 3.00 m | |
| Dining Room | 3.66 × 2.39 m | |
| Kitchen | 3.28 × 4.85 m | |
| Living Room | 4.52 × 4.55 m | |
| Primary Bedroom | 3.28 × 4.24 m | |
| Sunroom | 4.34 × 5.89 m | |
| Sunroom | 4.42 × 3.66 m |
Basement
| Bathroom | 2.13 × 1.42 m | 3 Pc Bath |
| Bathroom | 2.44 × 1.52 m | 3 Pc Bath |
| Bedroom 4 | 3.33 × 3.38 m | |
| Cold Room/Cantina | 1.50 × 2.51 m | |
| Family Room | 5.79 × 3.61 m | |
| Kitchen | 3.38 × 3.53 m | |
| Recreation | 4.14 × 3.23 m | |
| Other | 1.09 × 3.61 m | |
| Utility Room | 2.67 × 3.89 m |
Features
- Central Vacuum
- In-Law Capability
- Primary Bedroom - Main Floor
- In-Law Suite
- Finished
- Full
- Walk-Up
- Central Air
- Bungalow
Financials
Annual Taxes
$6,720
Estimated Rental Income
Entire property$3,200 – $4,800/mo
Basement apartment$1,800 – $2,500/mo
Rental yield2.7% – 4.1%
*Estimates based on comparable rentals in the area. Actual income may vary.
Market Data — Mississauga
Days on market1 days
Buyer's MarketSeller's Market
Based on active listings in Mississauga. Data updates daily.
Demographics — Mississauga
Population
717,961
Avg Household Income
$105,000
Age Distribution
0-19
21%
20-34
20%
35-49
21%
50-64
20%
65+
18%
Ownership71% own · 29% rent
EnglishUrduArabicPunjabiPolish
Getting around
How walkable, bikeable, and transit-friendly this neighbourhood is.
67
/ 100
Walk Score
Somewhat Walkable
59
/ 100
Transit Score
Good Transit
65
/ 100
Bike Score
Bikeable
Scores are estimates based on neighbourhood data and are for informational purposes only.
MLS® data courtesy of the Toronto Regional Real Estate Board (TRREB).
The information provided herein must only be used by consumers that have a bona fide interest in the purchase, sale, or lease of real estate and may not be used for any commercial purpose or any other purpose. Listing information is deemed reliable but is not guaranteed accurate by the Toronto Regional Real Estate Board, the listing brokerage, or this website. The trademarks REALTOR®, REALTORS® and the REALTOR® logo are controlled by The Canadian Real Estate Association (CREA) and identify real estate professionals who are members of CREA. MLS®, Multiple Listing Service®, and the associated logos are owned by CREA. Not intended to solicit properties currently listed for sale or buyers under contract.
You may also like
More homes in Mississauga
Hand-picked listings with a similar price range and style.
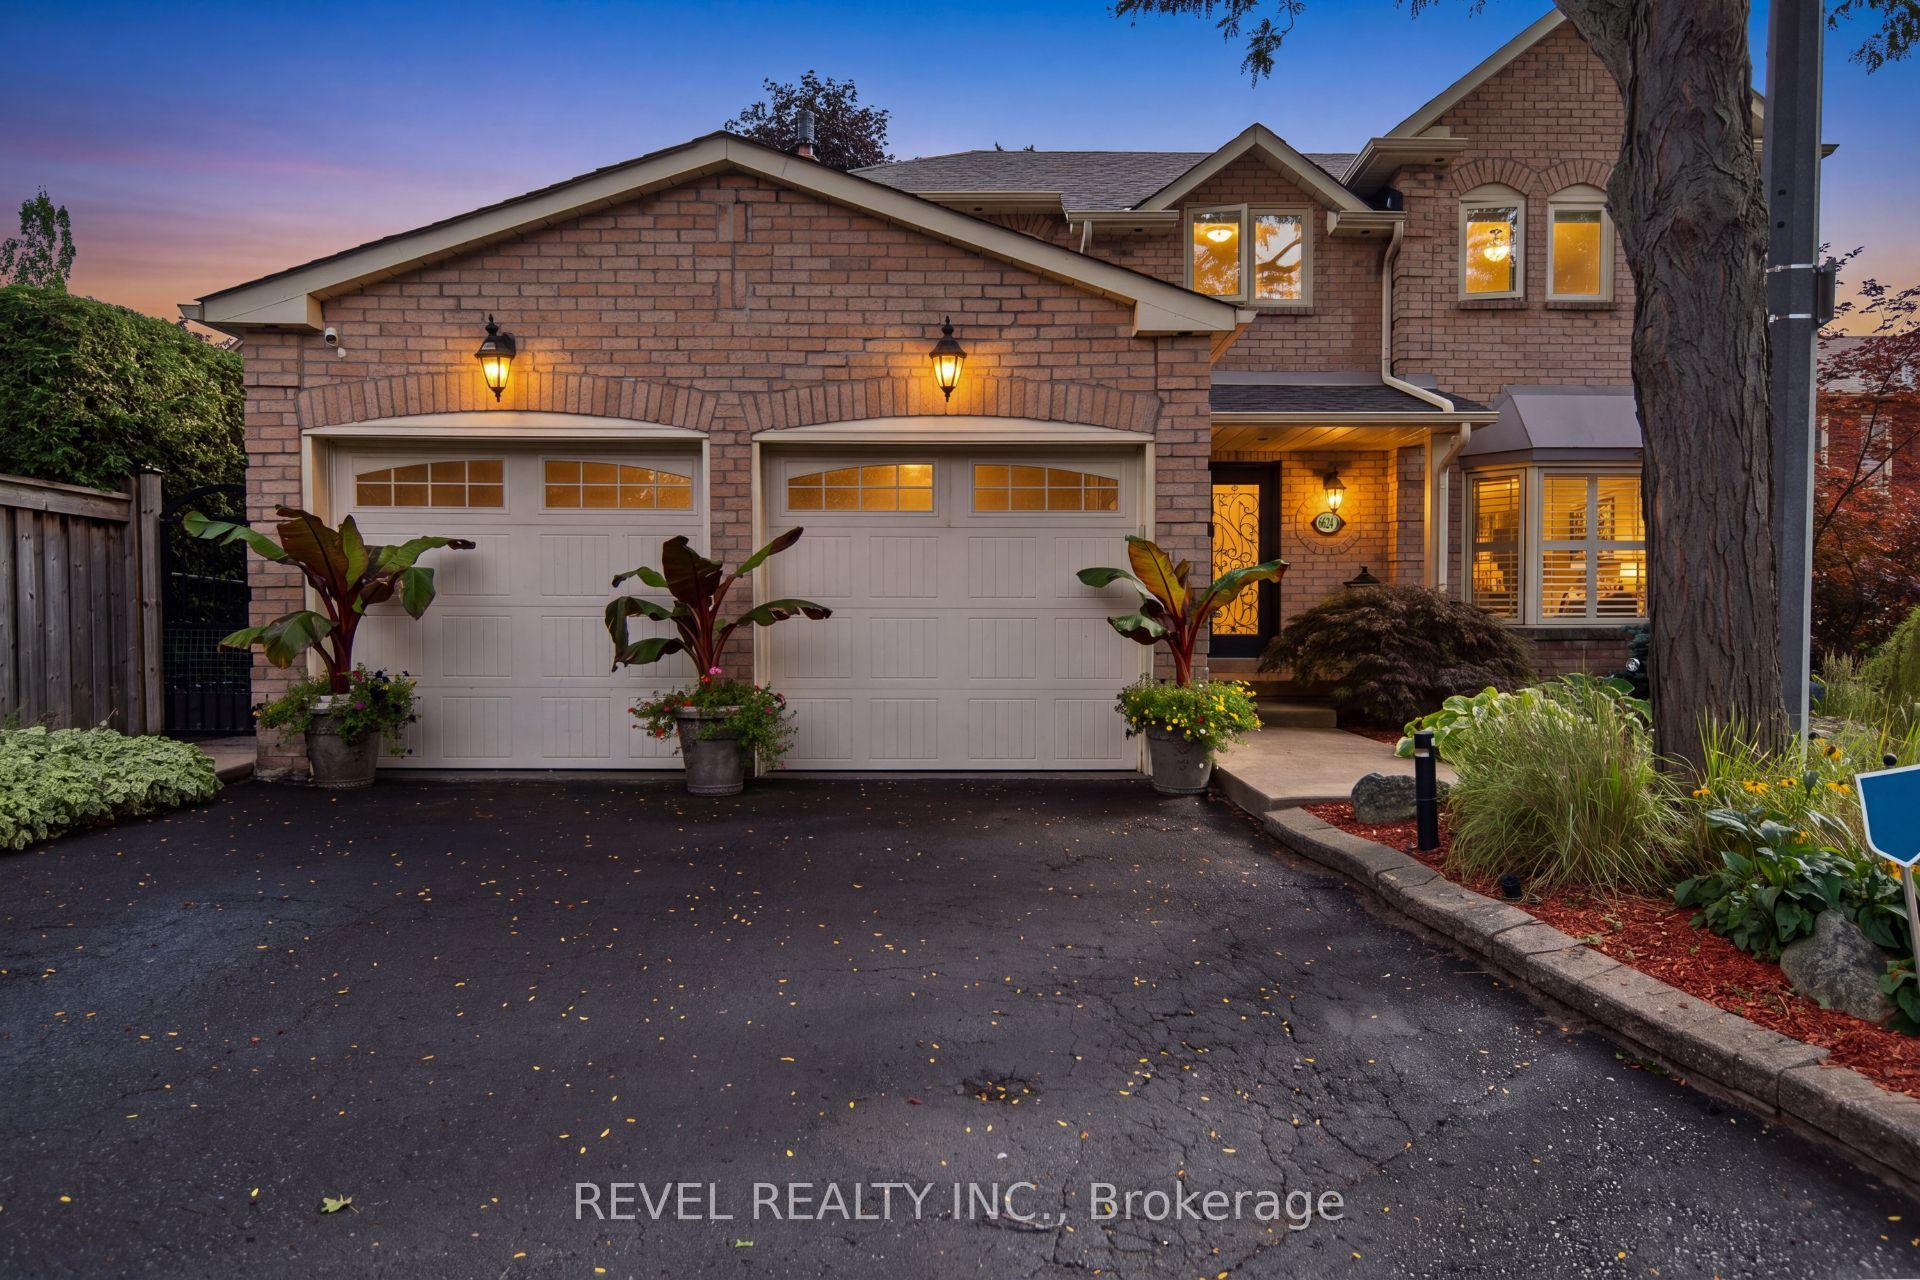
For Sale2 months ago
$1,249,000
Detached
est. $5,476/mo
6624 Mockingbird Lane, Lisgar
Mississauga, ON
4 bd
4 ba
2,250
6
MLS# W13760526Revel Realty Inc.
WhatsApp Aman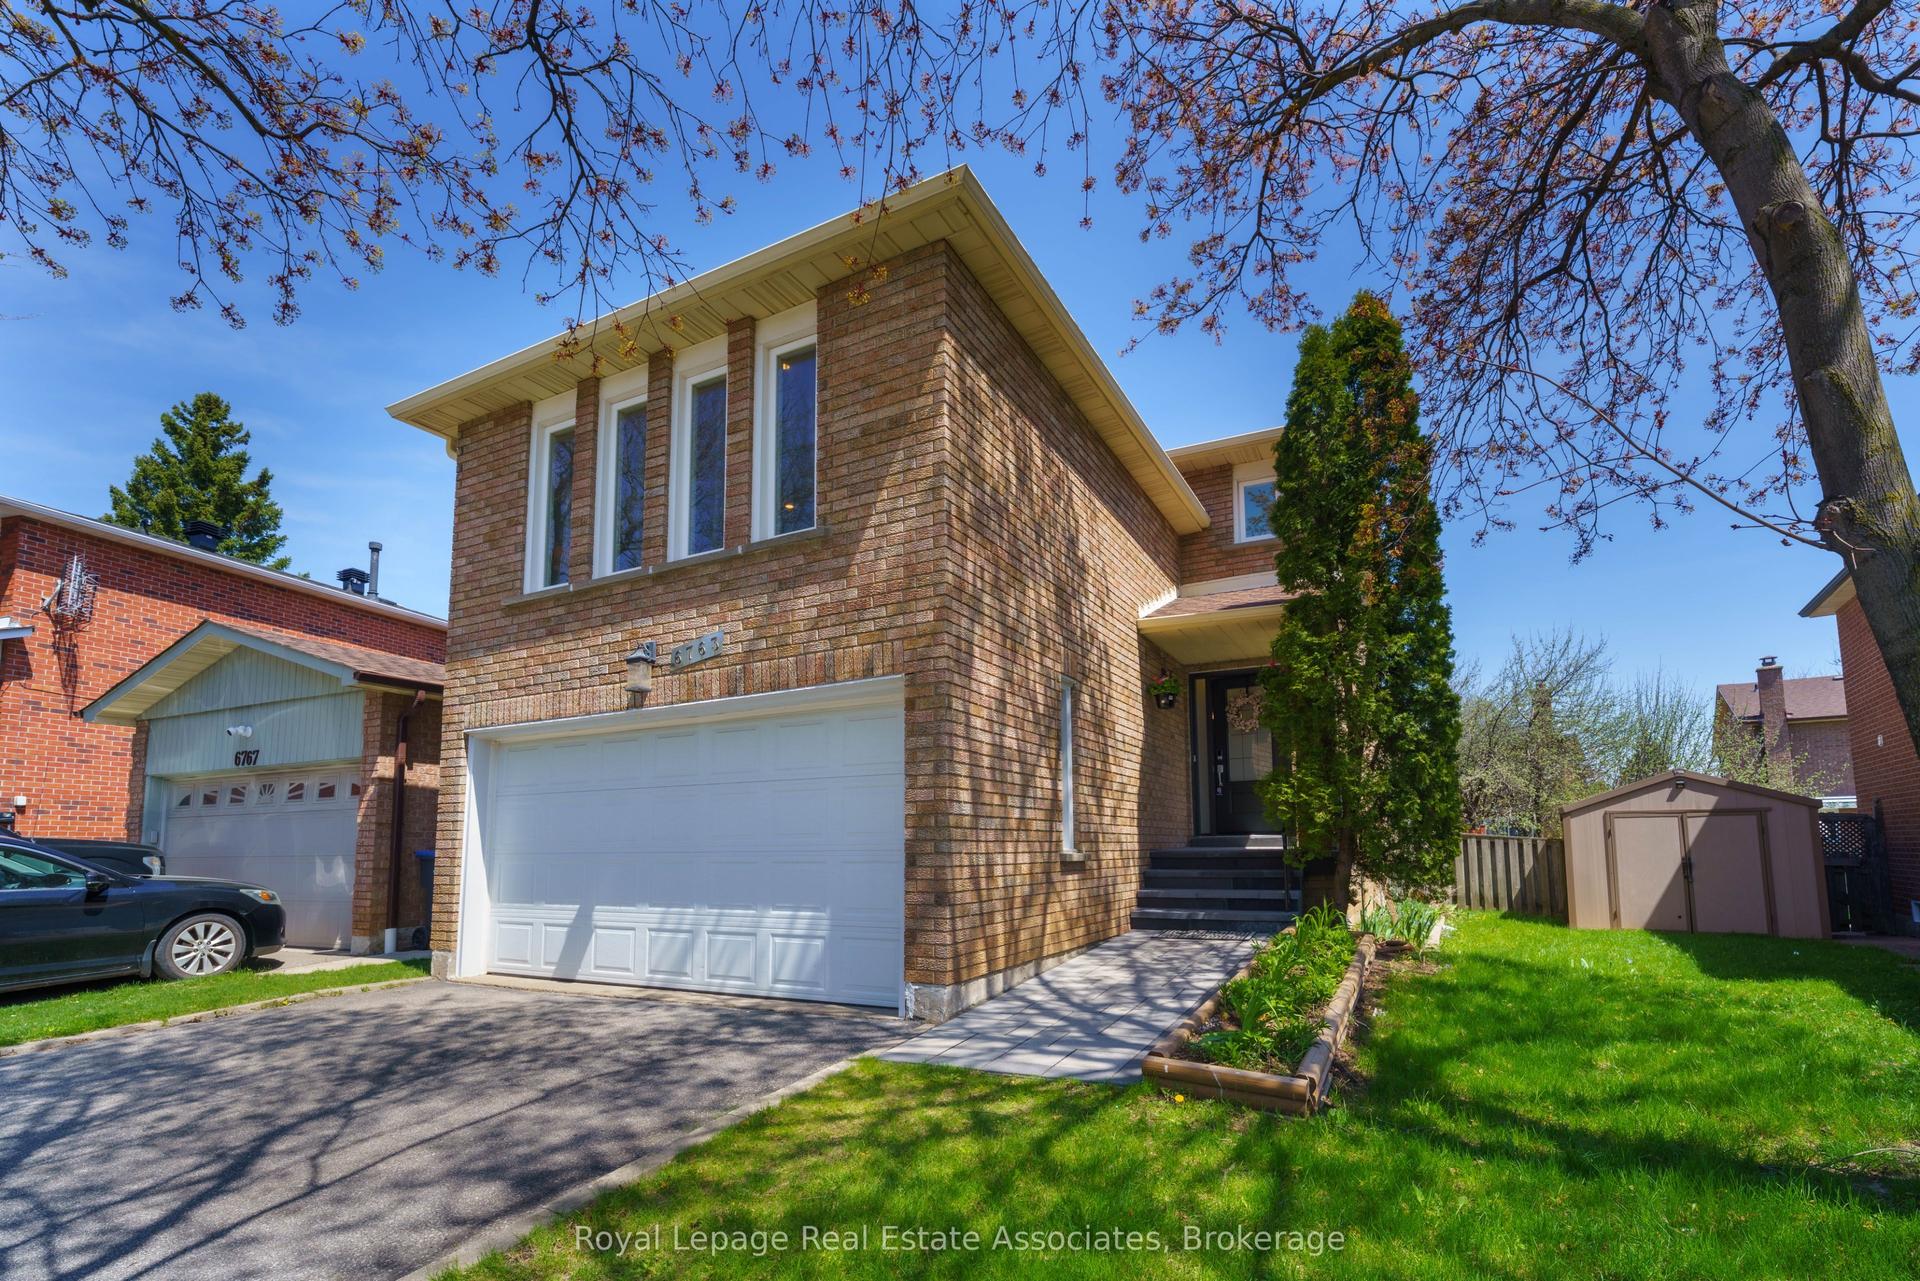
For Sale29 days ago
$1,059,000
Detached
est. $4,643/mo
6763 Dolmage Court, Meadowvale
Mississauga, ON
3 bd
4 ba
1,750
4
MLS# W14033234Royal LePage Real Estate Associat…
WhatsApp Aman