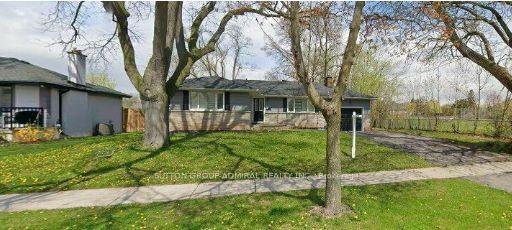
For Sale
Just Listed
399 Finch Avenue
LaSalle, Burlington, ON
$1,279,900
3+1Bd
4Ba
1,750+sqft
6Parking
57 x 150 ftlot
$731/sqft
DetachedMLS# W14167170Listed 2026-11-100 DOM
Cooling
Central Air
Basement
Finished
Just listed! New listings in Burlington often receive offers within the first week.
About this home
The home you've been waiting for in the heart of Aldershot! Welcome to 399 Finch Avenue, where modern upgrades, exceptional versatility and an incredible location come together. Situated on a generous 57 x 150 ft lot, this beautifully renovated 4-level sidesplit delivers the space, style and flexibility today's buyers are searching for. Step inside to discover a bright, open-concept living space showcasing rich hardwood floors, elegant tray ceilings, crown moulding, designer lighting and a stunning gas fireplace. The beautifully appointed kitchen features granite countertops, timeless shaker cabinetry and abundant storage, flowing effortlessly into the dining and living areas-perfect for entertaining or everyday family life. Upstairs, three spacious bedrooms await, including a primary retreat complete with a walk-in closet and private 3-piece ensuite. A convenient lower-level laundry and mudroom provides direct garage access and a walkout to the expansive, fully fenced backyard-your own private outdoor escape. Need room for extended family or additional living flexibility? The finished basement features a separate kitchen, comfortable living area, bedroom and bathroom, creating an ideal in-law suite. Major improvements include furnace and A/C (2019), roof, siding, windows, doors and appliances (2020), plus a garage door (2022). Minutes from parks, schools, waterfront trails and everyday amenities, this is an exceptional opportunity to secure a move-in-ready home in one of Burlington's most desirable neighbourhoods. Your next chapter starts here!
GarageRenovatedWaterfrontWalkoutHardwoodFireplaceIn-law Suite
Rooms
Main Floor
| Living Room | 5.03 × 3.76 m | Gas Fireplace |
| Kitchen | 3.45 × 4.55 m | |
| Dining Room | 3.15 × 3.28 m |
Second Floor
| Primary Bedroom | 4.19 × 3.28 m | 3 Pc Ensuite |
| Bedroom 2 | 3.05 × 4.01 m | |
| Bedroom 3 | 2.92 × 3.10 m |
Lower
| Laundry | 4.85 × 3.28 m |
Basement
| Kitchen | 2.85 × 4.55 m | Eat-in Kitchen |
| Family Room | 3.48 × 3.28 m | |
| Bedroom 4 | 2.87 × 3.76 m | |
| Utility Room | 2.21 × 3.76 m |
Features
- Other
- Finished
- Separate Entrance
- Central Air
- Sidesplit 4
Financials
Annual Taxes
$6,243.99
Estimated Rental Income
Entire property$3,200 – $4,800/mo
Basement apartment$1,800 – $2,500/mo
Rental yield3.0% – 4.5%
*Estimates based on comparable rentals in the area. Actual income may vary.
Market Data — Burlington
Days on market0 days
Buyer's MarketSeller's Market
Based on active listings in Burlington. Data updates daily.
Demographics — Burlington
Population
186,948
Avg Household Income
$125,000
Age Distribution
0-19
20%
20-34
16%
35-49
19%
50-64
22%
65+
23%
Ownership74% own · 26% rent
EnglishFrenchArabicPolishTagalog
Getting around
How walkable, bikeable, and transit-friendly this neighbourhood is.
61
/ 100
Walk Score
Somewhat Walkable
40
/ 100
Transit Score
Some Transit
45
/ 100
Bike Score
Somewhat Bikeable
Scores are estimates based on neighbourhood data and are for informational purposes only.
MLS® data courtesy of the Toronto Regional Real Estate Board (TRREB).
The information provided herein must only be used by consumers that have a bona fide interest in the purchase, sale, or lease of real estate and may not be used for any commercial purpose or any other purpose. Listing information is deemed reliable but is not guaranteed accurate by the Toronto Regional Real Estate Board, the listing brokerage, or this website. The trademarks REALTOR®, REALTORS® and the REALTOR® logo are controlled by The Canadian Real Estate Association (CREA) and identify real estate professionals who are members of CREA. MLS®, Multiple Listing Service®, and the associated logos are owned by CREA. Not intended to solicit properties currently listed for sale or buyers under contract.
You may also like
More homes in Burlington
Hand-picked listings with a similar price range and style.
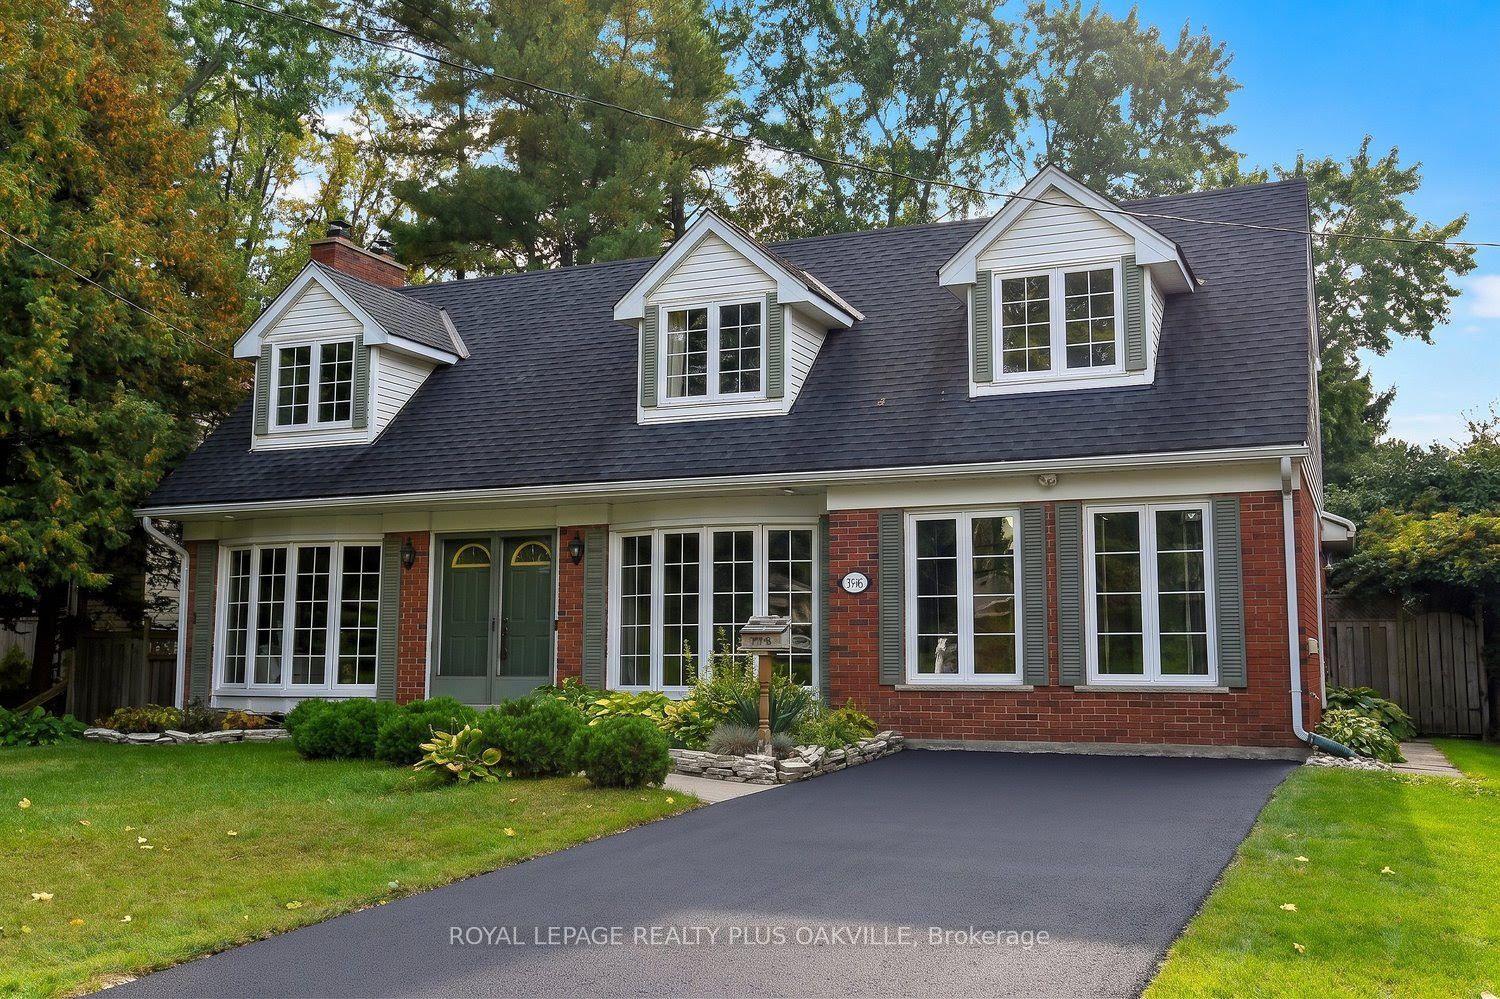
For Sale14 days ago
$1,399,000
Detached
est. $6,133/mo
274 Belvenia Road, Shoreacres
Burlington, ON
5 bd
3 ba
2,250
4
MLS# W14119018Royal Lepage Realty Plus Oakville
WhatsApp Aman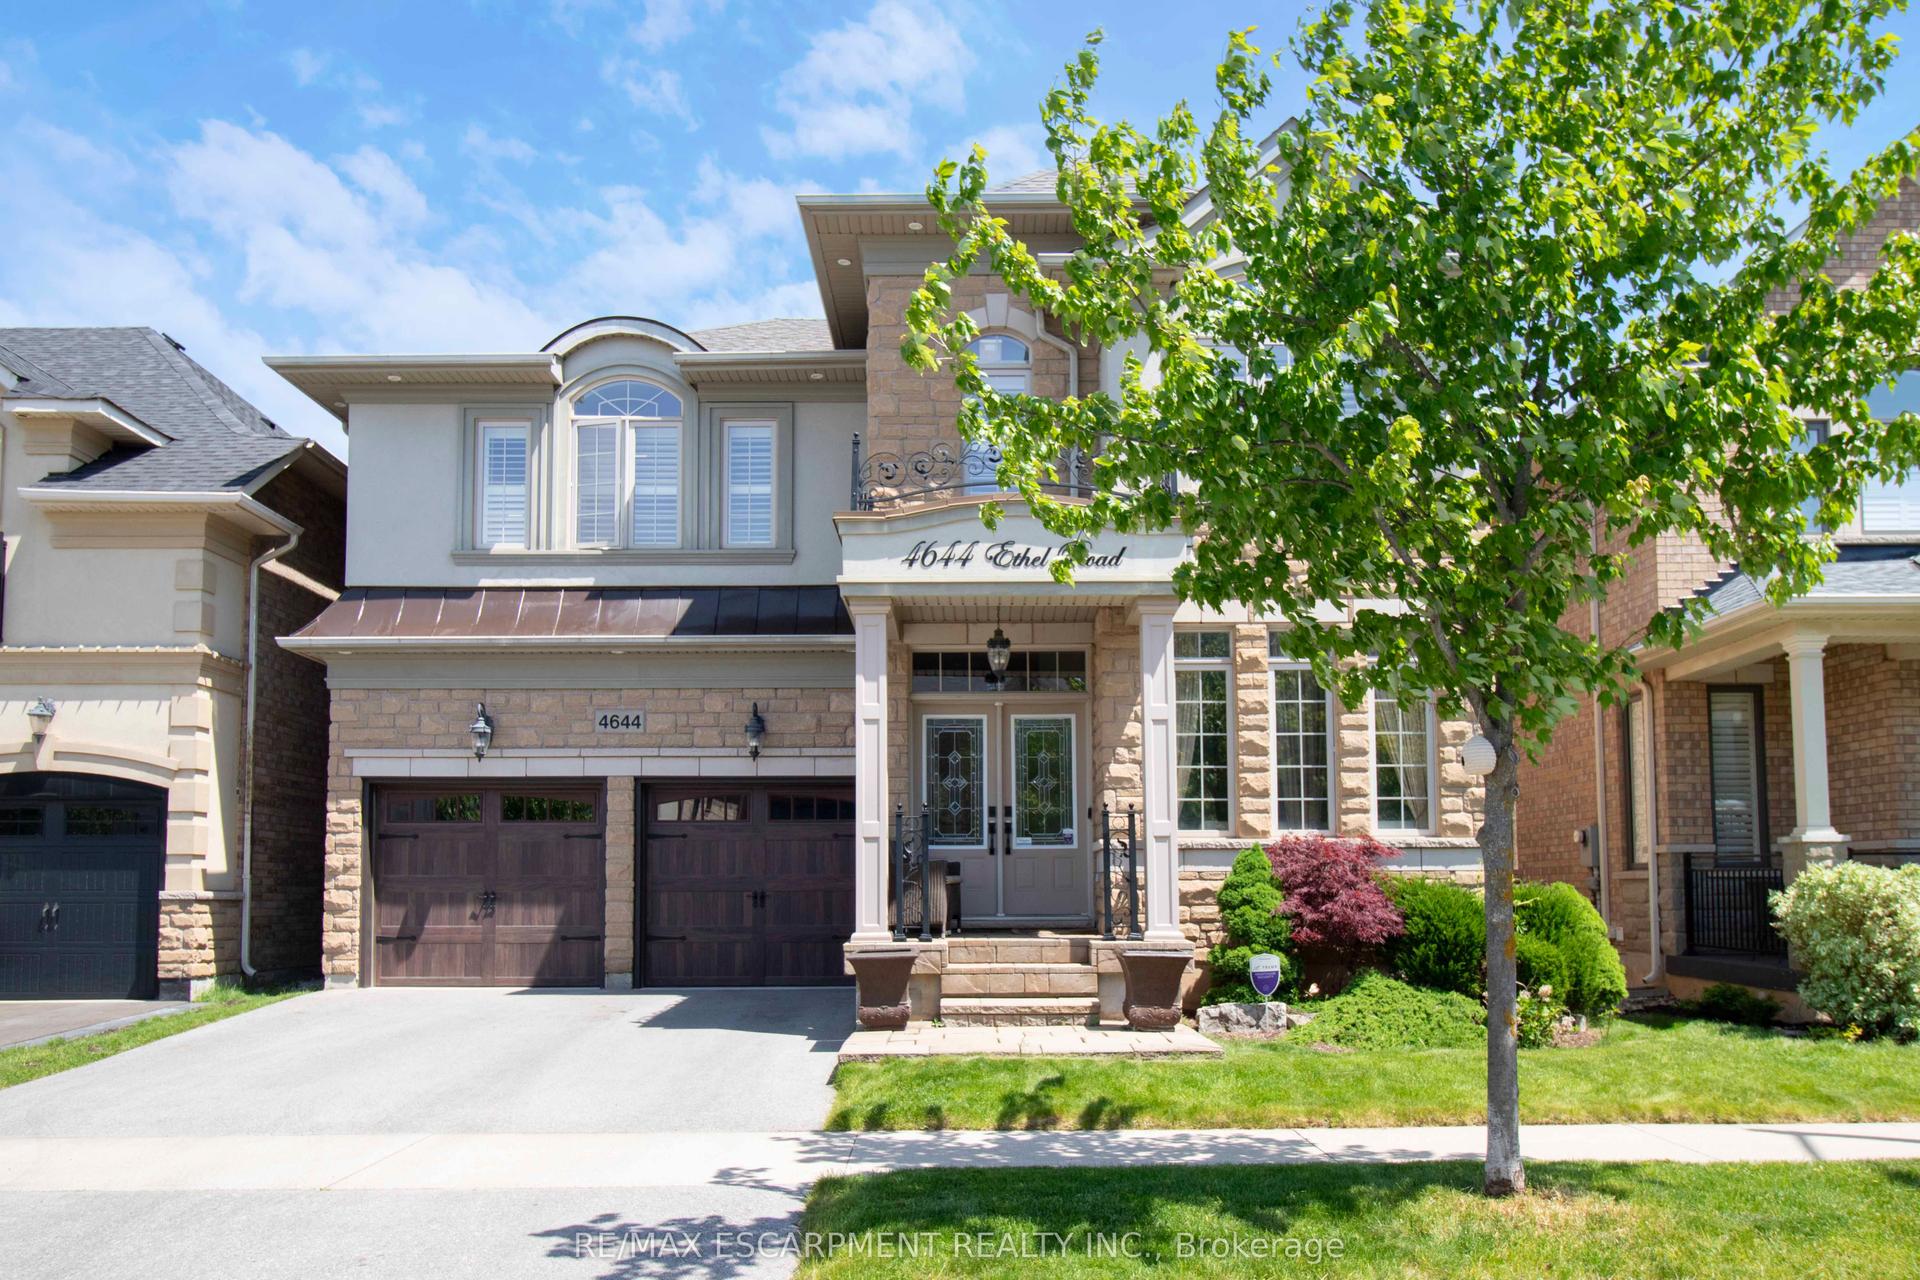
For Sale28 days ago
$1,389,999
Detached
est. $6,094/mo
4644 Ethel Road, Alton
Burlington, ON
4 bd
4 ba
2,750
4
MLS# W14019574Re/Max Escarpment Realty Inc.
WhatsApp Aman