For Lease
Just Listed
2501 Saw Whet Boulevard 531 #531
1007 - GA Glen Abbey, Oakville, ON
$2,850
2Bd
2Ba
750+sqft
1Parking
$4/sqft
CondoMLS# W14167188Listed 2026-11-100 DOM
Cooling
Central Air
Just listed! New listings in Oakville often receive offers within the first week.
About this home
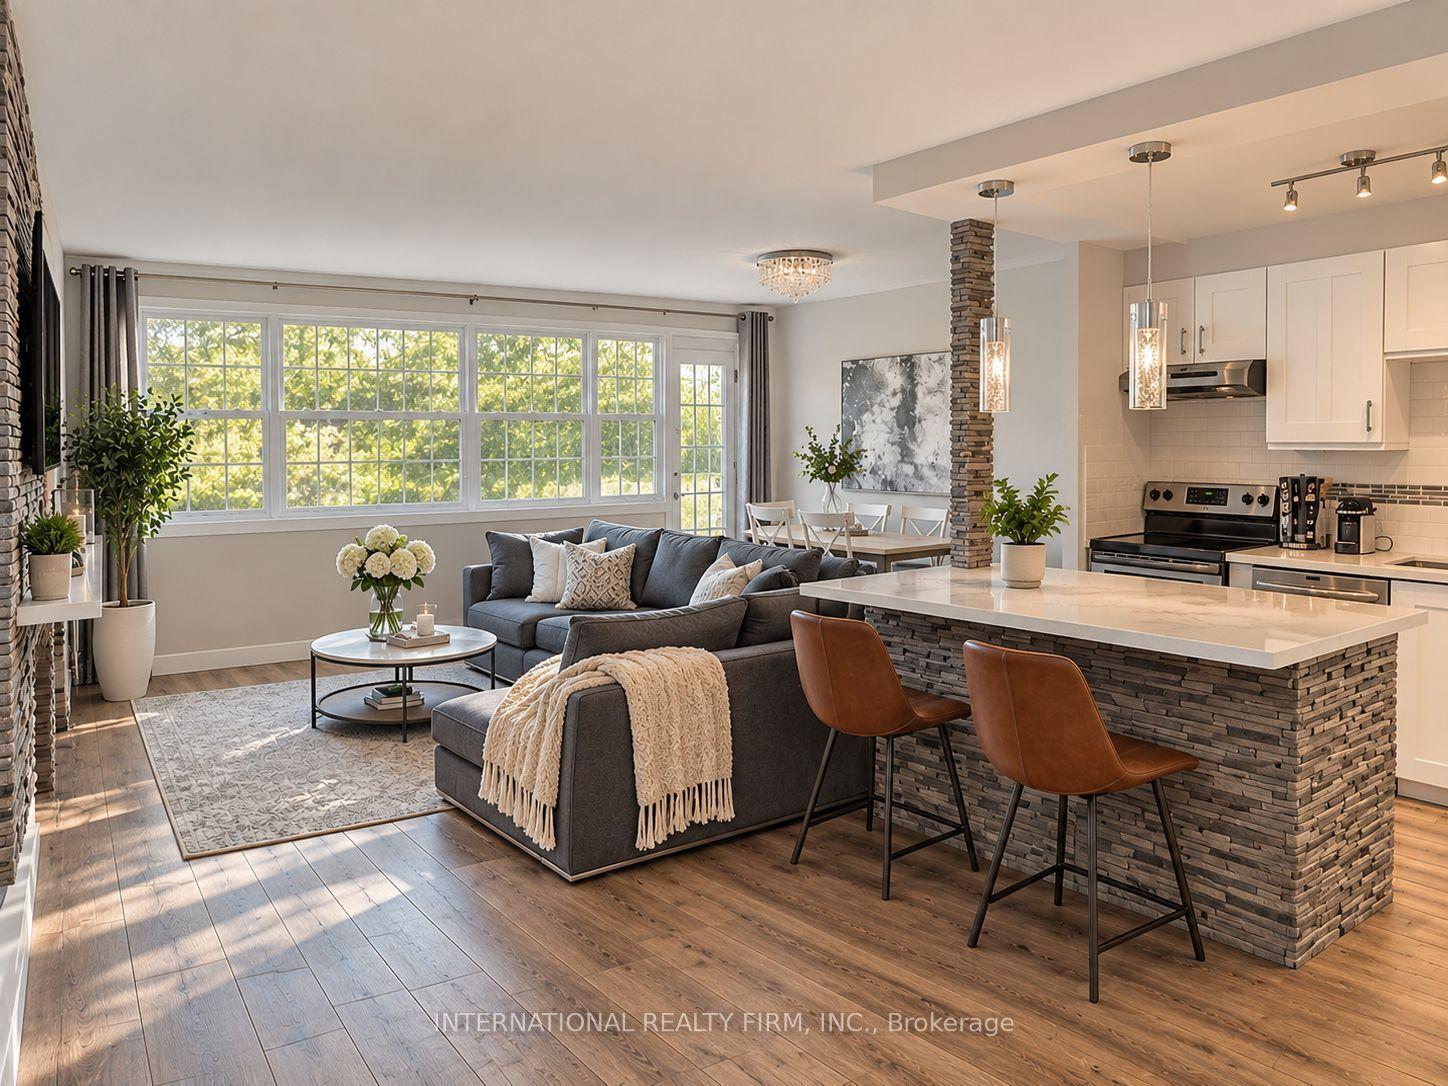
Welcome to The Saw Whet! This bright and spacious 2-bedroom, 2-bathroom suite is located on the 5th floor, facing Bronte with beautiful natural light, clear views and privacy. Freshly painted and exceptionally clean, the unit features an open-concept layout, blinds throughout and ensuite laundry. The primary bedroom offers built-in closet cabinetry and a private ensuite with a shower, while the second full bathroom features a bathtub. Enjoy everything The Saw Whet has to offer, including 24/7 concierge, a fitness centre, yoga studio, co-working space, party room and entertainment lounge, plus a rooftop terrace. Ideally located minutes from Highway 403 and just a single 12-minute bus ride to Bronte GO Station, with easy access to shopping, restaurants, schools and Bronte Provincial Park. One parking space, locker and internet included! Keep utility costs down with high-efficiency geothermal heating and cooling.
Rooms
Other
| Kitchen | 3.76 × 3.22 m | |
| Living Room | 4.27 × 3.22 m | |
| Primary Bedroom | 4.27 × 2.79 m | |
| Bedroom 2 | 3.12 × 2.77 m |
Features
- Carpet Free
- Separate Hydro Meter
- Storage Area Lockers
- None
- Central Air
- 1 Storey/Apt
Financials
Estimated Rental Income
Entire property$2,600 – $3,500/mo
Rental yield1094.7% – 1473.7%
*Estimates based on comparable rentals in the area. Actual income may vary.
Market Data — Oakville
Days on market0 days
Buyer's MarketSeller's Market
Based on active listings in Oakville. Data updates daily.
Demographics — Oakville
Population
213,759
Avg Household Income
$152,000
Age Distribution
0-19
22%
20-34
16%
35-49
21%
50-64
22%
65+
19%
Ownership78% own · 22% rent
EnglishMandarinUrduArabicFrench
Other rentals like this
Similar rentals in Oakville
Same property type, similar price, similar size — currently for rent.
For Lease11 h ago
$3,400
Condo
2263 Marine Drive 408 #408, 1001 - BR Bronte
Oakville, ON
2 bd
1 ba
750
1
MLS# W14166928International Realty Firm, Inc.
WhatsApp Aman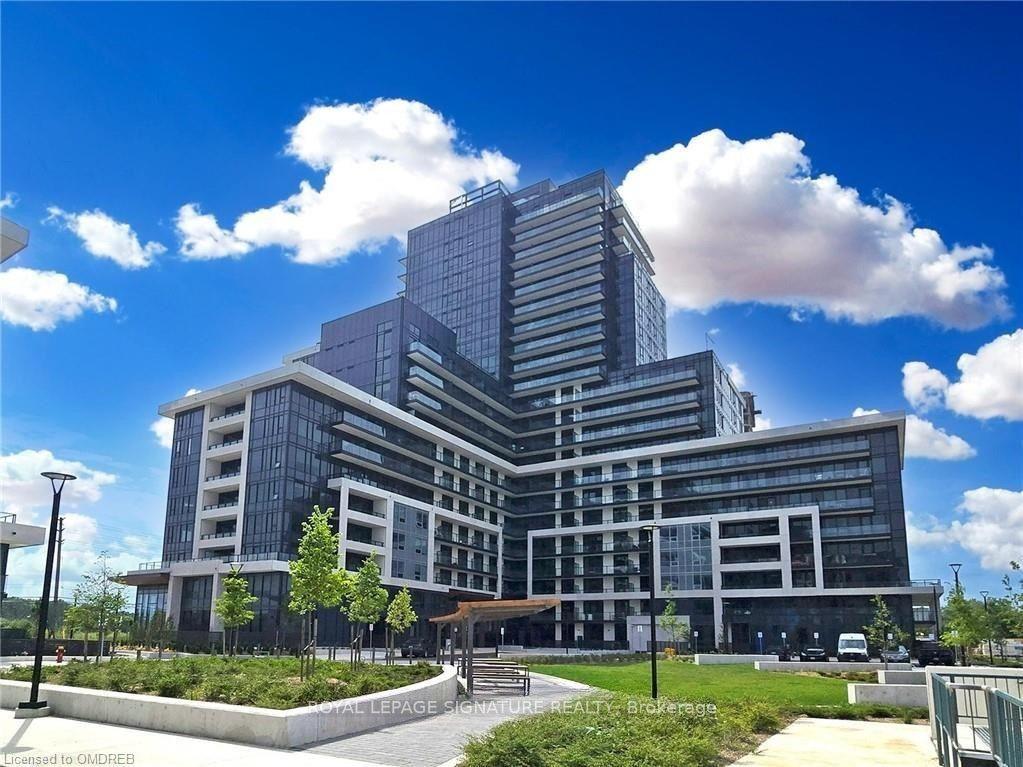
For Lease3 months ago
$2,850
Condo
3220 William Coltson Avenue 1504 #1504, 1010 - JM Joshua Meadows
Oakville, ON
2 bd
2 ba
850
1
MLS# W13681712Royal Lepage Signature Realty
WhatsApp Aman

Getting around
How walkable, bikeable, and transit-friendly this neighbourhood is.
73
/ 100
Walk Score
Very Walkable
62
/ 100
Transit Score
Good Transit
54
/ 100
Bike Score
Bikeable
Scores are estimates based on neighbourhood data and are for informational purposes only.
MLS® data courtesy of the Toronto Regional Real Estate Board (TRREB).
The information provided herein must only be used by consumers that have a bona fide interest in the purchase, sale, or lease of real estate and may not be used for any commercial purpose or any other purpose. Listing information is deemed reliable but is not guaranteed accurate by the Toronto Regional Real Estate Board, the listing brokerage, or this website. The trademarks REALTOR®, REALTORS® and the REALTOR® logo are controlled by The Canadian Real Estate Association (CREA) and identify real estate professionals who are members of CREA. MLS®, Multiple Listing Service®, and the associated logos are owned by CREA. Not intended to solicit properties currently listed for sale or buyers under contract.