For Sale
Just Listed
3313 Jacob Way
1008 - GO Glenorchy, Oakville, ON
$1,099,000
3Bd
4Ba
1,750+sqft
2Parking
23 x 80.38 ftlot
$628/sqft
TownhouseMLS# W14168302Listed 2026-11-100 DOM
Heating
Water Heater
Cooling
Central Vacuum
Basement
Finished
Just listed! New listings in Oakville often receive offers within the first week.
About this home
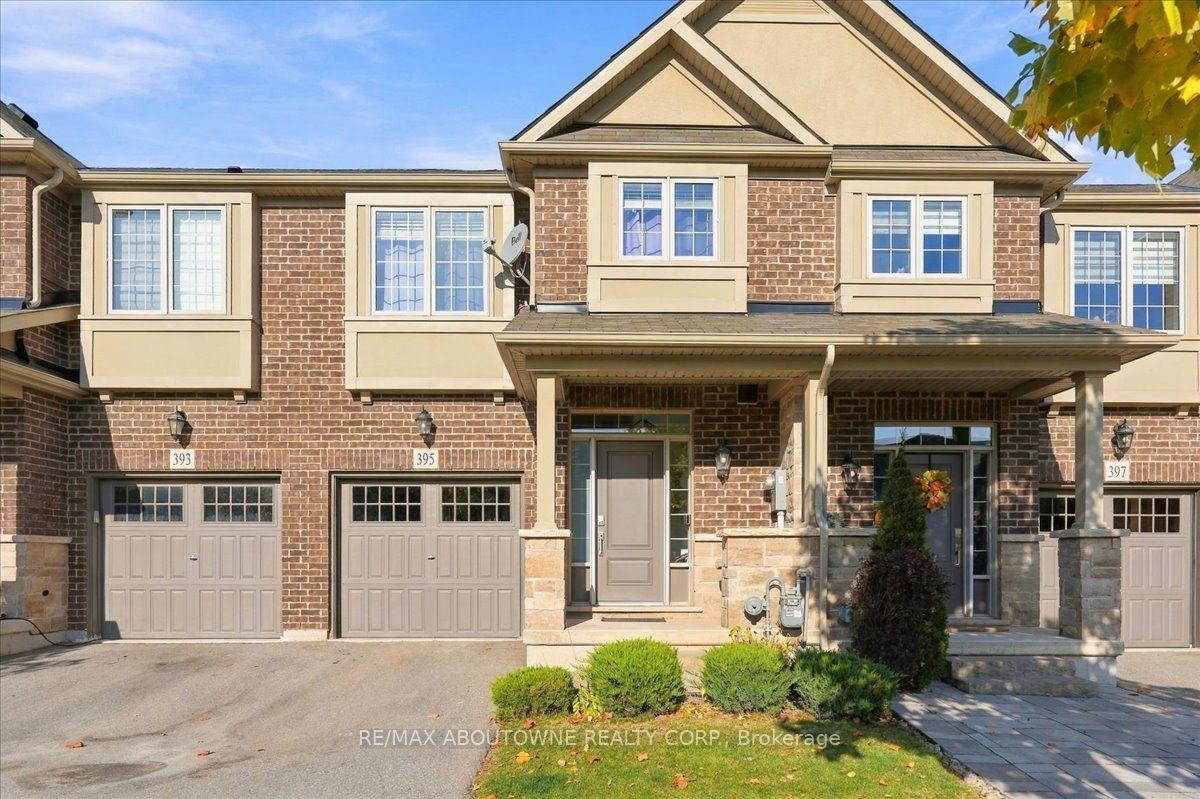
Your New Beginning in Oakville's Preserve Community! Discover this hidden gem: a beautifully maintained, move-in-ready freehold townhome featuring a rare two-storey design. Ideally located steps from parks, walking trails and schools, with shopping, Sixteen Mile Sports Complex, Oakville GO and Highway 407 just minutes away. Featuring hardwood floors, 9-foot ceilings and neutral decor, this home offers a bright and welcoming atmosphere. The kitchen boasts white shaker cabinetry, an island/peninsula, subway tile backsplash, stainless steel appliances and a high-performance range hood. The adjoining living room features a cozy gas fireplace and sliding doors leading to the backyard .Upstairs offers three comfortable bedrooms and two full bathrooms. The spacious primary bedroom features a walk-in closet and private ensuite, now enhanced with a convenient stacked laundry set in place of the original soaker tub. The finished basement provides additional living space with a recreation room, full bathroom and separate laundry area. Additional features include an Ecobee smart thermostat, hardwired Lorex security camera system, front porch railing and gas BBQ line. Enjoy the beautifully landscaped backyard with added garden trees, a deck and fully fenced yard, perfect for relaxing and entertaining. Complete with a single attached garage and an additional parking space. Beautifully finished and thoughtfully enhanced, this home is ready for its next owners. Don't miss this fantastic opportunity to own in Oakville's desirable Preserve Community!
GarageHardwoodFireplace
Rooms
Main Floor
| Foyer | 2.11 × 2.57 m | Tile Floor |
| Living Room | 3.45 × 5.23 m | Fireplace Walk-Out Hardwood Floor |
| Dining Room | 2.72 × 1.70 m | |
| Kitchen | 3.86 × 3.48 m | Hardwood Floor |
| Bathroom | 2.26 × 0.91 m | 2 Pc Ensuite Tile Floor |
Second Floor
| Primary Bedroom | 5.92 × 3.38 m | Hardwood Floor Walk-In Closet(s) |
| Bathroom | 4.37 × 1.75 m | 3 Pc Ensuite |
| Laundry | 4.37 × 1.75 m | Combined w/Br |
| Bedroom 2 | 3.53 × 3.58 m | Hardwood Floor |
| Bedroom 3 | 3.66 × 2.92 m | Hardwood Floor |
| Bathroom | 3.77 × 1.65 m | 4 Pc Bath Tile Floor |
Basement
| Recreation | 4.88 × 5.03 m | Hardwood Floor |
| Bathroom | 2.67 × 1.63 m | 4 Pc Bath Tile Floor |
| Laundry | — |
Features
- Auto Garage Door Remote
- Carpet Free
- Central Vacuum
- ERV/HRV
- Water Heater
- Finished
- Central Air
- 2-Storey
Financials
Annual Taxes
$5,301
Estimated Rental Income
Entire property$3,200 – $4,800/mo
Basement apartment$1,800 – $2,500/mo
Rental yield3.5% – 5.2%
*Estimates based on comparable rentals in the area. Actual income may vary.
Market Data — Oakville
Days on market0 days
Buyer's MarketSeller's Market
Based on active listings in Oakville. Data updates daily.
Demographics — Oakville
Population
213,759
Avg Household Income
$152,000
Age Distribution
0-19
22%
20-34
16%
35-49
21%
50-64
22%
65+
19%
Ownership78% own · 22% rent
EnglishMandarinUrduArabicFrench
Getting around
How walkable, bikeable, and transit-friendly this neighbourhood is.
57
/ 100
Walk Score
Somewhat Walkable
50
/ 100
Transit Score
Good Transit
39
/ 100
Bike Score
Somewhat Bikeable
Scores are estimates based on neighbourhood data and are for informational purposes only.
MLS® data courtesy of the Toronto Regional Real Estate Board (TRREB).
The information provided herein must only be used by consumers that have a bona fide interest in the purchase, sale, or lease of real estate and may not be used for any commercial purpose or any other purpose. Listing information is deemed reliable but is not guaranteed accurate by the Toronto Regional Real Estate Board, the listing brokerage, or this website. The trademarks REALTOR®, REALTORS® and the REALTOR® logo are controlled by The Canadian Real Estate Association (CREA) and identify real estate professionals who are members of CREA. MLS®, Multiple Listing Service®, and the associated logos are owned by CREA. Not intended to solicit properties currently listed for sale or buyers under contract.
You may also like
More homes in Oakville
Hand-picked listings with a similar price range and style.
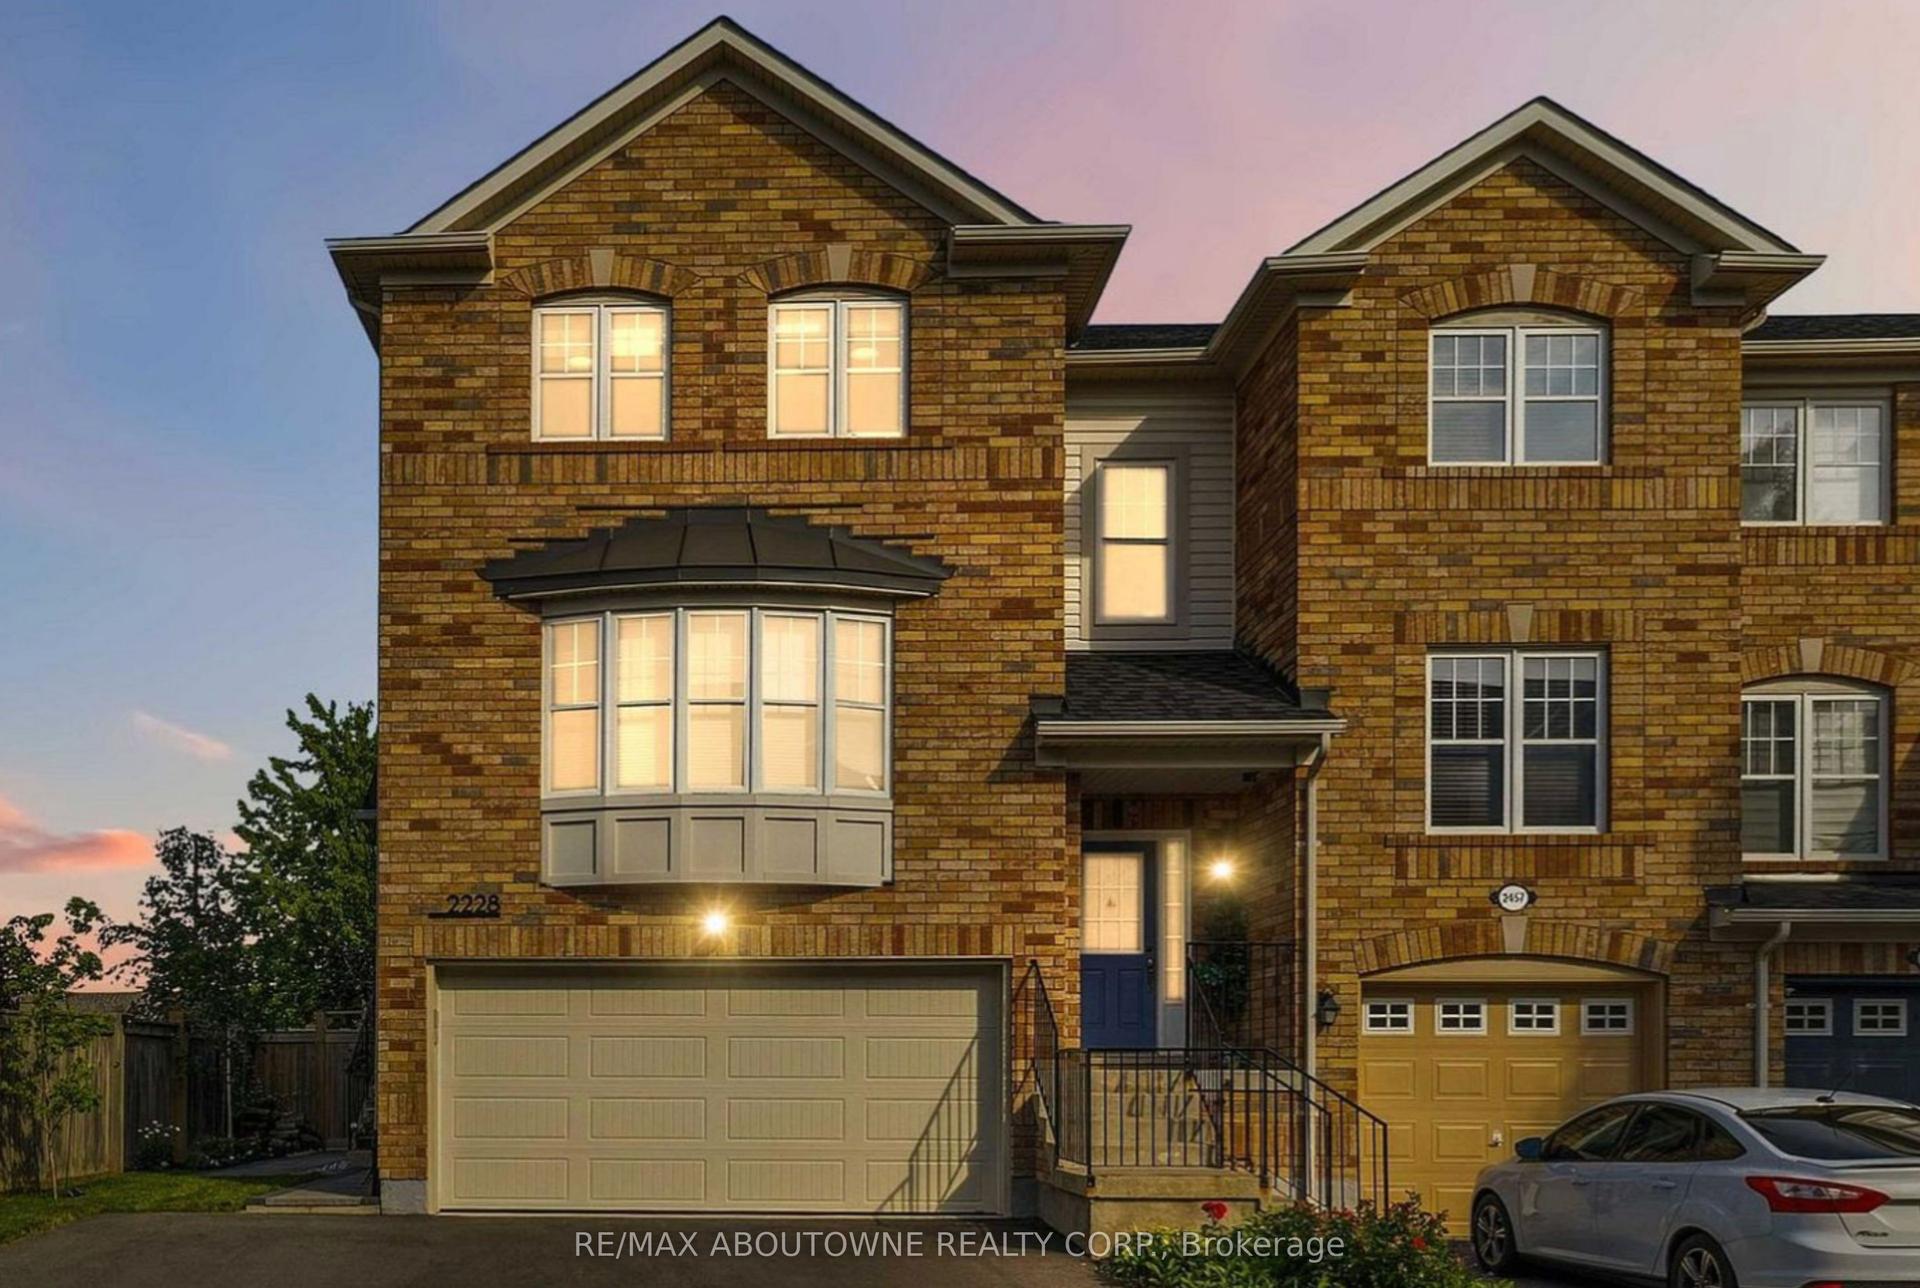
For Sale2 months ago
$999,999
Townhouse
est. $4,384/mo
2228 Jillian Lane, 1019 - WM Westmount
Oakville, ON
3 bd
3 ba
1,750
4
MLS# W13740854Re/Max Aboutowne Realty Corp.
WhatsApp Aman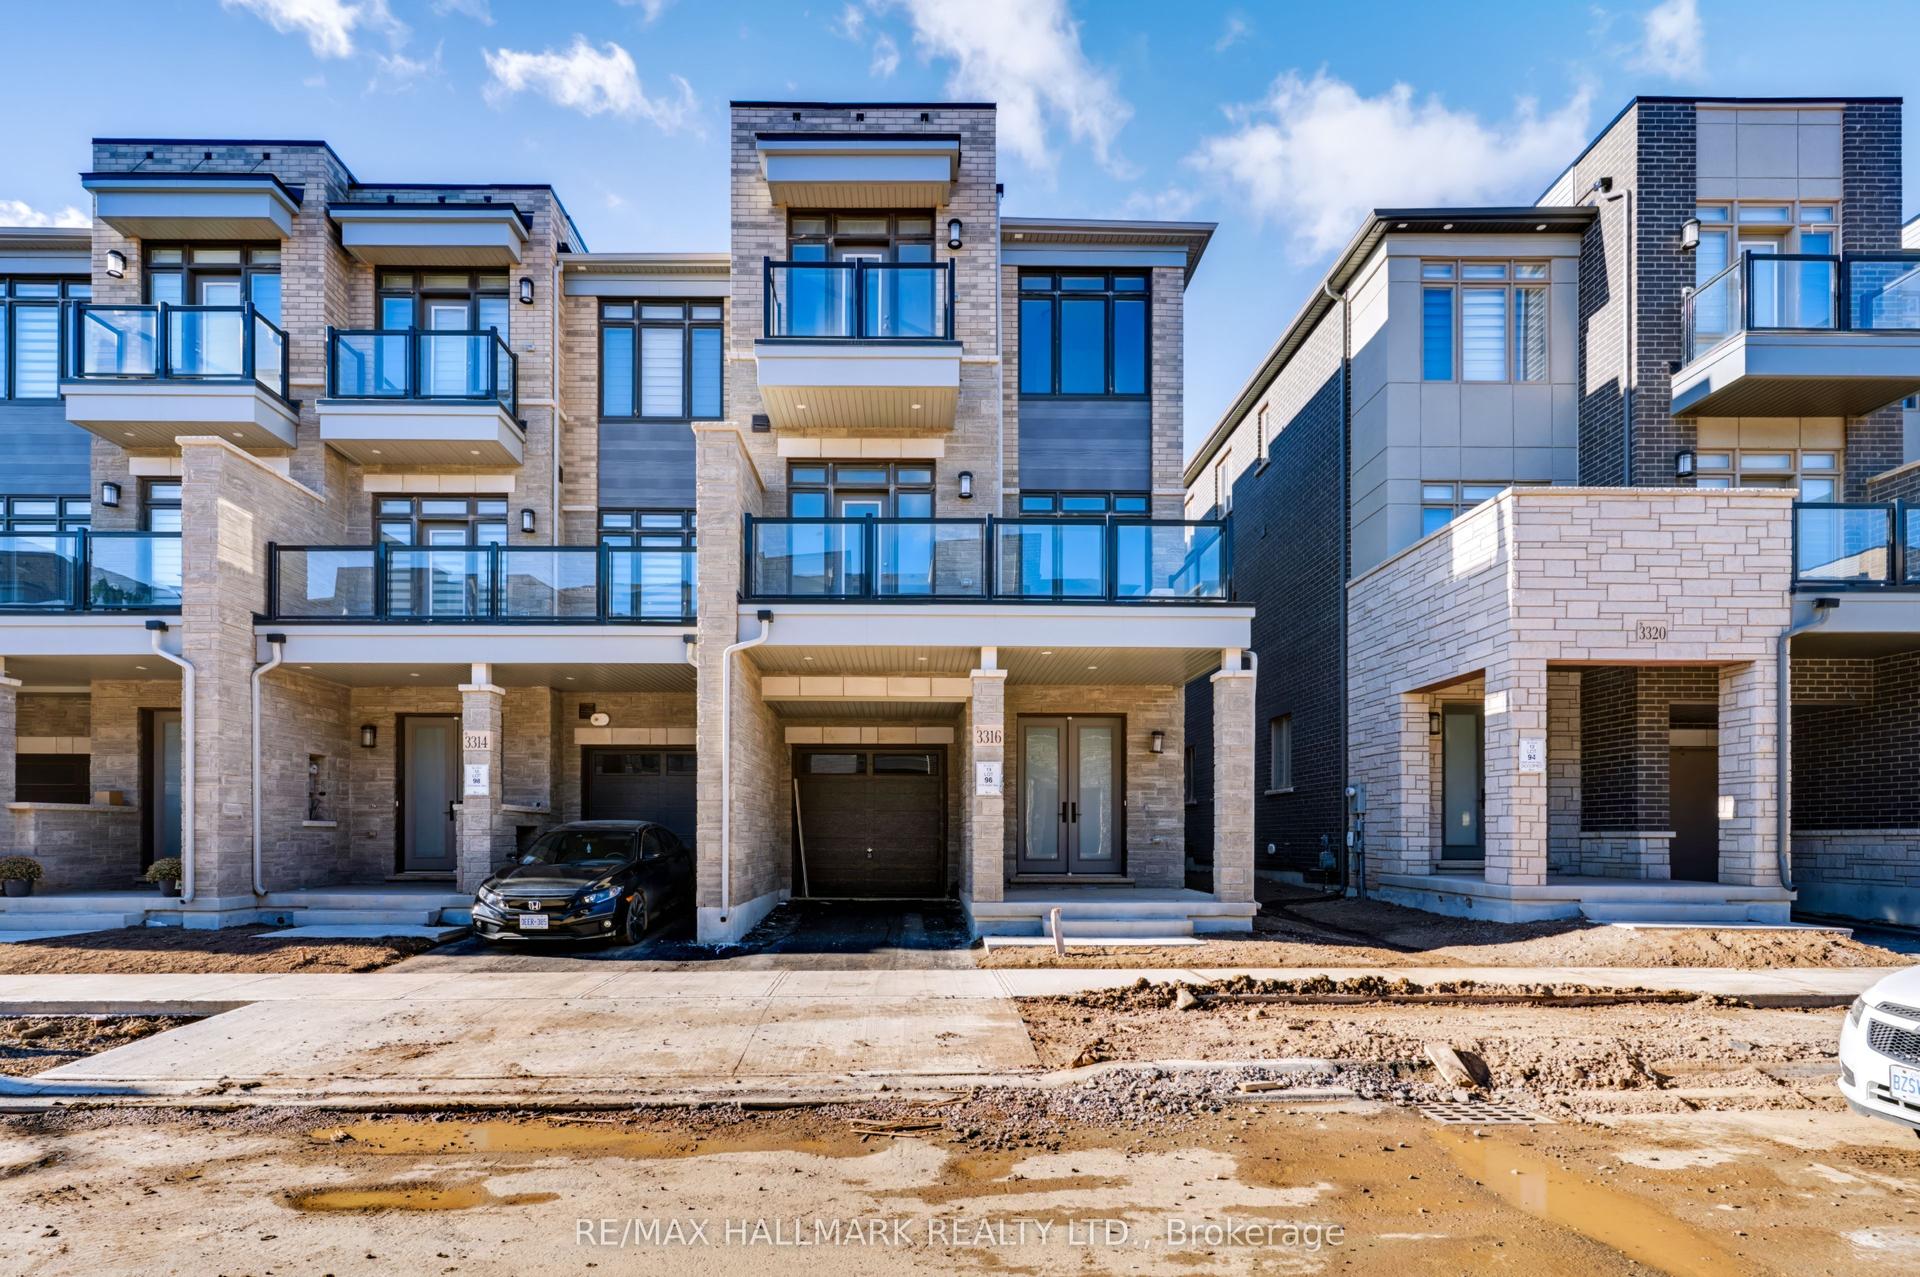
For Sale11 h ago
$909,000
Townhouse
est. $3,985/mo
3316 Azam Way, 1008 - GO Glenorchy
Oakville, ON
3 bd
3 ba
1,750
2
MLS# W14167526Re/Max Hallmark Realty Ltd.
WhatsApp Aman