For Lease
Just Listed
5505 Oscar Peterson Boulevard
Churchill Meadows, Mississauga, ON
$4,800
4+1Bd
5Ba
2,750+sqft
4Parking
38.06 x 88.58 ftlot
$2/sqft
DetachedMLS# W14168378Listed 2026-11-101 DOM
Cooling
Central Air
Basement
Finished
Just listed! New listings in Mississauga often receive offers within the first week.
About this home
**View Virtual Tour** Exceptional functionality & Thoughtful Upgrades define this spacious 2-storey Detached home in sought-after Churchill Meadows, offering 4+1 bedrooms, 5 bathrooms, a double-car built-in garage. The Elegant double-door entrance opens to a Spacious Living room. The Great Room showcases a cozy fireplace, dedicated TV area & Large Window creating a bright and inviting gathering space. The modern kitchen features built-in appliances, a centre island, granite countertops and ample cabinetry, opening to the family-sized breakfast area w/ ceramic flooring & a walkout to the fenced backyard. The main floor powder room & laundry add convenience. The upper level offers generously sized bedrooms. Grand double doors open to primary retreat complete with a walk-in closet and luxurious 5-piece ensuite ** 3 Full washrooms on 2nd Floor ** The finished basement offers additional living space with a large rec room, an additional bedroom and 3-piece ensuite, complemented by pot lights. Outside, the fully fenced backyard with storage shed provides a private and functional setting for outdoor enjoyment. All windows are fitted with window coverings. Ideally located in Churchill Meadows near Winston Churchill Blvd & Tacc Dr, close to top-rated schools, parks, trails, Churchill Meadows Community Centre & Sports Park, Ridgeway Plaza and restaurants, with easy access to Highways 403, 407 and 401. A well-designed home offering space, accessibility, comfort and convenience in one of Mississauga's desirable communities.
GarageWalkoutFireplace
Rooms
Second Floor
| Primary Bedroom | 5.48 × 3.65 m | Walk-In Closet(s) 5 Pc Ensuite Hardwood Floor |
| Bedroom 2 | 5.33 × 3.65 m | Closet Window Hardwood Floor |
| Bedroom 3 | 5.43 × 3.75 m | Closet 3 Pc Ensuite Hardwood Floor |
| Bedroom 4 | 4.21 × 3.30 m | Closet Window Hardwood Floor |
Basement
| Recreation | 4.25 × 3.35 m | Window Pot Lights Hardwood Floor |
| Bedroom | 3.65 × 3.05 m | Pot Lights 3 Pc Ensuite Hardwood Floor |
Other
| Living Room | 6.40 × 3.81 m | Elevator Window Hardwood Floor |
| Family Room | 4.87 × 3.70 m | Fireplace Bay Window Hardwood Floor |
| Kitchen | 4.36 × 2.43 m | Stainless Steel Appl Granite Counters Ceramic Floor |
| Breakfast | 4.06 × 2.89 m | Combined w/Kitchen W/O To Yard Ceramic Floor |
Features
- Carpet Free
- Guest Accommodations
- Finished
- Central Air
- 2-Storey
Financials
Estimated Rental Income
Entire property$4,000 – $6,500/mo
Basement apartment$1,800 – $2,500/mo
Rental yield1000.0% – 1625.0%
*Estimates based on comparable rentals in the area. Actual income may vary.
Market Data — Mississauga
Days on market1 days
Buyer's MarketSeller's Market
Based on active listings in Mississauga. Data updates daily.
Demographics — Mississauga
Population
717,961
Avg Household Income
$105,000
Age Distribution
0-19
21%
20-34
20%
35-49
21%
50-64
20%
65+
18%
Ownership71% own · 29% rent
EnglishUrduArabicPunjabiPolish
Other rentals like this
Similar rentals in Mississauga
Same property type, similar price, similar size — currently for rent.
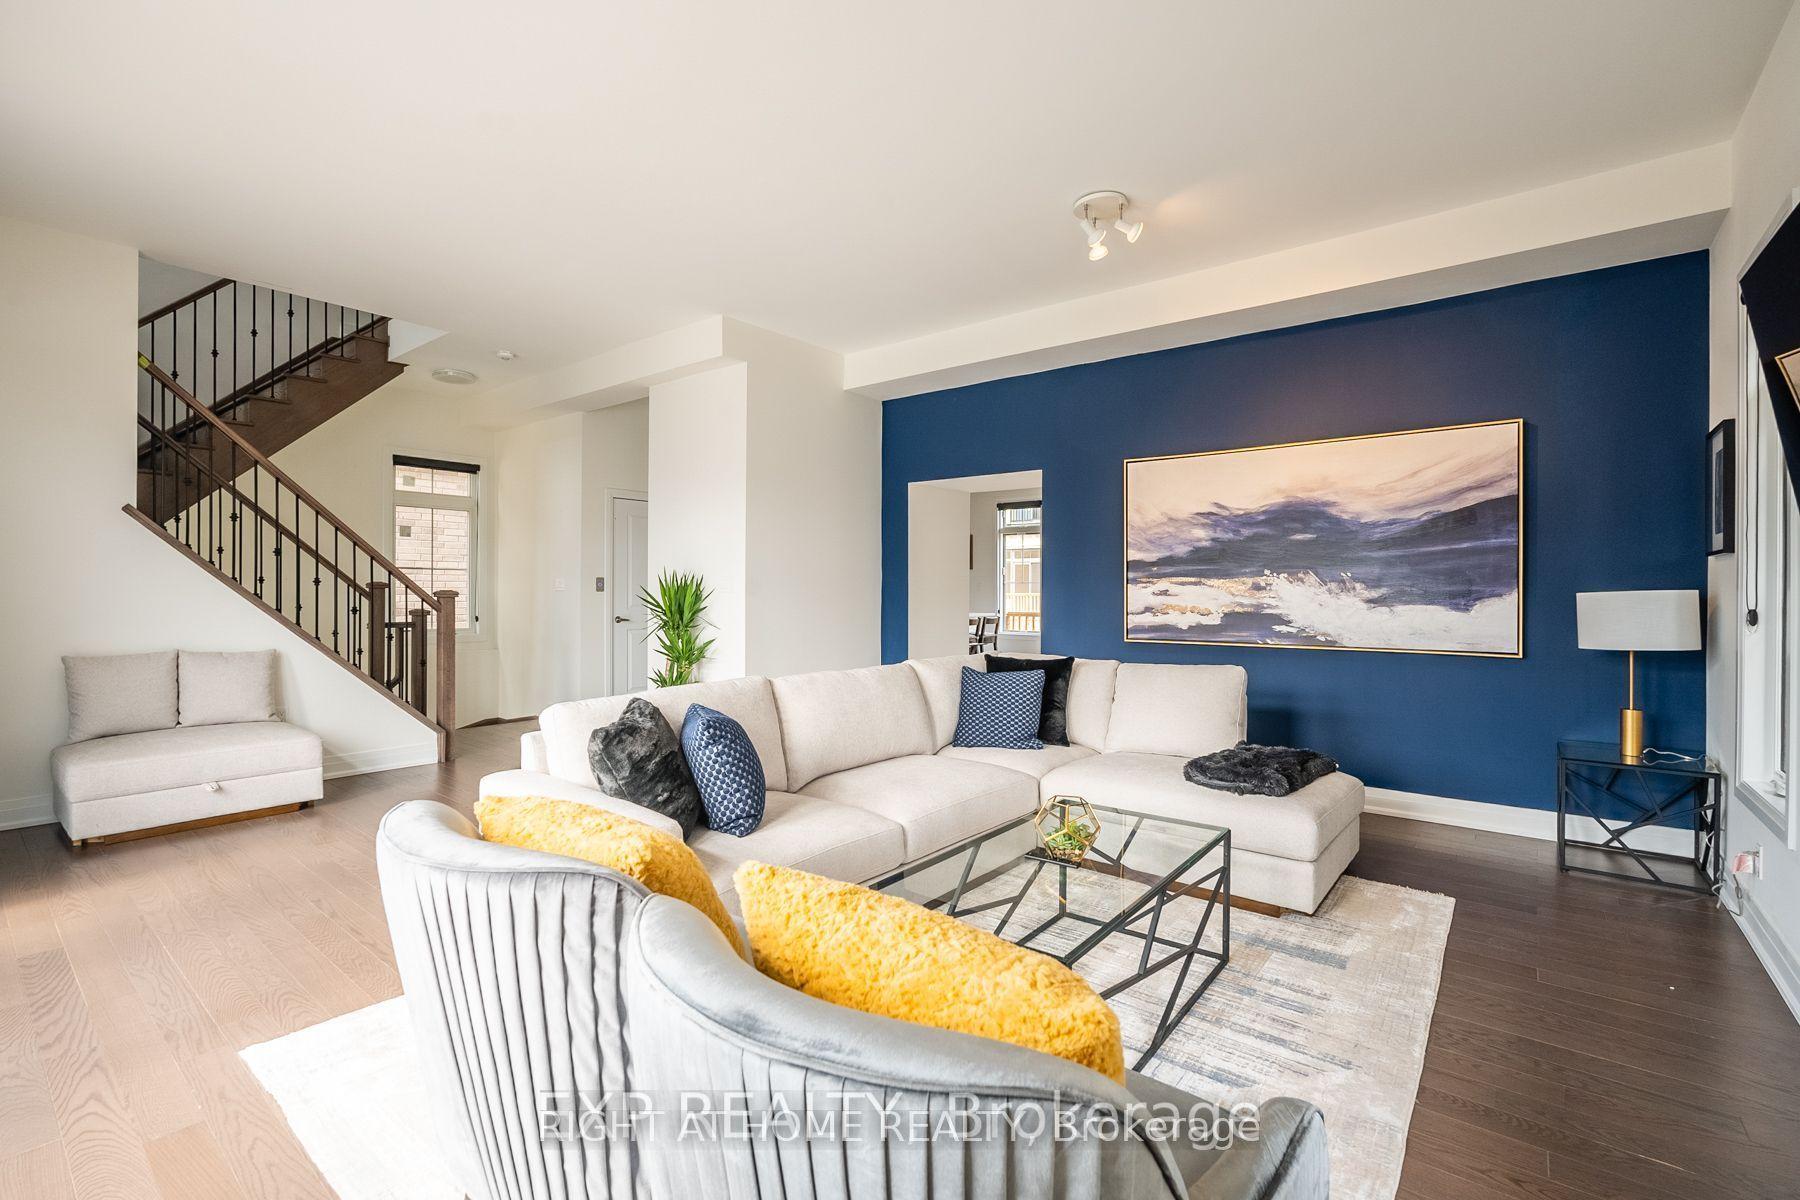
For LeaseJust listed
$6,000
Detached
2101 Primate Road, Lakeview
Mississauga, ON
5 bd
4 ba
2,750
6
MLS# W14172778Right At Home Realty
WhatsApp Aman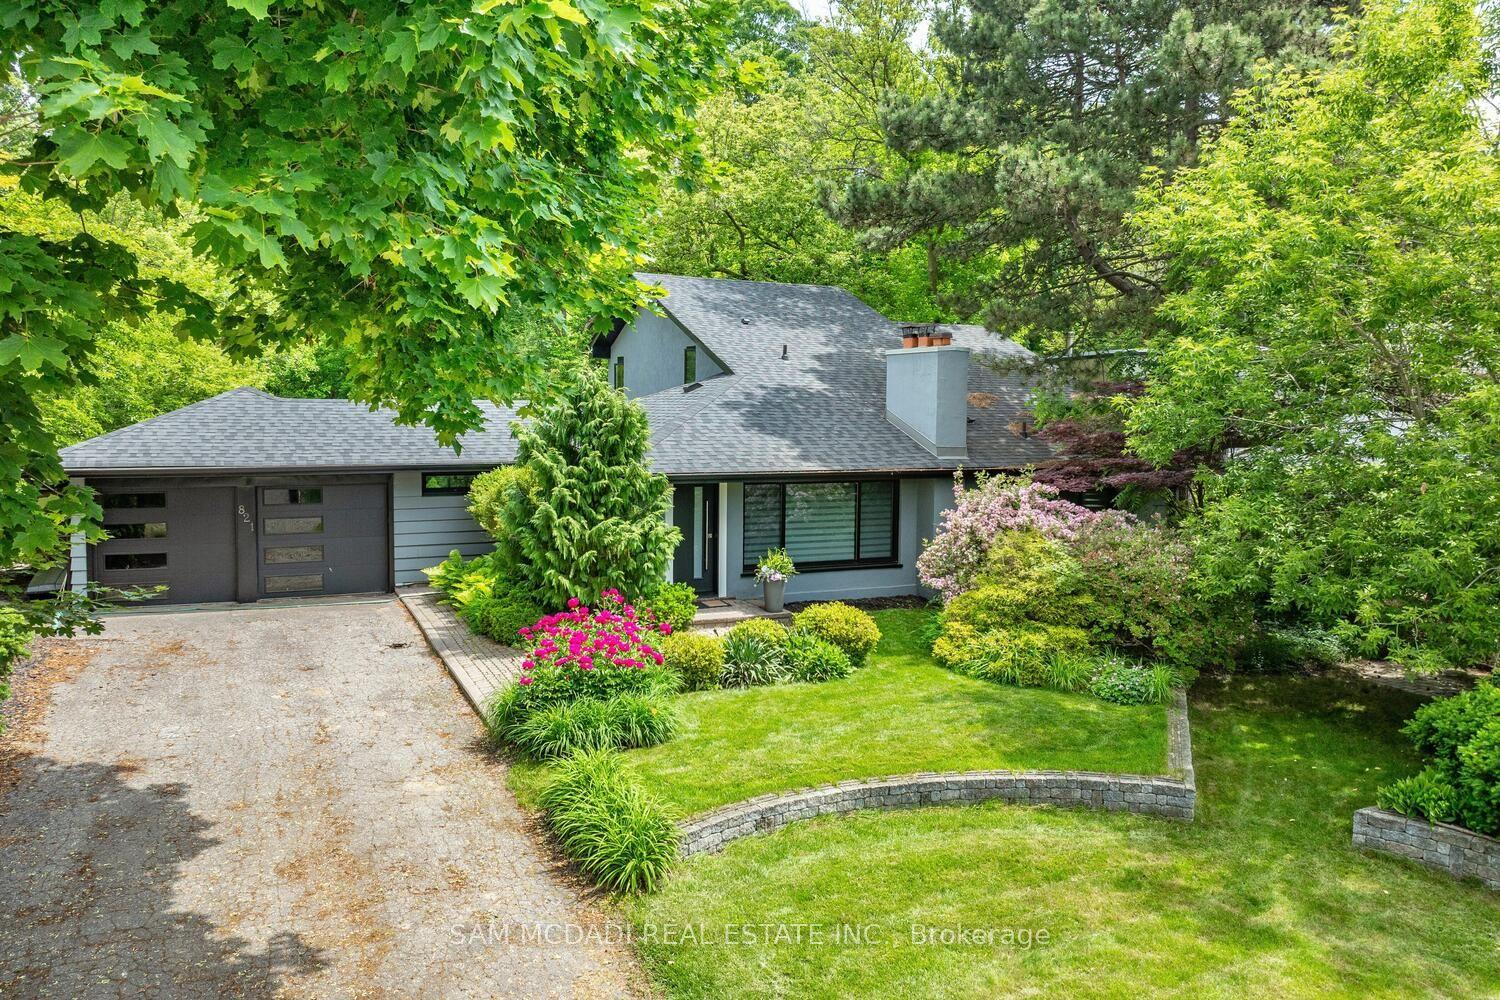
For Lease14 h ago
$5,700
Detached
821 Parkland Avenue, Clarkson
Mississauga, ON
4+1 bd
2 ba
2,250
8
MLS# W14169896Sam Mcdadi Real Estate Inc.
WhatsApp Aman
Getting around
How walkable, bikeable, and transit-friendly this neighbourhood is.
66
/ 100
Walk Score
Somewhat Walkable
62
/ 100
Transit Score
Good Transit
76
/ 100
Bike Score
Very Bikeable
Scores are estimates based on neighbourhood data and are for informational purposes only.
MLS® data courtesy of the Toronto Regional Real Estate Board (TRREB).
The information provided herein must only be used by consumers that have a bona fide interest in the purchase, sale, or lease of real estate and may not be used for any commercial purpose or any other purpose. Listing information is deemed reliable but is not guaranteed accurate by the Toronto Regional Real Estate Board, the listing brokerage, or this website. The trademarks REALTOR®, REALTORS® and the REALTOR® logo are controlled by The Canadian Real Estate Association (CREA) and identify real estate professionals who are members of CREA. MLS®, Multiple Listing Service®, and the associated logos are owned by CREA. Not intended to solicit properties currently listed for sale or buyers under contract.