For Lease
Just Listed
5100 Fallingbrook Drive
East Credit, Mississauga, ON
$4,500
4+1Bd
5Ba
2,750+sqft
4Parking
43.17 x 119.25 ftlot
$2/sqft
DetachedMLS# W14170556Listed 2026-11-110 DOM
Cooling
Central Air
Just listed! New listings in Mississauga often receive offers within the first week.
About this home
Discover A Wonderful Family Home In The Heart Of East Credit! Set On A Peaceful Residential Street, This Beautifully Maintained Detached Property Offers An Impressive 4+1 Bedrooms, 5 Bath And Over 2,750 Sq. Ft. Of Above-Grade Living Space, Plus A Fully Finished Basement With Potential For Extended Family Living Or Nanny Suite. A Striking Solid Wood Spiral Staircase Adds Character To The Spacious Foyer, While The Separate Living And Dining Rooms Provide Plenty Of Room For Family Gatherings. The Inviting Family Room, Complete With A Gas Fireplace, Flows Naturally Into The Generously Sized Eat-In Kitchen, Featuring Crisp White Cabinetry, S/S Appliances, Quartz Countertops And Matching Backsplash. Upstairs, 4 Spacious Bedrooms And 2 Full Bathrooms Provide Comfortable Accommodation For The Entire Family. The Primary Bedroom Offers A Relaxing Retreat With A Large Walk-In Closet And A Well-Appointed 4-Pc Ensuite Featuring A Soaker Tub. The Finished Lower Level Adds Exceptional Versatility, Showcasing A Spacious Rec Room, Additional 5th Bedroom With Its Own 3-Pc Ensuite, An Additional Powder Room And Abundant Storage Space. Conveniently Located Near Eglinton Avenue, Creditview Road, Local Shopping, Grocery Stores, Restaurants And Public Transit, With Easy Access To Major Commuter Routes. A Fantastic Opportunity To Enjoy Space, Convenience And Comfortable Living In The Family-Oriented East Credit Community!
Fireplace
Rooms
Main Floor
| Living Room | 4.39 × 3.20 m | Hardwood Floor French Doors Large Window |
| Dining Room | 4.39 × 3.20 m | Hardwood Floor Combined w/Living Large Window |
| Kitchen | 3.10 × 3.25 m | Tile Floor Stainless Steel Appl Quartz Counter |
| Breakfast | 3.96 × 2.64 m | Tile Floor Pot Lights W/O To Patio |
| Family Room | 7.92 × 3.10 m | Hardwood Floor Fireplace Large Window |
Second Floor
| Primary Bedroom | 6.17 × 3.96 m | Hardwood Floor 4 Pc Ensuite Large Window |
| Bedroom 2 | 5.38 × 3.30 m | Hardwood Floor Closet Large Window |
| Bedroom 3 | 5.38 × 4.27 m | Hardwood Floor Closet Large Window |
| Bedroom 4 | 3.15 × 3.40 m | Hardwood Floor Closet Large Window |
Basement
| Recreation | 5.71 × 9.98 m | Laminate Open Concept Window |
| Bedroom 5 | 3.10 × 5.71 m | Laminate 3 Pc Ensuite Window |
| Utility Room | 2.01 × 3.10 m |
Features
- Carpet Free
- Full
- Central Air
- 2-Storey
Financials
Estimated Rental Income
Entire property$4,000 – $6,500/mo
Basement apartment$1,800 – $2,500/mo
Rental yield1066.7% – 1733.3%
*Estimates based on comparable rentals in the area. Actual income may vary.
Market Data — Mississauga
Days on market0 days
Buyer's MarketSeller's Market
Based on active listings in Mississauga. Data updates daily.
Demographics — Mississauga
Population
717,961
Avg Household Income
$105,000
Age Distribution
0-19
21%
20-34
20%
35-49
21%
50-64
20%
65+
18%
Ownership71% own · 29% rent
EnglishUrduArabicPunjabiPolish
Other rentals like this
Similar rentals in Mississauga
Same property type, similar price, similar size — currently for rent.
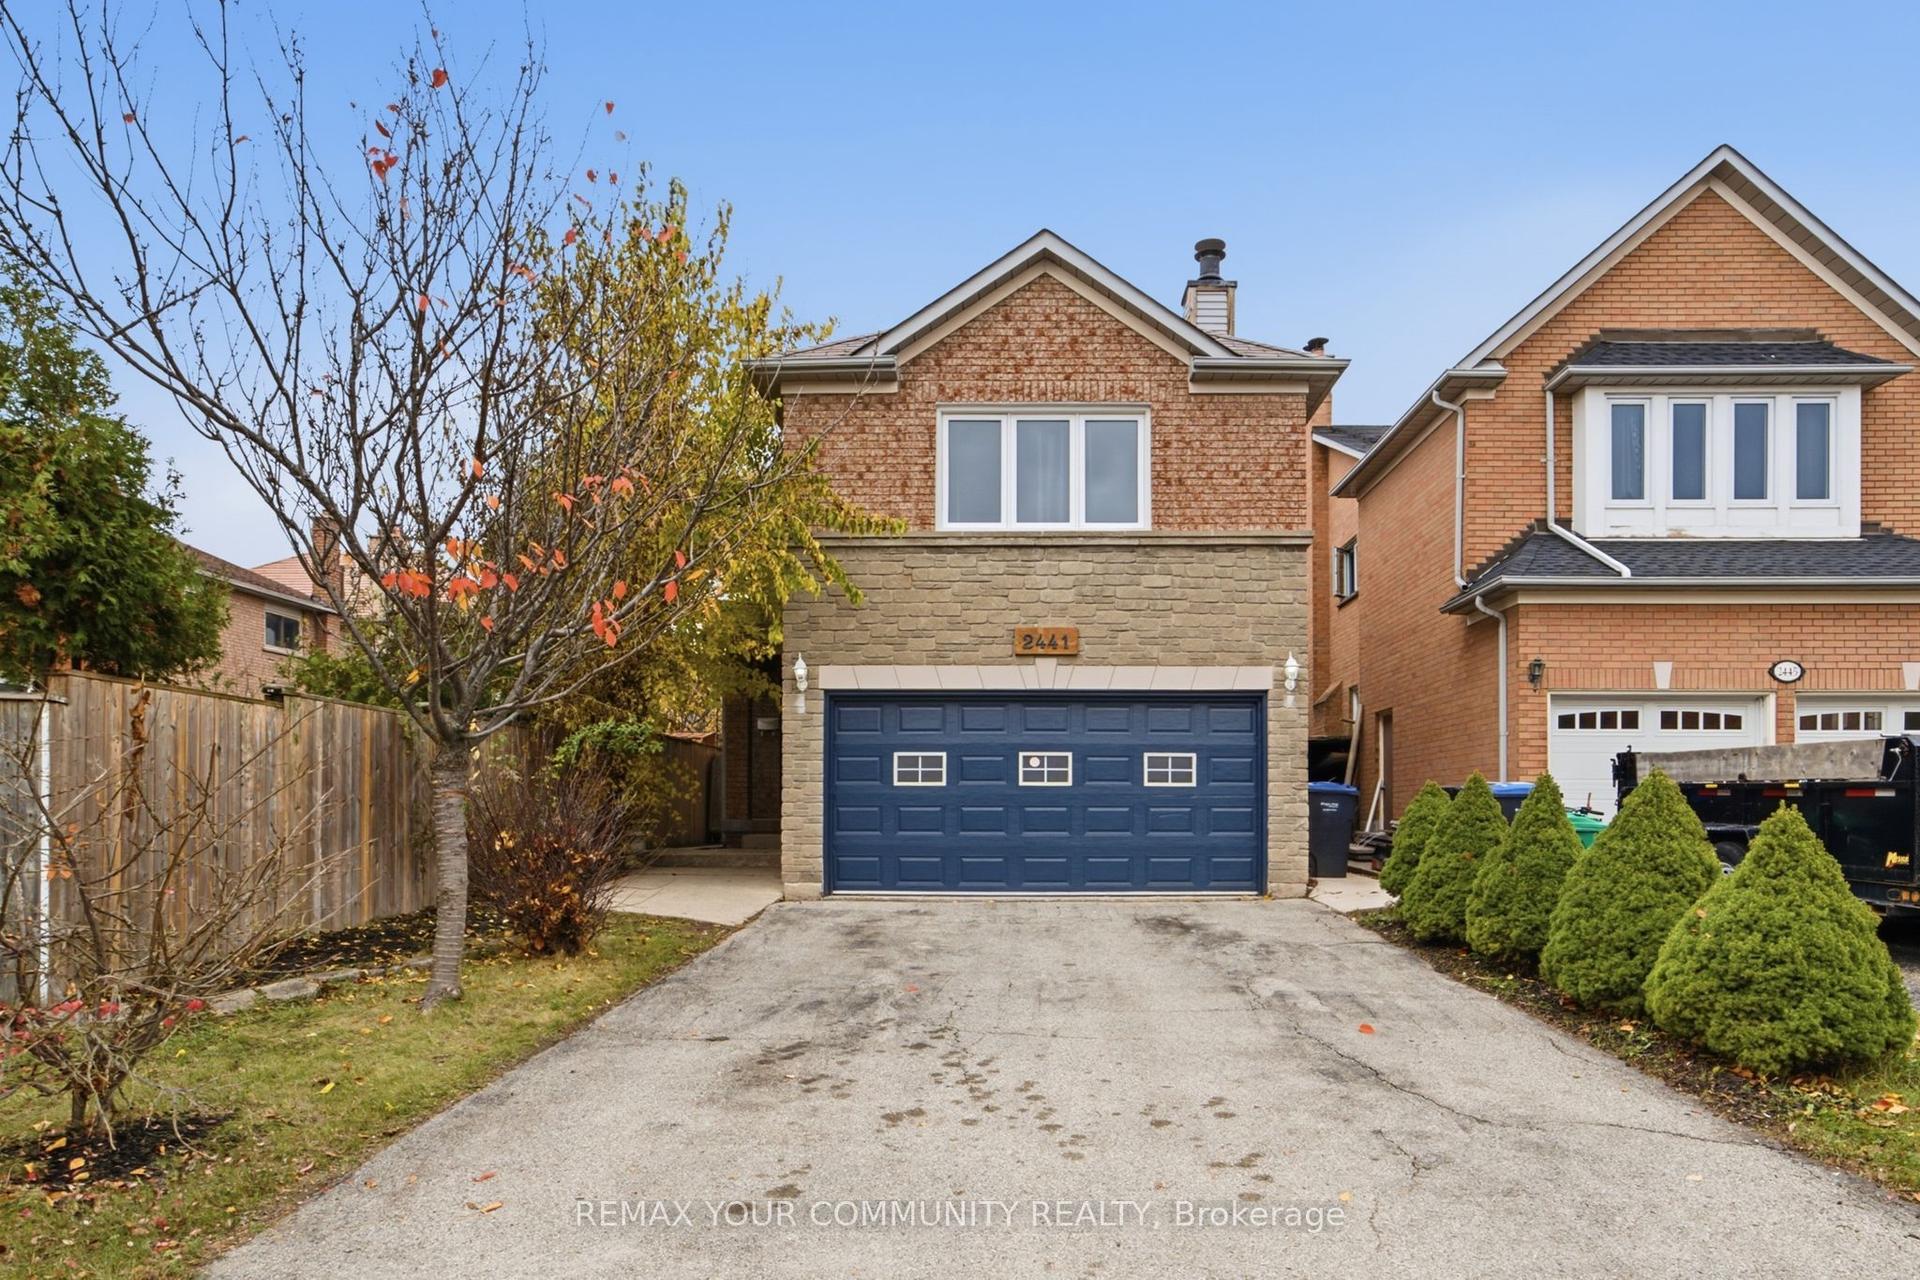
For Lease14 h ago
$3,700
Detached
2441 Strathmore Crescent Upper #Upper, Central Erin Mills
Mississauga, ON
3 bd
3 ba
2,250
3
MLS# W14171470Remax Your Community Realty
WhatsApp Aman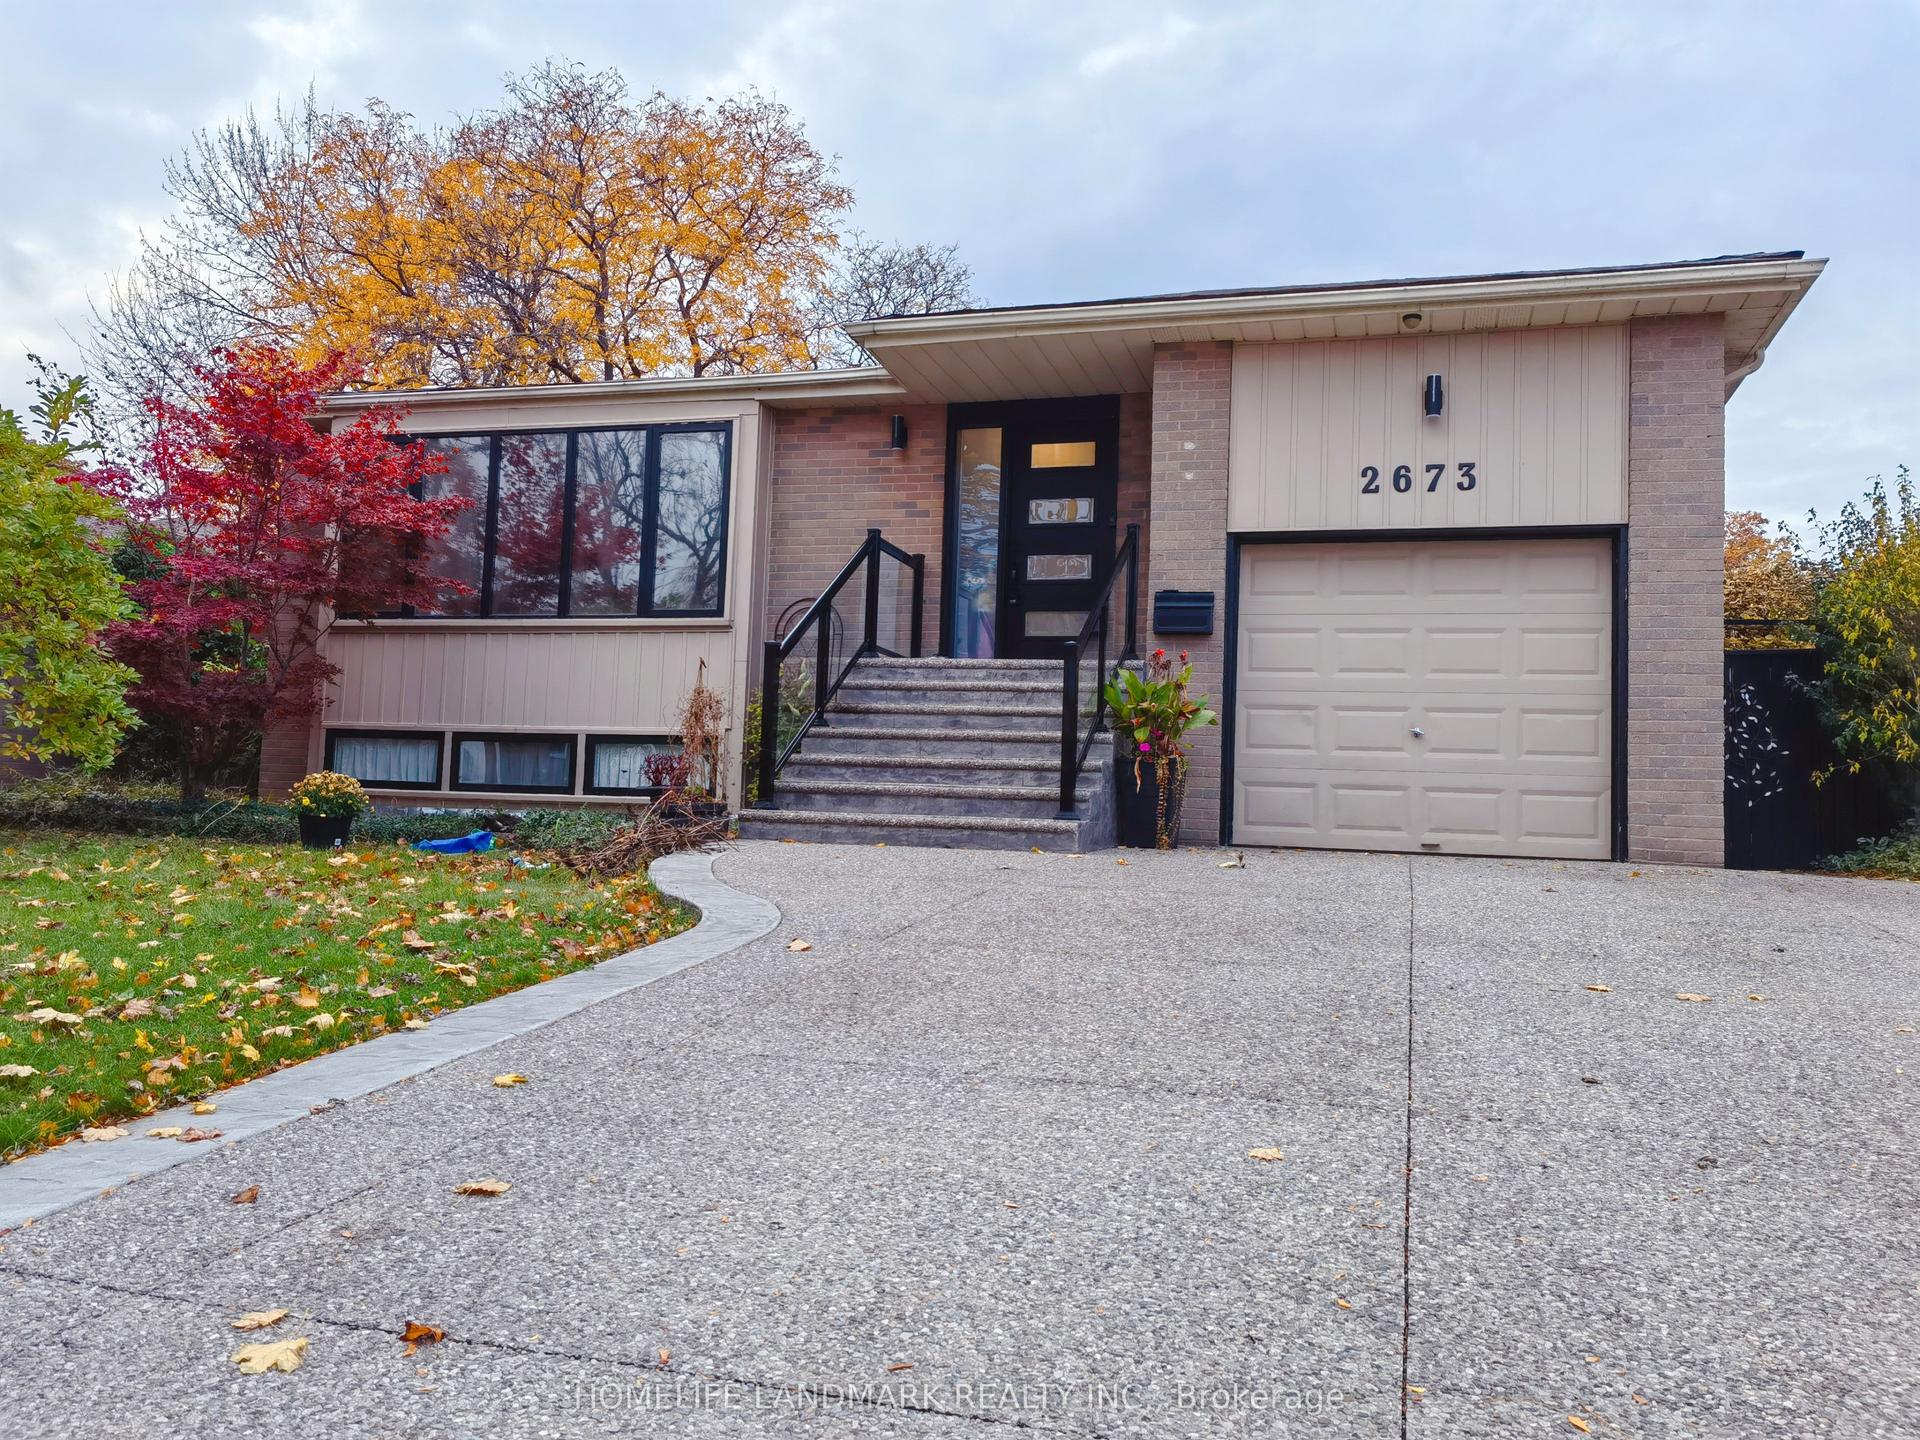
For Lease1 month ago
$4,100
Detached
2673 Constable Road, Clarkson
Mississauga, ON
3+1 bd
2 ba
1,300
3
MLS# W13871326Homelife Landmark Realty Inc.
WhatsApp Aman

Getting around
How walkable, bikeable, and transit-friendly this neighbourhood is.
67
/ 100
Walk Score
Somewhat Walkable
59
/ 100
Transit Score
Good Transit
73
/ 100
Bike Score
Very Bikeable
Scores are estimates based on neighbourhood data and are for informational purposes only.
MLS® data courtesy of the Toronto Regional Real Estate Board (TRREB).
The information provided herein must only be used by consumers that have a bona fide interest in the purchase, sale, or lease of real estate and may not be used for any commercial purpose or any other purpose. Listing information is deemed reliable but is not guaranteed accurate by the Toronto Regional Real Estate Board, the listing brokerage, or this website. The trademarks REALTOR®, REALTORS® and the REALTOR® logo are controlled by The Canadian Real Estate Association (CREA) and identify real estate professionals who are members of CREA. MLS®, Multiple Listing Service®, and the associated logos are owned by CREA. Not intended to solicit properties currently listed for sale or buyers under contract.