For Sale
Just Listed
2369 Ontario Street 26 #26
1001 - BR Bronte, Oakville, ON
$1,825,000
3+1Bd
4Ba
2,625+sqft
2Parking
$695/sqft
Condo TownMLS# W14169954Listed 2026-11-110 DOM
Cooling
Central Air
Basement
Finished
Just listed! New listings in Oakville often receive offers within the first week.
About this home
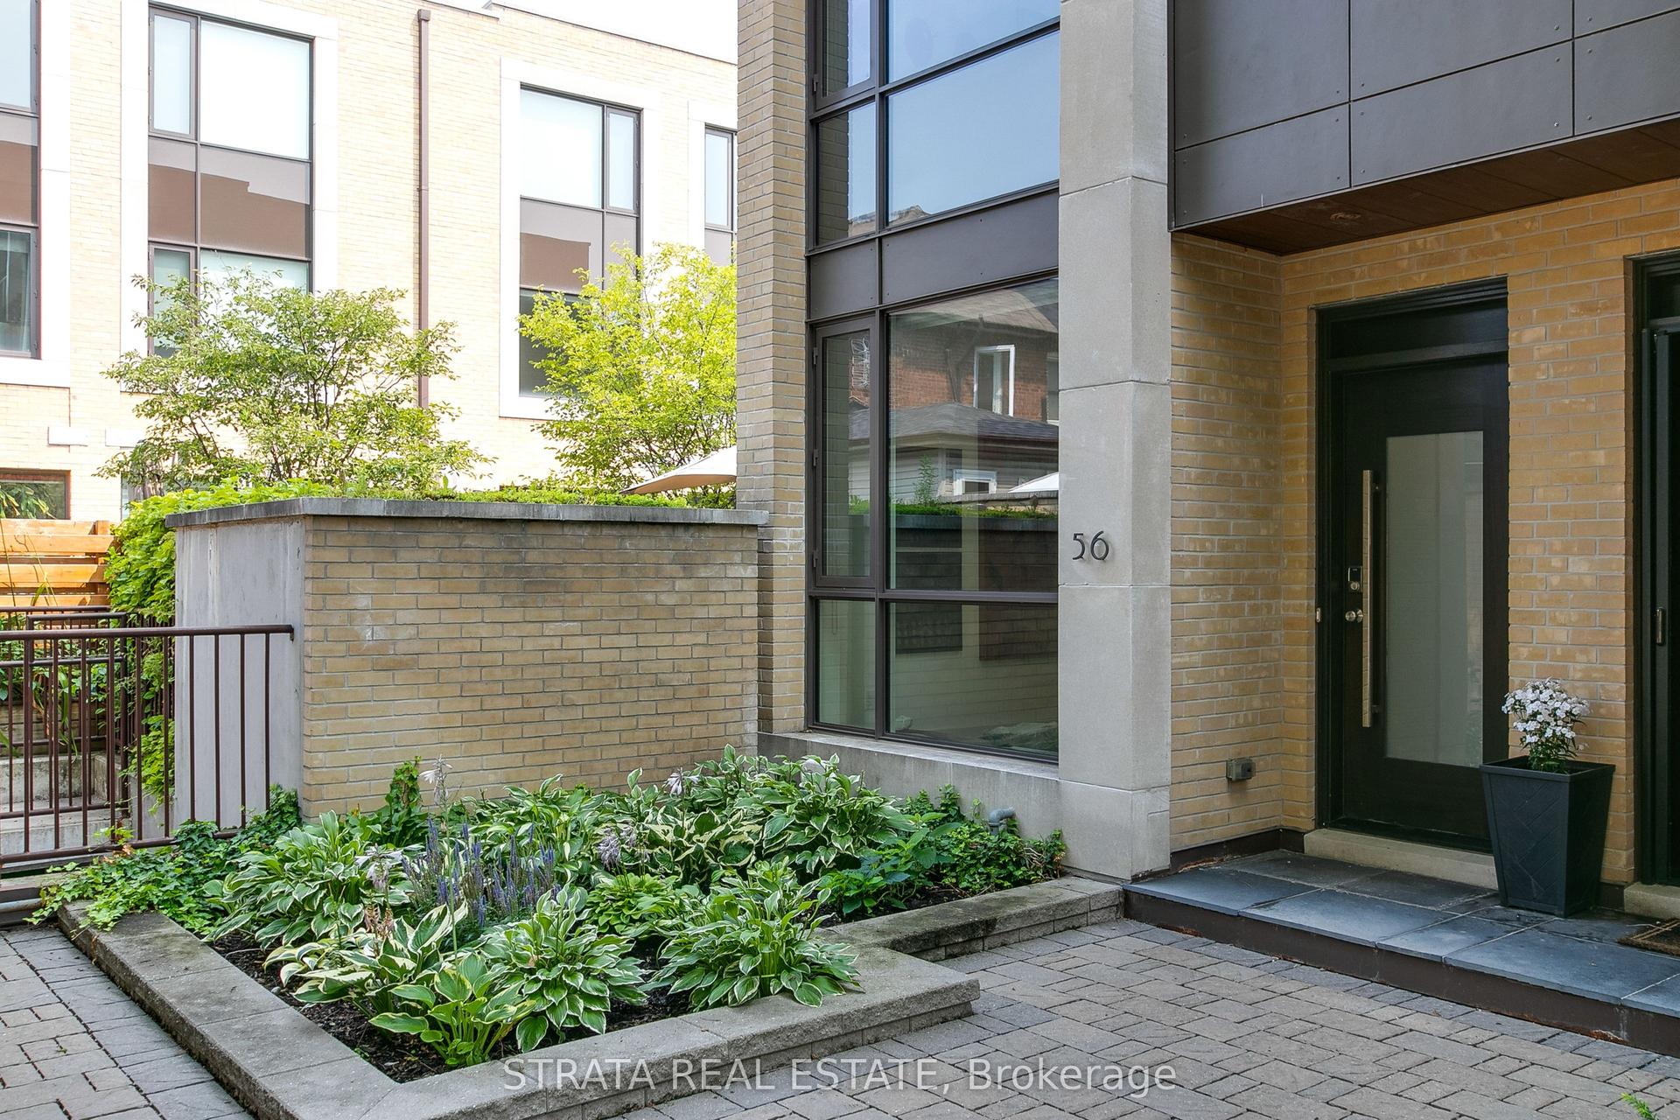
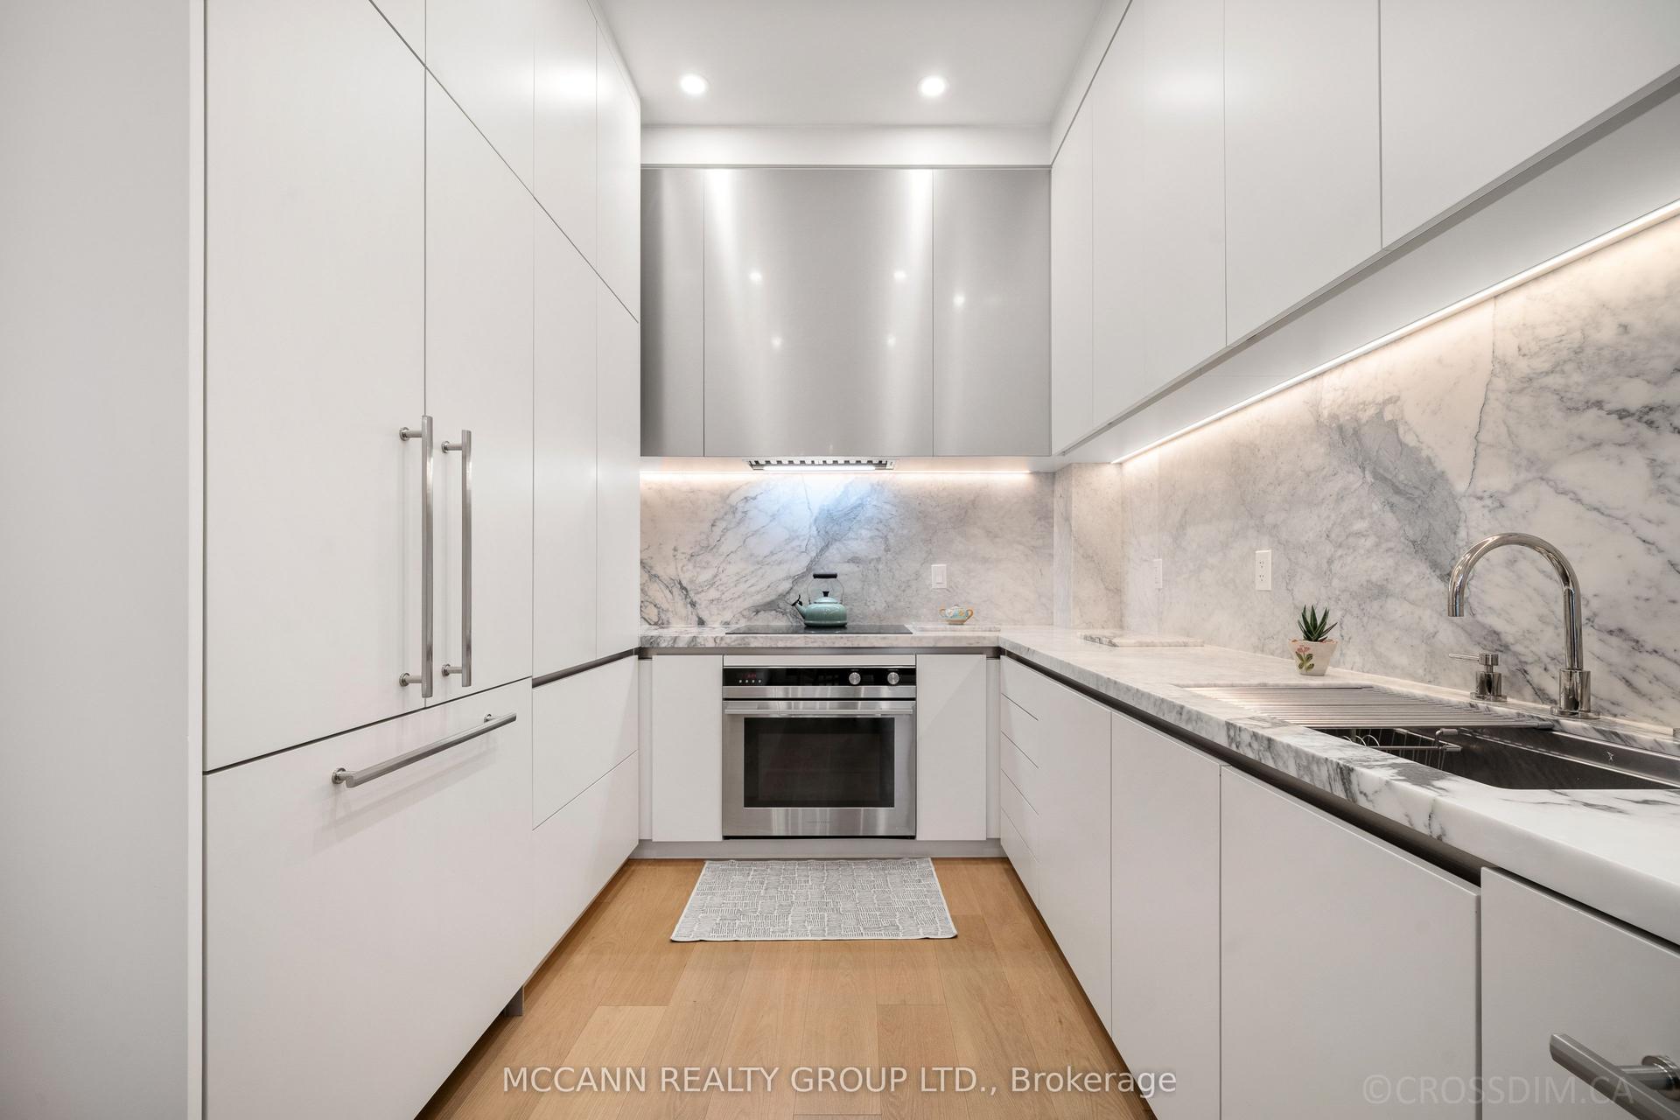
Welcome to The Harbour Club, an exclusive enclave of refined condo townhomes in the heart of Bronte. This exceptional three-level residence offers a rare combination of generous living space and effortless indoor-outdoor connection, with four private balconies and walk-out decks capturing glimpses of the lake. A private courtyard entry framed by manicured gardens and stone pathways creates an elegant sense of arrival. Inside, the open-concept main level is designed for both everyday living and entertaining. The spacious kitchen flows seamlessly into the family room, generous dining room and elegant living room, while large windows and multiple outdoor spaces fill the home with natural light. There is also potential for a future elevator, adding another layer of convenience and accessibility. Three well-proportioned bedrooms are complemented by a versatile second-level family/TV room. The generous principal bedroom features built-in cabinetry, two clothes closets and a spa-like ensuite with air-jet bathtub and walk-in shower. Above, the third level is a private retreat distinguished by impressive 10 foot vaulted ceilings and access to its own outdoor space. The finished lower level offers additional living space, a powder room, walk-out access and entry to the large double garage with excellent parking and storage. Just beyond your door, enjoy the best of Bronte waterfront living. Stroll the harbourfront, walk to the marina, nearby restaurants and parks, and experience a picturesque lakeside setting where so much of the neighbourhood is within easy reach.
GarageWaterfront
Rooms
Main Floor
| Living Room | 4.11 × 5.64 m | Hardwood Floor Bay Window Fireplace |
| Dining Room | 4.11 × 4.80 m | Hardwood Floor B/I Shelves Open Concept |
| Kitchen | 4.11 × 3.35 m | Stainless Steel Appl Centre Island Combined w/Family |
| Family Room | 2.74 × 3.68 m | Hardwood Floor W/O To Deck B/I Shelves |
Second Floor
| Study | 6.10 × 3.35 m | Broadloom W/O To Balcony Open Concept |
| Laundry | 0.00 × 0.00 m | Tile Floor B/I Shelves |
| Primary Bedroom | 5.31 × 4.32 m | W/O To Terrace 5 Pc Ensuite His and Hers Closets |
Third Floor
| Bedroom 2 | 6.10 × 3.15 m | Broadloom Window Closet |
| Bedroom 3 | 5.31 × 4.32 m | W/O To Terrace Broadloom Closet |
Basement
| Recreation | 6.10 × 8.66 m | Broadloom Open Concept |
Features
- None
- Awnings
- Deck
- Finished
- Central Air
- 3-Storey
Financials
Annual Taxes
$10,533.05
Estimated Rental Income
Entire property$3,200 – $4,200/mo
Rental yield2.1% – 2.8%
*Estimates based on comparable rentals in the area. Actual income may vary.
Market Data — Oakville
Days on market0 days
Buyer's MarketSeller's Market
Based on active listings in Oakville. Data updates daily.
Demographics — Oakville
Population
213,759
Avg Household Income
$152,000
Age Distribution
0-19
22%
20-34
16%
35-49
21%
50-64
22%
65+
19%
Ownership78% own · 22% rent
EnglishMandarinUrduArabicFrench
Getting around
How walkable, bikeable, and transit-friendly this neighbourhood is.
72
/ 100
Walk Score
Very Walkable
55
/ 100
Transit Score
Good Transit
45
/ 100
Bike Score
Somewhat Bikeable
Scores are estimates based on neighbourhood data and are for informational purposes only.
MLS® data courtesy of the Toronto Regional Real Estate Board (TRREB).
The information provided herein must only be used by consumers that have a bona fide interest in the purchase, sale, or lease of real estate and may not be used for any commercial purpose or any other purpose. Listing information is deemed reliable but is not guaranteed accurate by the Toronto Regional Real Estate Board, the listing brokerage, or this website. The trademarks REALTOR®, REALTORS® and the REALTOR® logo are controlled by The Canadian Real Estate Association (CREA) and identify real estate professionals who are members of CREA. MLS®, Multiple Listing Service®, and the associated logos are owned by CREA. Not intended to solicit properties currently listed for sale or buyers under contract.
You may also like
More homes in Oakville
Hand-picked listings with a similar price range and style.
For Sale2 months ago
$2,199,000
Condo Town
est. $9,640/mo
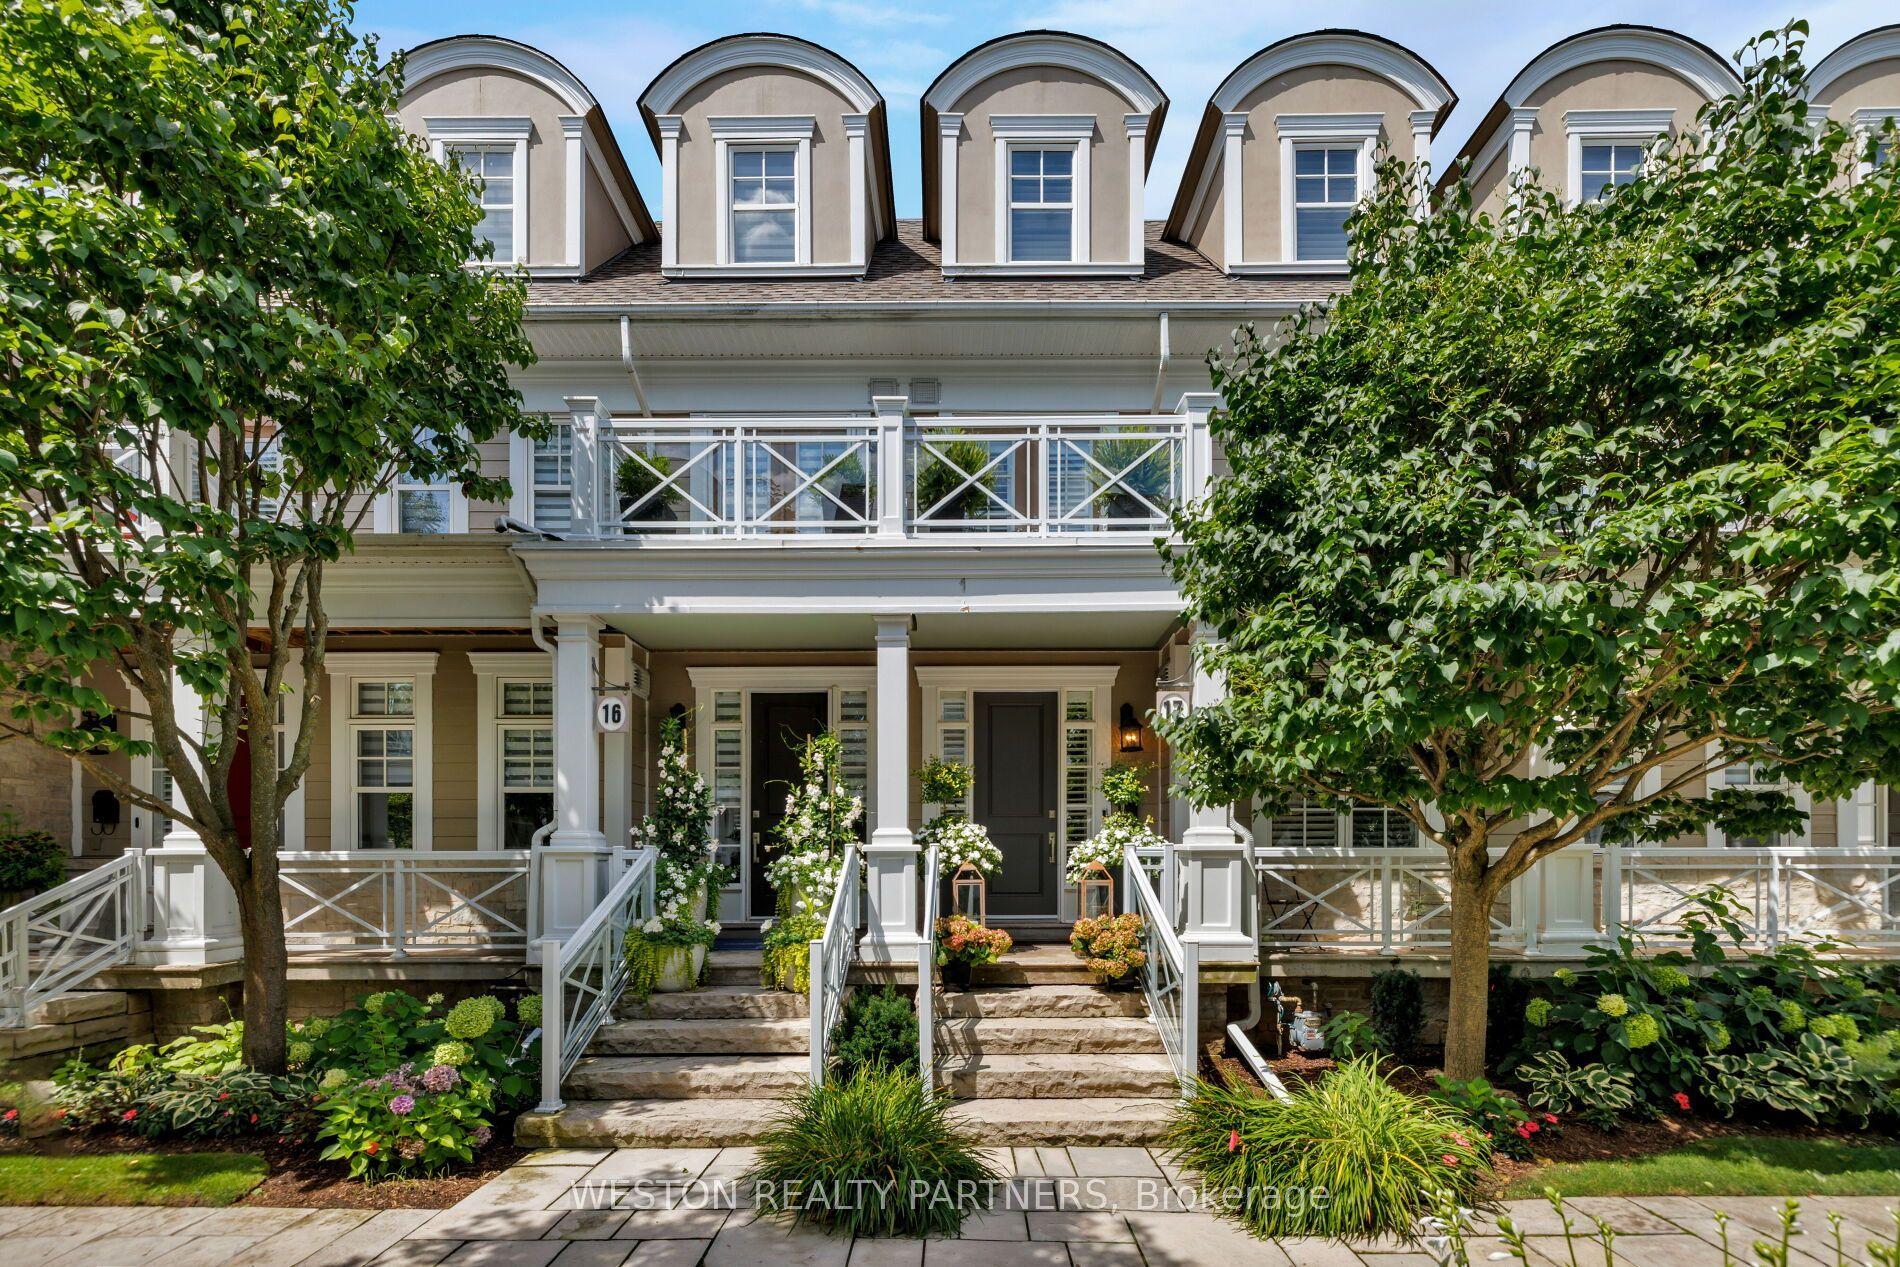
2369 Ontario Street 17 #17, 1001 - BR Bronte
Oakville, ON
3 bd
4 ba
2,625
2
MLS# W13789822Weston Realty Partners
WhatsApp Aman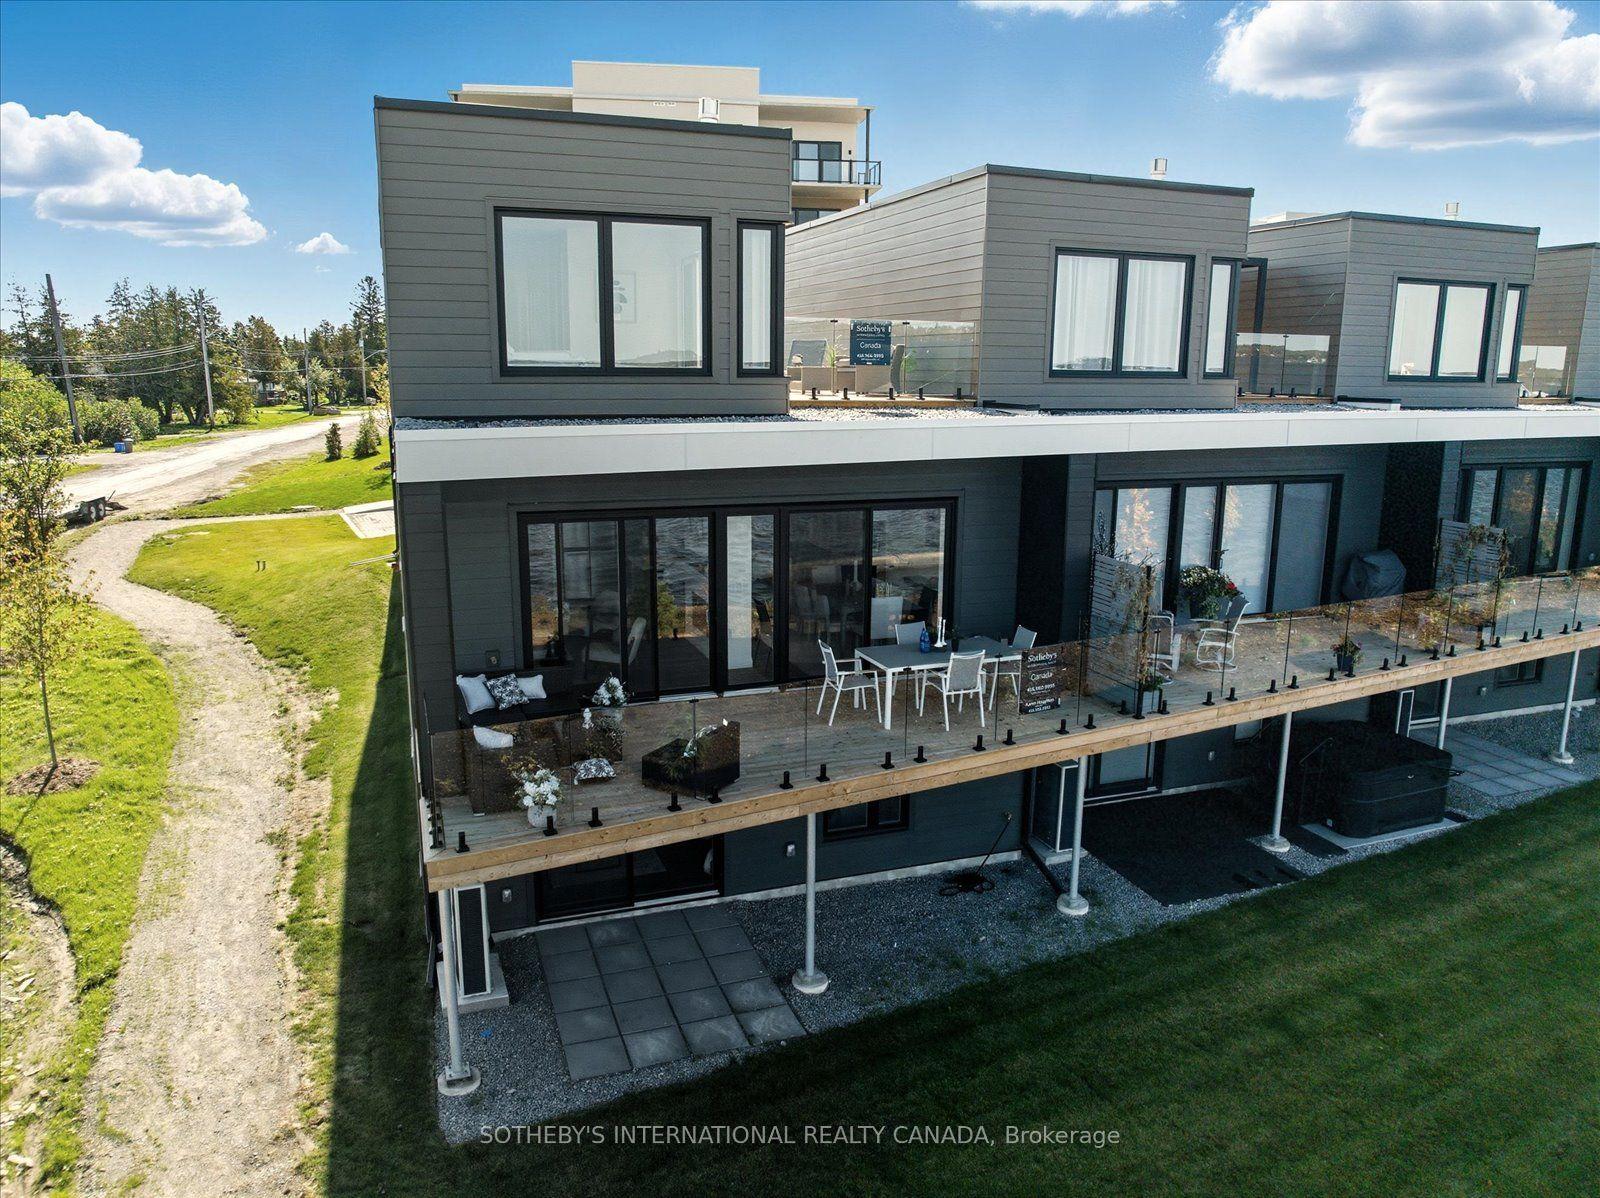
For Sale29 days ago
$1,399,000
Condo Town
est. $6,133/mo
19B West St N Street 20 #20, Fenelon Falls
Kawartha Lakes, ON
3 bd
3 ba
1,500
4
MLS# X14033150Sotheby'S International Realty Ca…
WhatsApp Aman