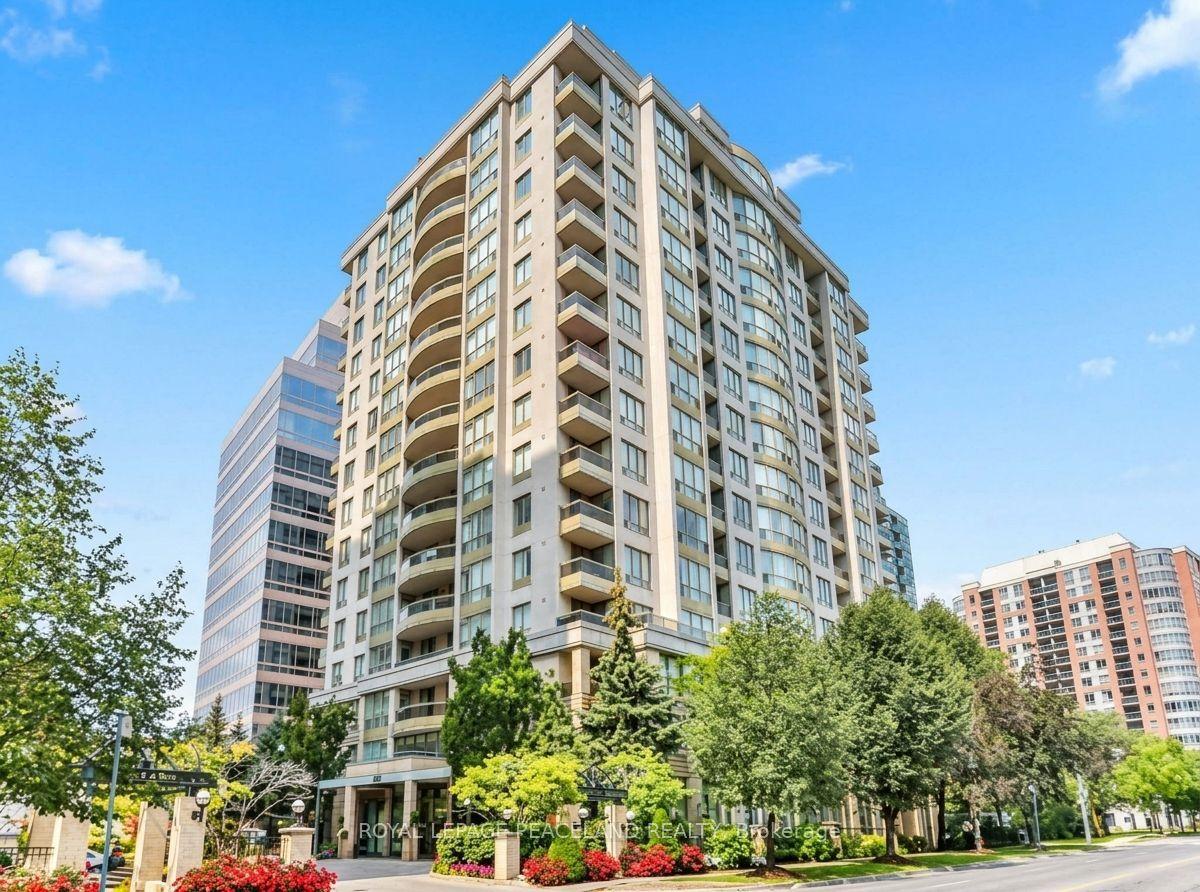
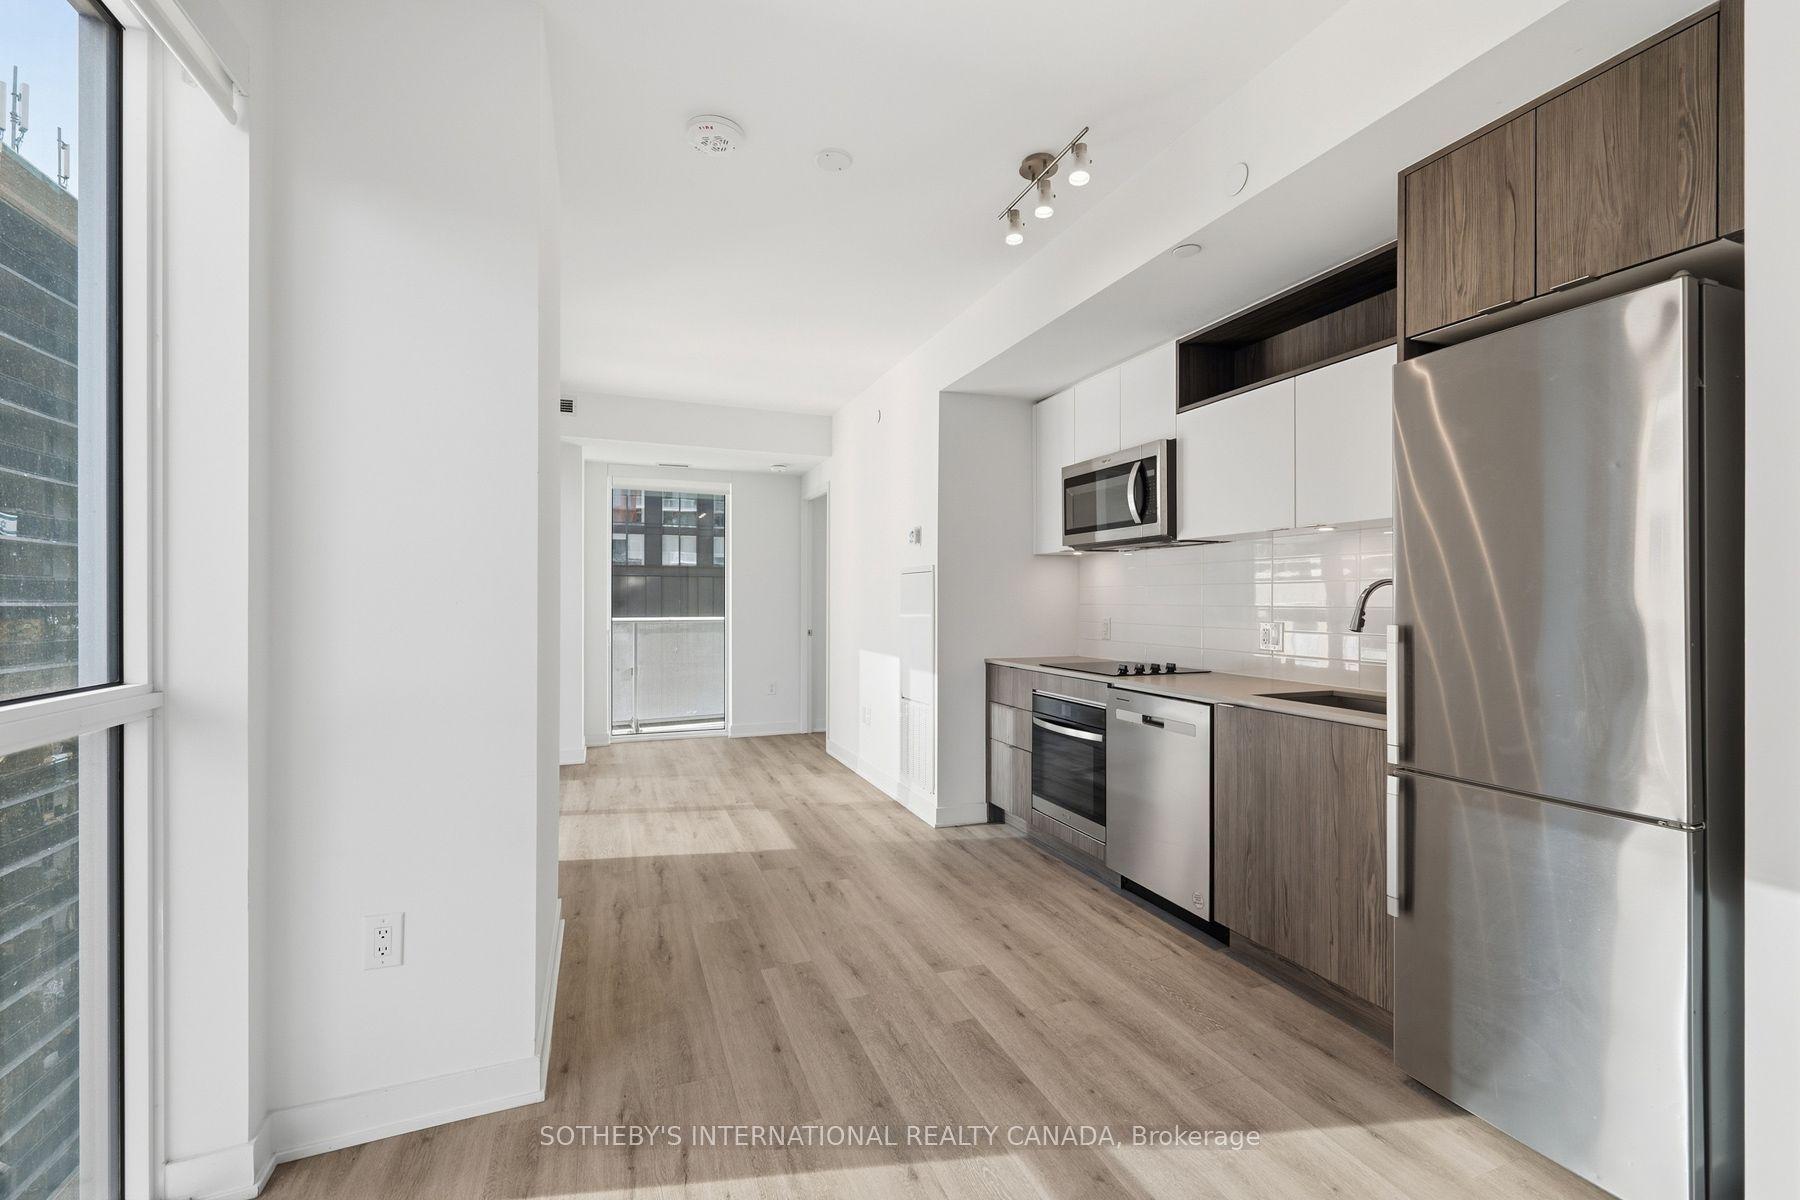
For Sale
Just Listed
30 Shore Breeze Drive 6201 #6201
Mimico, Toronto, ON
$549,900
1+1Bd
1Ba
650+sqft
1Parking
$846/sqft
CondoMLS# W14170630Listed 2026-11-110 DOM
Cooling
Central Air
Just listed! New listings in Toronto often receive offers within the first week.
About this home
62 floors up!! Unobstructed skyline views. Sunsets that deserve their own Instagram account. Welcome to waterfront living at Eau Du Soleil, where your everyday feels like a five-star getaway. With soaring 10-foot ceilings and floor-to-ceiling windows, this residence is bright, open and effortlessly cool. The kitchen flows into the living and dining space, making it just as easy to host friends as it is to order in and unwind. The oversized primary bedroom features a generous closet and direct walkout to the expansive balcony-your new favourite spot for morning coffee, sunset cocktails and everything in between. The versatile den works as a home office, guest space or dining area, because your home should fit your life, not the other way around. And the extras? They're next level: a parking space, storage locker, private wine locker, personal humidor AND your own garden plot. Yes, you can grow your own herbs 62 floors above the city. As a Premium Level owner, you'll also have exclusive access to the Sky Lounge, reserved for premium floor residents. Resort-style amenities include a saltwater indoor pool, hot tub, sauna, fitness centre with yoga, Pilates and spin studios, games and theatre rooms, party spaces, outdoor BBQ terraces and 24-hour concierge. Step outside and you're moments from waterfront trails, parks, restaurants, cafes, groceries, TTC and quick QEW access. Whether you're working from home, entertaining, hitting the trails or watching the sun go down with a glass of wine, this is the kind of lifestyle that makes staying in feel like going out. Waterfront living, elevated. WOW! This one is a 10!
PoolWaterfrontWalkout
Rooms
Main Floor
| Foyer | 2.93 × 2.57 m | Open Concept 4 Pc Bath Closet |
| Living Room | 3.78 × 3.13 m | Window Floor to Ceiling Open Concept W/O To Balcony |
| Kitchen | 3.17 × 3.13 m | Eat-in Kitchen Combined w/Dining Overlooks Living |
| Dining Room | 3.17 × 3.13 m | Open Concept Overlooks Living |
| Primary Bedroom | 3.33 × 2.98 m | W/O To Balcony Large Closet Window Floor to Ceiling |
| Den | 3.13 × 2.13 m | Open Concept Combined w/Office |
Features
- None
- Central Air
- Apartment
Financials
Annual Taxes
$3,544
Estimated Rental Income
Entire property$2,100 – $2,800/mo
Rental yield4.6% – 6.1%
*Estimates based on comparable rentals in the area. Actual income may vary.
Market Data — Toronto
Days on market0 days
Buyer's MarketSeller's Market
Based on active listings in Toronto. Data updates daily.
Demographics — Toronto
Population
2,794,356
Avg Household Income
$102,000
Age Distribution
0-19
19%
20-34
24%
35-49
21%
50-64
19%
65+
17%
Ownership53% own · 47% rent
EnglishMandarinCantoneseTagalogTamil
Getting around
How walkable, bikeable, and transit-friendly this neighbourhood is.
87
/ 100
Walk Score
Very Walkable
73
/ 100
Transit Score
Excellent Transit
74
/ 100
Bike Score
Very Bikeable
Scores are estimates based on neighbourhood data and are for informational purposes only.
MLS® data courtesy of the Toronto Regional Real Estate Board (TRREB).
The information provided herein must only be used by consumers that have a bona fide interest in the purchase, sale, or lease of real estate and may not be used for any commercial purpose or any other purpose. Listing information is deemed reliable but is not guaranteed accurate by the Toronto Regional Real Estate Board, the listing brokerage, or this website. The trademarks REALTOR®, REALTORS® and the REALTOR® logo are controlled by The Canadian Real Estate Association (CREA) and identify real estate professionals who are members of CREA. MLS®, Multiple Listing Service®, and the associated logos are owned by CREA. Not intended to solicit properties currently listed for sale or buyers under contract.
You may also like
More homes in Toronto
Hand-picked listings with a similar price range and style.
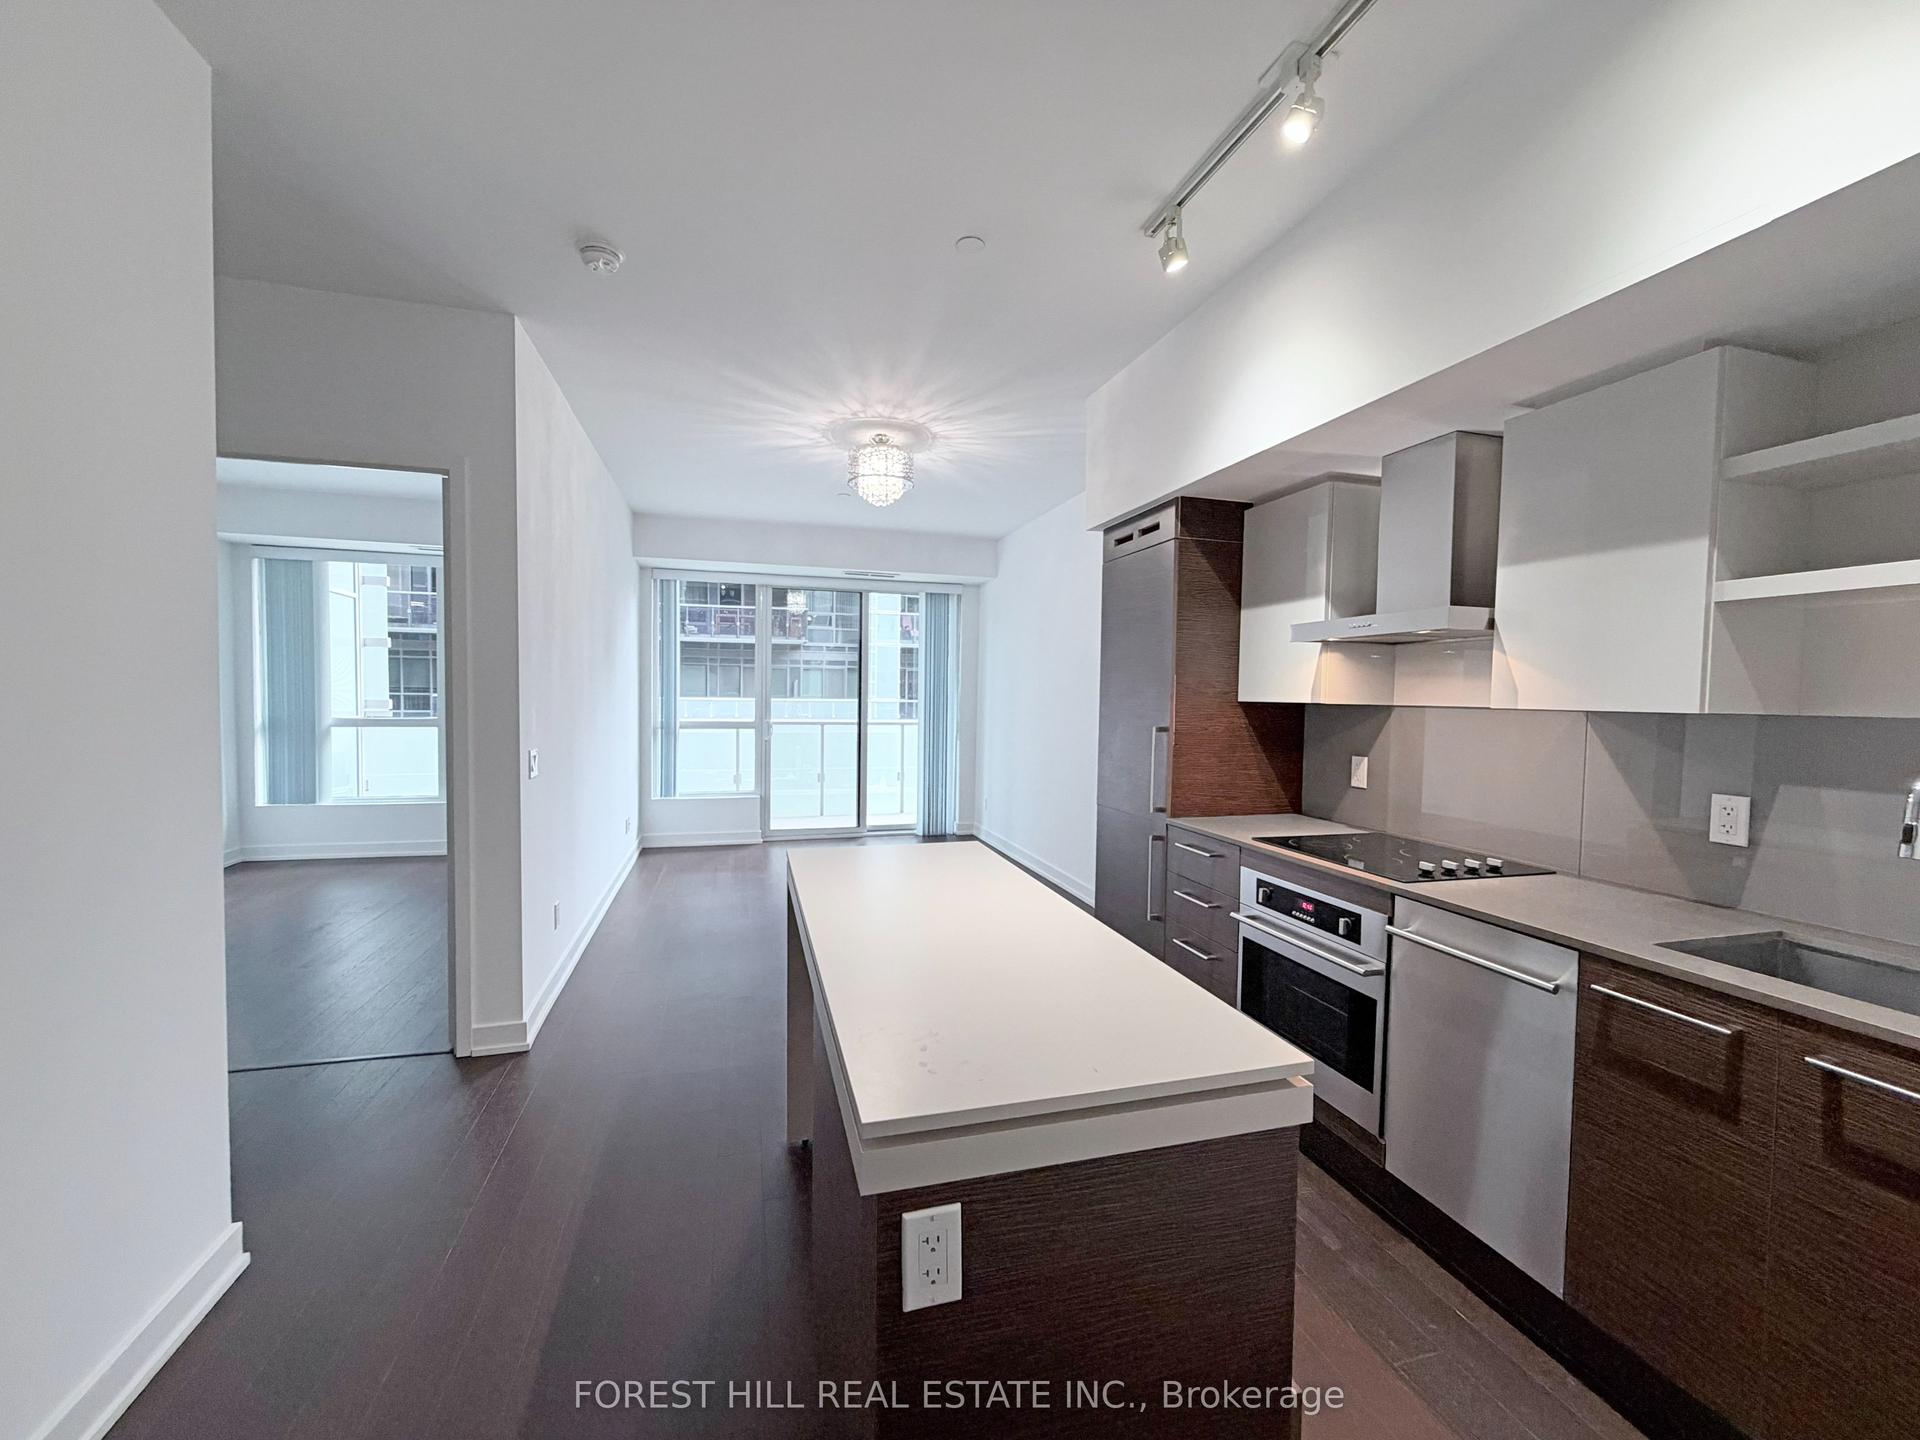
For Sale14 h ago
$558,818
Condo
est. $2,450/mo
1030 King Street W 440 #440, Niagara
Toronto, ON
1+1 bd
1 ba
650
1
MLS# C14171872Forest Hill Real Estate Inc.
WhatsApp Aman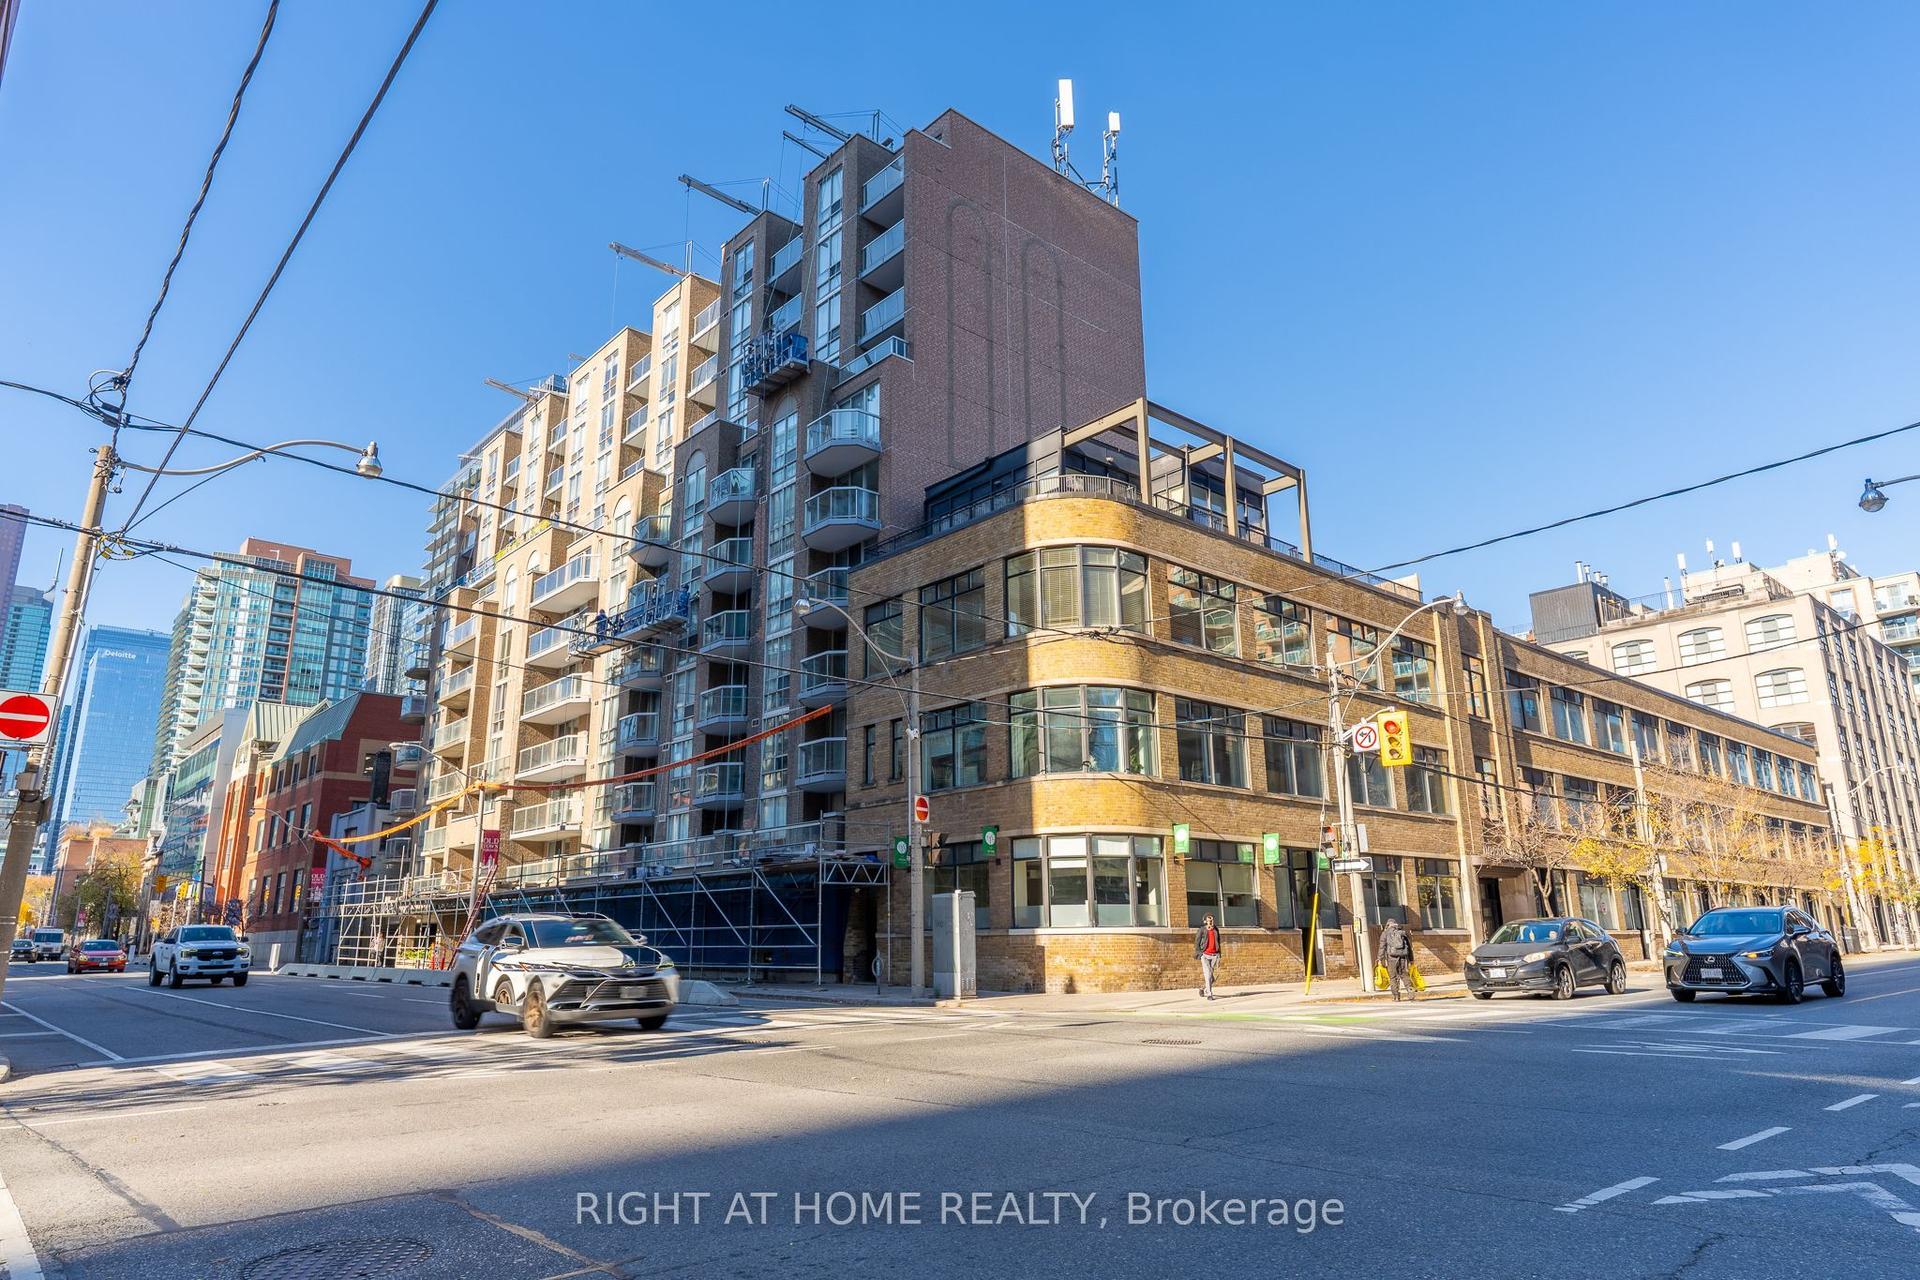
For Sale14 h ago
$539,800
Condo
est. $2,366/mo
330 Adelaide Street E 408 #408, Moss Park
Toronto, ON
1+1 bd
2 ba
750
1
MLS# C14172034Right At Home Realty
WhatsApp Aman