For Sale
Just Listed
50 Broadoaks Drive
York University Heights, Toronto, ON
$1,200,000
3+2Bd
5Ba
1,300+sqft
7Parking
53.07 x 115.13 ftlot
$923/sqft
DetachedMLS# W14170678Listed 2026-11-110 DOM
Cooling
Central Air
Basement
Finished
Just listed! New listings in Toronto often receive offers within the first week.
About this home
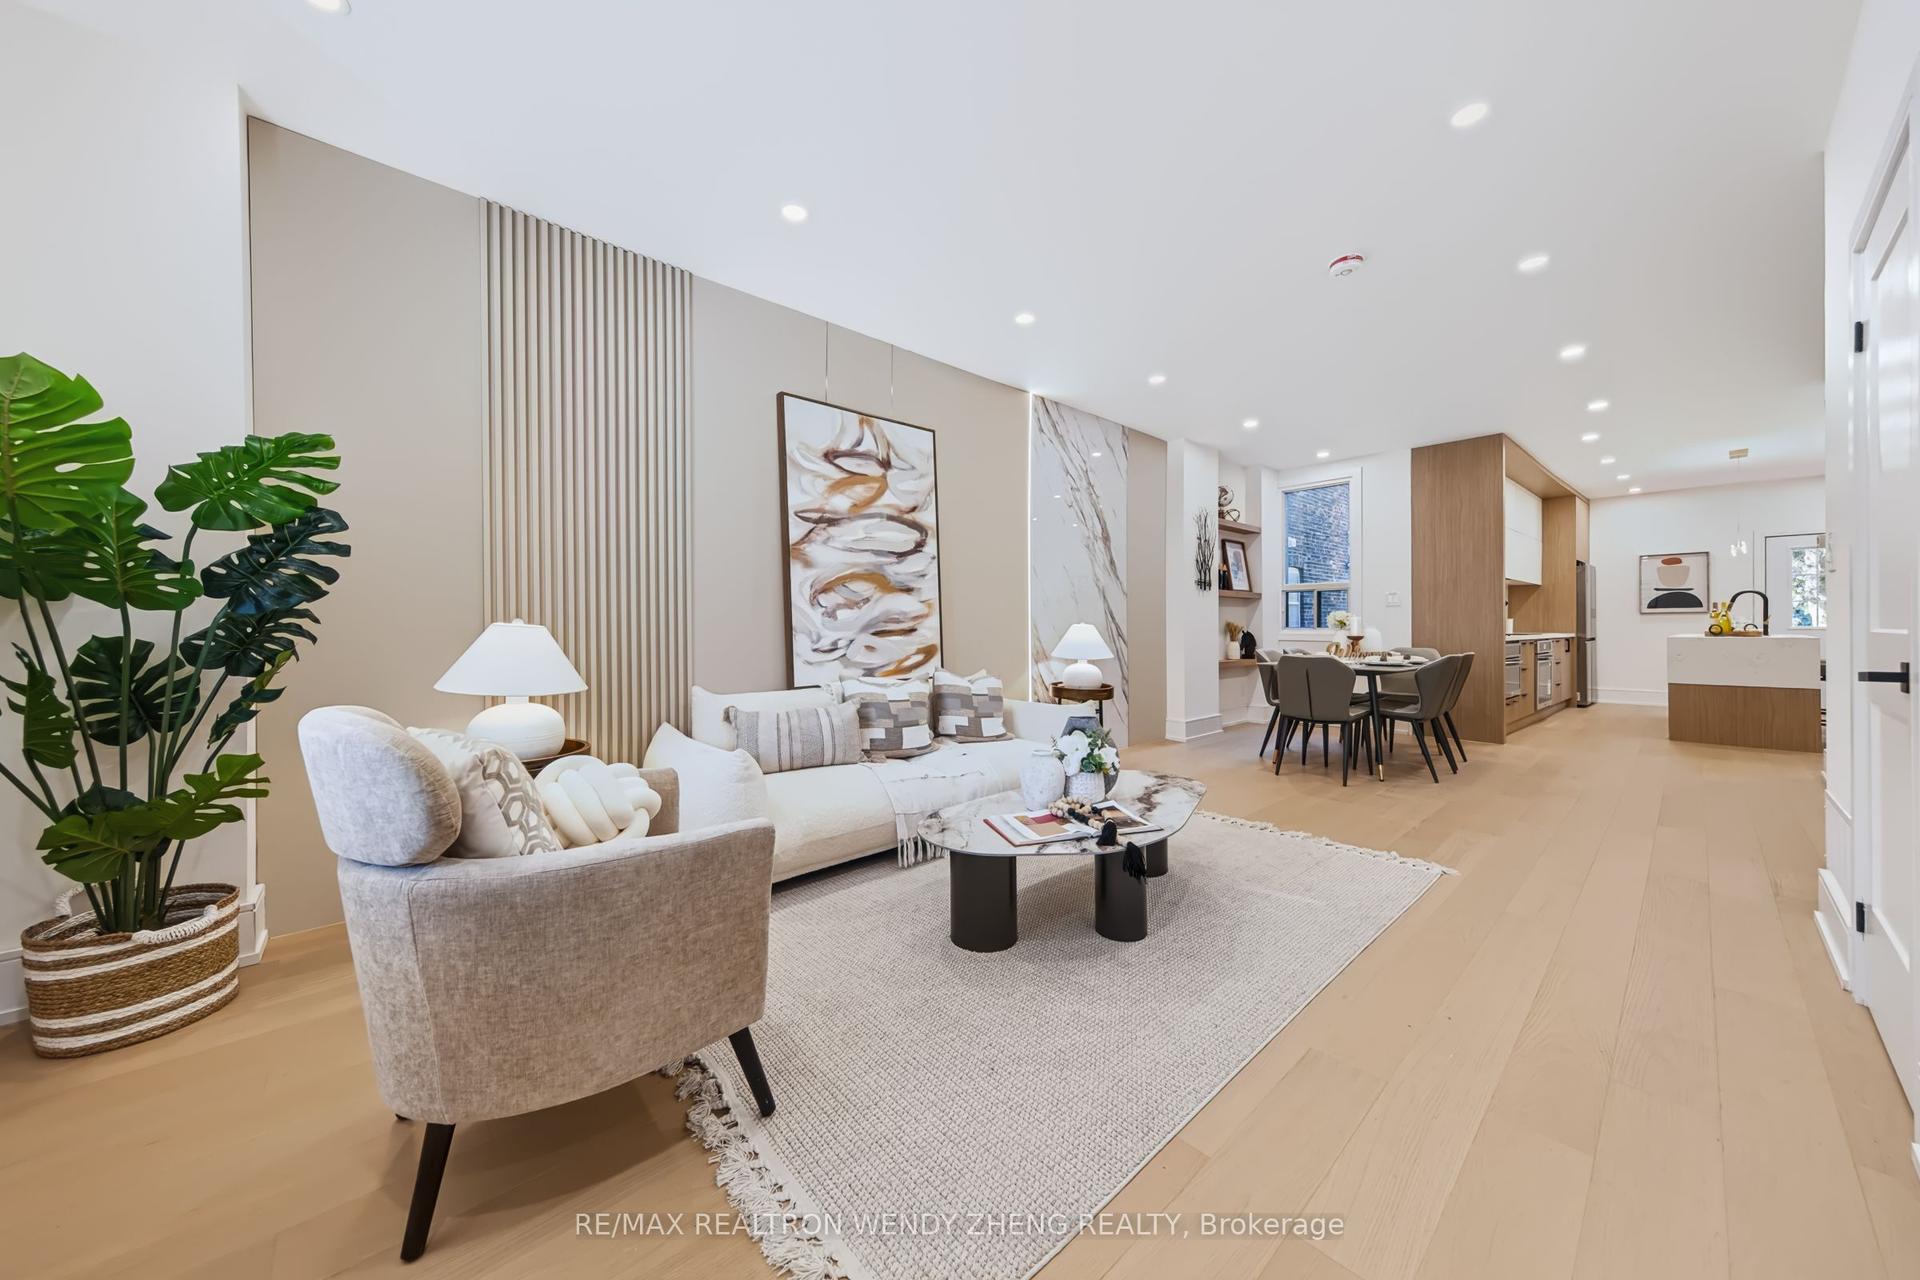
INVESTMENT OPPORTUNITY IN TORONTO! Attention investors! This detached bungalow offers exceptional income generating potential, featuring a long private driveway and a unique layout configured to accommodate multiple living spaces. The property has been set up with three separate rental units, in addition to the main living space for the homeowner, offering flexibility and potential for multiple income streams. PLUS the Garage has been converted to a separate GUEST HOUSE featuring its own Kitchen, bathroom, laundry, family room and loft bedroom. *Please note* The additional rental units and converted guest house have not been retrofitted and are not represented as legal rental units. Buyer Buyers agent to do their own due diligence.* Some photographs have been virtually staged using AI generated images for illustrative purposes only.
Garage
Rooms
Main Floor
| Family Room | 5.03 × 3.69 m | Hardwood Floor Large Window |
| Dining Room | 2.55 × 3.57 m | Hardwood Floor Large Window |
| Kitchen | 4.52 × 3.49 m | Granite Counters Stainless Steel Appl Ceramic Floor |
| Sunroom | 4.63 × 4.24 m | Ceramic Floor W/O To Yard |
| Primary Bedroom | 3.80 × 3.30 m | Hardwood Floor Large Window Walk-In Closet(s) |
| Bedroom | 2.76 × 3.01 m | Hardwood Floor |
| Kitchen | 2.78 × 4.24 m | Combined w/Laundry Ceramic Floor Walk-Out |
| Bedroom | 3.07 × 3.19 m | Hardwood Floor Ensuite Bath |
Lower
| Laundry | 2.73 × 2.13 m | Laundry Sink |
| Kitchen | 2.39 × 1.68 m | |
| Recreation | 2.81 × 5.50 m | |
| Bedroom | 2.95 × 3.43 m | Fireplace |
| Bedroom | 3.54 × 3.11 m | |
| Kitchen | 3.85 × 3.63 m | |
| Den | 4.92 × 3.40 m |
Features
- Carpet Free
- In-Law Suite
- Privacy
- Landscaped
- Apartment
- Finished
- Finished with Walk-Out
- Separate Entrance
- Central Air
- Bungalow
Financials
Annual Taxes
$4,412.04
Estimated Rental Income
Entire property$3,200 – $4,800/mo
Rental yield3.2% – 4.8%
*Estimates based on comparable rentals in the area. Actual income may vary.
Market Data — Toronto
Days on market0 days
Buyer's MarketSeller's Market
Based on active listings in Toronto. Data updates daily.
Demographics — Toronto
Population
2,794,356
Avg Household Income
$102,000
Age Distribution
0-19
19%
20-34
24%
35-49
21%
50-64
19%
65+
17%
Ownership53% own · 47% rent
EnglishMandarinCantoneseTagalogTamil
Getting around
How walkable, bikeable, and transit-friendly this neighbourhood is.
70
/ 100
Walk Score
Very Walkable
70
/ 100
Transit Score
Excellent Transit
64
/ 100
Bike Score
Bikeable
Scores are estimates based on neighbourhood data and are for informational purposes only.
MLS® data courtesy of the Toronto Regional Real Estate Board (TRREB).
The information provided herein must only be used by consumers that have a bona fide interest in the purchase, sale, or lease of real estate and may not be used for any commercial purpose or any other purpose. Listing information is deemed reliable but is not guaranteed accurate by the Toronto Regional Real Estate Board, the listing brokerage, or this website. The trademarks REALTOR®, REALTORS® and the REALTOR® logo are controlled by The Canadian Real Estate Association (CREA) and identify real estate professionals who are members of CREA. MLS®, Multiple Listing Service®, and the associated logos are owned by CREA. Not intended to solicit properties currently listed for sale or buyers under contract.
You may also like
More homes in Toronto
Hand-picked listings with a similar price range and style.
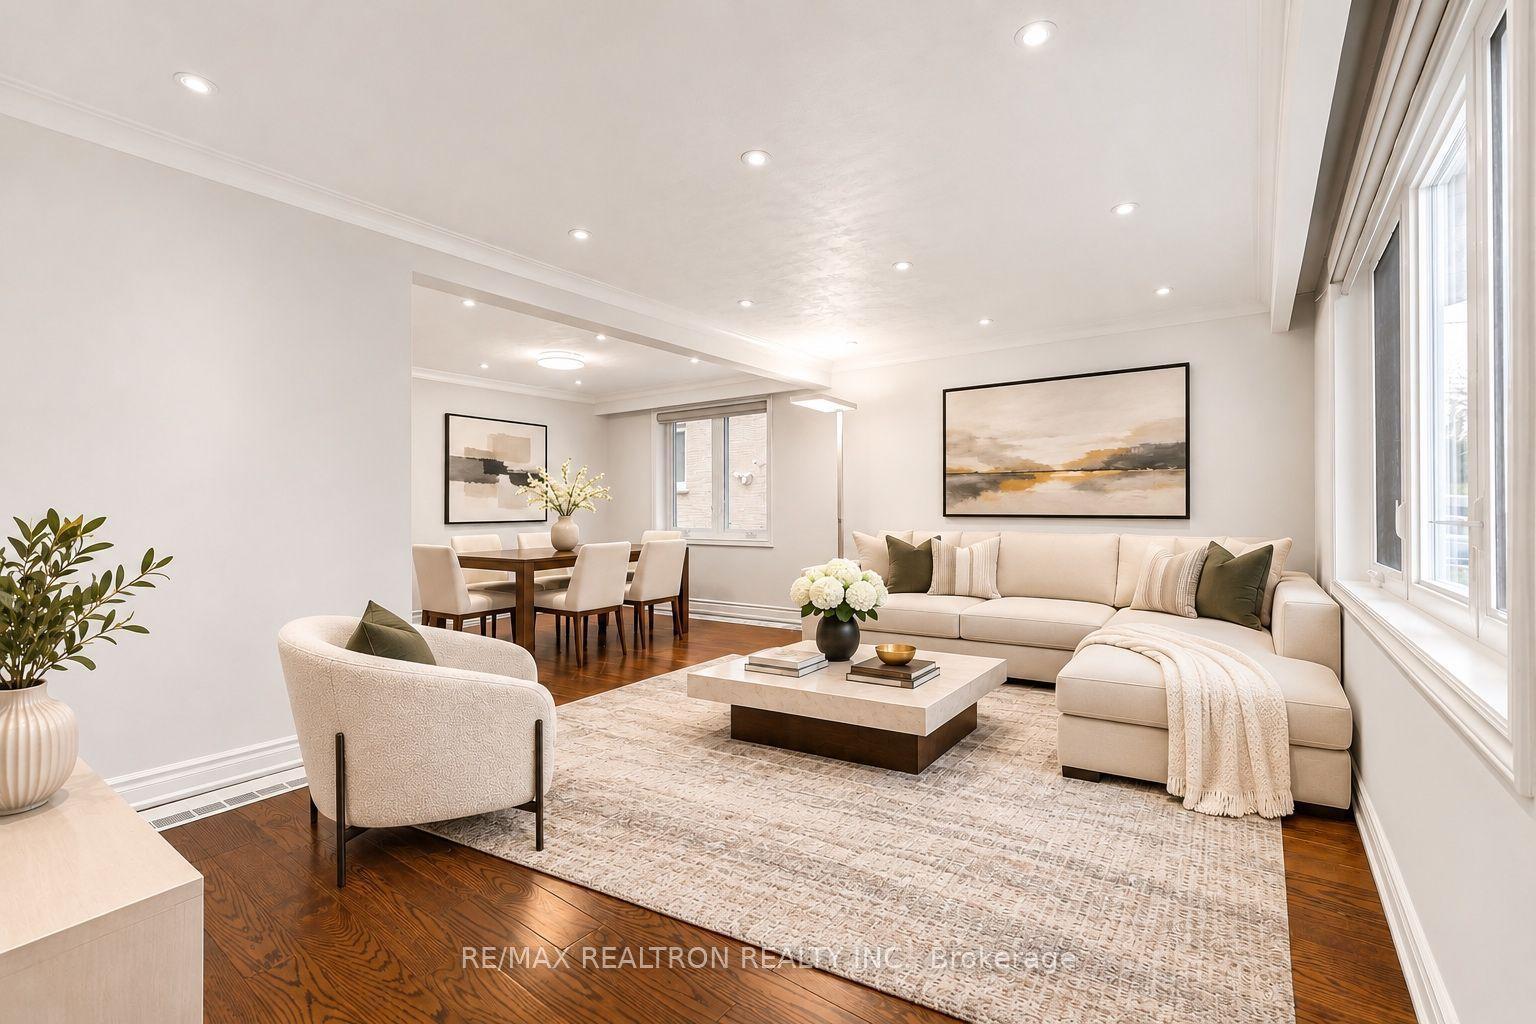
For SaleJust listed
$1,385,000
Detached
est. $6,072/mo
265 Mckee Avenue, Willowdale East
Toronto, ON
3+1 bd
2 ba
1,300
5
MLS# C14172886Re/Max Realtron Realty Inc.
WhatsApp Aman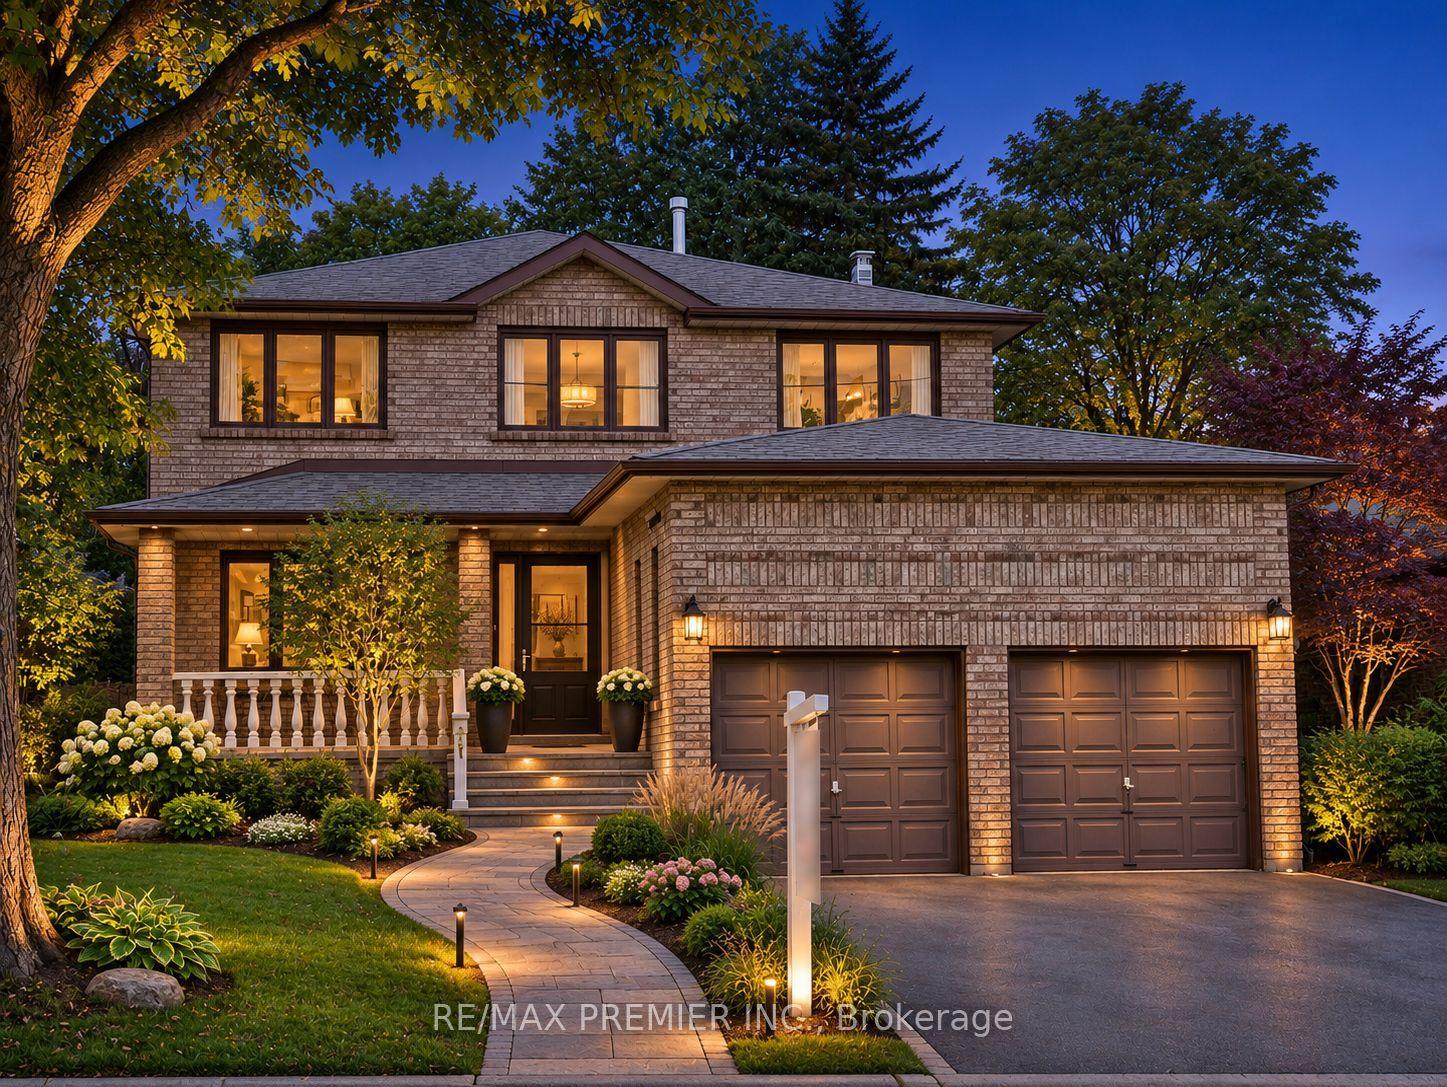
For Sale9 days ago
$998,000
Detached
est. $4,375/mo
70 Mason Road, Scarborough Village
Toronto, ON
4 bd
5 ba
2,750
6
MLS# E14143230Re/Max Premier Inc.
WhatsApp Aman