For Sale
Just Listed
71 Mill Street
1035 - OM Old Milton, Milton, ON
$1,474,900
4Bd
2Ba
2,250+sqft
8Parking
66.01 x 131.8 ftlot
$656/sqft
DetachedMLS# W14170902Listed 2026-11-110 DOM
Cooling
Central Vacuum
Basement
Unfinished
Just listed! New listings in Milton often receive offers within the first week.
About this home
Step into the timeless elegance of 71 Mill St., a beautifully restored Victorian home dating to approximately 1905, nestled among Milton's iconic century residences. Blending historic charm with modern comfort, this exceptional home welcomes you with a classic façade, inviting front porch and professionally landscaped perennial gardens. Inside, original craftsmanship shines throughout, with soaring 10-ft ceilings, hardwood floors, crown moulding, deep baseboards and beautiful architectural details. The main level features a spacious living room with wood-burning fireplace, elegant dining room and a private study/office showcasing a second fireplace, custom built-ins and impressive millwork. The heart of the home is the gourmet eat-in kitchen, complete with extensive cabinetry, granite counters and a generous centre island. A bright, heated solarium/conservatory overlooks the gardens and offers a peaceful four-season retreat. Upstairs are four spacious bedrooms, including a stunning primary suite with vaulted ceiling, his-and-her closets and a luxurious 3-piece en-suite with heated floors. The 4-piece family bath also features heated flooring. Outside, the private rear garden features mature landscaping and a charming verandah, perfect for entertaining or relaxing. A detached 2-car garage and paved driveway provide ample parking. Additional highlights include approx. 2,300 sq. ft. above grade, three wood-burning fireplaces, central air, forced-air natural gas heating, separate lower-level entrance and a full basement with abundant storage, upgraded Electrical. Ideally located in the heart of Milton, steps from schools, parks, splash pad, outdoor pool, skating rink, shops, restaurants, Mill Pond and downtown. A rare opportunity to own a beautifully preserved piece of Milton history with all the comforts of today.
PoolGarageHardwoodFireplace
Rooms
Main Floor
| Kitchen | 4.61 × 3.58 m | |
| Solarium | 3.71 × 3.50 m | |
| Family Room | 4.25 × 4.51 m | Fireplace |
| Dining Room | 4.54 × 4.42 m | |
| Den | 5.45 × 3.30 m | |
| Foyer | 3.52 × 2.90 m |
Second Floor
| Primary Bedroom | 3.52 × 4.60 m | |
| Bedroom 2 | 3.04 × 3.86 m | |
| Bedroom 3 | 4.10 × 2.82 m | |
| Bedroom 4 | 4.29 × 3.03 m |
Third Floor
| Utility Room | 6.40 × 4.85 m |
Features
- Central Vacuum
- Deck
- Landscaped
- Porch
- Separate Entrance
- Full
- Unfinished
- Central Air
- 2-Storey
Financials
Annual Taxes
$5,839.73
Estimated Rental Income
Entire property$4,000 – $6,500/mo
Rental yield3.3% – 5.3%
*Estimates based on comparable rentals in the area. Actual income may vary.
Market Data — Milton
Days on market0 days
Buyer's MarketSeller's Market
Based on active listings in Milton. Data updates daily.
Demographics — Milton
Population
132,979
Avg Household Income
$132,000
Age Distribution
0-19
26%
20-34
20%
35-49
26%
50-64
17%
65+
11%
Ownership87% own · 13% rent
EnglishUrduPunjabiArabicHindi
Getting around
How walkable, bikeable, and transit-friendly this neighbourhood is.
54
/ 100
Walk Score
Somewhat Walkable
45
/ 100
Transit Score
Some Transit
52
/ 100
Bike Score
Bikeable
Scores are estimates based on neighbourhood data and are for informational purposes only.
MLS® data courtesy of the Toronto Regional Real Estate Board (TRREB).
The information provided herein must only be used by consumers that have a bona fide interest in the purchase, sale, or lease of real estate and may not be used for any commercial purpose or any other purpose. Listing information is deemed reliable but is not guaranteed accurate by the Toronto Regional Real Estate Board, the listing brokerage, or this website. The trademarks REALTOR®, REALTORS® and the REALTOR® logo are controlled by The Canadian Real Estate Association (CREA) and identify real estate professionals who are members of CREA. MLS®, Multiple Listing Service®, and the associated logos are owned by CREA. Not intended to solicit properties currently listed for sale or buyers under contract.
You may also like
More homes in Milton
Hand-picked listings with a similar price range and style.
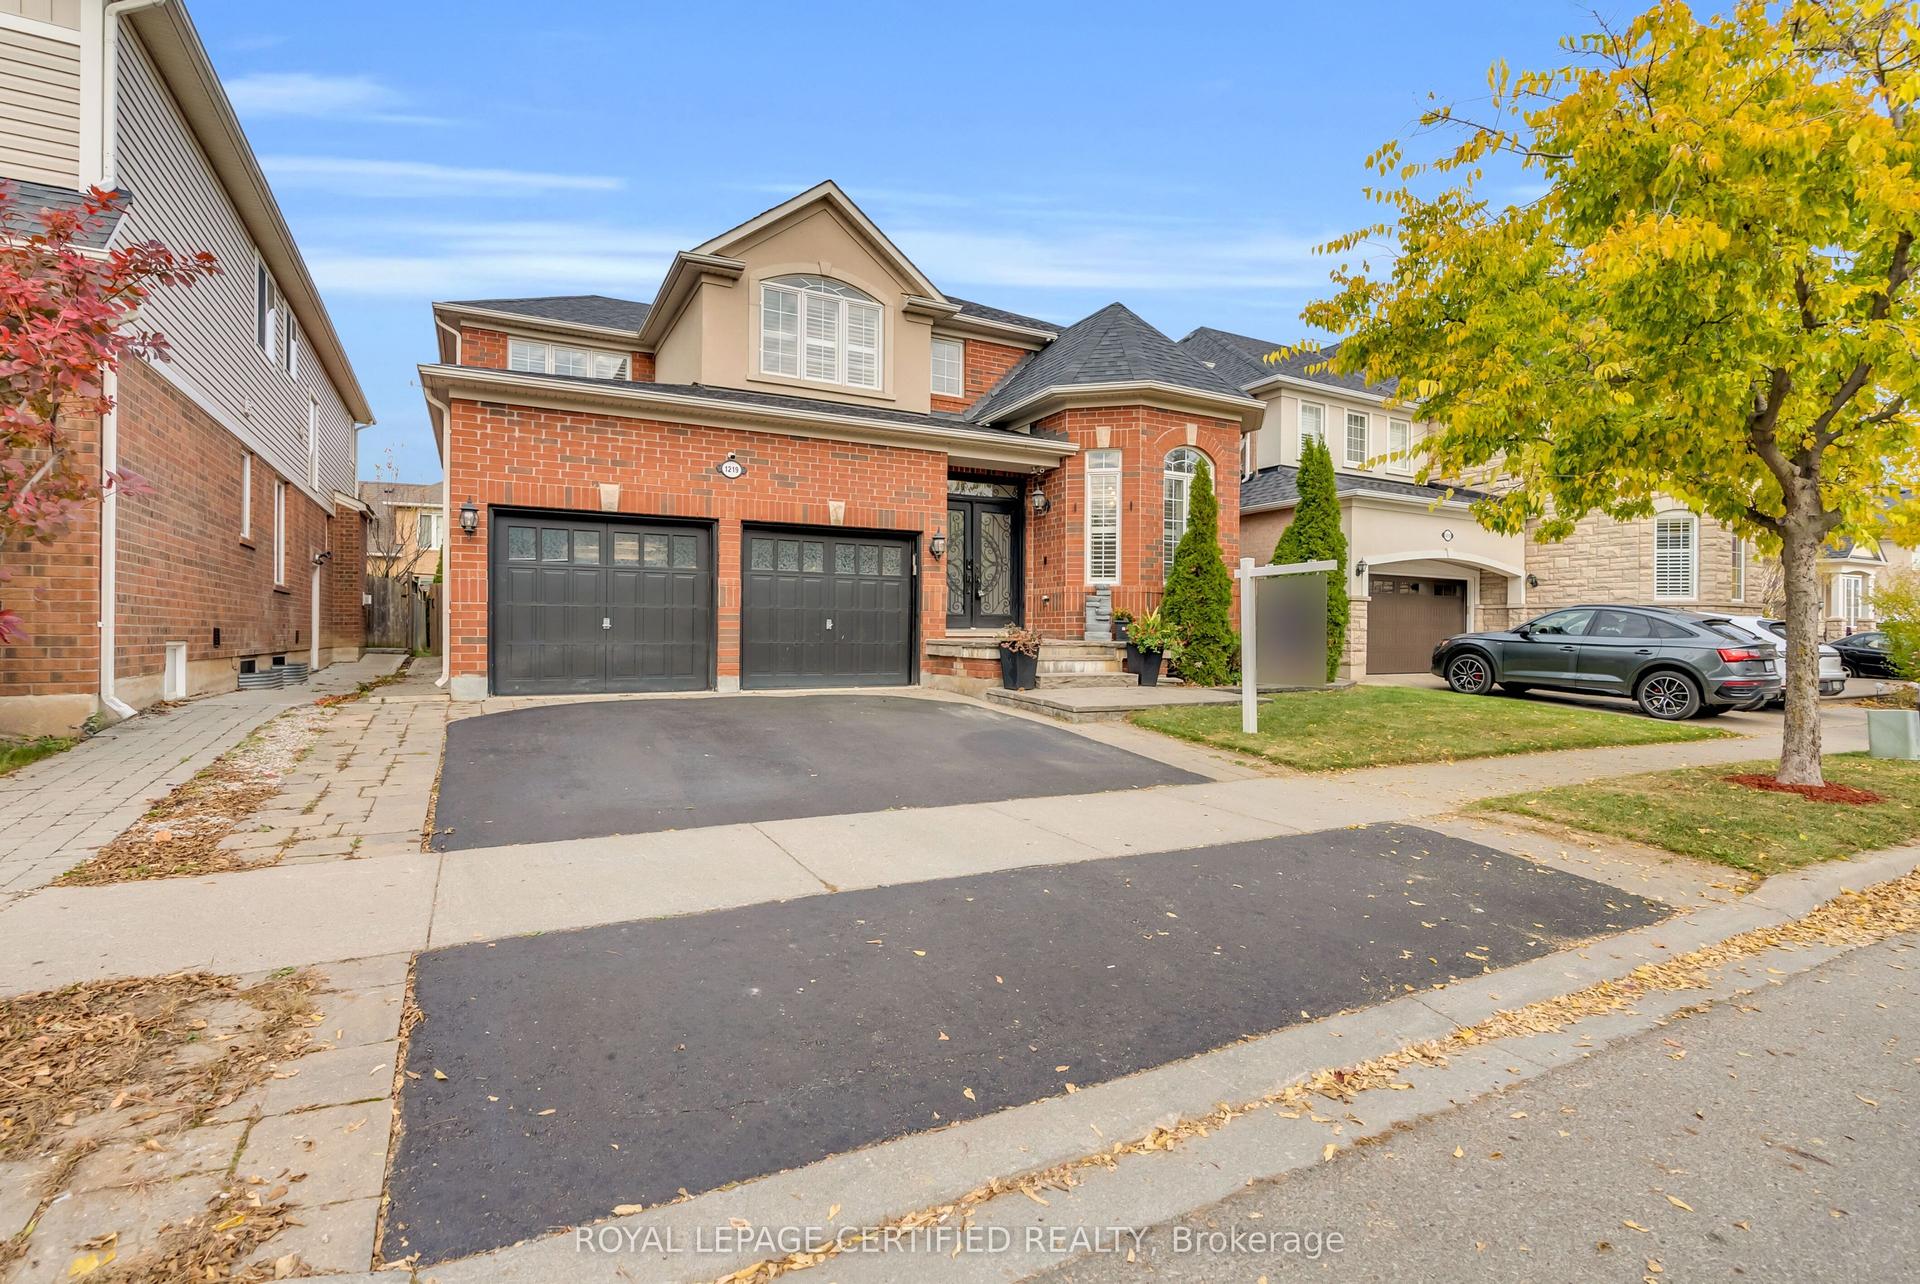
For Sale14 days ago
$1,429,000
Detached
est. $6,265/mo
1219 Christie Circle, 1023 - BE Beaty
Milton, ON
4+1 bd
4 ba
3,250
4
MLS# W14127734Royal Lepage Certified Realty
WhatsApp Aman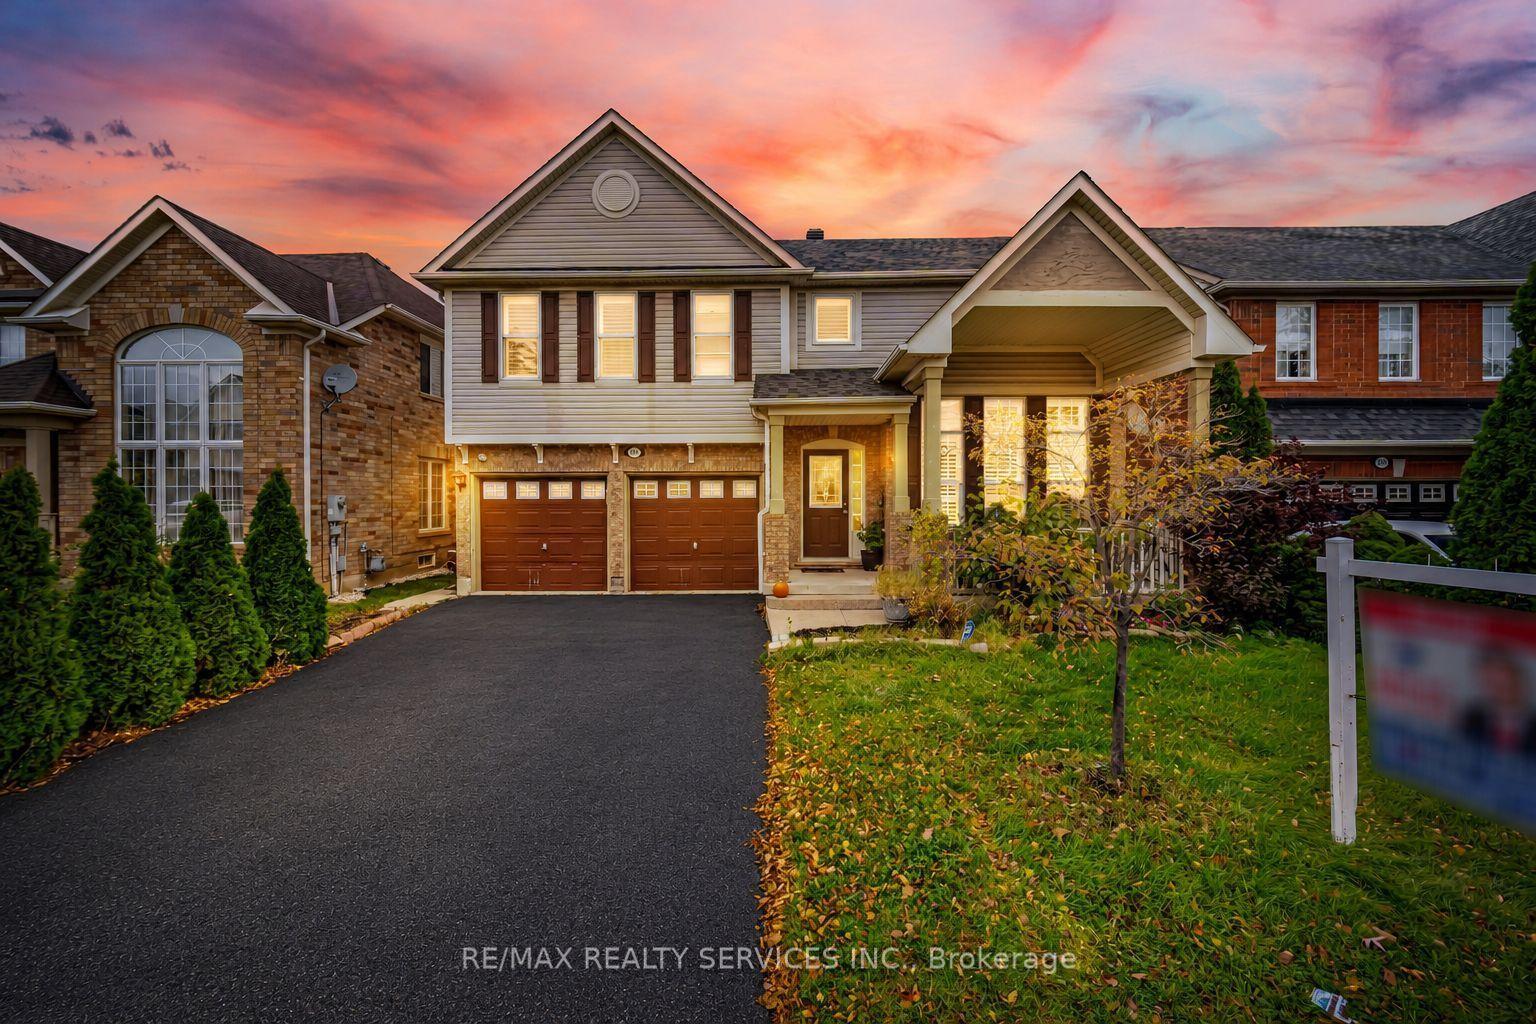
For Sale26 days ago
$1,179,900
Detached
est. $5,173/mo
881 Lancaster Boulevard, 1023 - BE Beaty
Milton, ON
4+2 bd
4 ba
2,250
6
MLS# W14090010Re/Max Realty Services Inc.
WhatsApp Aman
