For Sale
1219 Christie Circle
1023 - BE Beaty, Milton, ON
$1,429,000
4+1Bd
4Ba
3,250+sqft
4Parking
50.03 x 98.43 ftlot
$440/sqft
DetachedMLS# W14127734Listed 2026-10-2913 DOM
Cooling
Central Air
Basement
Finished
About this home
Welcome to this stunning executive residence featuring Mattamy's highly sought-after 'Coleridge' model, perfectly positioned on a rare premium 50' lot in one of Milton's top family-friendly neighborhoods. Boasting over 4,600 sq. ft. of total functional living space, this home features 9' ceilings, rich main floor hardwood floors, modern pot lights, and a dedicated main floor home office perfect for working from home.The seamless open-concept layout flows effortlessly into an expansive family room centered around a cozy fireplace-ideal for family gatherings and hosting guests. Upstairs offers spacious, light-filled bedrooms upgraded with brand-new luxury laminate flooring throughout, generous closet space, and luxurious bathroom layouts designed for effortless morning routines.The professionally finished basement serves as the ultimate entertaining retreat, complete with a dedicated home theatre setup, a spacious 5th bedroom, a full bathroom, and a massive recreation zone (offering ideal potential for an in-law or extended family suite).Step outside to your private, professionally landscaped outdoor oasis featuring a custom stone patio, a full-property irrigation sprinkler system (front & back), and a private backyard gazebo perfect for outdoor dining and summer relaxation. Unbeatable location within walking distance to top-rated schools, scenic neighborhood parks, shopping centers, and quick commuter access! (Note: Layout & framing as per original builder plan includes potential for separate side door access-please see floor plan attachment).
HardwoodFireplace
Rooms
Main Floor
| Living Room | 4.27 × 4.00 m | Hardwood Floor Combined w/Dining |
| Dining Room | 3.66 × 3.66 m | Hardwood Floor Pot Lights Combined w/Living |
| Family Room | 4.90 × 4.90 m | Hardwood Floor Gas Fireplace Pot Lights |
| Kitchen | 3.85 × 3.35 m | Granite Counters Custom Backsplash |
| Office | 4.27 × 3.05 m | Hardwood Floor California Shutters Large Window |
| Breakfast | 3.44 × 3.62 m | Walk-Out Ceramic Floor W/O To Garden |
Second Floor
| Primary Bedroom | 4.93 × 5.18 m | Laminate Walk-In Closet(s) 4 Pc Ensuite |
| Bedroom 2 | 3.35 × 3.35 m | Laminate Large Window |
| Bedroom 3 | 3.97 × 3.66 m | Laminate Walk-In Closet(s) |
| Bedroom 4 | 3.72 × 4.58 m | Laminate Walk-In Closet(s) |
Basement
| Recreation | 4.42 × 7.16 m | Laminate 3 Pc Bath |
| Bedroom 5 | 4.79 × 4.94 m | Laminate Walk-In Closet(s) |
Features
- In-Law Capability
- Finished
- Central Air
- 2-Storey
Financials
Annual Taxes
$6,162
Estimated Rental Income
Entire property$4,000 – $6,500/mo
Basement apartment$1,800 – $2,500/mo
Rental yield3.4% – 5.5%
*Estimates based on comparable rentals in the area. Actual income may vary.
Market Data — Milton
Days on market13 days
Buyer's MarketSeller's Market
Based on active listings in Milton. Data updates daily.
Demographics — Milton
Population
132,979
Avg Household Income
$132,000
Age Distribution
0-19
26%
20-34
20%
35-49
26%
50-64
17%
65+
11%
Ownership87% own · 13% rent
EnglishUrduPunjabiArabicHindi
Getting around
How walkable, bikeable, and transit-friendly this neighbourhood is.
59
/ 100
Walk Score
Somewhat Walkable
36
/ 100
Transit Score
Some Transit
55
/ 100
Bike Score
Bikeable
Scores are estimates based on neighbourhood data and are for informational purposes only.
MLS® data courtesy of the Toronto Regional Real Estate Board (TRREB).
The information provided herein must only be used by consumers that have a bona fide interest in the purchase, sale, or lease of real estate and may not be used for any commercial purpose or any other purpose. Listing information is deemed reliable but is not guaranteed accurate by the Toronto Regional Real Estate Board, the listing brokerage, or this website. The trademarks REALTOR®, REALTORS® and the REALTOR® logo are controlled by The Canadian Real Estate Association (CREA) and identify real estate professionals who are members of CREA. MLS®, Multiple Listing Service®, and the associated logos are owned by CREA. Not intended to solicit properties currently listed for sale or buyers under contract.
You may also like
More homes in Milton
Hand-picked listings with a similar price range and style.
For Sale11 days ago
$1,088,000
Detached
est. $4,770/mo
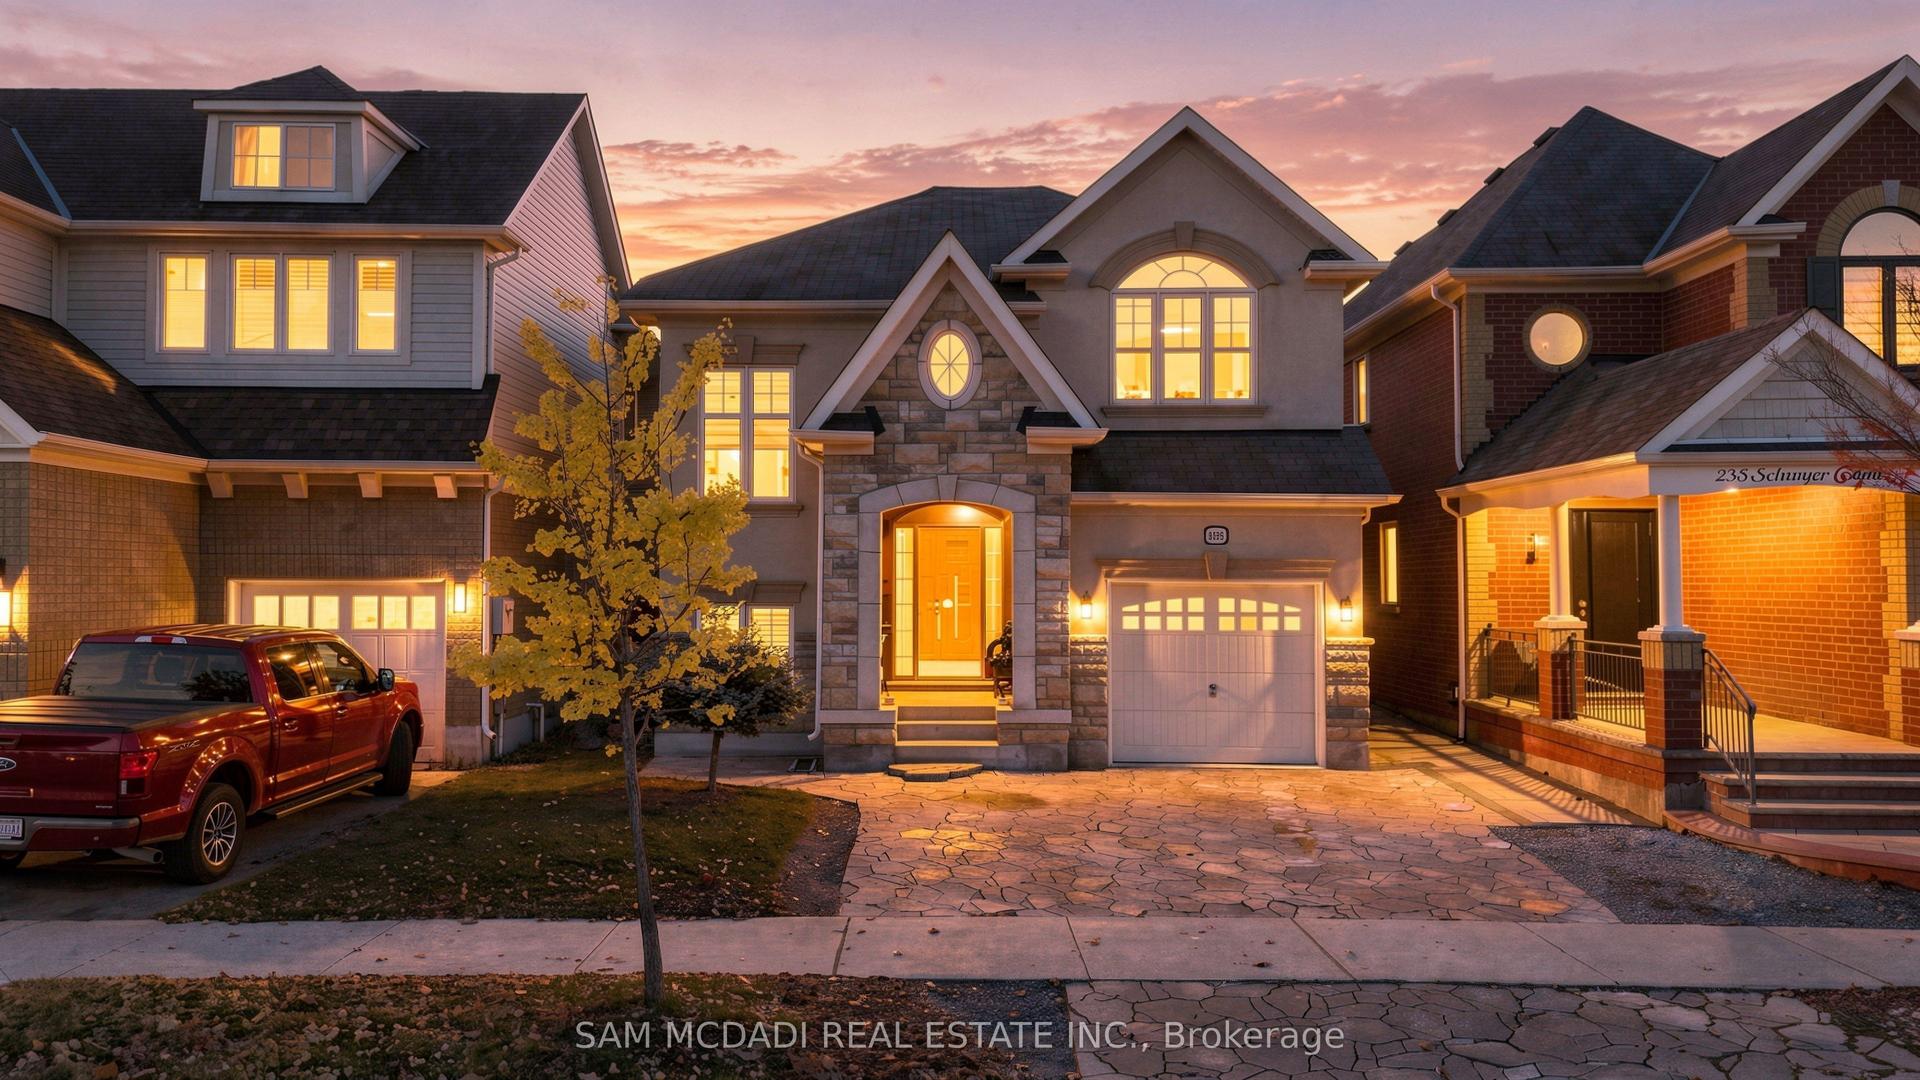
234 Schreyer Crescent, 1033 - HA Harrison
Milton, ON
4+1 bd
4 ba
2,250
3
MLS# W14136582Sam Mcdadi Real Estate Inc.
WhatsApp Aman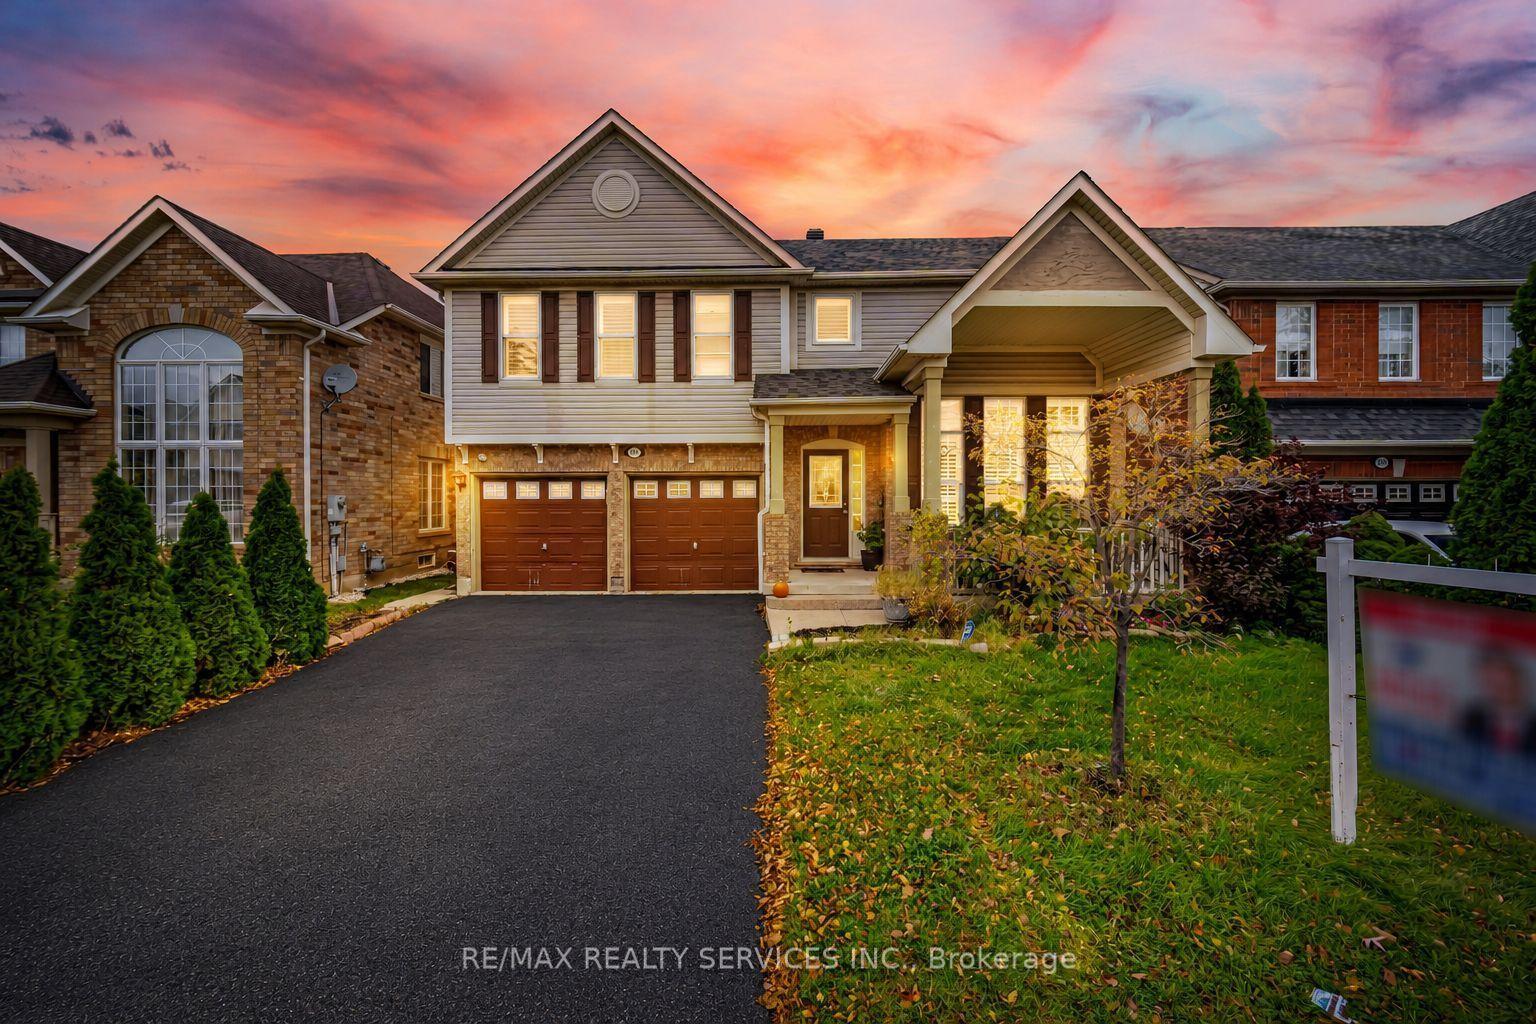
For Sale26 days ago
$1,179,900
Detached
est. $5,173/mo
881 Lancaster Boulevard, 1023 - BE Beaty
Milton, ON
4+2 bd
4 ba
2,250
6
MLS# W14090010Re/Max Realty Services Inc.
WhatsApp Aman
