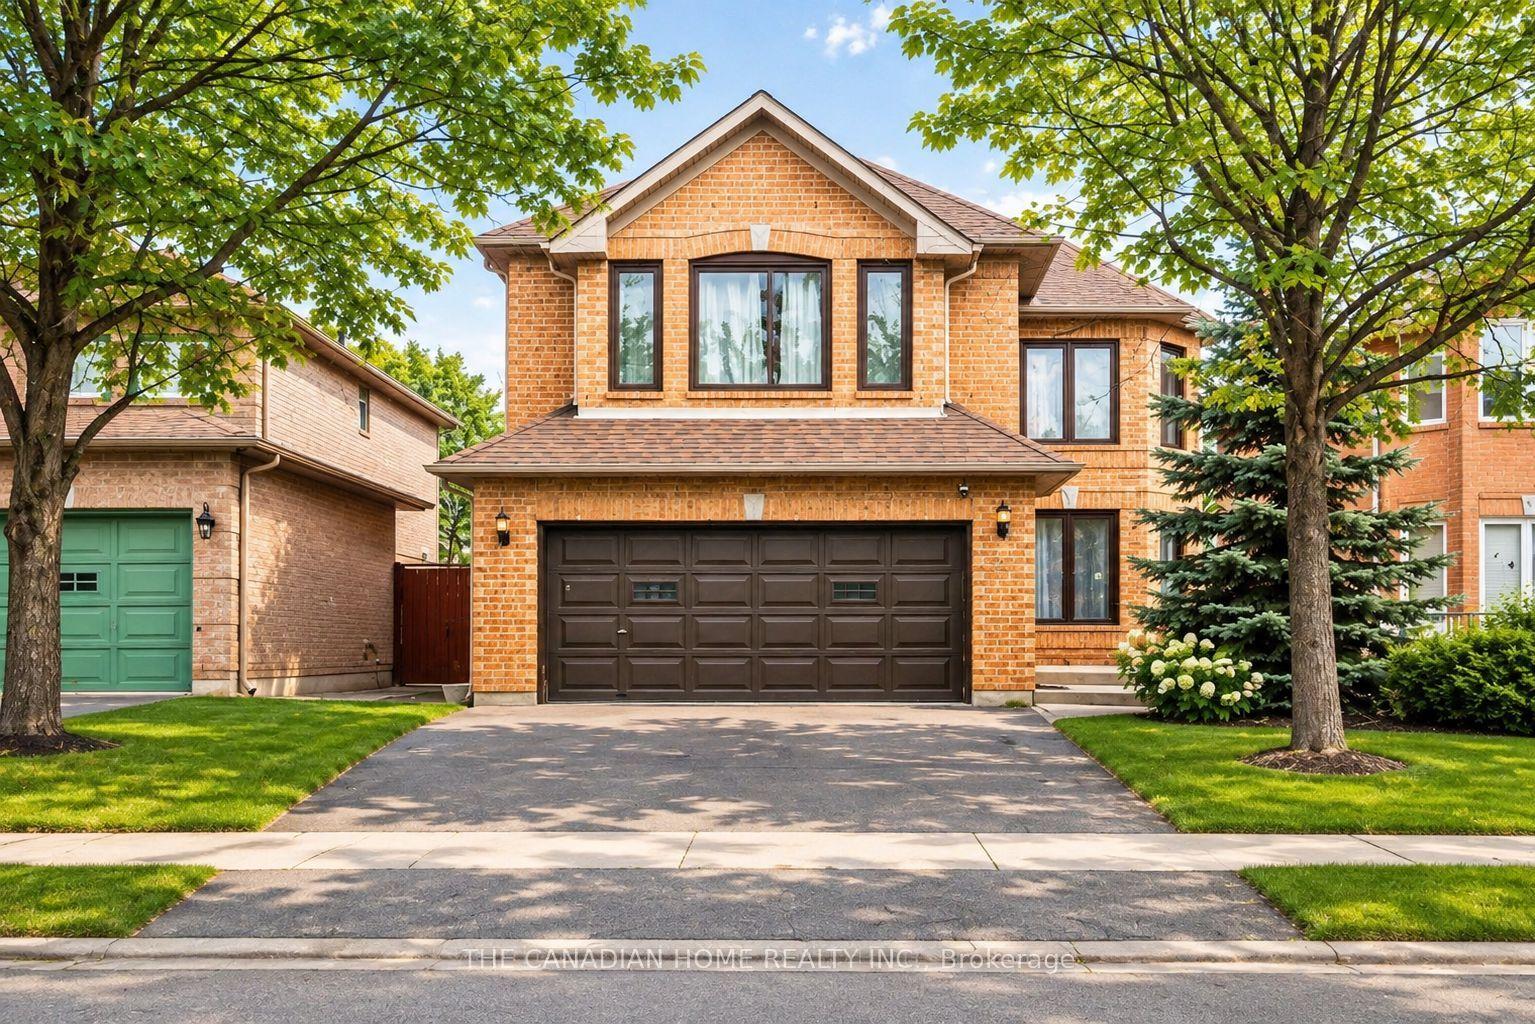
For Sale
Open House Fri 19–21
3 Cogswell Crescent
Vales of Castlemore, Brampton, ON
$1,100,000
5+2Bd
5Ba
4,250+sqft
8Parking
73.94 x 82.51 ftlot
$259/sqft
DetachedMLS# W14170906Listed 2026-11-118 DOM
Cooling
Central Air
Basement
Finished
About this home
LOOK NO FURTHER! A LUXURIOUS CORNER-LOT GEM IN THE PRESTIGIOUS VALES OF CASTLEMORE!Welcome to this exceptional luxury residence offering an impressive 5,254 sq. ft. of total living space, showcasing elegance, sophistication, and thoughtful design throughout! A grand double-door entrance welcomes you into a beautifully appointed main floor featuring soaring9-foot ceilings, separate formal living, dining, and family rooms, and exquisite custom crown moulding complemented by pot lights throughout. The inviting living room features a cozy fireplace and a convenient side entrance, while a full main-floor bathroom adds functionality and versatility.The stunning gourmet kitchen is a true showstopper, featuring custom quartz countertops, premium cabinetry, generous storage, stainless steel appliances, a double-door refrigerator, and a smooth-top stove. An additional fully equipped spice kitchen offers its own stove, dishwasher, sink, and quartz countertops-perfect for effortless entertaining and everyday cooking! A staircase with decorative metal pickets leads to the spacious upper level, featuring 5 generously sized bedrooms and convenient second-floor laundry. The luxurious primary retreat boasts a spa-inspired 5-piece ensuite complete with double quartz vanities, a glass-enclosed standing shower, and a relaxing Jacuzzi tub. Four additional spacious bedrooms and two 3-piece bathrooms complete this impressive level. The finished basement separate entrance , offering approximately 1,615 sq. ft. (as per MPAC), features a separate side entrance , 2 additional bedrooms, a wet bar, and an expansive living and entertainment area-providing exceptional flexibility for extended family or guests.Step outside to enjoy a beautifully designed, low-maintenance backyard with no grass, complemented by an interlocking paver driveway. The garage offers abundant storage space and aLevel 2 EV charging outlet. Additional modern conveniences include built-in Ethernet wiring throughout
GarageFireplaceEV Charger
Rooms
Main Floor
| Living Room | 6.10 × 3.70 m | Combined w/Kitchen Hardwood Floor Window |
| Dining Room | 4.30 × 3.20 m | Separate Room Tile Floor Window |
| Kitchen | 6.10 × 5.50 m | W/O To Yard Quartz Counter Stainless Steel Appl |
| Family Room | 7.30 × 3.50 m | Separate Room Window Hardwood Floor |
Second Floor
| Primary Bedroom | 5.80 × 4.30 m | 5 Pc Ensuite His and Hers Closets Hardwood Floor |
| Bedroom 2 | 4.00 × 3.50 m | Hardwood Floor Window Closet |
| Bedroom 3 | 4.30 × 3.90 m | Hardwood Floor Window Closet |
| Bedroom 4 | 4.57 × 3.70 m | Hardwood Floor Window Walk-In Closet(s) |
| Bedroom 5 | 4.70 × 3.80 m | Hardwood Floor Window Walk-In Closet(s) |
Basement
| Bedroom | 4.30 × 3.60 m | Laminate Window Closet |
| Bedroom 2 | 4.20 × 3.50 m | Laminate Window Closet |
| Living Room | 5.50 × 8.00 m | Laminate Combined w/Kitchen Window |
Features
- Bar Fridge
- Built-In Oven
- In-Law Capability
- In-Law Suite
- Finished
- Full
- Separate Entrance
- Walk-Up
- Central Air
- 2-Storey
Financials
Annual Taxes
$10,925.78
Estimated Rental Income
Entire property$4,500 – $7,000/mo
Basement apartment$1,800 – $2,500/mo
Rental yield4.9% – 7.6%
*Estimates based on comparable rentals in the area. Actual income may vary.
Market Data — Brampton
Days on market8 days
Buyer's MarketSeller's Market
Based on active listings in Brampton. Data updates daily.
Demographics — Brampton
Population
656,480
Avg Household Income
$98,000
Age Distribution
0-19
24%
20-34
22%
35-49
22%
50-64
19%
65+
13%
Ownership79% own · 21% rent
EnglishPunjabiHindiUrduGujarati
Getting around
How walkable, bikeable, and transit-friendly this neighbourhood is.
66
/ 100
Walk Score
Somewhat Walkable
66
/ 100
Transit Score
Good Transit
72
/ 100
Bike Score
Very Bikeable
Scores are estimates based on neighbourhood data and are for informational purposes only.
MLS® data courtesy of the Toronto Regional Real Estate Board (TRREB).
The information provided herein must only be used by consumers that have a bona fide interest in the purchase, sale, or lease of real estate and may not be used for any commercial purpose or any other purpose. Listing information is deemed reliable but is not guaranteed accurate by the Toronto Regional Real Estate Board, the listing brokerage, or this website. The trademarks REALTOR®, REALTORS® and the REALTOR® logo are controlled by The Canadian Real Estate Association (CREA) and identify real estate professionals who are members of CREA. MLS®, Multiple Listing Service®, and the associated logos are owned by CREA. Not intended to solicit properties currently listed for sale or buyers under contract.
You may also like
More homes in Brampton
Hand-picked listings with a similar price range and style.

For Sale11 h ago
$899,900
Detached
est. $3,945/mo
20 Alderway Avenue, Brampton South
Brampton, ON
4 bd
2 ba
1,750
6
MLS# W14194822Century 21 Millennium Inc.
WhatsApp Aman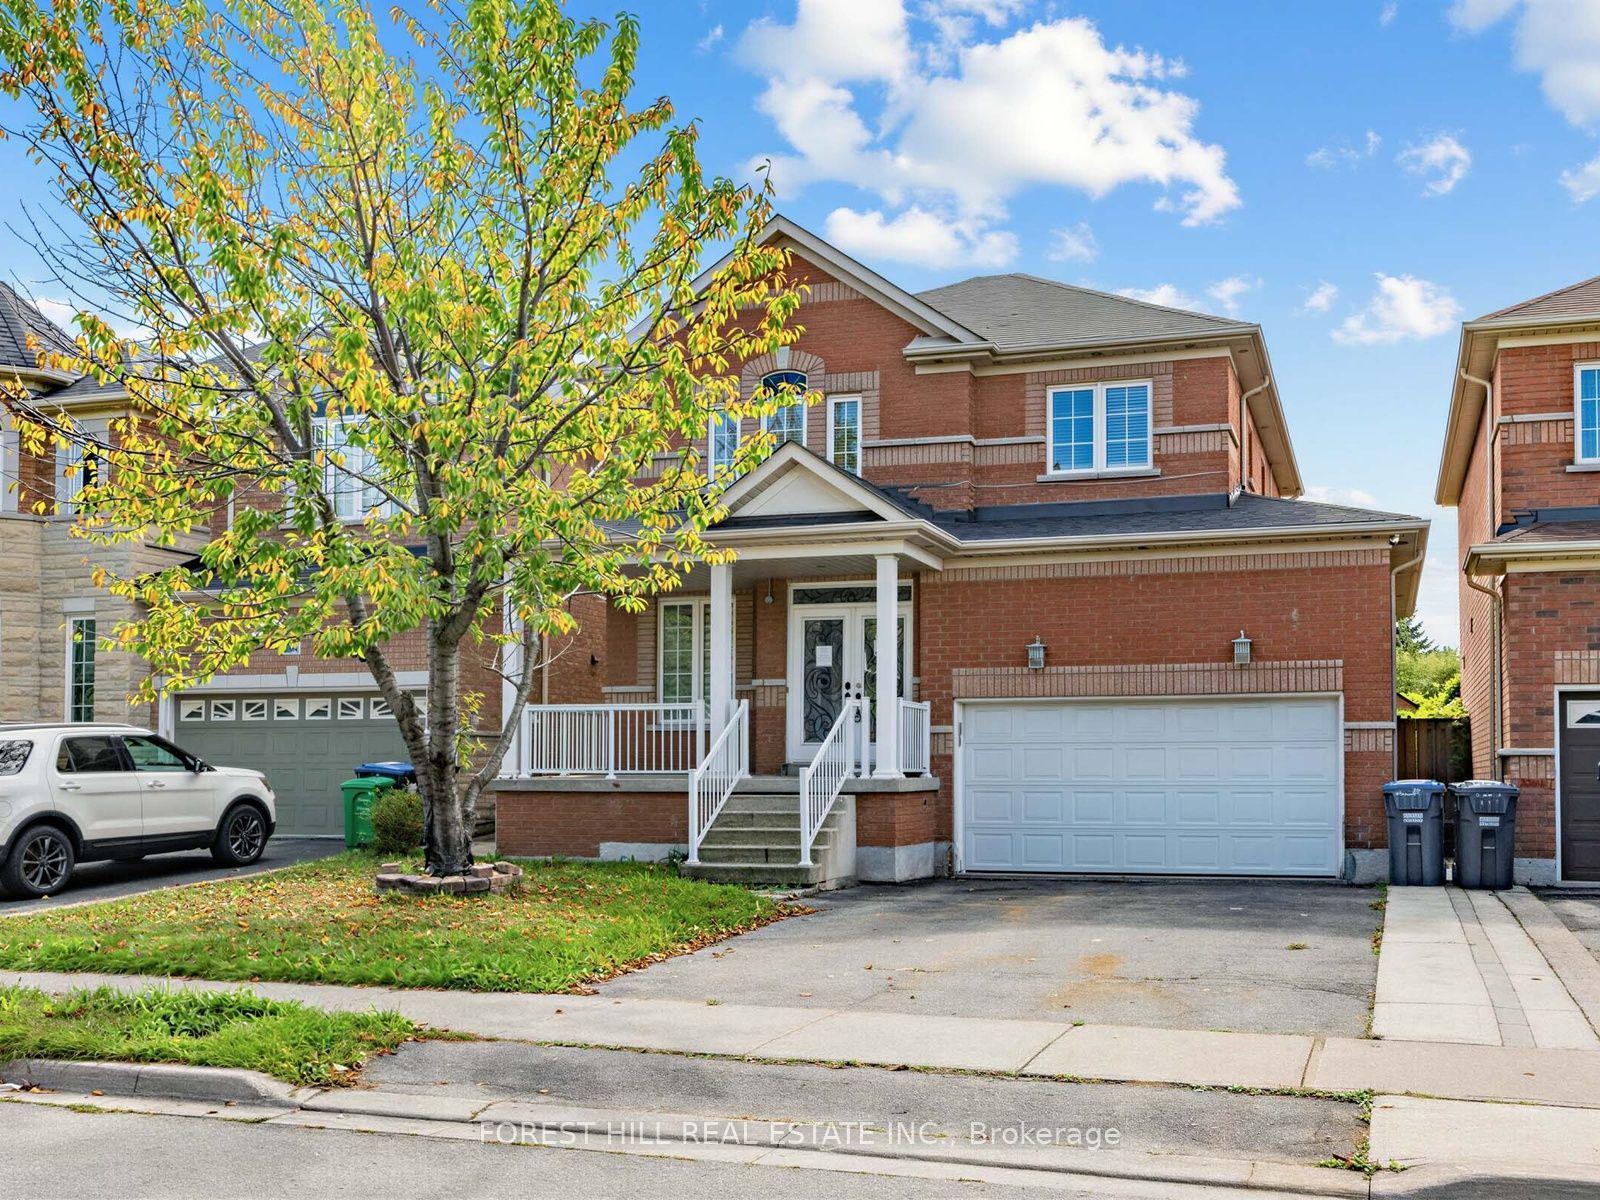
For Sale2 months ago
$949,900
Detached
est. $4,164/mo
112 StoneyLake Avenue, Madoc
Brampton, ON
3+1 bd
4 ba
1,750
6
MLS# W13802314Forest Hill Real Estate Inc.
WhatsApp Aman