For Sale
Just Listed
10 Park Lawn Road 3809 #3809
Mimico, Toronto, ON
$699,000
2+1Bd
2Ba
850+sqft
1Parking
$822/sqft
CondoMLS# W14171230Listed 2026-11-110 DOM
Cooling
Central Air
Just listed! New listings in Toronto often receive offers within the first week.
About this home
Experience elevated waterfront living in this stunning southeast corner suite at the highly sought-after Westlake Encore! Offering 873 sq. ft. of bright, open-concept living space plus an impressive 381 sq. ft. wraparound balcony, showcasing breathtaking views of Lake Ontario, the Toronto skyline and CN Tower. Enjoy spectacular views of the annual Canadian International Air Show and New Year's Eve fireworks right from home! This beautifully maintained 2-bedroom + study, 2-bathroom suite features fresh paint throughout, a brand-new range hood and stove. The modern kitchen boasts quartz countertops, while the spacious primary bedroom offers a walk-in closet with built-in organizers and a private ensuite. Both bedrooms feature direct walkouts to the expansive balcony, bringing in abundant natural light. Enjoy exceptional resort-style amenities, including a fitness centre, outdoor pool, sauna, BBQ terrace, children's playroom, games room with billiards and table tennis, media room, golf simulator, study room, meeting room, pet wash station and a self-service car wash on P1. Ideally located near Humber Bay Park, scenic waterfront walking and cycling trails, and Etobicoke Yacht Club. Steps to grocery stores, restaurants, shops, LCBO and the vibrant Humber Bay Shores community. Convenient access to TTC, Lake Shore Boulevard and major highways. A rare opportunity to enjoy spectacular lake and city views, exceptional amenities and the best of Toronto's waterfront lifestyle!
PoolWaterfront
Rooms
Other
| Living Room | 4.37 × 3.35 m | Laminate Open Concept W/O To Balcony |
| Dining Room | 4.37 × 3.23 m | Laminate Combined w/Kitchen Open Concept |
| Kitchen | 4.37 × 3.23 m | Laminate Quartz Counter Stainless Steel Appl |
| Primary Bedroom | 3.07 × 2.95 m | Walk-In Closet(s) 3 Pc Ensuite W/O To Balcony |
| Bedroom 2 | 3.29 × 2.75 m | Laminate Closet W/O To Balcony |
| Den | 2.16 × 2.08 m | Laminate |
Features
- Carpet Free
- None
- Central Air
- Apartment
Financials
Annual Taxes
$3,589
Estimated Rental Income
Entire property$2,600 – $3,500/mo
Rental yield4.5% – 6.0%
*Estimates based on comparable rentals in the area. Actual income may vary.
Market Data — Toronto
Days on market0 days
Buyer's MarketSeller's Market
Based on active listings in Toronto. Data updates daily.
Demographics — Toronto
Population
2,794,356
Avg Household Income
$102,000
Age Distribution
0-19
19%
20-34
24%
35-49
21%
50-64
19%
65+
17%
Ownership53% own · 47% rent
EnglishMandarinCantoneseTagalogTamil
Getting around
How walkable, bikeable, and transit-friendly this neighbourhood is.
82
/ 100
Walk Score
Very Walkable
84
/ 100
Transit Score
Excellent Transit
63
/ 100
Bike Score
Bikeable
Scores are estimates based on neighbourhood data and are for informational purposes only.
MLS® data courtesy of the Toronto Regional Real Estate Board (TRREB).
The information provided herein must only be used by consumers that have a bona fide interest in the purchase, sale, or lease of real estate and may not be used for any commercial purpose or any other purpose. Listing information is deemed reliable but is not guaranteed accurate by the Toronto Regional Real Estate Board, the listing brokerage, or this website. The trademarks REALTOR®, REALTORS® and the REALTOR® logo are controlled by The Canadian Real Estate Association (CREA) and identify real estate professionals who are members of CREA. MLS®, Multiple Listing Service®, and the associated logos are owned by CREA. Not intended to solicit properties currently listed for sale or buyers under contract.
You may also like
More homes in Toronto
Hand-picked listings with a similar price range and style.
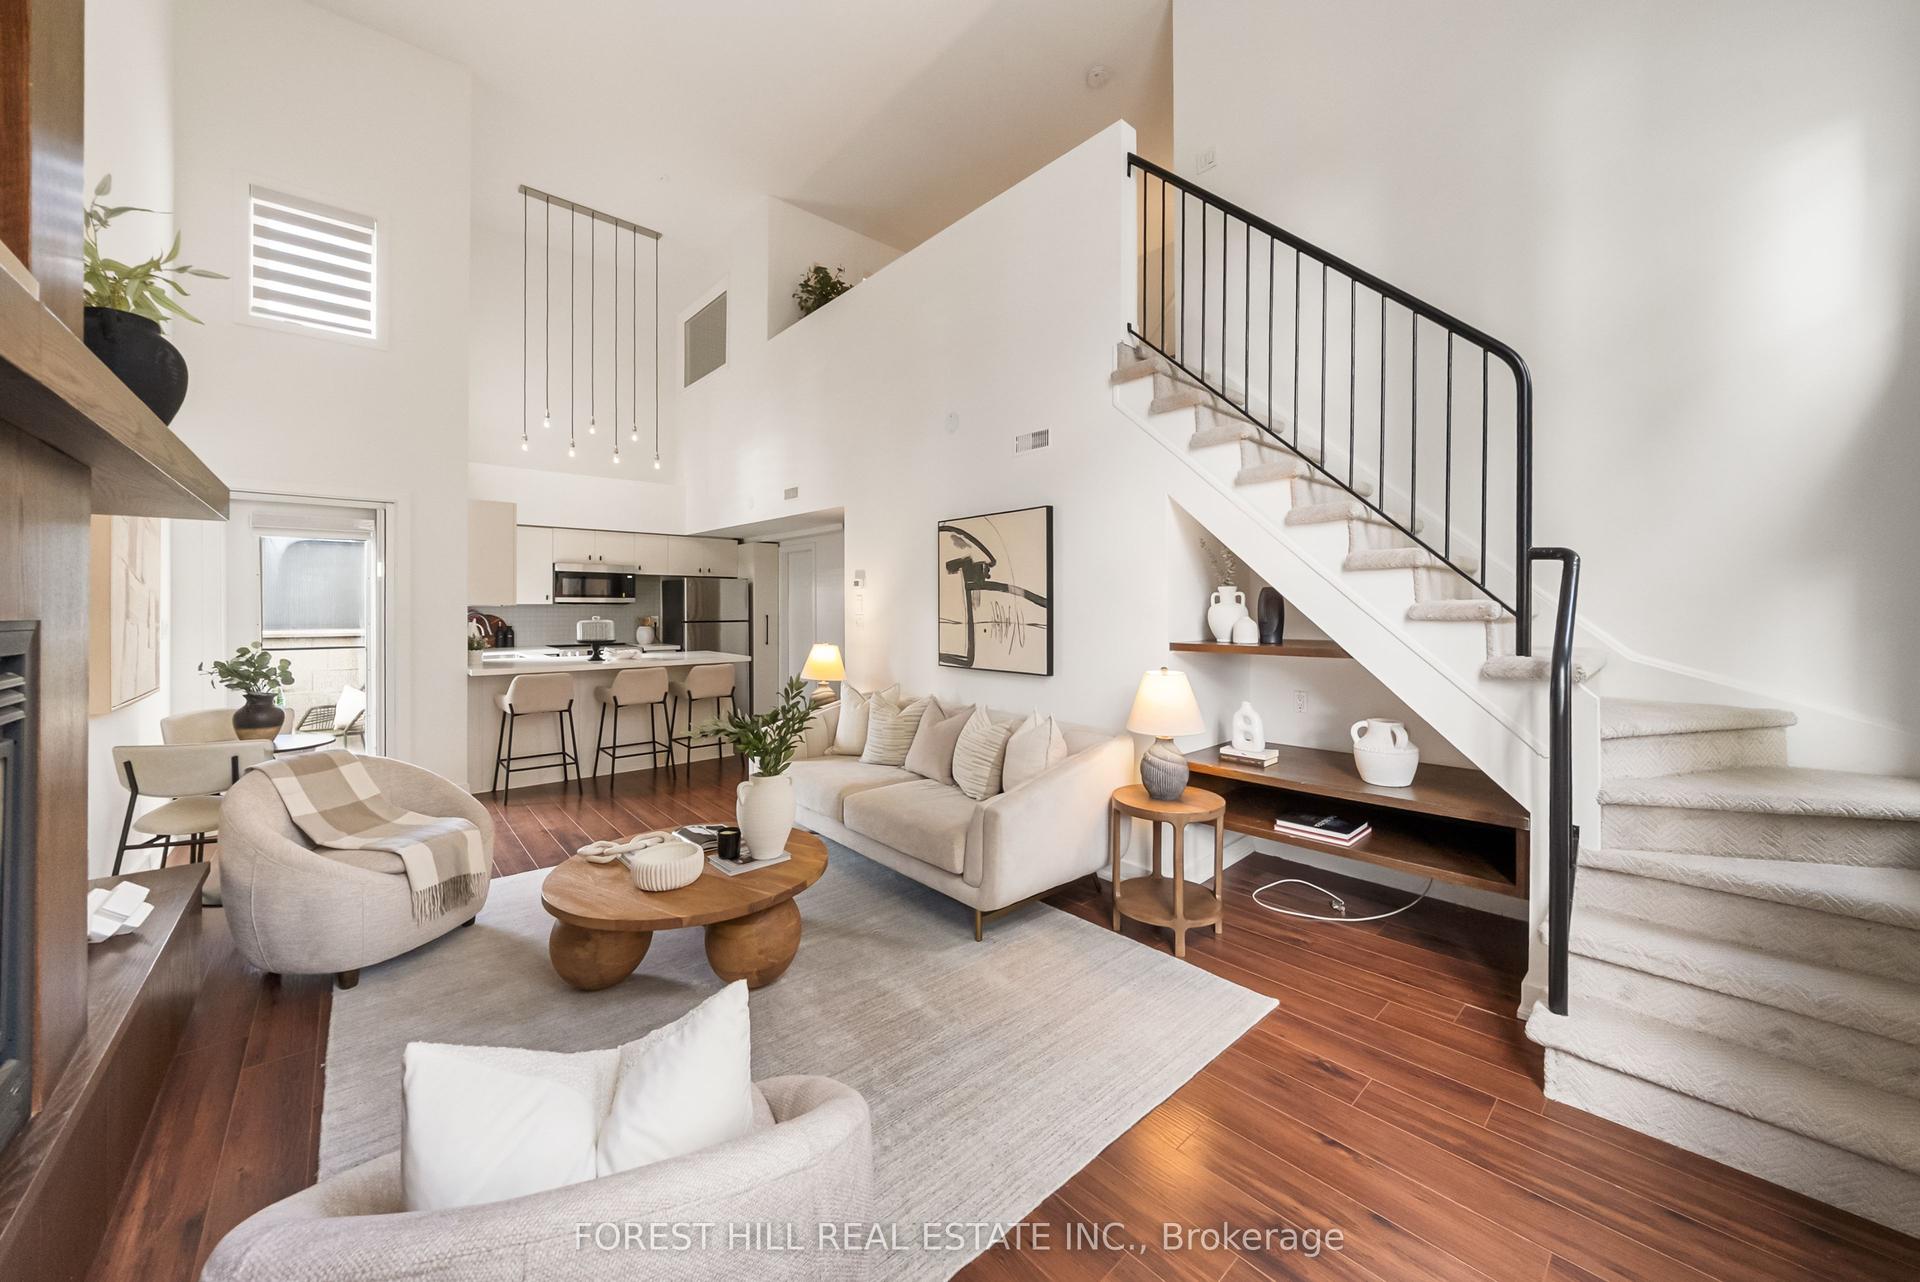
For Sale10 days ago
$699,000
Condo
est. $3,064/mo
21 Earl Street 302 #302, North St. James Town
Toronto, ON
2 bd
2 ba
950
1
MLS# C14140420Forest Hill Real Estate Inc.
WhatsApp Aman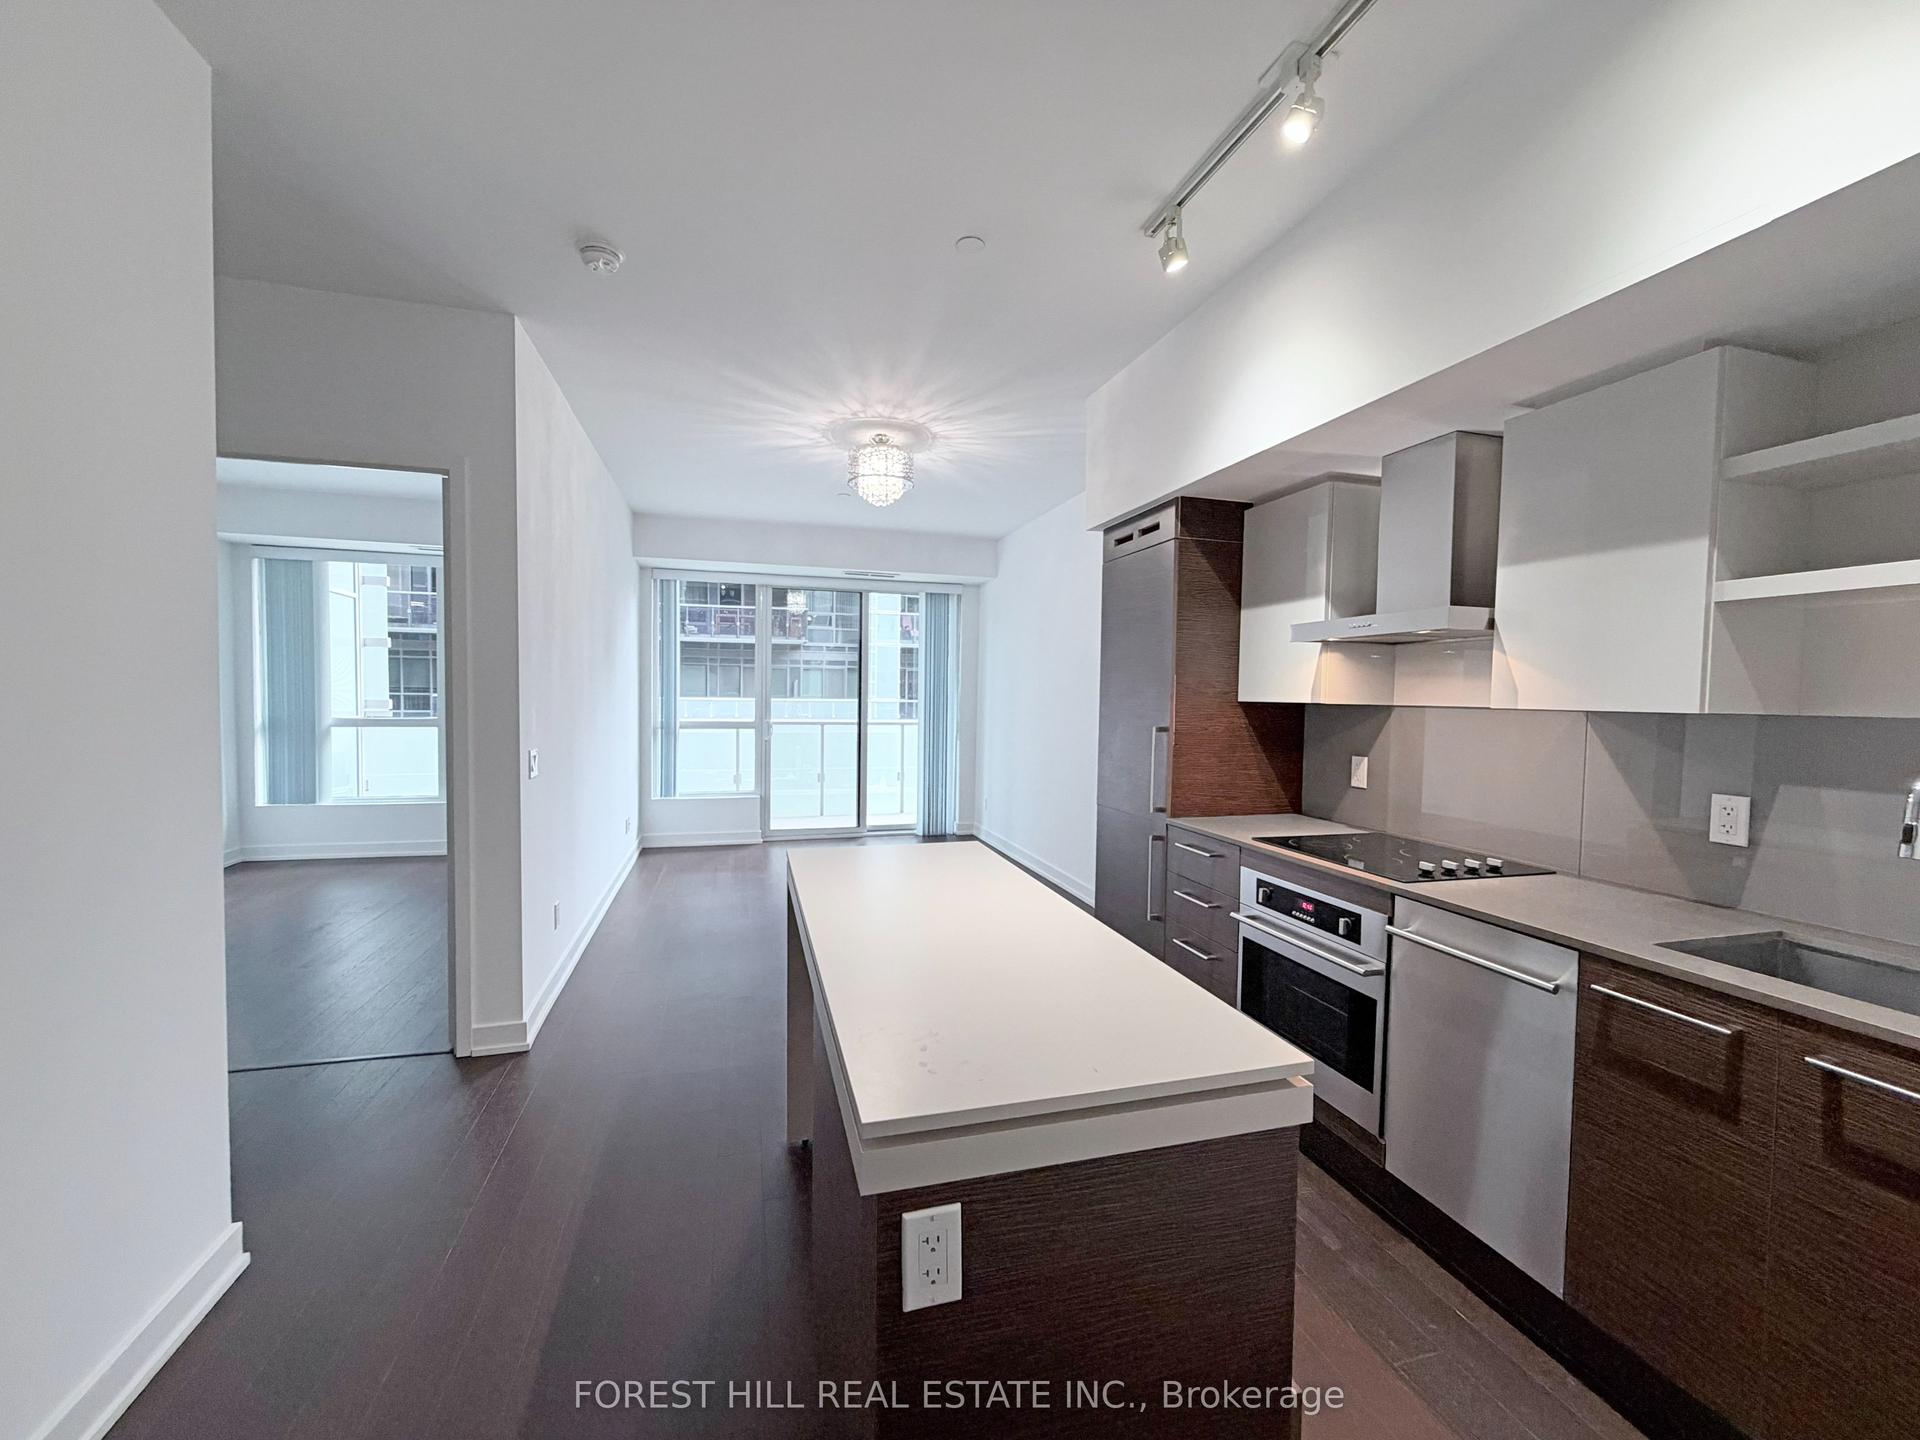
For Sale14 h ago
$558,818
Condo
est. $2,450/mo
1030 King Street W 440 #440, Niagara
Toronto, ON
1+1 bd
1 ba
650
1
MLS# C14171872Forest Hill Real Estate Inc.
WhatsApp Aman