For Sale
Just Listed
Open House Sat 19–21
5157 Forest Hill Drive
Central Erin Mills, Mississauga, ON
$2,299,900
5Bd
5Ba
4,250+sqft
6Parking
64.96 x 141.08 ftlot
$541/sqft
DetachedMLS# W14172358Listed 2026-11-110 DOM
Heating
Water Heater
Cooling
Central Vacuum
Basement
Finished
Just listed! New listings in Mississauga often receive offers within the first week.
About this home
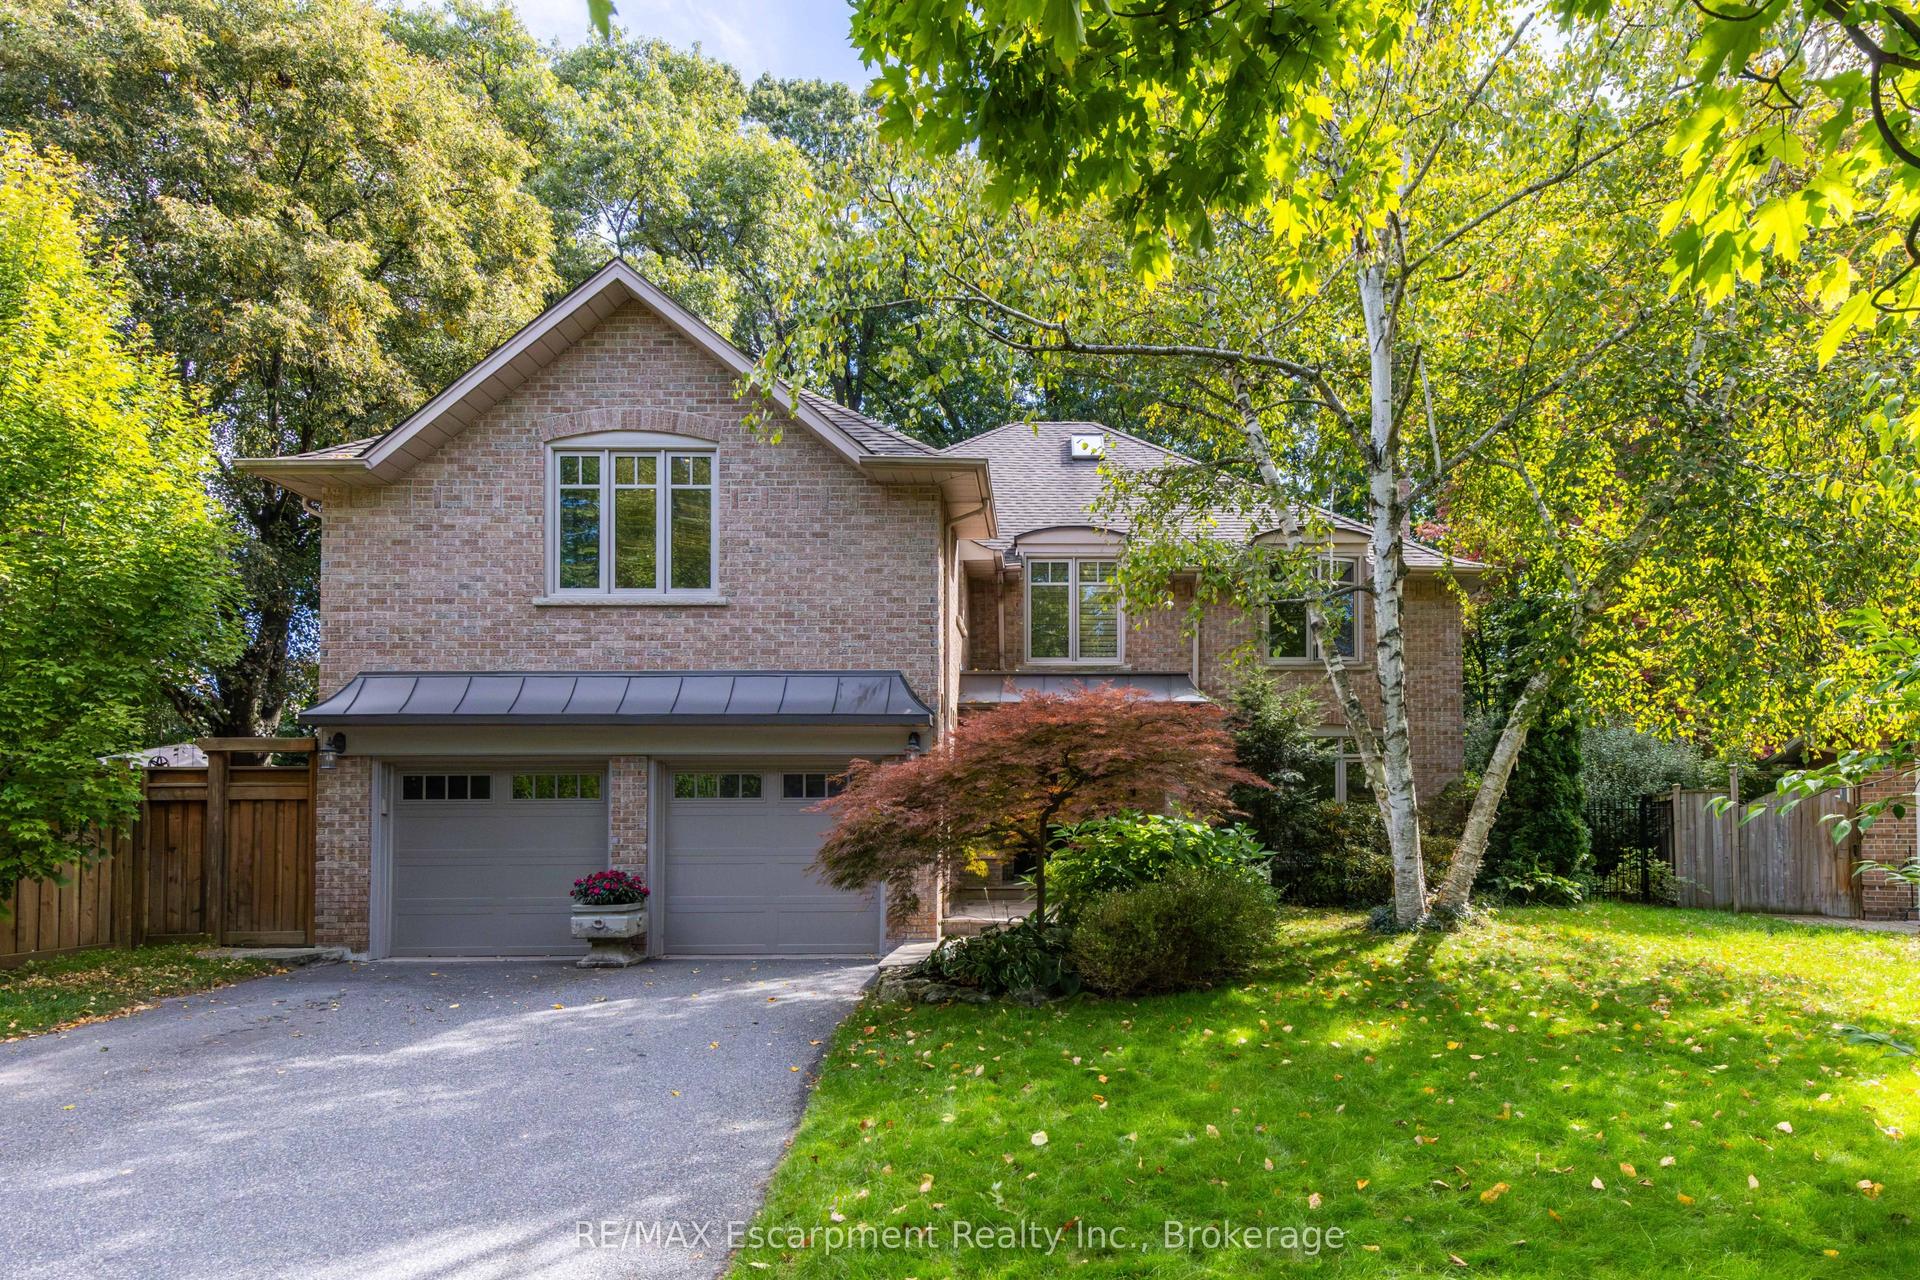
EXCEPTIONAL 5-BEDROOM EXECUTIVE HOME IN PRESTIGIOUS CREDIT MILLS! Offering 4,291 sq. ft. abovegrade and over 6,000 sq. ft. of finished living space including the basement, this impressivedetached residence sits on a generous 65 x 141 ft. lot and features a rare 3-car garage plusdriveway parking for 3.Step into a grand central atrium with soaring 17.75-ft. ceilings and an elegant spiralstaircase-a memorable introduction to the home's spacious design. The main level offers aformal living room with wood-burning fireplace, separate dining room, and a sprawling kitchenwith abundant cabinetry, French doors and a sun-filled breakfast area overlooking the expansivebackyard. A large family room with a second wood-burning fireplace provides the perfectgathering space, while sliding doors lead to an oversized wood deck ideal for summerentertaining.A dedicated main-floor office and convenient laundry room with access to both garage andbackyard complete this level.Upstairs are 5 generously sized bedrooms, including an expansive primary retreat with a largewalk-in closet and 5-piece ensuite. A second bedroom enjoys its own 4-piece ensuite, while aseparate 5-piece bathroom serves the remaining bedrooms.The finished basement adds extensive flexible recreation space, a workshop and a professionallyrenovated bathroom.Enjoy the space, privacy and prestige of Credit Mills, close to Erin Mills Town Centre, CreditValley Hospital, parks, shops, restaurants and access to Highways 403 and 401. A remarkableopportunity for growing families seeking room to live, work and entertain!
GarageFireplace
Rooms
Main Floor
| Foyer | 5.86 × 3.83 m | Hardwood Floor Open Concept |
| Living Room | 5.61 × 3.99 m | Large Window Overlooks Frontyard Fireplace |
| Dining Room | 4.52 × 3.91 m | Broadloom Large Window |
| Kitchen | 4.37 × 3.81 m | Ceramic Floor Overlooks Backyard French Doors |
| Breakfast | 4.04 × 3.61 m | Ceramic Floor Combined w/Kitchen W/O To Deck |
| Family Room | 5.16 × 4.32 m | Broadloom Overlooks Backyard Fireplace |
| Office | 3.66 × 3.58 m | Broadloom Large Window Separate Room |
| Laundry | 3.71 × 1.88 m | Ceramic Floor W/O To Yard |
Second Floor
| Primary Bedroom | 9.14 × 4.16 m | Overlooks Backyard Walk-In Closet(s) 5 Pc Ensuite |
| Bedroom 2 | 4.24 × 3.17 m | Broadloom Large Window Double Closet |
| Bedroom 3 | 5.03 × 3.60 m | Overlooks Frontyard Double Closet 4 Pc Ensuite |
| Bedroom 4 | 3.60 × 2.30 m | Overlooks Frontyard Broadloom Double Closet |
| Bedroom 5 | 5.18 × 4.67 m | Large Closet Window Overlooks Frontyard |
Basement
| Recreation | 13.13 × 3.38 m | Laminate Open Concept Pot Lights |
| Recreation | 13.13 × 2.67 m | Laminate Open Concept 3 Pc Bath |
| Den | 3.38 × 2.29 m | Laminate Closet |
| Workshop | 2.82 × 1.93 m | Unfinished Separate Room |
Features
- Auto Garage Door Remote
- Central Vacuum
- Water Heater
- Finished
- Central Air
- 2-Storey
Financials
Annual Taxes
$14,860.73
Estimated Rental Income
Entire property$4,500 – $7,000/mo
Basement apartment$1,800 – $2,500/mo
Rental yield2.3% – 3.7%
*Estimates based on comparable rentals in the area. Actual income may vary.
Market Data — Mississauga
Days on market0 days
Buyer's MarketSeller's Market
Based on active listings in Mississauga. Data updates daily.
Demographics — Mississauga
Population
717,961
Avg Household Income
$105,000
Age Distribution
0-19
21%
20-34
20%
35-49
21%
50-64
20%
65+
18%
Ownership71% own · 29% rent
EnglishUrduArabicPunjabiPolish
Getting around
How walkable, bikeable, and transit-friendly this neighbourhood is.
75
/ 100
Walk Score
Very Walkable
61
/ 100
Transit Score
Good Transit
69
/ 100
Bike Score
Bikeable
Scores are estimates based on neighbourhood data and are for informational purposes only.
MLS® data courtesy of the Toronto Regional Real Estate Board (TRREB).
The information provided herein must only be used by consumers that have a bona fide interest in the purchase, sale, or lease of real estate and may not be used for any commercial purpose or any other purpose. Listing information is deemed reliable but is not guaranteed accurate by the Toronto Regional Real Estate Board, the listing brokerage, or this website. The trademarks REALTOR®, REALTORS® and the REALTOR® logo are controlled by The Canadian Real Estate Association (CREA) and identify real estate professionals who are members of CREA. MLS®, Multiple Listing Service®, and the associated logos are owned by CREA. Not intended to solicit properties currently listed for sale or buyers under contract.
You may also like
More homes in Mississauga
Hand-picked listings with a similar price range and style.
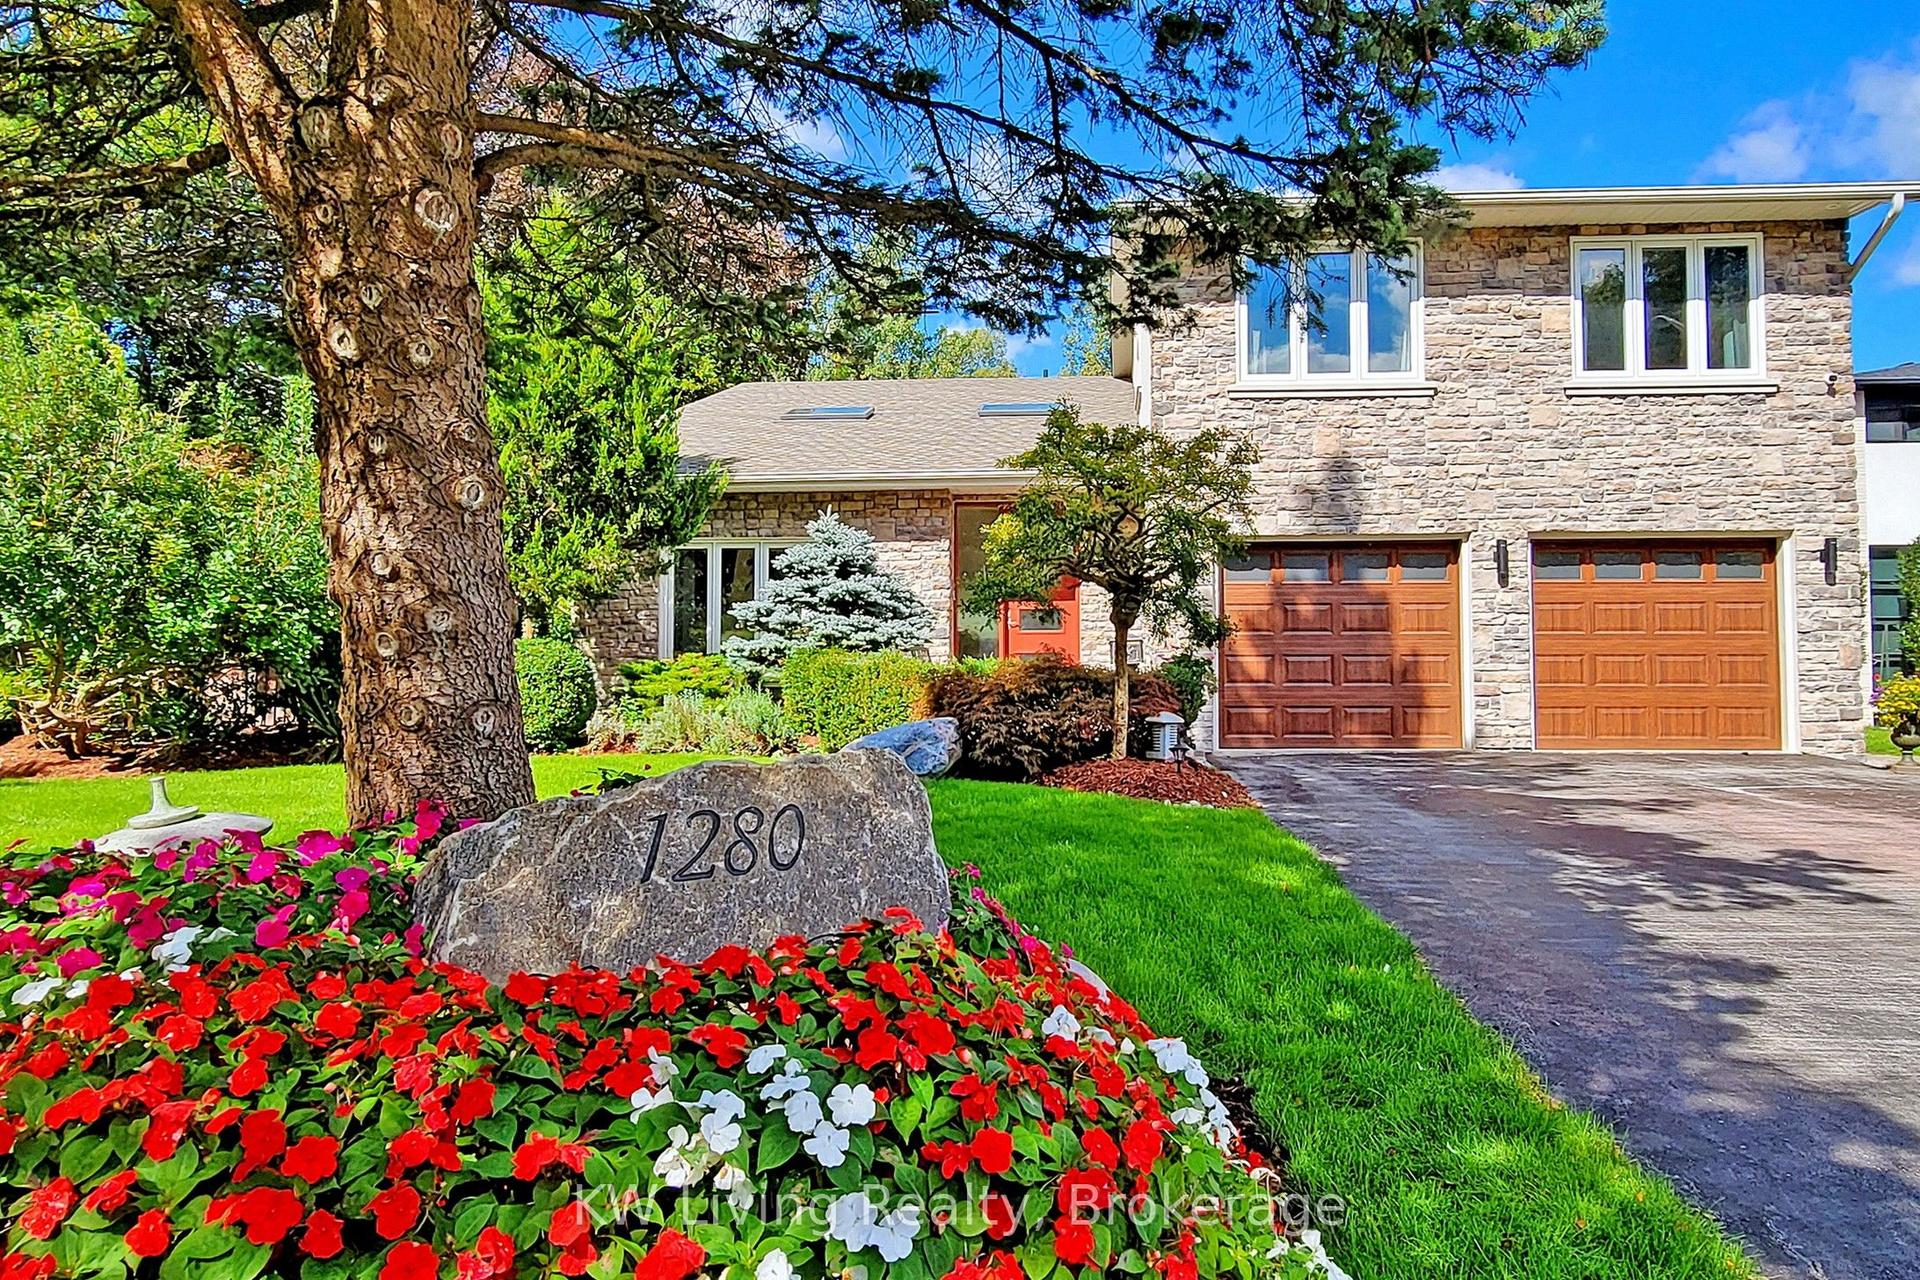
For Sale14 h ago
$2,499,000
Detached
est. $10,956/mo
1280 Watersedge Road, Clarkson
Mississauga, ON
4+1 bd
5 ba
2,750
4
MLS# W14172614KW Living Realty
WhatsApp Aman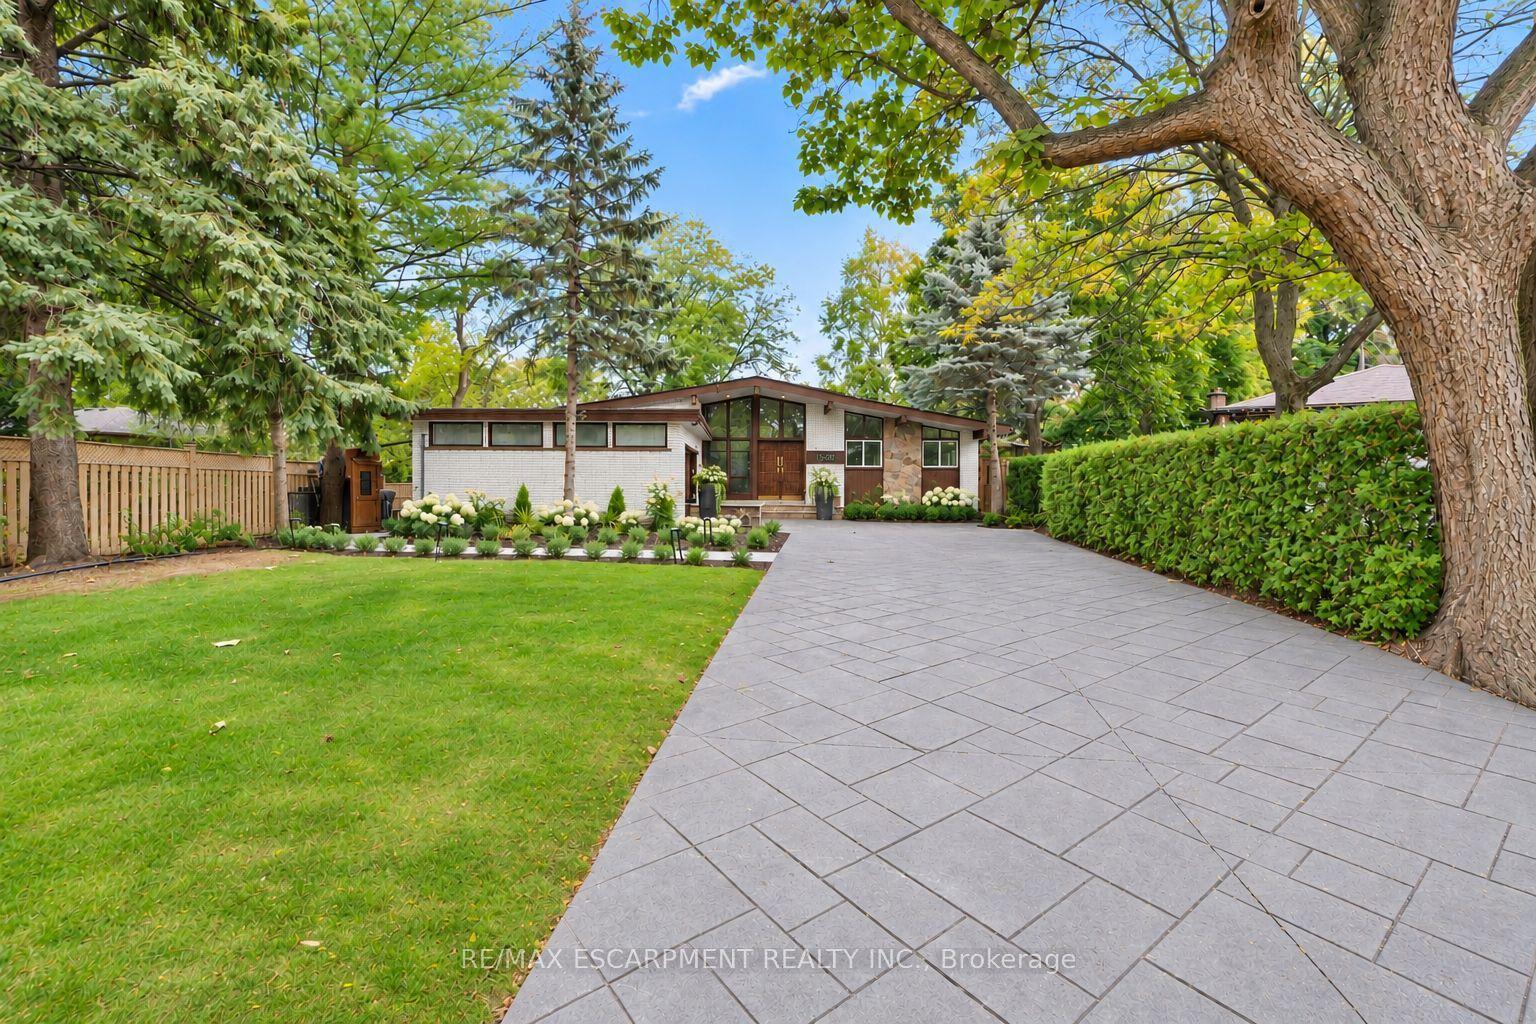
For Sale14 h ago
$1,888,000
Detached
est. $8,277/mo
1500 Ashington Court, Erindale
Mississauga, ON
3+2 bd
4 ba
1,750
8
MLS# W14172524Re/Max Escarpment Realty Inc.
WhatsApp Aman