For Sale
Just Listed
Estate SaleOpen House Sat 19–21
2292 Brookhurst Road
Clarkson, Mississauga, ON
$749,900
3Bd
2Ba
1,300+sqft
3Parking
30 x 120 ftlot
$577/sqft
Semi-DetachedMLS# W14173090Listed 2026-11-126 DOM
Cooling
Central Air
Basement
Finished
About this home
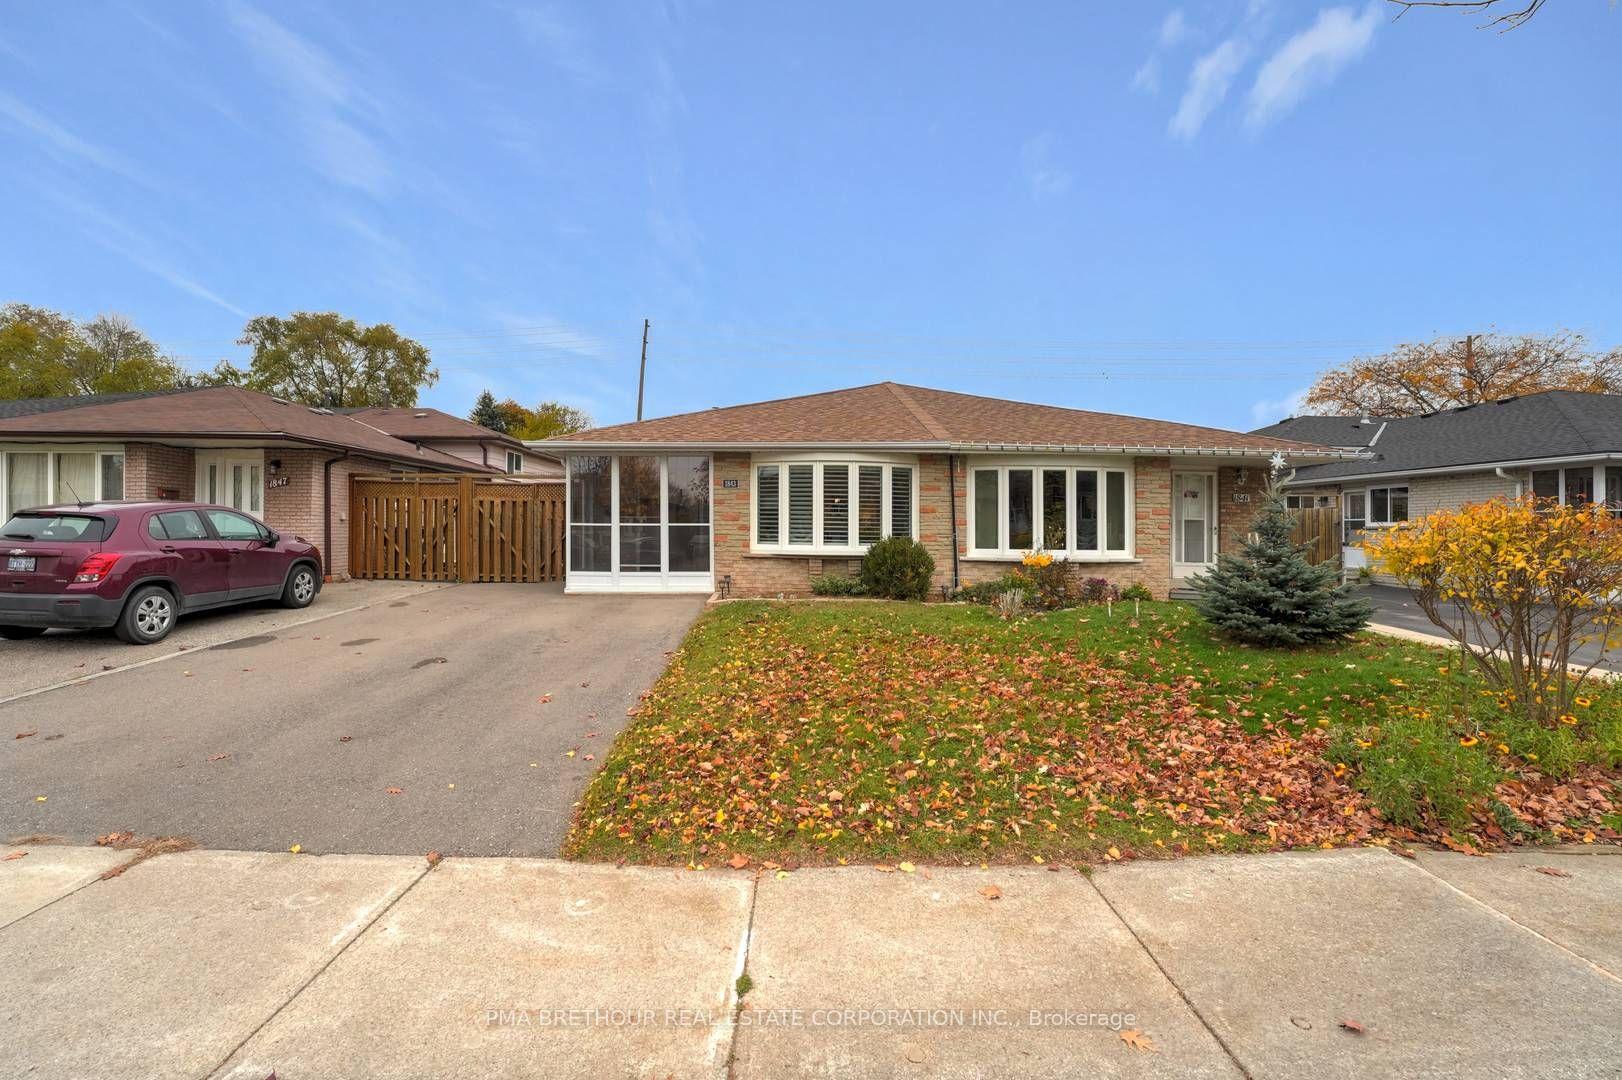
Just listed, and available for the first time ever! Welcome to this charming freehold semi-detached on a generous corner lot in Mississauga's desirable Clarkson neighbourhood. Ideal for first-time buyers, those looking to downsize, or investors looking to add value and/or add rental income. The bright, spacious living and dining room features original hardwood floors and abundant natural light. The eat-in kitchen offers a walkout to a comfortable sunroom, perfect for morning coffee or relaxing evenings.Upstairs, three sun-filled bedrooms await, with original hardwood throughout. Two bedrooms are covered with plush carpet, with hardwood underneath. A 4-piece bathroom and linen closet complete this level. The finished basement adds a cozy family room, half bathroom, and laundry area. A brand-new furnace (less than 1 year old). Home being Sold in 'As Is Where Is' Condition. Enjoy a prime location just a 9-minute walk to Clarkson GO Station, with a commercial plaza across the street, easy access to Hwy 403 and the QEW, and nearby parks, shopping, community centres, and beautiful walking trails, including the Rattray Marsh Conservation Area.Homes with this much potential in such a convenient location are rare. Estate sale, Certificate of Appointment of Estate Trustee received, offers welcome anytime! Book your showing today!
WalkoutCorner LotHardwood
Rooms
Main Floor
| Kitchen | 4.91 × 3.35 m | Eat-in Kitchen Walk-Out |
| Living Room | 4.95 × 3.28 m | Hardwood Floor |
| Dining Room | 4.97 × 3.28 m | Hardwood Floor |
| Sunroom | 2.13 × 3.66 m |
Second Floor
| Bedroom | 4.95 × 2.64 m | |
| Bedroom 2 | 3.38 × 2.57 m | |
| Bedroom 3 | 3.38 × 2.24 m | Hardwood Floor |
| Bathroom | 2.13 × 1.45 m | 4 Pc Bath |
Basement
| Family Room | 4.91 × 3.20 m | |
| Bathroom | 1.28 × 1.63 m |
Features
- Floor Drain
- Finished
- Central Air
- 2-Storey
Financials
Annual Taxes
$4,318.97
Estimated Rental Income
Entire property$3,200 – $4,800/mo
Basement apartment$1,800 – $2,500/mo
Rental yield5.1% – 7.7%
*Estimates based on comparable rentals in the area. Actual income may vary.
Market Data — Mississauga
Days on market6 days
Buyer's MarketSeller's Market
Based on active listings in Mississauga. Data updates daily.
Demographics — Mississauga
Population
717,961
Avg Household Income
$105,000
Age Distribution
0-19
21%
20-34
20%
35-49
21%
50-64
20%
65+
18%
Ownership71% own · 29% rent
EnglishUrduArabicPunjabiPolish
Getting around
How walkable, bikeable, and transit-friendly this neighbourhood is.
67
/ 100
Walk Score
Somewhat Walkable
67
/ 100
Transit Score
Good Transit
67
/ 100
Bike Score
Bikeable
Scores are estimates based on neighbourhood data and are for informational purposes only.
MLS® data courtesy of the Toronto Regional Real Estate Board (TRREB).
The information provided herein must only be used by consumers that have a bona fide interest in the purchase, sale, or lease of real estate and may not be used for any commercial purpose or any other purpose. Listing information is deemed reliable but is not guaranteed accurate by the Toronto Regional Real Estate Board, the listing brokerage, or this website. The trademarks REALTOR®, REALTORS® and the REALTOR® logo are controlled by The Canadian Real Estate Association (CREA) and identify real estate professionals who are members of CREA. MLS®, Multiple Listing Service®, and the associated logos are owned by CREA. Not intended to solicit properties currently listed for sale or buyers under contract.
You may also like
More homes in Mississauga
Hand-picked listings with a similar price range and style.
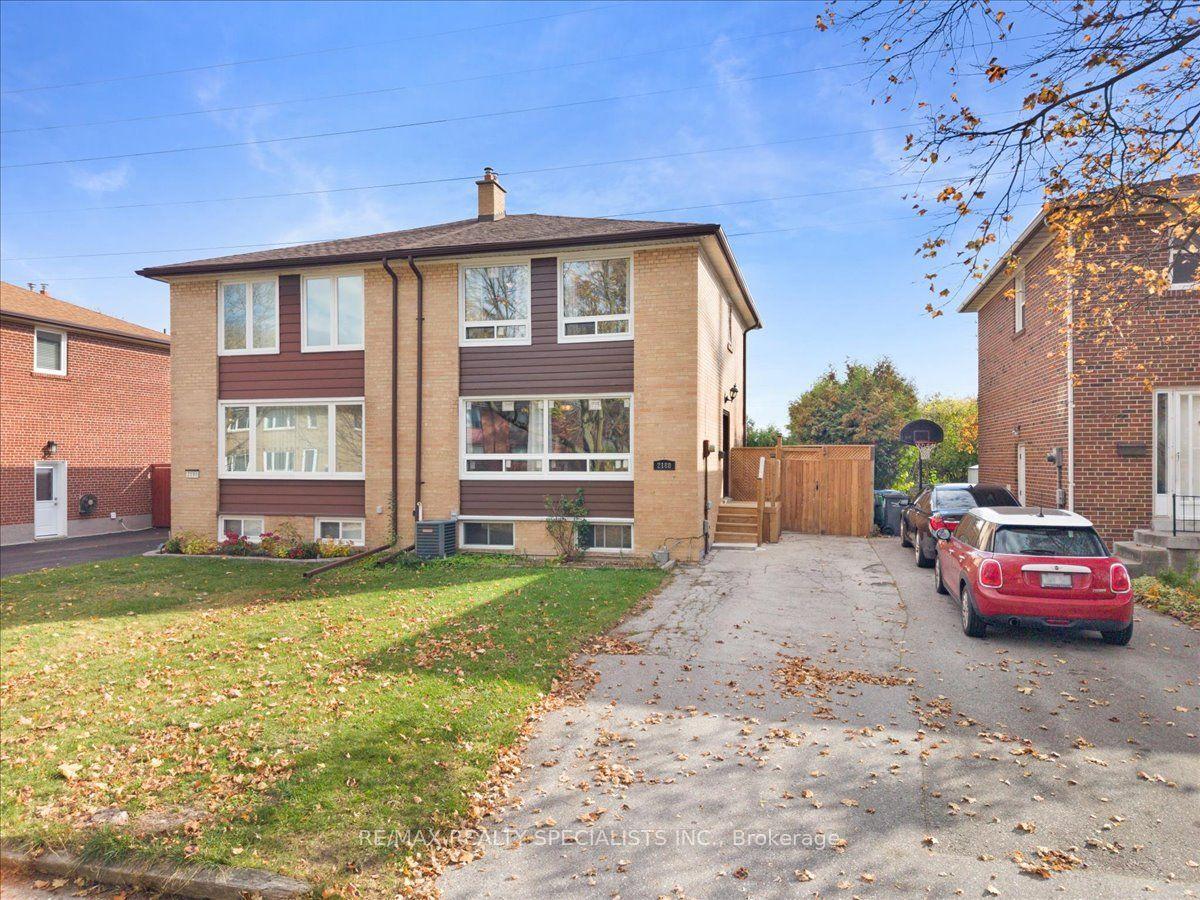
For Sale5 days ago
$829,000
Semi-Detached
est. $3,634/mo
2188 Wiseman Court, Clarkson
Mississauga, ON
3 bd
2 ba
1,750
3
MLS# W14179242Re/Max Realty Specialists Inc.
WhatsApp Aman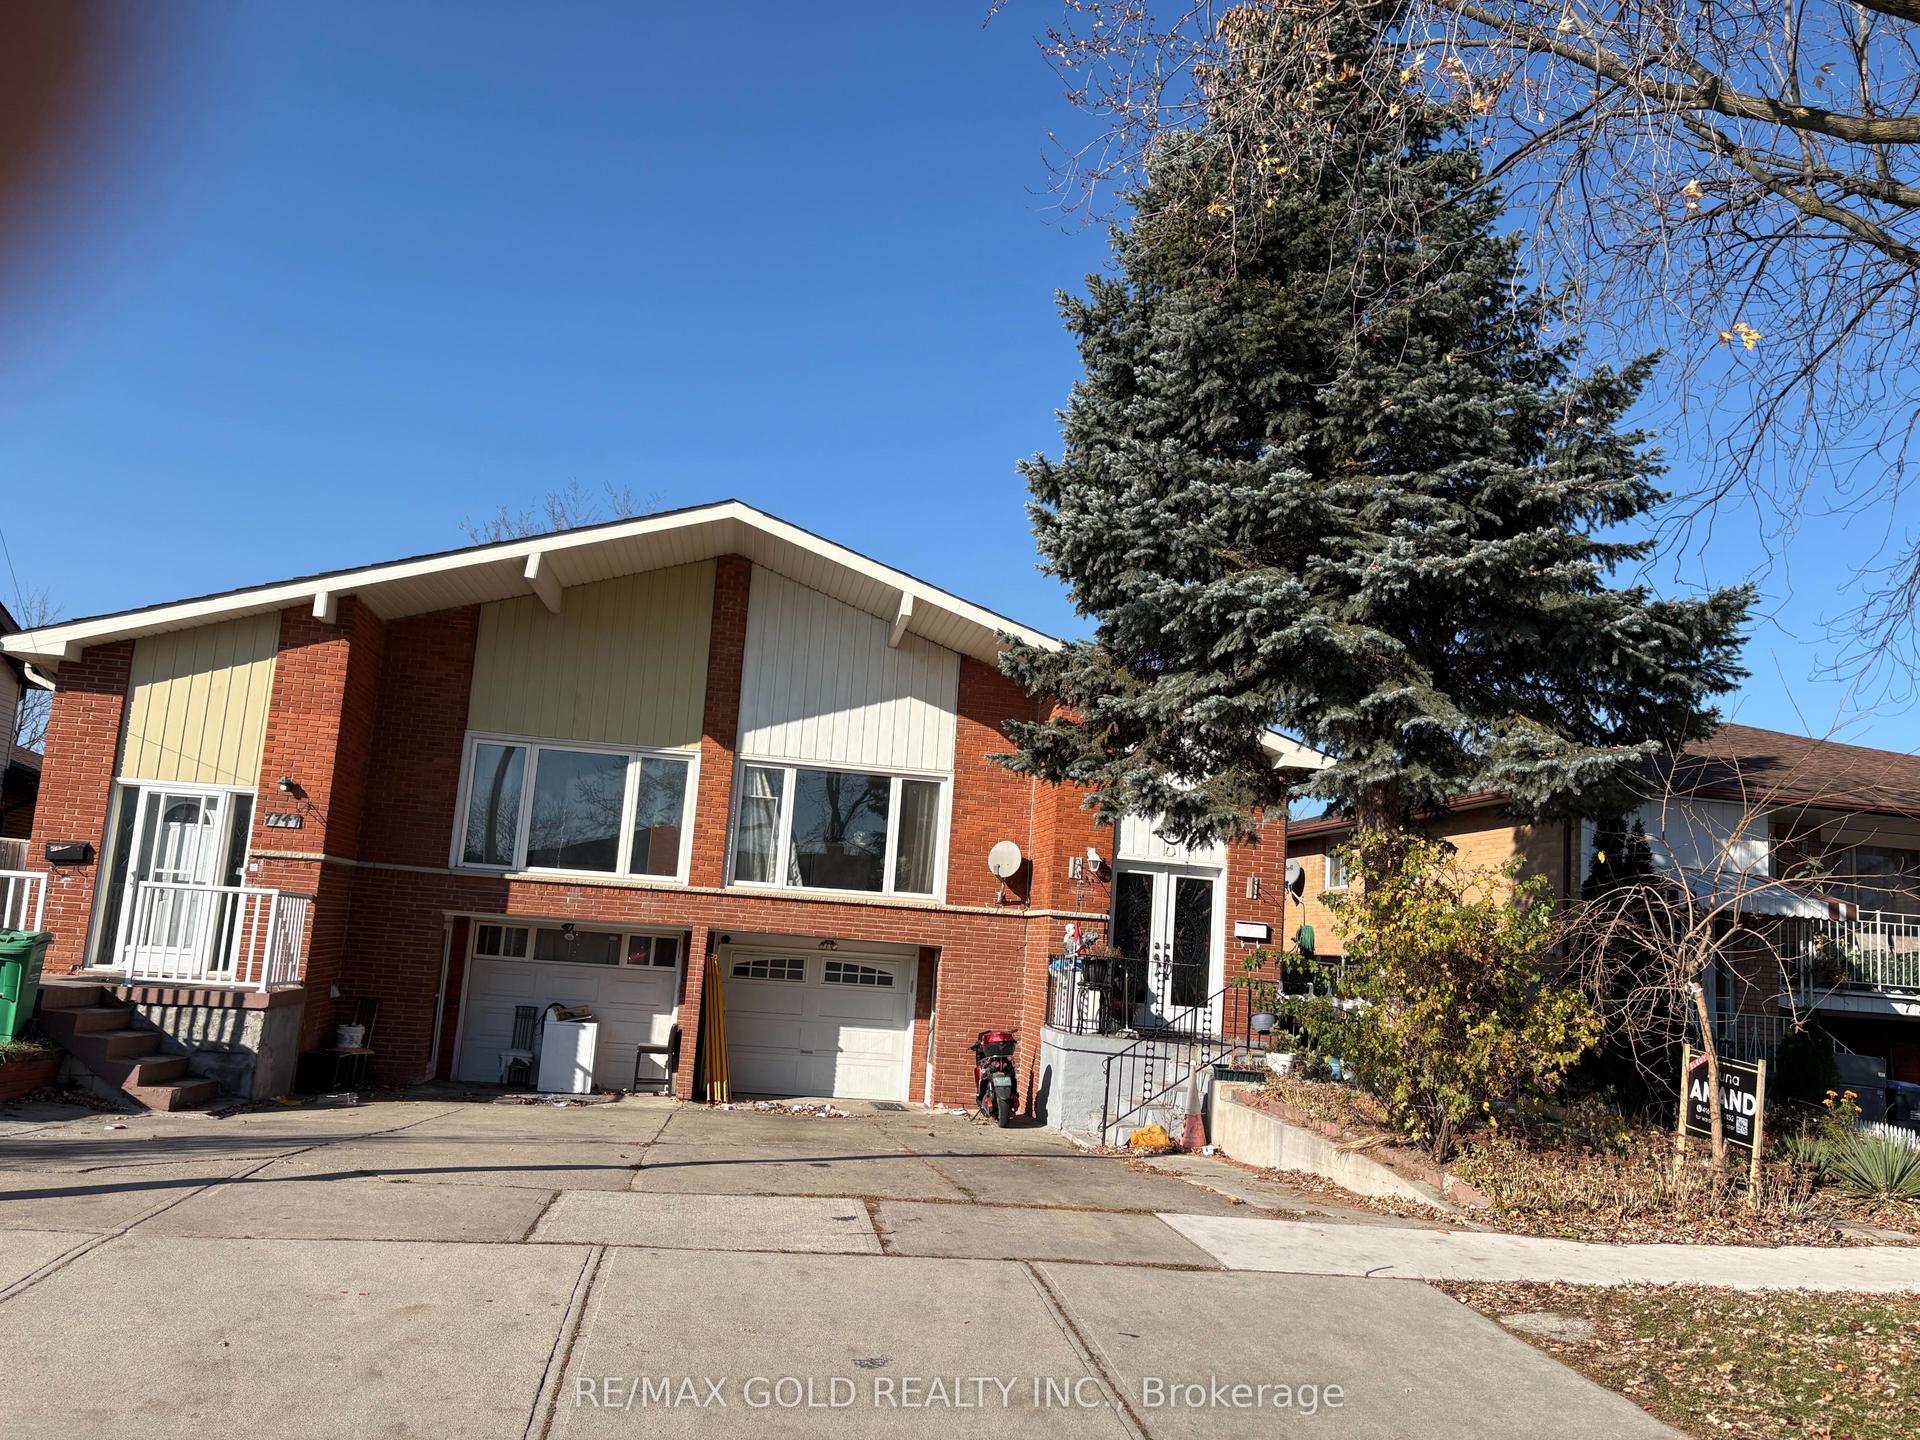
For Sale9 h ago
$849,900
Semi-Detached
est. $3,726/mo
7745 Wildfern Drive, Malton
Mississauga, ON
4+2 bd
4 ba
1,750
4
MLS# W14192530Re/Max Gold Realty Inc.
WhatsApp Aman