23 Chalfield Lane
Just listed! New listings in Mississauga often receive offers within the first week.
About this home
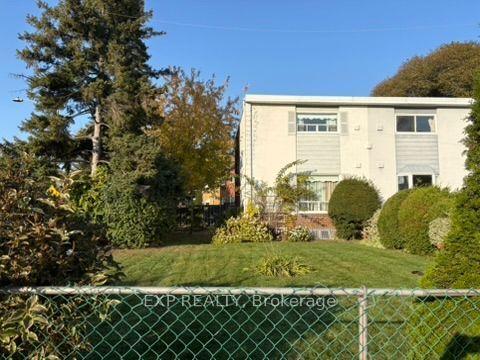
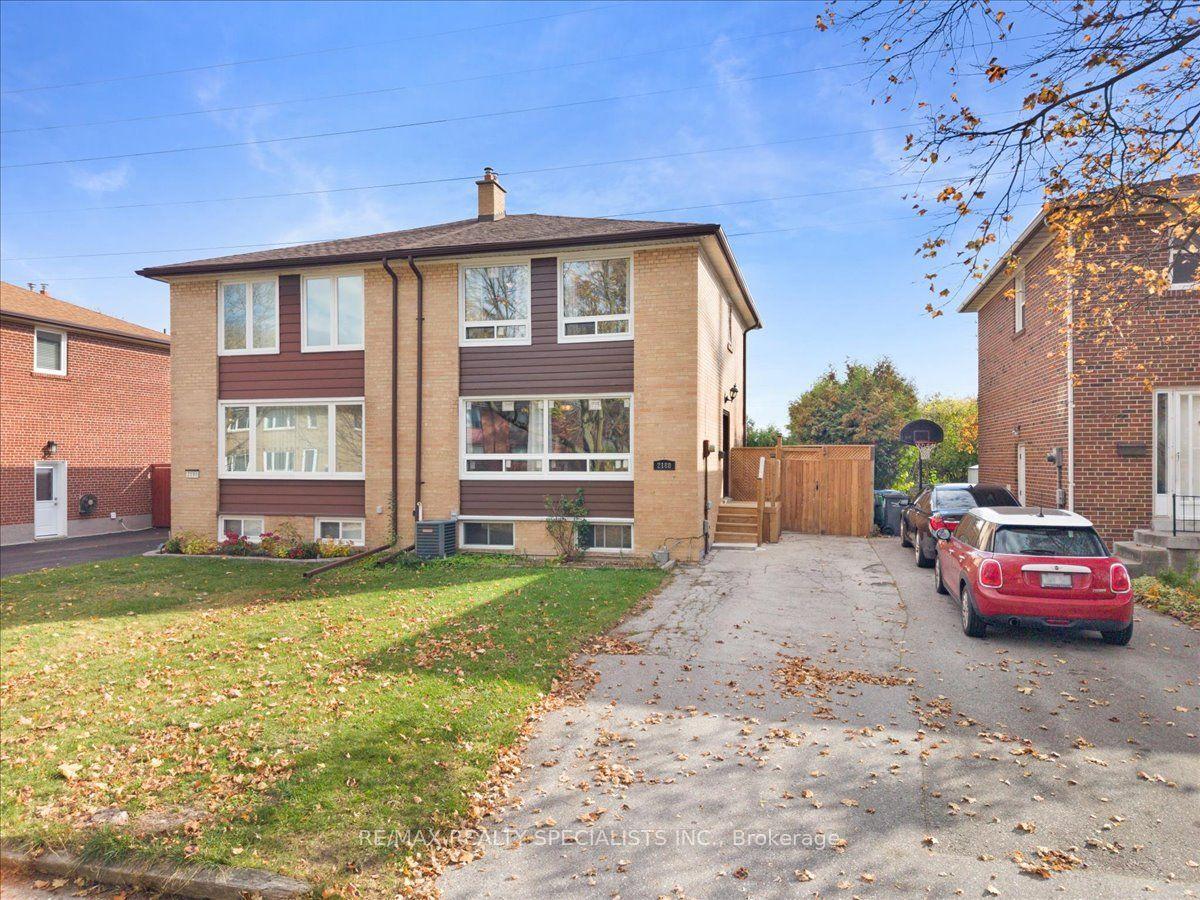
Want All The Benefits Of A Detached Home For The Price Of A Semi? Welcome To 23 Chalfield Lane In Central Mississauga. Four (4) Bedrooms And Four (4) Bathrooms Across A Sprawling 2,000 Square Feet Offer Plenty Of Space For The Whole Family. The Renovated Kitchen (2022) Is A Standout, Featuring Quartz Countertops, Cream-Coloured Cabinetry, And A Bright Eat-In Area Framed By A Large Bay Window. Upstairs, The Spacious Primary Bedroom Features A Rare Ensuite And Walk-In Closet, Complemented By Three More Generously Sized Bedrooms.Set On An Exceptionally Large 44 x 125-Foot Lot, This Home Offers Outdoor Space That Is Hard To Find In A Semi. Entertain With Ease On The Multi-Tiered Deck (2022), With Plenty Of Room For Lounging, Grilling, And Gathering With Family And Friends. Inside, Sleek White Porcelain Tile And Well-Maintained Hardwood Floors, Pot Lights, And Two (2) Wood-Burning Fireplaces Add Style And Warmth Throughout. A Fully Finished Basement Includes An Additional Bathroom And Laundry, While A 1.5-Car Garage And Parking For Four (4) Vehicles Add Everyday Convenience.Major Updates Include The Roof (2015), Furnace (2023), A/C (2022), And Washer And Dryer (2025). All In A Prime Central Mississauga Location Close To Schools, Parks, Square One, Major Highways, And Public Transit.
Rooms
| Living Room | 4.27 × 3.26 m | Hardwood Floor Fireplace Open Concept |
| Dining Room | 3.75 × 3.26 m | Hardwood Floor Open Concept Pot Lights |
| Kitchen | 3.63 × 2.82 m | Ceramic Floor Eat-in Kitchen Stainless Steel Appl |
| Family Room | 5.49 × 3.20 m | Hardwood Floor Open Concept Pot Lights |
| Primary Bedroom | 5.02 × 3.65 m | Hardwood Floor Large Window Walk-In Closet(s) |
| Bedroom 2 | 3.10 × 2.95 m | Hardwood Floor Large Window Closet |
| Bedroom 3 | 4.13 × 2.93 m | Hardwood Floor Large Window Closet |
| Bedroom 4 | 3.62 × 3.05 m | Hardwood Floor Large Window Closet |
| Recreation | 7.96 × 6.53 m | Laminate Fireplace Pot Lights |
| Utility Room | 3.52 × 3.14 m | |
| Other | 2.86 × 2.47 m |
Features
- Carpet Free
- Finished
- Central Air
- 2-Storey
Financials
Estimated Rental Income
*Estimates based on comparable rentals in the area. Actual income may vary.
Market Data — Mississauga
Based on active listings in Mississauga. Data updates daily.
Demographics — Mississauga
Getting around
How walkable, bikeable, and transit-friendly this neighbourhood is.
Scores are estimates based on neighbourhood data and are for informational purposes only.
MLS® data courtesy of the Toronto Regional Real Estate Board (TRREB).
The information provided herein must only be used by consumers that have a bona fide interest in the purchase, sale, or lease of real estate and may not be used for any commercial purpose or any other purpose. Listing information is deemed reliable but is not guaranteed accurate by the Toronto Regional Real Estate Board, the listing brokerage, or this website. The trademarks REALTOR®, REALTORS® and the REALTOR® logo are controlled by The Canadian Real Estate Association (CREA) and identify real estate professionals who are members of CREA. MLS®, Multiple Listing Service®, and the associated logos are owned by CREA. Not intended to solicit properties currently listed for sale or buyers under contract.
More homes in Mississauga
Hand-picked listings with a similar price range and style.