For Sale
Just Listed
Open House Sun 19–22
4082 Jefton Crescent
Erin Mills, Mississauga, ON
$799,990
3Bd
4Ba
1,750+sqft
5Parking
30.01 x 144 ftlot
$457/sqft
Semi-DetachedMLS# W14174514Listed 2026-11-123 DOM
Heating
Water Heater
Cooling
Central Air
Basement
Finished
Just listed! New listings in Mississauga often receive offers within the first week.
About this home
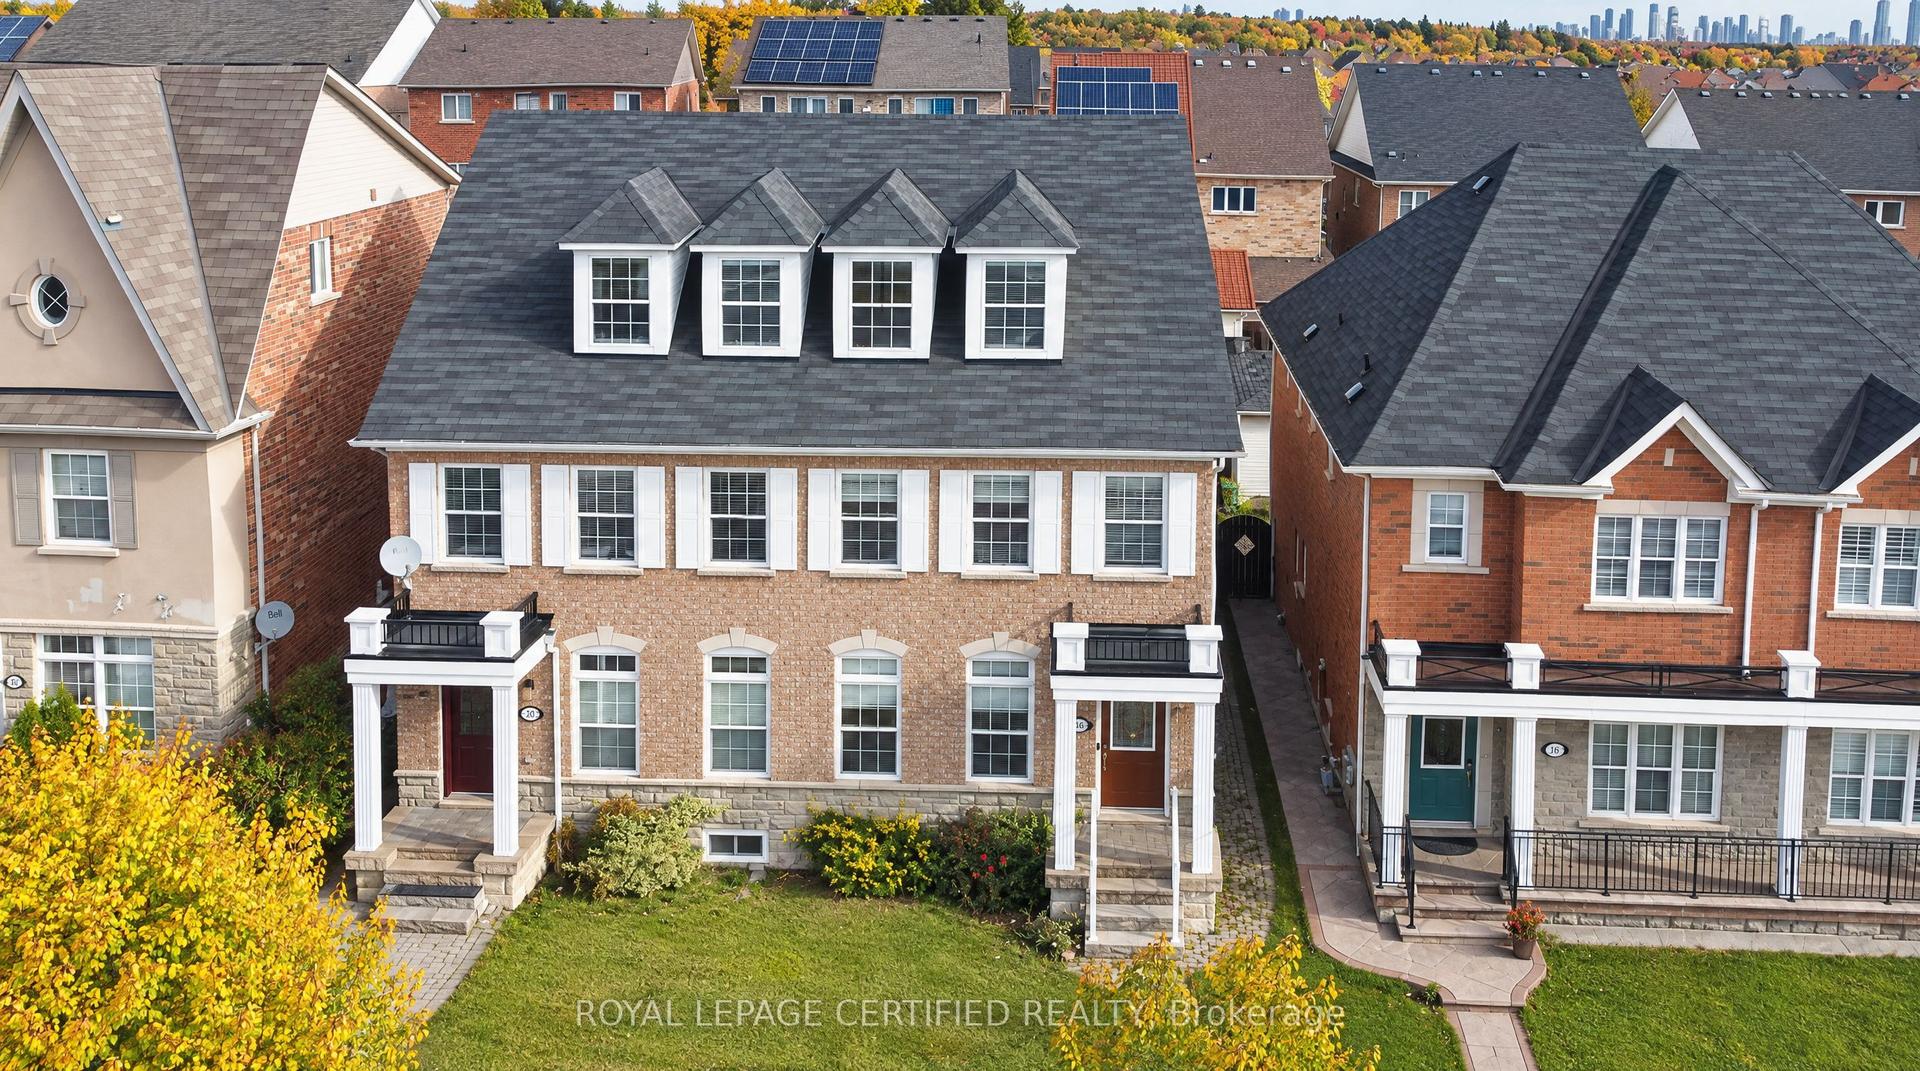
Welcome to 4082 Jefton Crescent, a beautifully maintained semi-detached home in the heart of sought-after Erin Mills! Set on an impressive 30 x 144 ft deep lot, this 3-bedroom, 3.5-washroom home offers over 2,400 sq ft of total living space (1,656 sq ft above grade plus a 765 sq ft finished basement). The main floor features gleaming hardwood floors and a bright open-concept living and dining area, perfect for entertaining, with the dining room overlooking the private fenced deep backyard with a shed. A 2-piece powder room on the main floor offers convenience for guests. The spacious kitchen is equipped with stainless steel appliances and a convenient side door entry. Upstairs, the generous primary bedroom offers a 3-piece ensuite and a large window, joined by two well-sized bedrooms with hardwood floors and a 4-piece common bath. Programmable sprinklers in the front and back yards. The finished basement adds a large recreation room, a cozy electric fireplace, and a 3-piece bath, ideal for family movie nights, a home office, or guest space. Enjoy an attached garage with an automatic opener and parking for 5 cars in total (4 on the driveway plus 1 in the garage). The deep backyard with a shed is perfect for gardening, play, and summer gatherings. Unbeatable location near Burnhamthorpe and Glen Erin: minutes to Erin Mills Town Centre, Credit Valley Hospital, South Common Community Centre and Library, the University of Toronto Mississauga, scenic parks and trails, top-rated schools, public transit, and quick access to Highway 403 and the QEW. A wonderful opportunity for families and first-time buyers alike!
GarageHardwoodFireplace
Rooms
Second Floor
| Primary Bedroom | 4.57 × 3.65 m | Hardwood Floor 4 Pc Ensuite Large Window |
| Bedroom 2 | 3.65 × 3.50 m | Hardwood Floor Large Window |
| Bedroom 3 | 3.35 × 2.44 m | Hardwood Floor Large Window |
Basement
| Recreation | 5.48 × 4.57 m | Laminate 3 Pc Bath |
Other
| Living Room | 5.48 × 3.35 m | Hardwood Floor Open Concept |
| Dining Room | 3.35 × 3.05 m | Hardwood Floor Open Concept Overlooks Backyard |
| Kitchen | 3.96 × 3.65 m | Side Door Stainless Steel Appl |
Features
- Auto Garage Door Remote
- Water Heater
- Finished
- Central Air
- 2-Storey
Financials
Annual Taxes
$5,744.11
Estimated Rental Income
Entire property$3,200 – $4,800/mo
Basement apartment$1,800 – $2,500/mo
Rental yield4.8% – 7.2%
*Estimates based on comparable rentals in the area. Actual income may vary.
Market Data — Mississauga
Days on market3 days
Buyer's MarketSeller's Market
Based on active listings in Mississauga. Data updates daily.
Demographics — Mississauga
Population
717,961
Avg Household Income
$105,000
Age Distribution
0-19
21%
20-34
20%
35-49
21%
50-64
20%
65+
18%
Ownership71% own · 29% rent
EnglishUrduArabicPunjabiPolish
Getting around
How walkable, bikeable, and transit-friendly this neighbourhood is.
73
/ 100
Walk Score
Very Walkable
59
/ 100
Transit Score
Good Transit
63
/ 100
Bike Score
Bikeable
Scores are estimates based on neighbourhood data and are for informational purposes only.
MLS® data courtesy of the Toronto Regional Real Estate Board (TRREB).
The information provided herein must only be used by consumers that have a bona fide interest in the purchase, sale, or lease of real estate and may not be used for any commercial purpose or any other purpose. Listing information is deemed reliable but is not guaranteed accurate by the Toronto Regional Real Estate Board, the listing brokerage, or this website. The trademarks REALTOR®, REALTORS® and the REALTOR® logo are controlled by The Canadian Real Estate Association (CREA) and identify real estate professionals who are members of CREA. MLS®, Multiple Listing Service®, and the associated logos are owned by CREA. Not intended to solicit properties currently listed for sale or buyers under contract.
You may also like
More homes in Mississauga
Hand-picked listings with a similar price range and style.
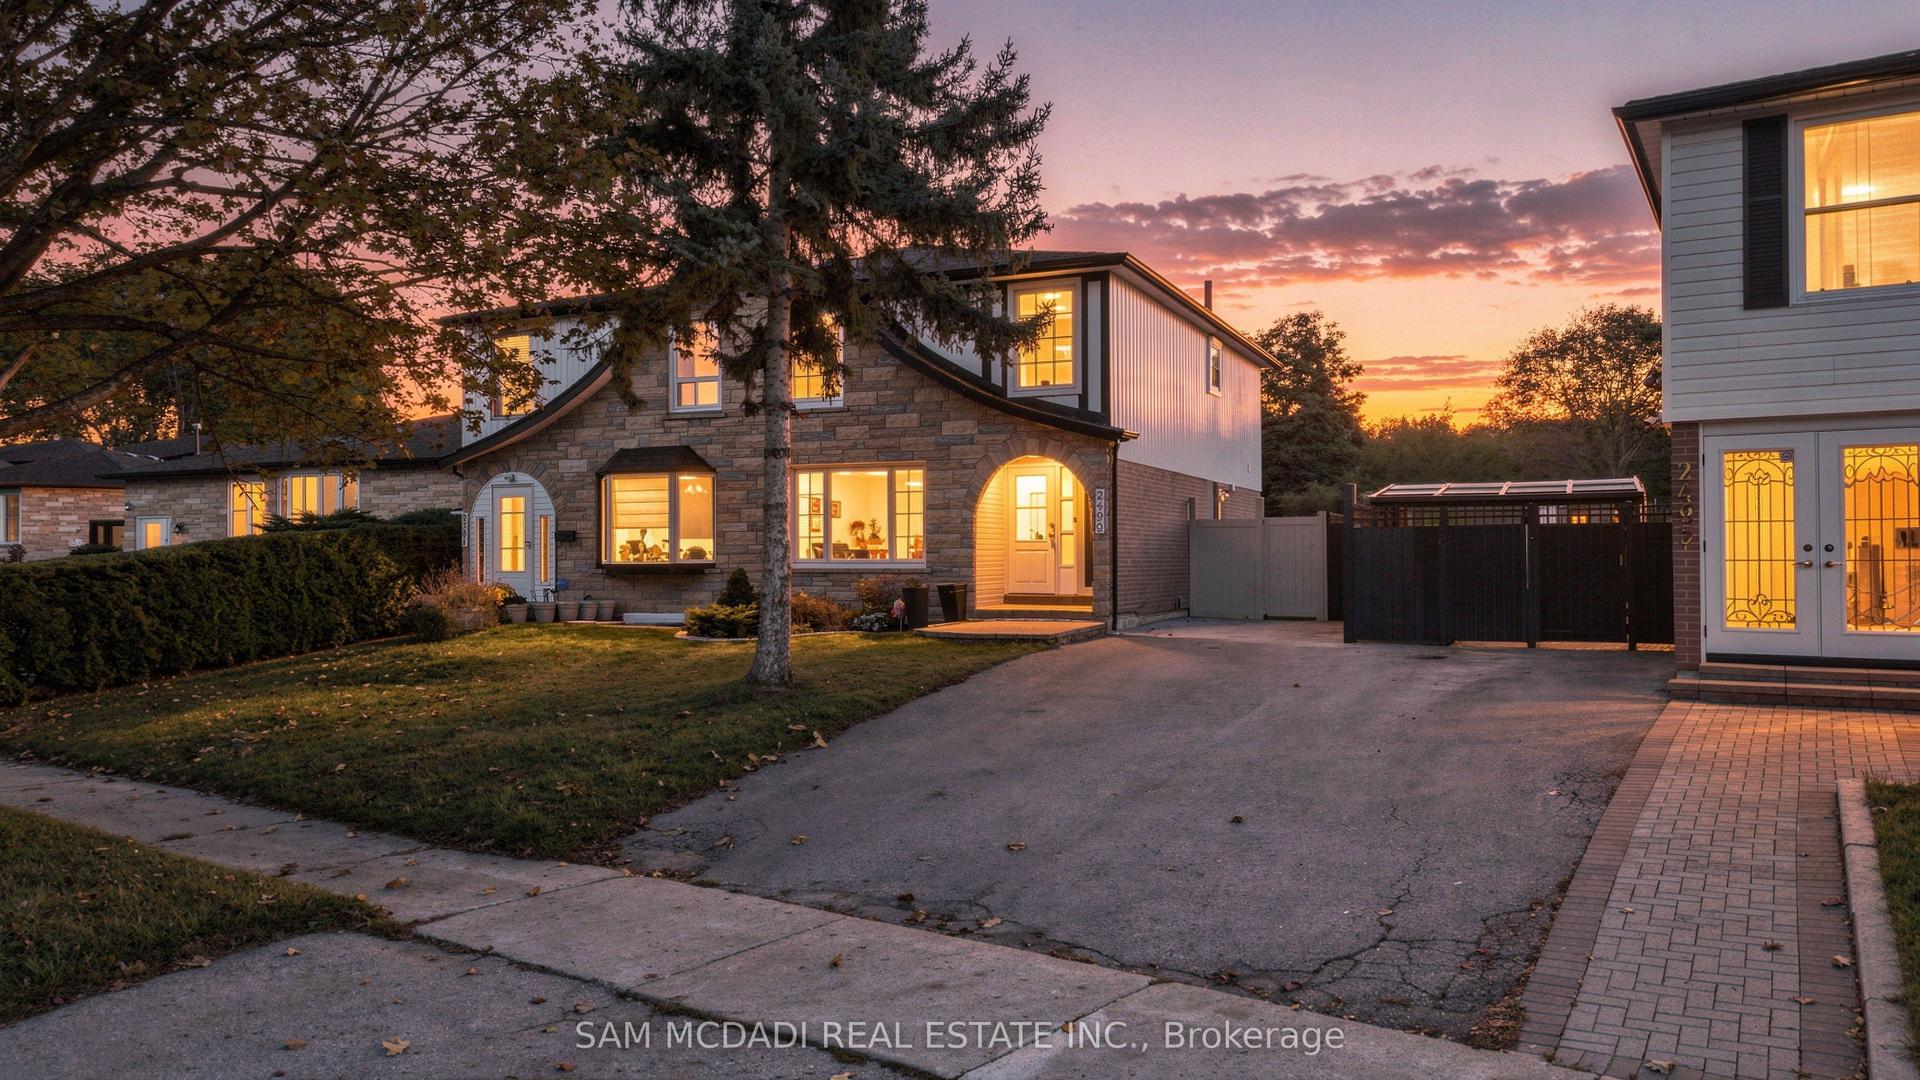
For Sale10 days ago
$894,999
Semi-Detached
est. $3,924/mo
2499 Selord Court, Clarkson
Mississauga, ON
4+1 bd
3 ba
1,300
3
MLS# W14152864Sam Mcdadi Real Estate Inc.
WhatsApp Aman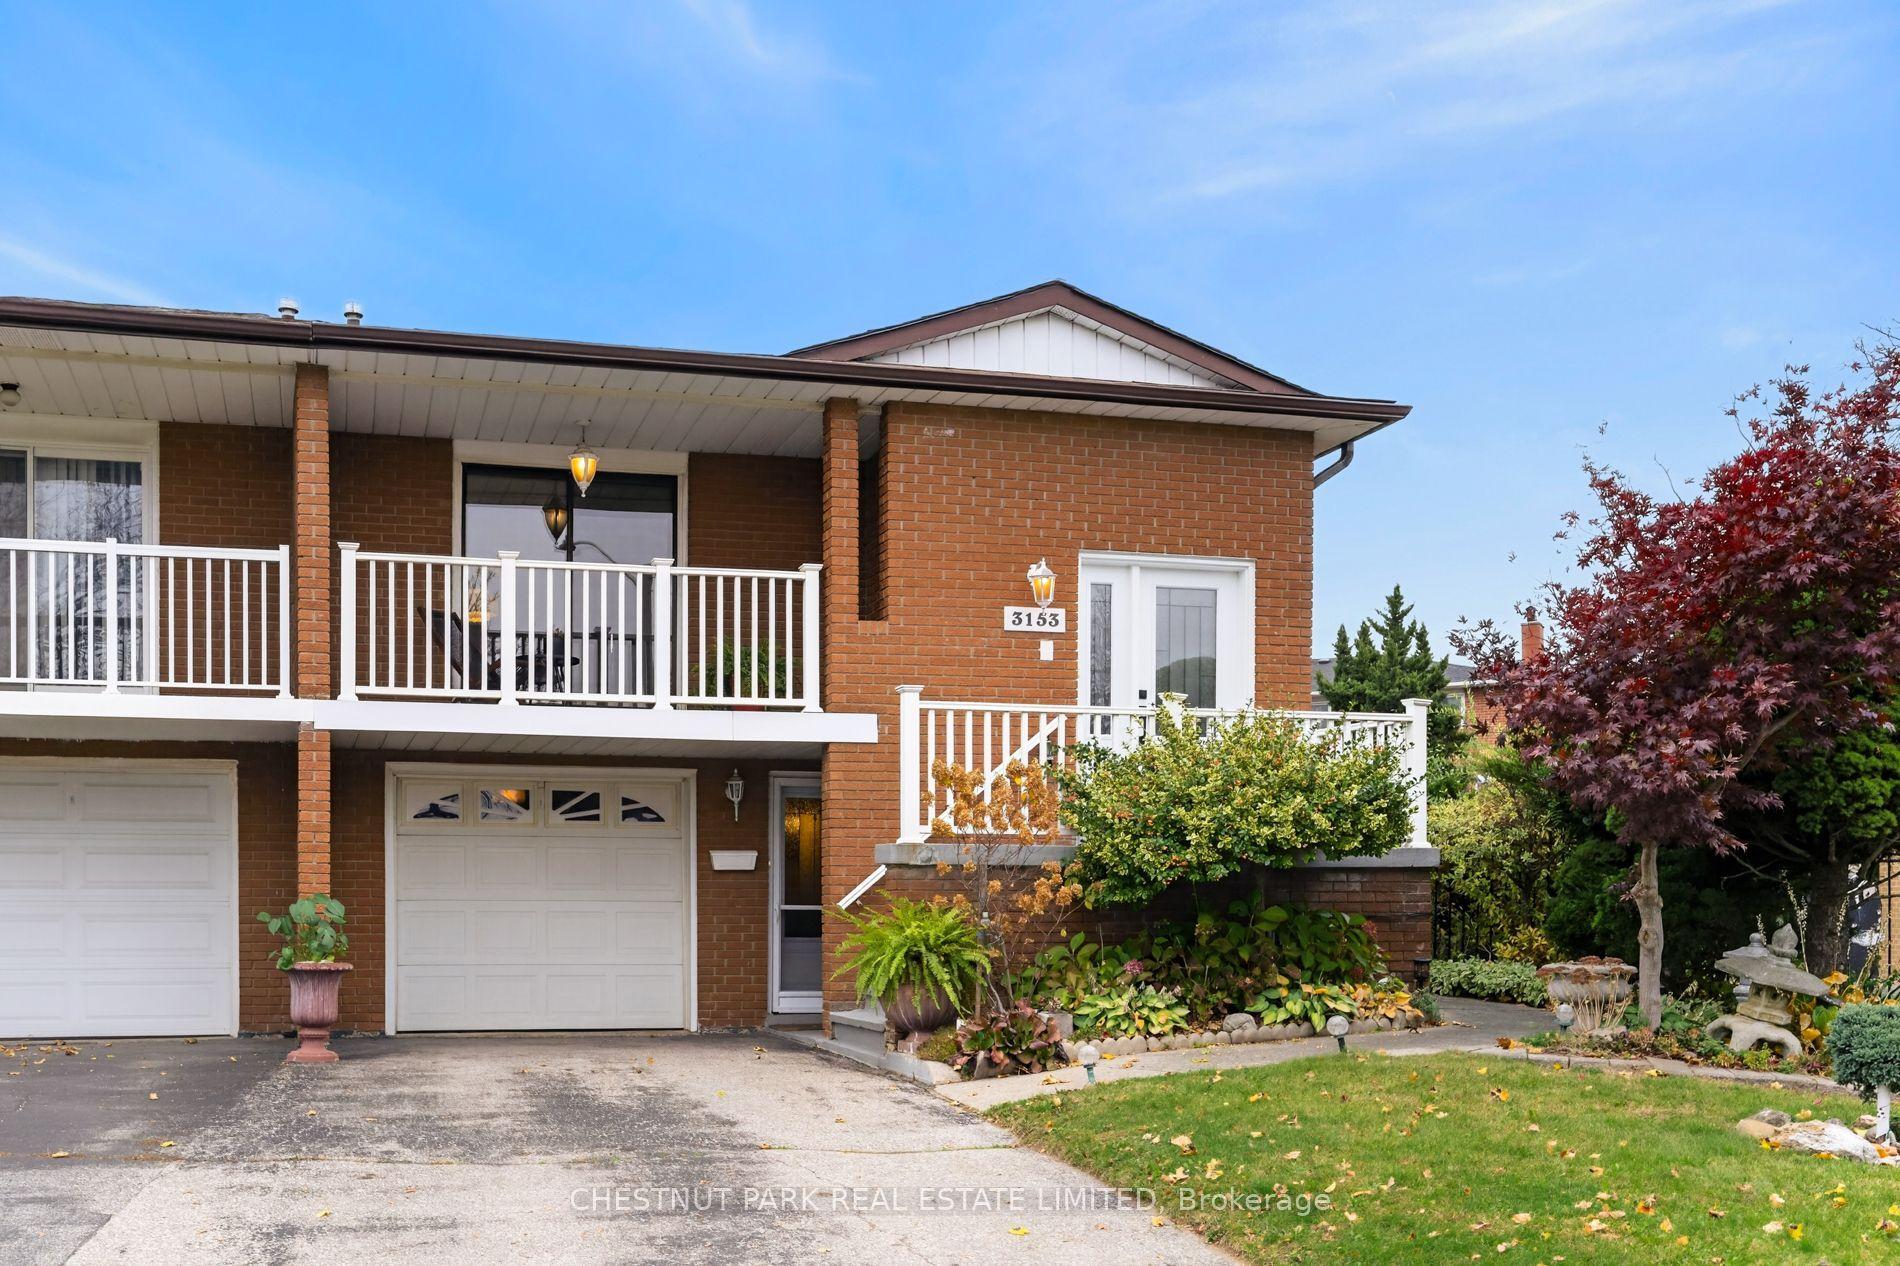
For Sale3 days ago
$919,000
Semi-Detached
est. $4,029/mo
3153 Lednier Terrace, Applewood
Mississauga, ON
4 bd
2 ba
2,250
3
MLS# W14176446Chestnut Park Real Estate Limited
WhatsApp Aman