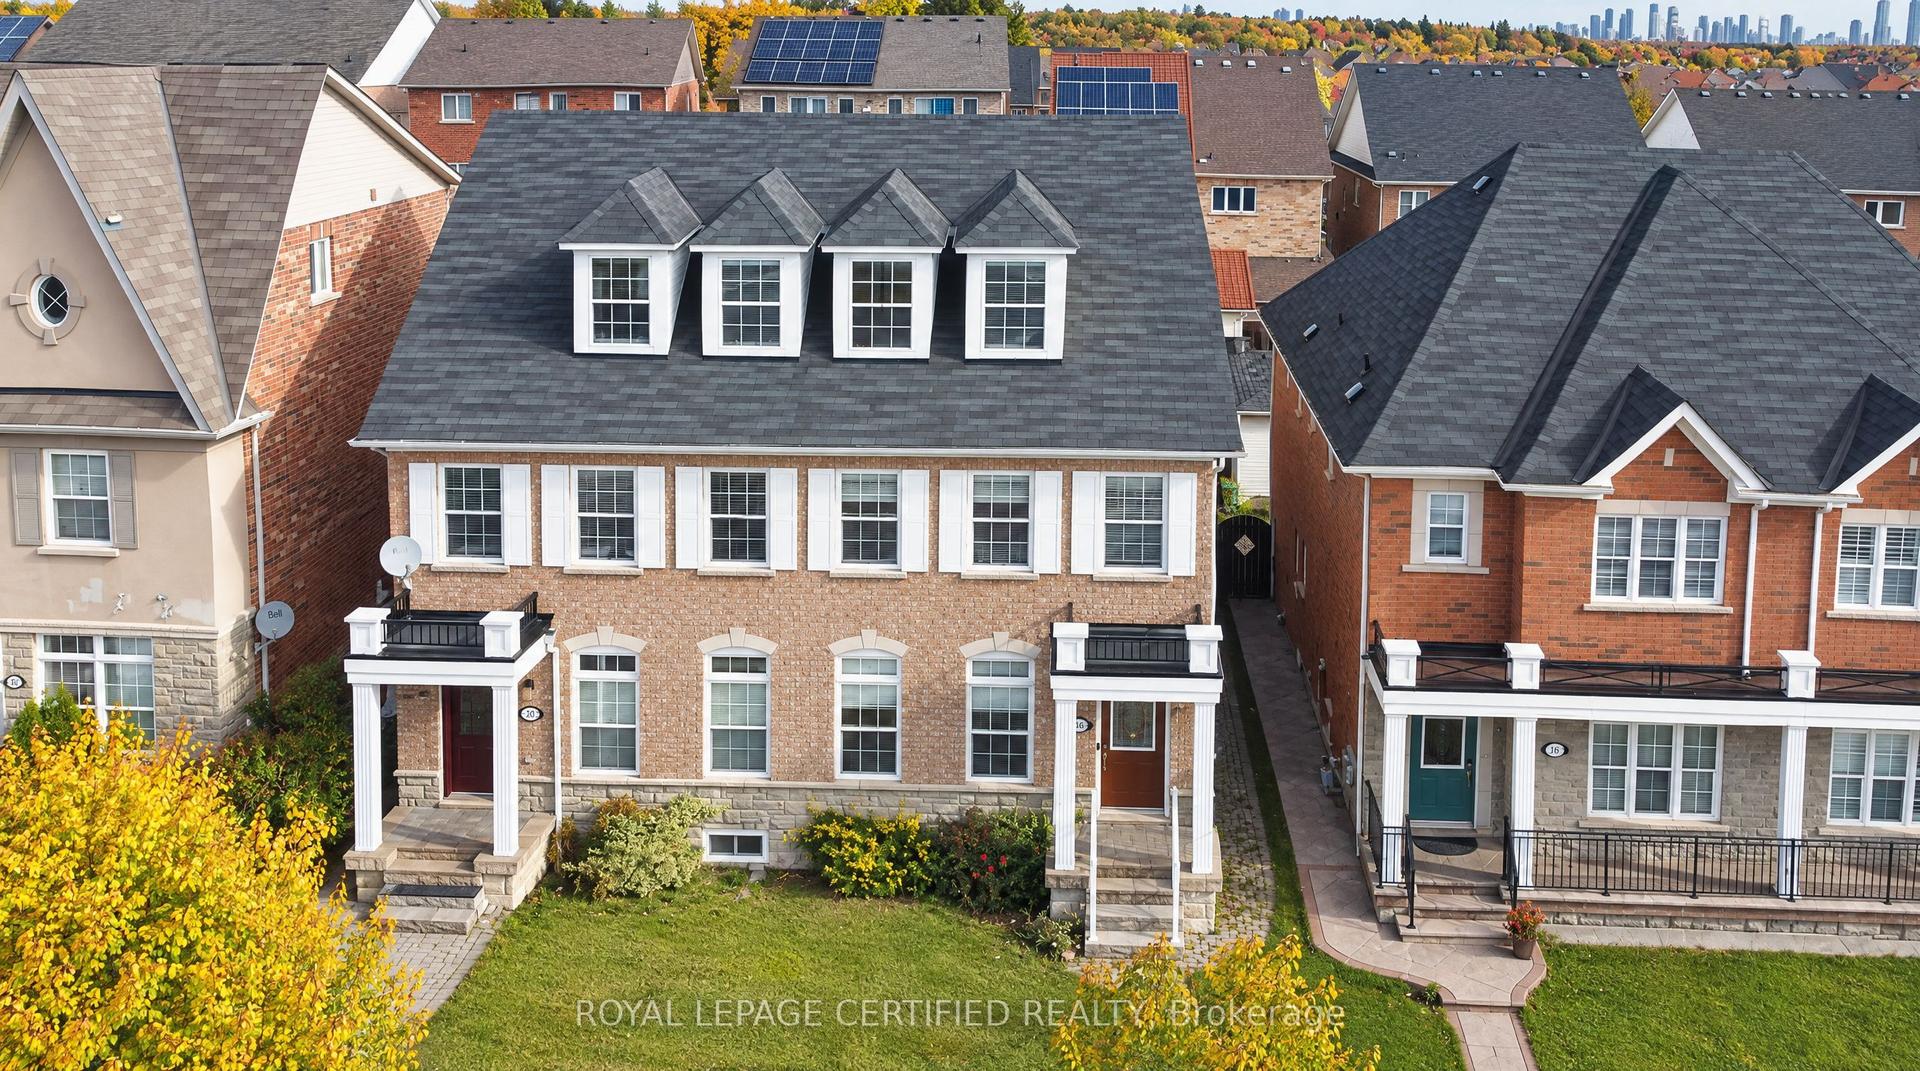
For Sale
Just Listed
Open House Sun 19–21
3153 Lednier Terrace
Applewood, Mississauga, ON
$919,000
4Bd
2Ba
2,250+sqft
3Parking
28.53 x 126.5 ftlot
$408/sqft
Semi-DetachedMLS# W14176446Listed 2026-11-123 DOM
Cooling
Central Air
Basement
Partially Finished
Just listed! New listings in Mississauga often receive offers within the first week.
About this home
Lovingly maintained by the same family for 45 years, this is a home with a wonderful sense of warmth, space and possibility. Overlooking Cherry Hill Park, the property enjoys a particularly special setting on a generous pie-shaped crown lot, surrounded by mature greenery. Imagine summer afternoons in the garden, children playing, family and friends gathering under the fruit trees, and quiet moments enjoying the peaceful green-space views. Two wood-burning fireplaces add warmth and character, making the home equally inviting on a winter evening. The versatile multi-level layout (with 2 spacious kitchens) offers flexibility for today's changing family needs, with potential for multigenerational living or an income suite, subject to approvals. Enjoy the established Applewood neighbourhood, with parks, schools, shopping, transit and everyday amenities close at hand. A much-loved family home ready for its next chapter.
Rooms
Main Floor
| Living Room | 3.80 × 4.50 m | W/O To Balcony California Shutters Combined w/Dining |
| Dining Room | 3.20 × 2.70 m | Combined w/Living |
| Kitchen | 4.00 × 2.60 m | Combined w/Br California Shutters |
| Breakfast | 3.40 × 3.10 m | Combined w/Kitchen California Shutters |
Second Floor
| Family Room | 7.30 × 3.40 m | W/O To Garden Fireplace California Shutters |
Upper
| Primary Bedroom | 4.10 × 3.70 m | California Shutters |
| Bedroom 2 | 3.10 × 3.70 m | California Shutters |
| Bedroom 3 | 3.00 × 3.30 m | California Shutters |
| Bathroom | 2.10 × 3.30 m | 4 Pc Bath |
Lower
| Kitchen | 4.10 × 5.90 m | Walk-Out |
| Cold Room/Cantina | 3.10 × 1.20 m |
Basement
| Family Room | 7.30 × 5.40 m | Fireplace |
| Laundry | 3.00 × 4.20 m |
Other
| Bedroom 4 | 3.00 × 4.40 m | W/O To Garden California Shutters |
| Bathroom | 2.10 × 3.10 m | 4 Pc Bath |
| Other | 2.00 × 1.20 m | Walk-In Closet(s) |
Features
- Auto Garage Door Remote
- Carpet Free
- In-Law Capability
- Partially Finished
- Central Air
- Backsplit 5
Financials
Annual Taxes
$6,885.53
Estimated Rental Income
Entire property$4,000 – $6,500/mo
Basement apartment$1,800 – $2,500/mo
Rental yield5.2% – 8.5%
*Estimates based on comparable rentals in the area. Actual income may vary.
Market Data — Mississauga
Days on market3 days
Buyer's MarketSeller's Market
Based on active listings in Mississauga. Data updates daily.
Demographics — Mississauga
Population
717,961
Avg Household Income
$105,000
Age Distribution
0-19
21%
20-34
20%
35-49
21%
50-64
20%
65+
18%
Ownership71% own · 29% rent
EnglishUrduArabicPunjabiPolish
Getting around
How walkable, bikeable, and transit-friendly this neighbourhood is.
67
/ 100
Walk Score
Somewhat Walkable
59
/ 100
Transit Score
Good Transit
59
/ 100
Bike Score
Bikeable
Scores are estimates based on neighbourhood data and are for informational purposes only.
MLS® data courtesy of the Toronto Regional Real Estate Board (TRREB).
The information provided herein must only be used by consumers that have a bona fide interest in the purchase, sale, or lease of real estate and may not be used for any commercial purpose or any other purpose. Listing information is deemed reliable but is not guaranteed accurate by the Toronto Regional Real Estate Board, the listing brokerage, or this website. The trademarks REALTOR®, REALTORS® and the REALTOR® logo are controlled by The Canadian Real Estate Association (CREA) and identify real estate professionals who are members of CREA. MLS®, Multiple Listing Service®, and the associated logos are owned by CREA. Not intended to solicit properties currently listed for sale or buyers under contract.
You may also like
More homes in Mississauga
Hand-picked listings with a similar price range and style.
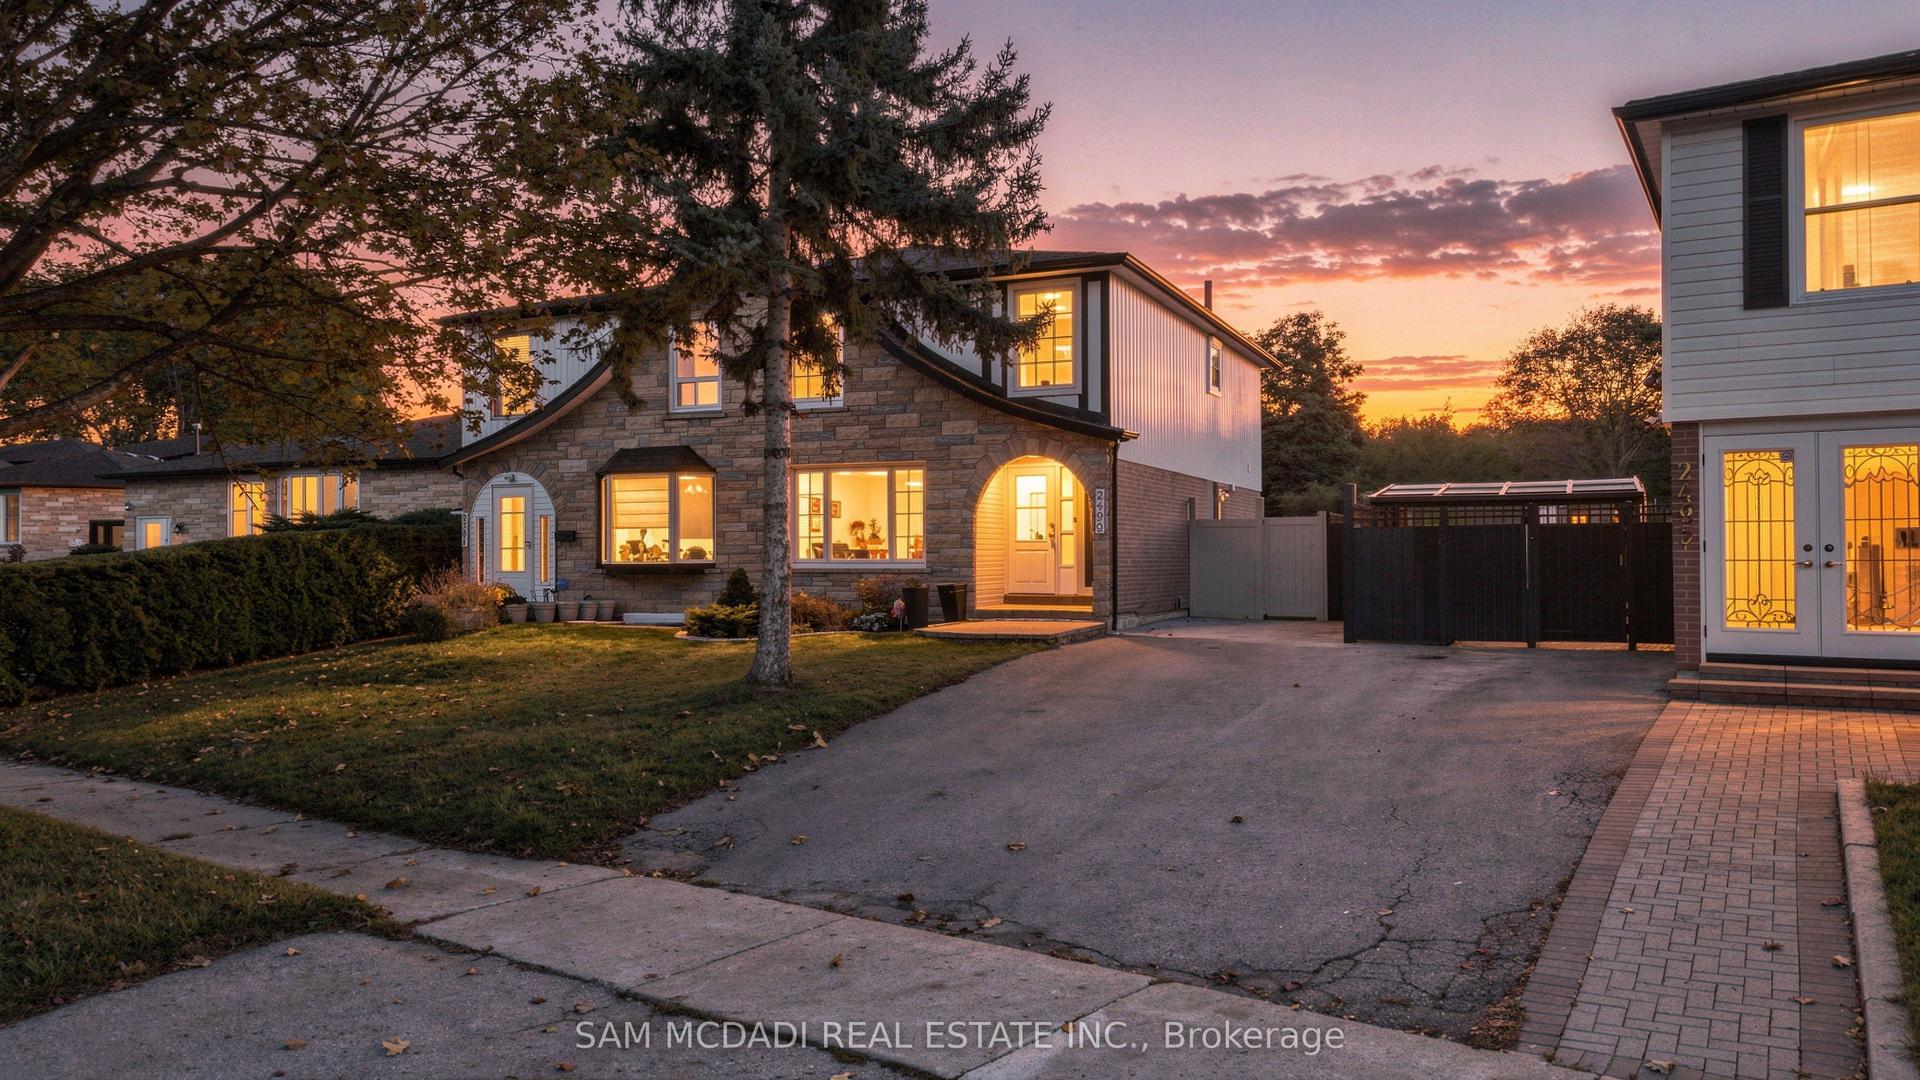
For Sale10 days ago
$894,999
Semi-Detached
est. $3,924/mo
2499 Selord Court, Clarkson
Mississauga, ON
4+1 bd
3 ba
1,300
3
MLS# W14152864Sam Mcdadi Real Estate Inc.
WhatsApp Aman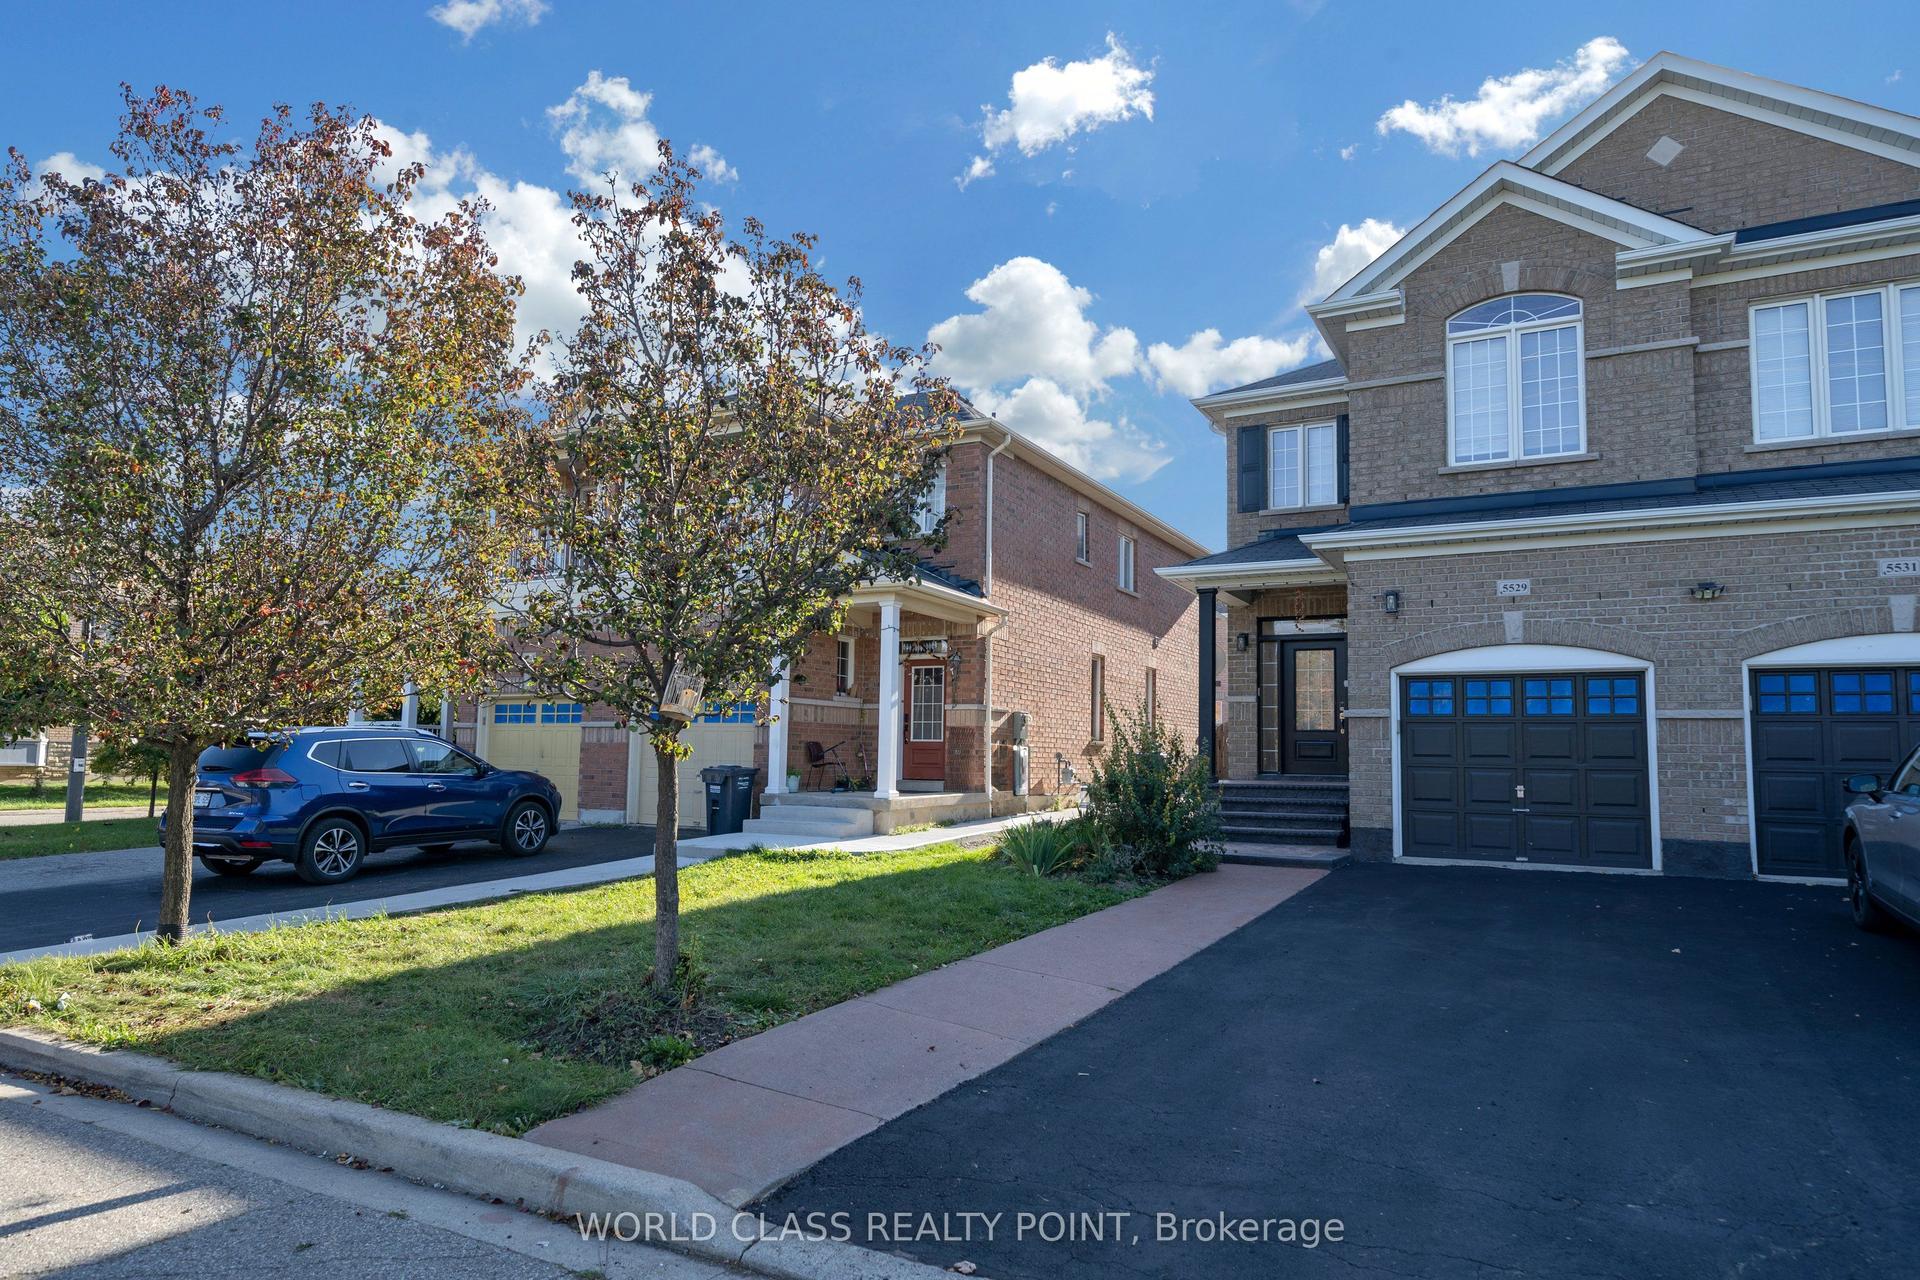
For Sale1 month ago
$1,069,800
Semi-Detached
est. $4,690/mo
5529 Fudge Terrace, Churchill Meadows
Mississauga, ON
4+2 bd
4 ba
1,750
4
MLS# W14084984World Class Realty Point
WhatsApp Aman