For Lease
Just Listed
6860 Glen Erin Drive 12 #12
Meadowvale, Mississauga, ON
$3,400
3Bd
2Ba
1,500+sqft
3Parking
$2/sqft
Condo TownMLS# W14175044Listed 2026-11-124 DOM
Basement
Partially Finished
About this home
Prime Meadowvale location. Renovated and beautifully updated, this gorgeous 3 bedroom townhome offers modern finishes throughout. Approx 1400 sq ft, backing on to park. The spacious main living level features a bright living room with a Juliette balcony to enjoy the views of the park. Separate dining area and a modern updated kitchen with new stainless steel appliances and a walk-out to the balcony. Upstairs offers 3 generous sized bedrooms with a beautifully renovated main bathroom. The lower level adds even more flexibility, perfect for a home office, gym, kids' playroom, media room or whatever your lifestyle requires. There's also an updated powder room for added convenience. New light fixtures in kitchen, dining room and bedrooms. 5 new appliances. Step outside to your private fully fenced backyard. Parking for 2 cars in the driveway. Internet is included, plus cable. Located in desirable Meadowvale, close to schools, parks, shopping, restaurants, transit, GO station and major highways. A truly move-in-ready home, offering plenty of space. Don't miss it!
Renovated
Rooms
Main Floor
| Living Room | 3.62 × 5.38 m | Hardwood Floor Fireplace Juliette Balcony |
Second Floor
| Dining Room | 3.25 × 3.07 m | Hardwood Floor Formal Rm Overlooks Living |
| Kitchen | 3.50 × 5.44 m | Laminate Eat-in Kitchen W/O To Balcony |
Third Floor
| Primary Bedroom | 4.81 × 3.68 m | Hardwood Floor His and Hers Closets Semi Ensuite |
| Bedroom 2 | 4.48 × 2.55 m | Hardwood Floor Closet |
| Bedroom 3 | 2.82 × 4.74 m | Hardwood Floor |
Basement
| Laundry | 2.60 × 2.18 m |
Other
| Family Room | 3.43 × 5.38 m | Laminate W/O To Yard |
Features
- None
- Partially Finished
- Wall Unit(s)
- Multi-Level
Financials
Estimated Rental Income
Entire property$3,200 – $4,200/mo
Rental yield1129.4% – 1482.4%
*Estimates based on comparable rentals in the area. Actual income may vary.
Market Data — Mississauga
Days on market4 days
Buyer's MarketSeller's Market
Based on active listings in Mississauga. Data updates daily.
Demographics — Mississauga
Population
717,961
Avg Household Income
$105,000
Age Distribution
0-19
21%
20-34
20%
35-49
21%
50-64
20%
65+
18%
Ownership71% own · 29% rent
EnglishUrduArabicPunjabiPolish
Other rentals like this
Similar rentals in Mississauga
Same property type, similar price, similar size — currently for rent.
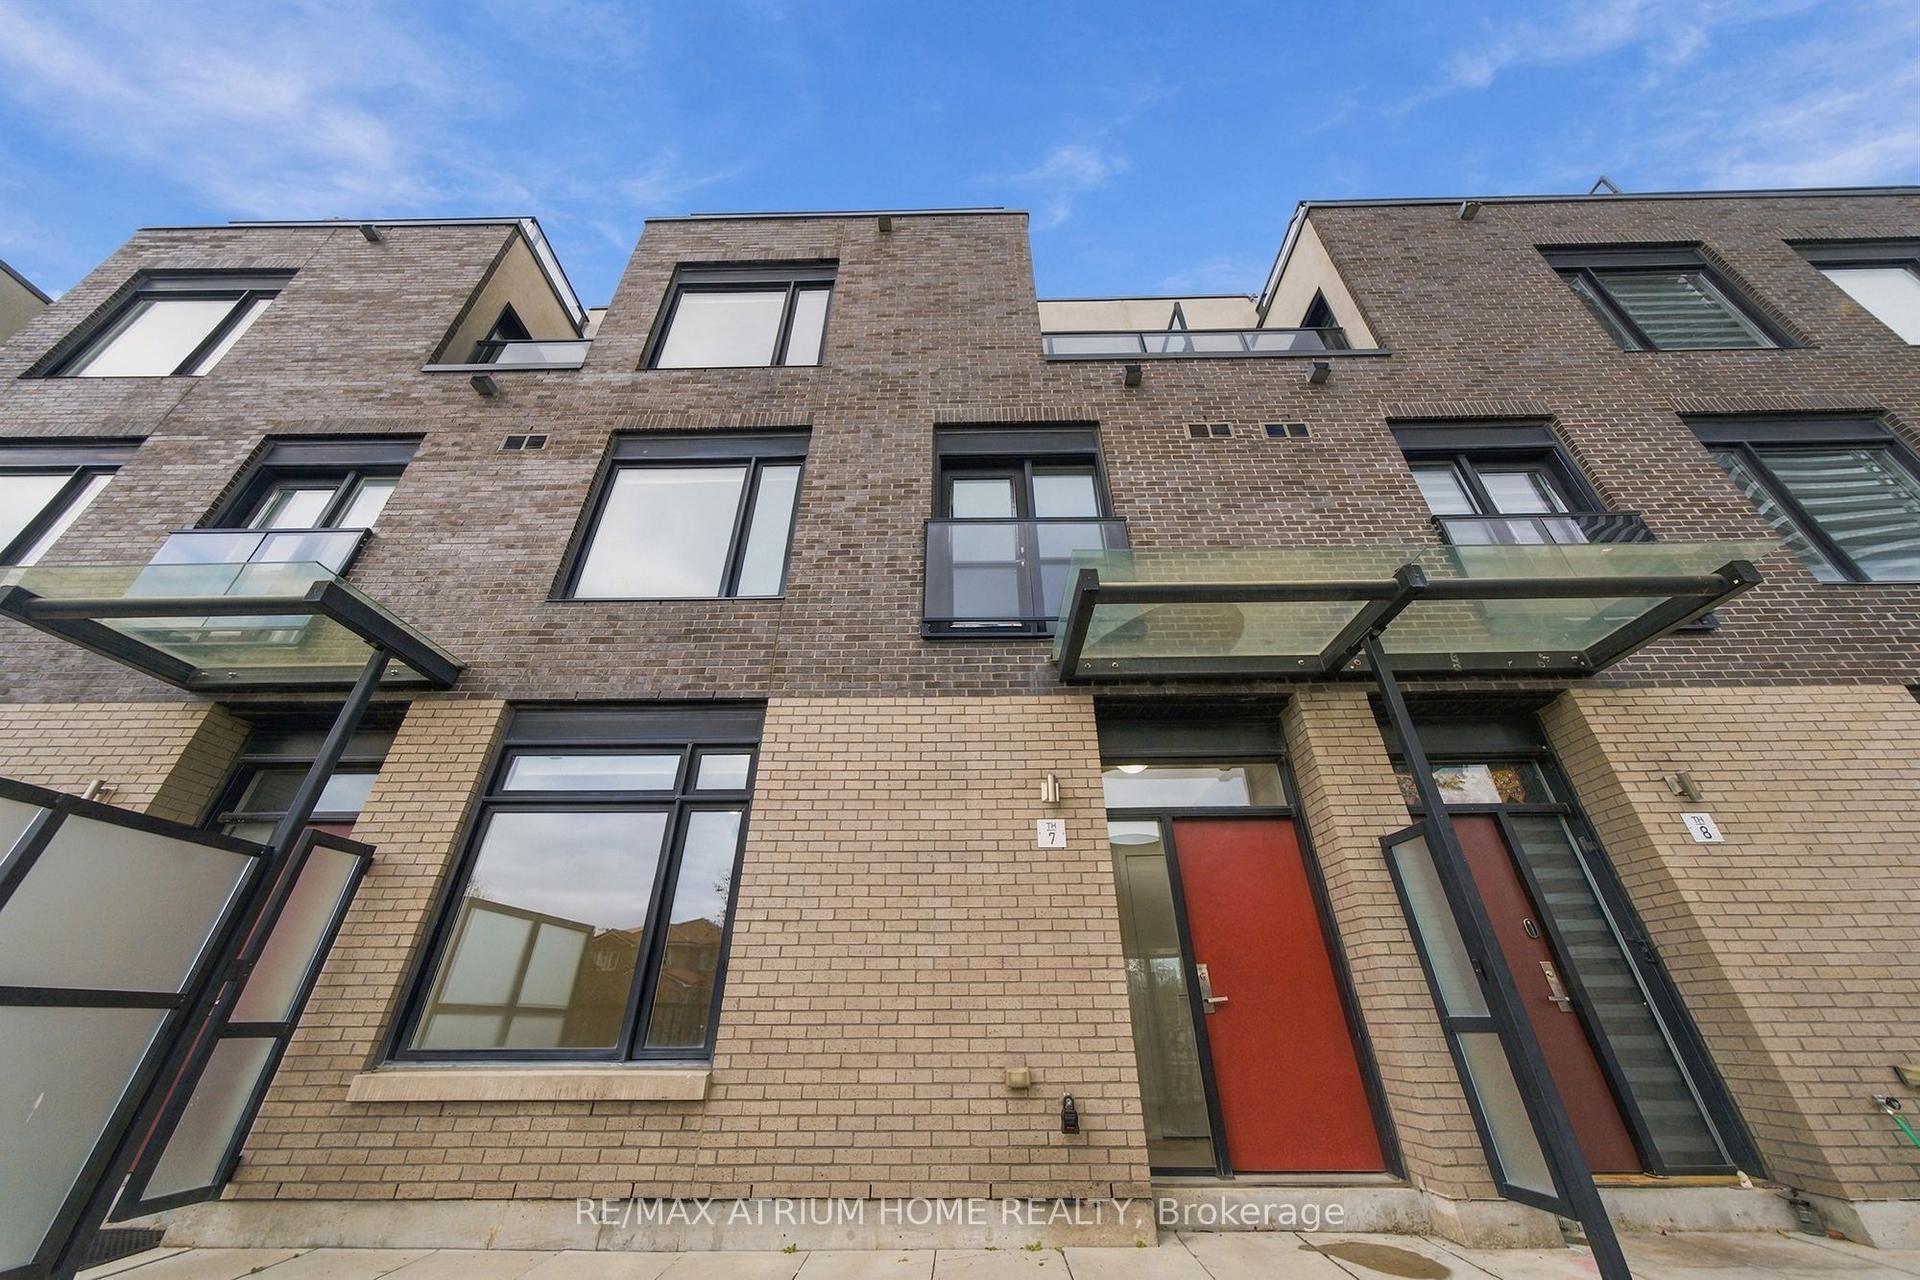
For Lease6 h ago
$3,900
Condo Town
4020 PARKSIDE VILLAGE Drive 7 #7, Creditview
Mississauga, ON
3 bd
3 ba
1,700
2
MLS# W14183268Re/Max Atrium Home Realty
WhatsApp Aman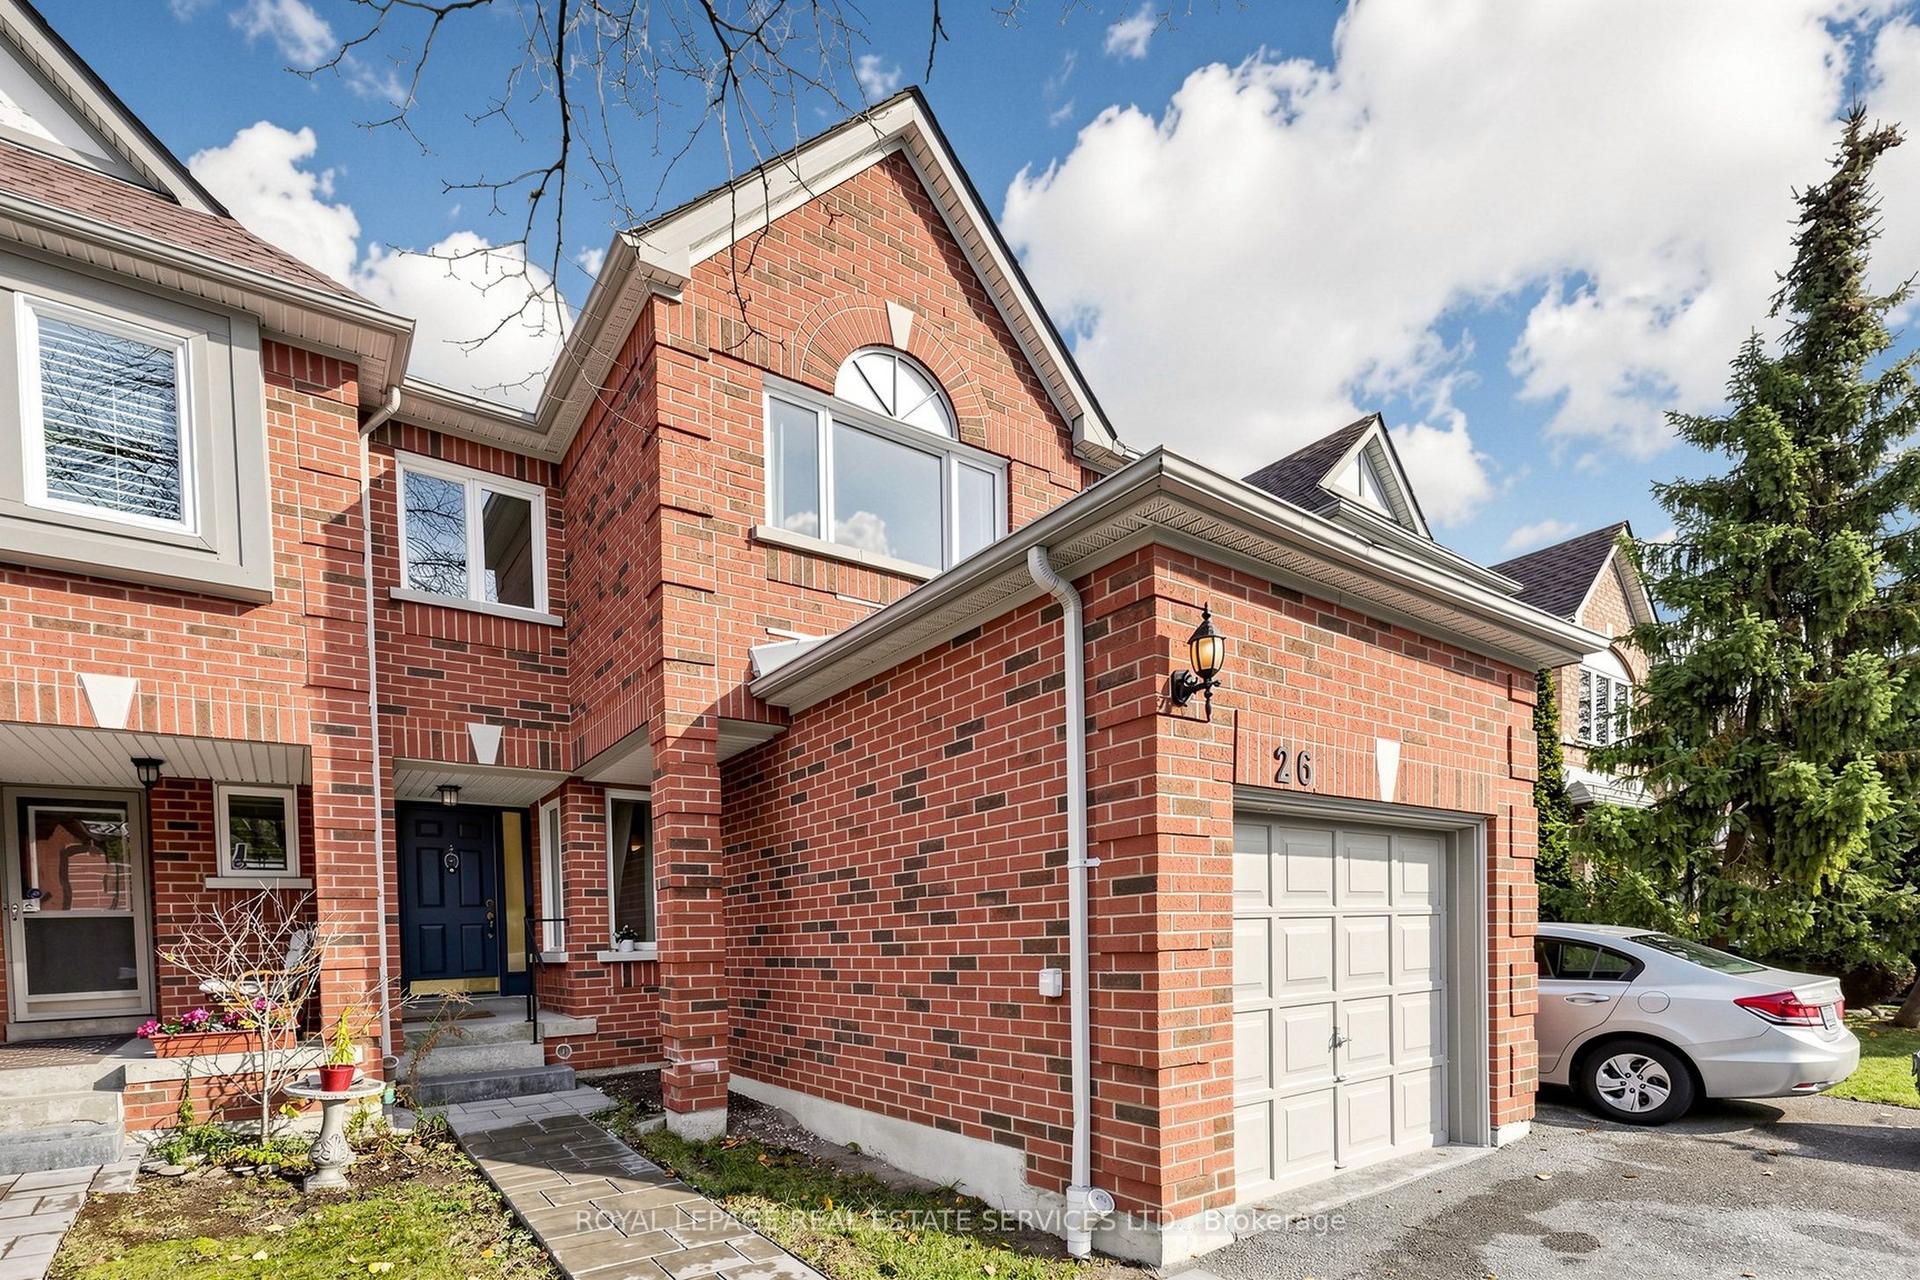
For Lease6 h ago
$3,400
Condo Town
5230 Glen Erin Drive 26 #26, Central Erin Mills
Mississauga, ON
3 bd
3 ba
1,500
2
MLS# W14182822Royal Lepage Real Estate Services…
WhatsApp Aman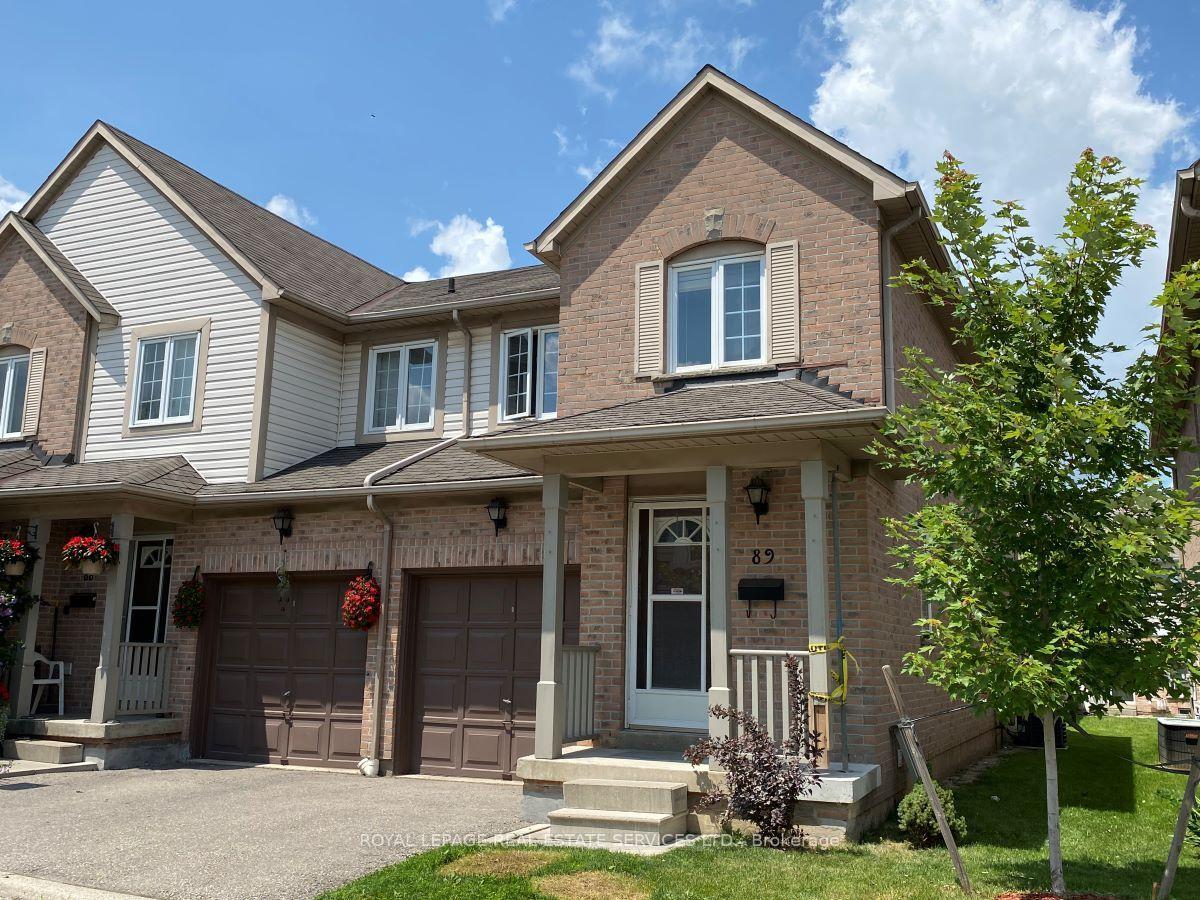
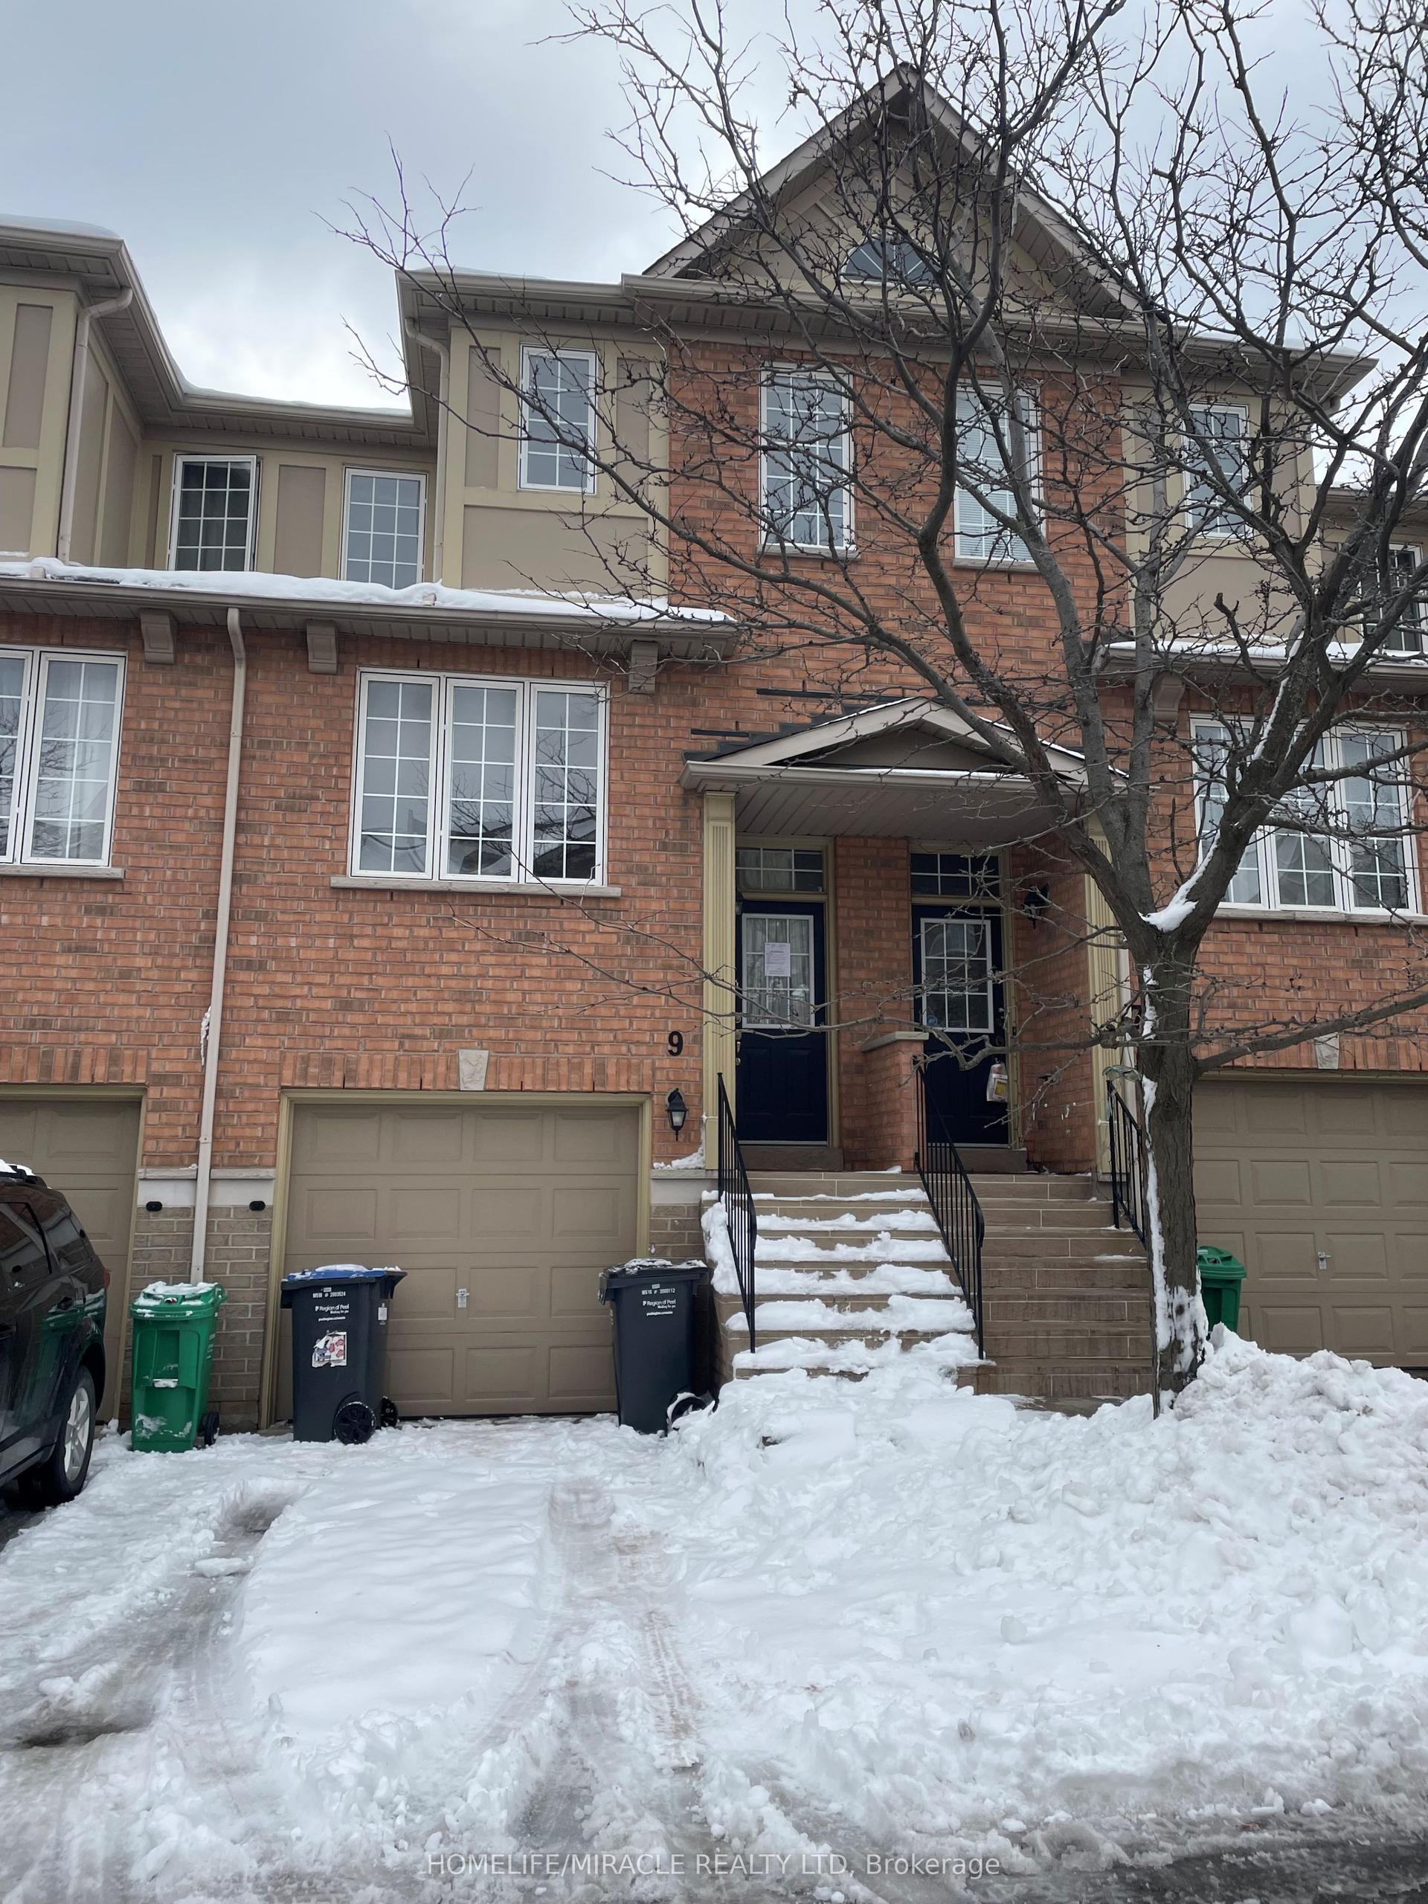
Getting around
How walkable, bikeable, and transit-friendly this neighbourhood is.
81
/ 100
Walk Score
Very Walkable
81
/ 100
Transit Score
Excellent Transit
72
/ 100
Bike Score
Very Bikeable
Scores are estimates based on neighbourhood data and are for informational purposes only.
MLS® data courtesy of the Toronto Regional Real Estate Board (TRREB).
The information provided herein must only be used by consumers that have a bona fide interest in the purchase, sale, or lease of real estate and may not be used for any commercial purpose or any other purpose. Listing information is deemed reliable but is not guaranteed accurate by the Toronto Regional Real Estate Board, the listing brokerage, or this website. The trademarks REALTOR®, REALTORS® and the REALTOR® logo are controlled by The Canadian Real Estate Association (CREA) and identify real estate professionals who are members of CREA. MLS®, Multiple Listing Service®, and the associated logos are owned by CREA. Not intended to solicit properties currently listed for sale or buyers under contract.