For Lease
Just Listed
4020 PARKSIDE VILLAGE Drive 7 #7
Creditview, Mississauga, ON
$3,900
3Bd
3Ba
1,700+sqft
2Parking
$2/sqft
Condo TownMLS# W14183268Listed 2026-11-160 DOM
Cooling
Central Air
Just listed! New listings in Mississauga often receive offers within the first week.
About this home
A private urban retreat in the heart of Downtown Mississauga! Amid the city's bustling streets and towering skyline, this exceptional 3-storey townhome offers a rare sense of privacy and tranquility. Overlooking a low-rise residential neighbourhood rather than neighbouring high-rise towers, the home enjoys open views, abundant natural light and enhanced privacy. Featuring 3 bedrooms, 3 bathrooms, its own private entrance, approximately 1,676 sq. ft. of interior living space and an additional 510 sq. ft. of outdoor space.The bright main floor features 9-ft ceilings, large windows, spacious open-concept living and dining areas, and a modern kitchen with quartz countertops, stainless steel appliances and a KitchenAid gas cooktop. The second floor offers two generous bedrooms and a full bathroom, while the entire third floor is dedicated to the primary suite, complete with an ensuite bathroom, walk-in closet and private balcony.Start your morning with a coffee on the spacious 165 sq. ft. private front patio, or escape the hustle and bustle after a long day and enjoy the beautiful sunset from your expansive 312 sq. ft. private rooftop terrace. A perfect setting for outdoor dining, entertaining or simply enjoying a quiet moment to yourself.Includes two spacious side-by-side underground parking spaces and an exceptionally large private storage locker.Ideally located within walking distance of Square One, Celebration Square, Sheridan College, Living Arts Centre, Central Library, YMCA, restaurants, supermarkets and major transit hubs, with easy access to major highways.Enjoy the vibrant downtown lifestyle without sacrificing the space, privacy and comfort of home.Recent Upgrades: Fresh paint throughout, new wood flooring in bedrooms and on staircases, smooth main-floor ceilings, additional pot lights and new KitchenAid gas cooktop (2025); new washing machine (2026).
Rooms
Main Floor
| Kitchen | 2.44 × 3.05 m | Stainless Steel Appl Open Concept |
| Living Room | 4.80 × 3.12 m | Combined w/Dining Open Concept |
| Dining Room | 3.66 × 2.74 m | Combined w/Living Open Concept |
Second Floor
| Bedroom 2 | 3.00 × 3.35 m | Closet Window |
| Bedroom 3 | 3.00 × 3.35 m | Closet Window |
Third Floor
| Primary Bedroom | 4.29 × 3.96 m | 4 Pc Ensuite Balcony Closet |
Features
- Carpet Free
- None
- Central Air
- 3-Storey
Financials
Estimated Rental Income
Entire property$3,200 – $4,200/mo
Rental yield984.6% – 1292.3%
*Estimates based on comparable rentals in the area. Actual income may vary.
Market Data — Mississauga
Days on market0 days
Buyer's MarketSeller's Market
Based on active listings in Mississauga. Data updates daily.
Demographics — Mississauga
Population
717,961
Avg Household Income
$105,000
Age Distribution
0-19
21%
20-34
20%
35-49
21%
50-64
20%
65+
18%
Ownership71% own · 29% rent
EnglishUrduArabicPunjabiPolish
Other rentals like this
Similar rentals in Mississauga
Same property type, similar price, similar size — currently for rent.
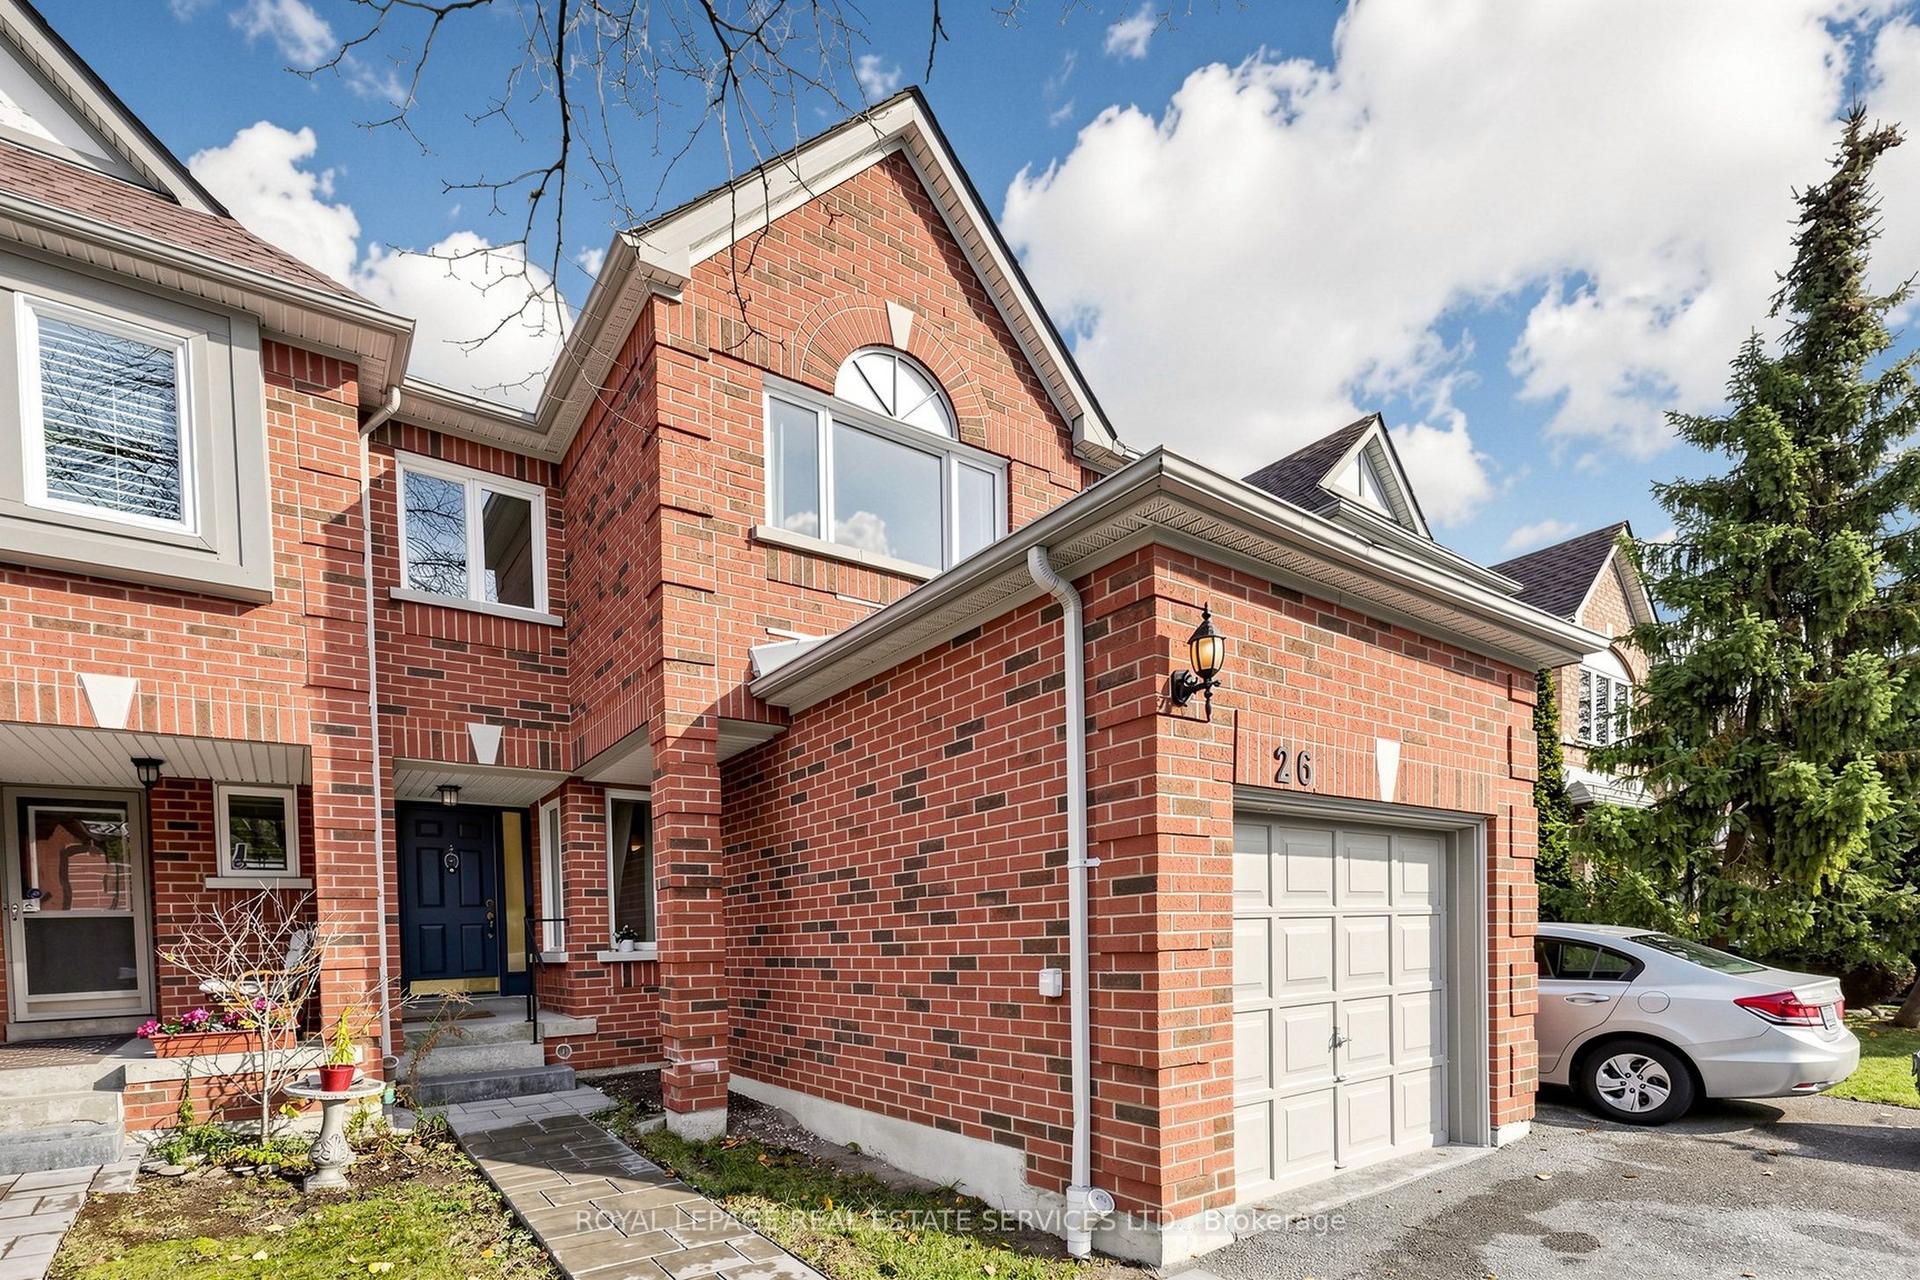
For Lease6 h ago
$3,400
Condo Town
5230 Glen Erin Drive 26 #26, Central Erin Mills
Mississauga, ON
3 bd
3 ba
1,500
2
MLS# W14182822Royal Lepage Real Estate Services…
WhatsApp Aman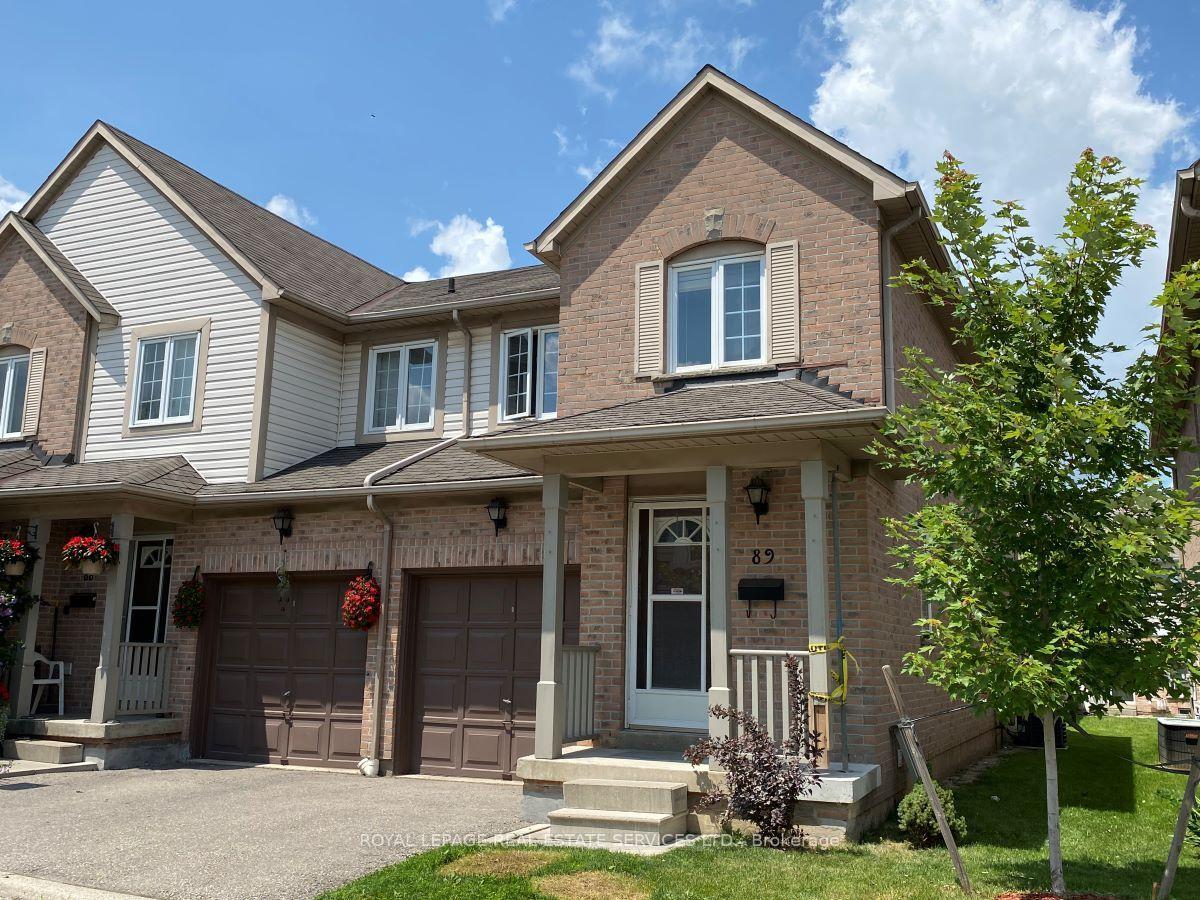
For Lease3 days ago
$3,350
Condo Town
5910 Greensboro Drive 89 #89, Central Erin Mills
Mississauga, ON
3 bd
3 ba
1,300
2
MLS# W14179950Royal Lepage Real Estate Services…
WhatsApp Aman
Getting around
How walkable, bikeable, and transit-friendly this neighbourhood is.
86
/ 100
Walk Score
Very Walkable
86
/ 100
Transit Score
Excellent Transit
69
/ 100
Bike Score
Bikeable
Scores are estimates based on neighbourhood data and are for informational purposes only.
MLS® data courtesy of the Toronto Regional Real Estate Board (TRREB).
The information provided herein must only be used by consumers that have a bona fide interest in the purchase, sale, or lease of real estate and may not be used for any commercial purpose or any other purpose. Listing information is deemed reliable but is not guaranteed accurate by the Toronto Regional Real Estate Board, the listing brokerage, or this website. The trademarks REALTOR®, REALTORS® and the REALTOR® logo are controlled by The Canadian Real Estate Association (CREA) and identify real estate professionals who are members of CREA. MLS®, Multiple Listing Service®, and the associated logos are owned by CREA. Not intended to solicit properties currently listed for sale or buyers under contract.