For Sale
Just Listed
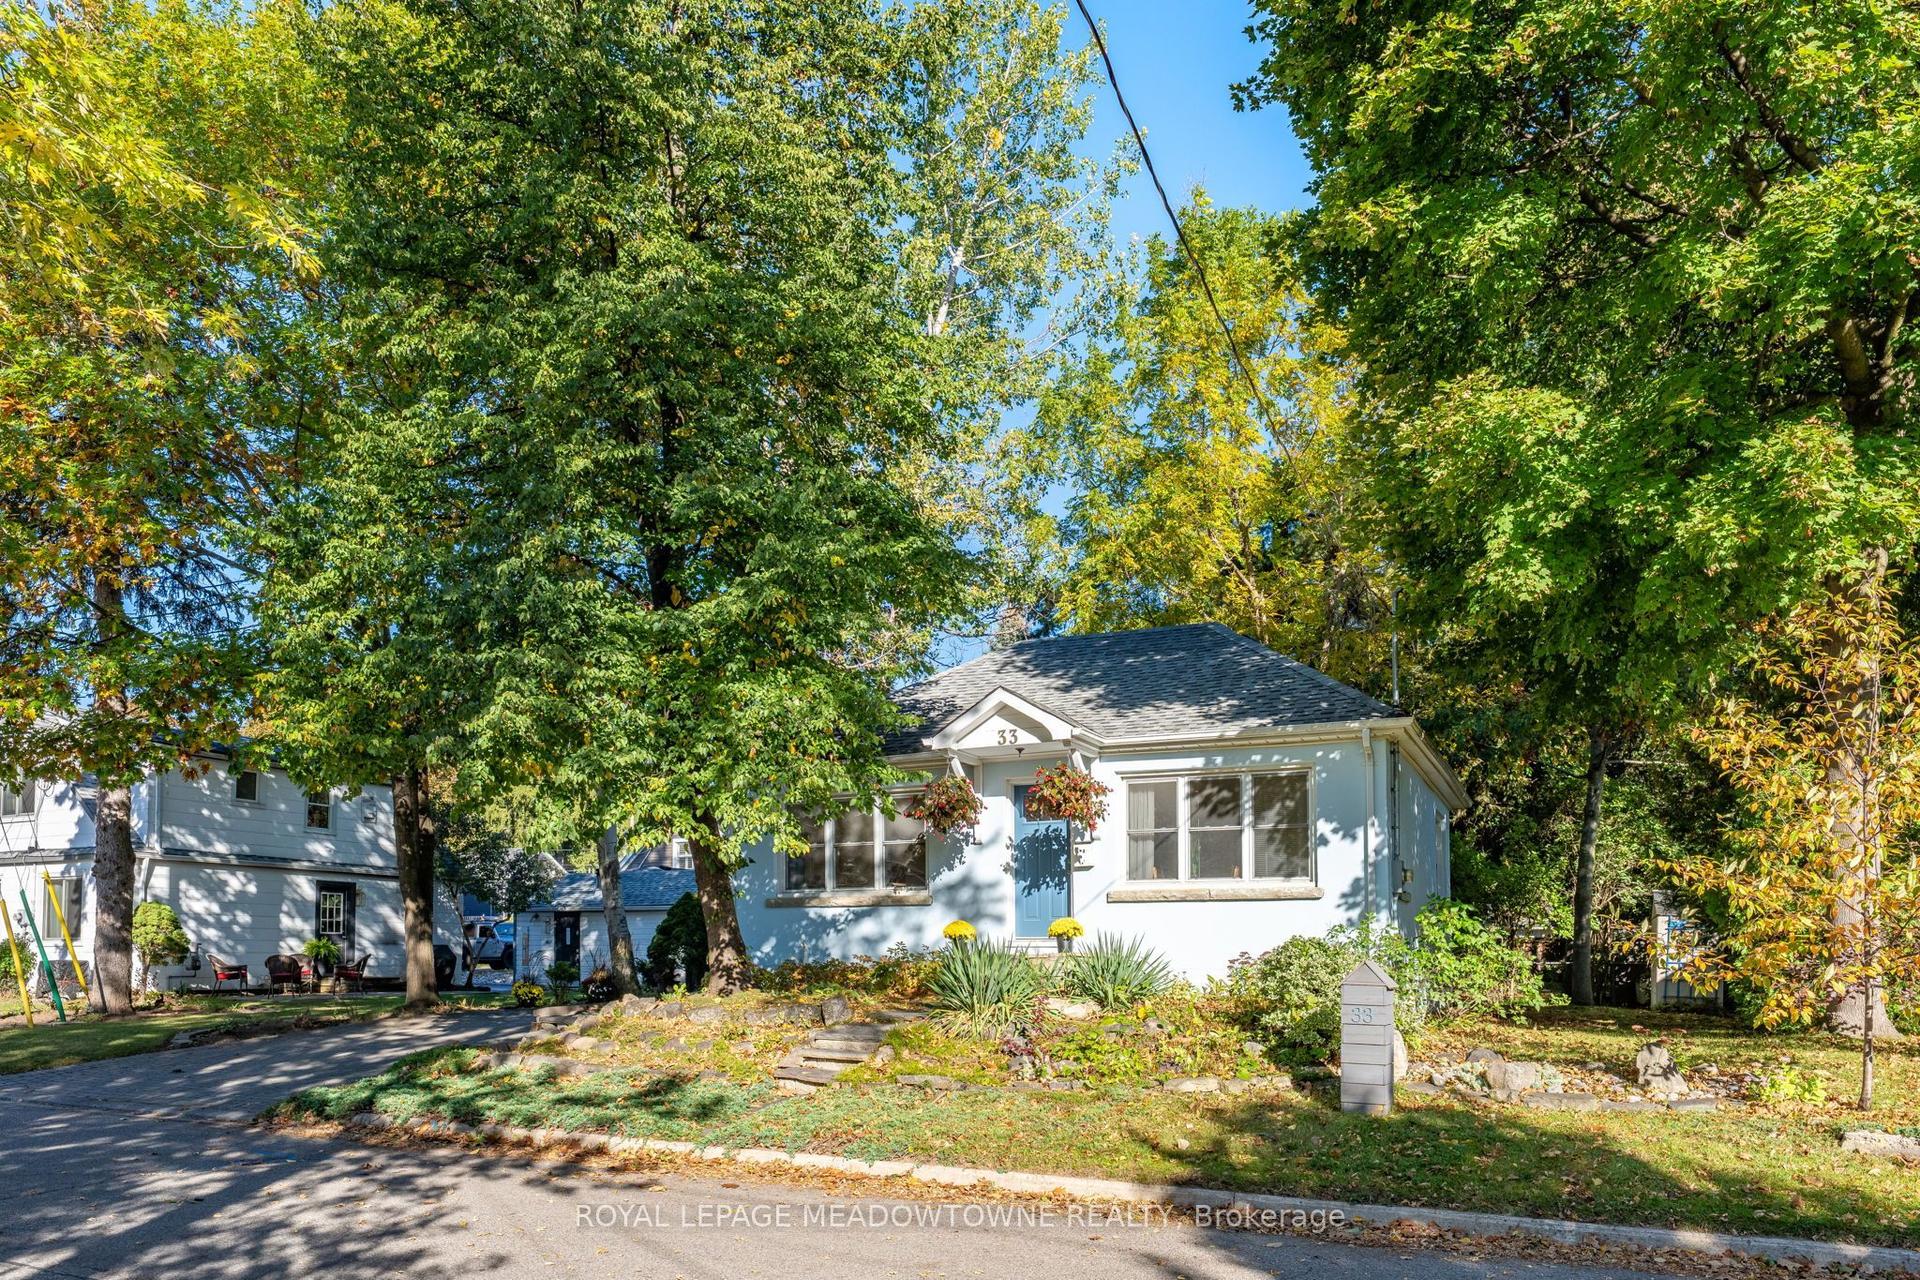
5 Roydon Place
Georgetown, Halton Hills, ON
$799,900
3+1Bd
2Ba
1,300+sqft
5Parking
50 x 135 ftlot
$615/sqft
DetachedMLS# W14176108Listed 2026-11-124 DOM
Cooling
Central Air
Basement
Finished
About this home
Welcome to 5 Roydon Place, a beautifully maintained 3+1 bedroom, 2-bathroom bungalow offered on the market for the first time in 52 years. Tucked away on a quiet, child-safe court, this cherished home reflects over five decades of pride of ownership, making it the perfect turnkey opportunity for first-time homebuyers and downsizers alike.The main floor offers a bright, functional layout with three comfortable bedrooms and easy one-level living. Downstairs, the finished basement features a cozy fourth bedroom, a second full bathroom, and a spacious recreation room anchored by a rustic stone wood-burning fireplace.Situated on an impressive, deep lot, the property features a detached garage, parking for four vehicles, and a large backyard deck. Enjoy ultimate outdoor privacy with the property backing onto a serene ravine and greenspace, offering direct access to the beautiful Hungry Hollow hiking trails.Located just steps from local amenities, shopping, and transit, this rare gem combines absolute peace and quiet with daily convenience.
GarageRavineFireplace
Rooms
Basement
| Recreation | 5.31 × 7.06 m | Hardwood Floor Fireplace B/I Bar |
| Bedroom | 4.88 × 3.91 m | 3 Pc Ensuite |
| Laundry | 4.67 × 3.07 m | |
| Workshop | 3.15 × 3.07 m |
Other
| Living Room | 5.87 × 4.24 m | Bay Window California Shutters |
| Dining Room | 2.77 × 2.90 m | California Shutters |
| Kitchen | 2.82 × 2.90 m | |
| Primary Bedroom | 4.39 × 3.18 m | |
| Bedroom 2 | 2.92 × 3.18 m | |
| Bedroom 3 | 2.77 × 3.96 m | |
| Bathroom | 2.06 × 2.87 m | 4 Pc Bath |
Features
- Auto Garage Door Remote
- Primary Bedroom - Main Floor
- In-Law Capability
- Backs On Green Belt
- Deck
- Patio
- Finished
- Full
- Central Air
- Bungalow
Financials
Annual Taxes
$4,883
Estimated Rental Income
Entire property$3,200 – $4,800/mo
Basement apartment$1,800 – $2,500/mo
Rental yield4.8% – 7.2%
*Estimates based on comparable rentals in the area. Actual income may vary.
Market Data — Halton Hills
Days on market4 days
Buyer's MarketSeller's Market
Based on active listings in Halton Hills. Data updates daily.
Getting around
How walkable, bikeable, and transit-friendly this neighbourhood is.
60
/ 100
Walk Score
Somewhat Walkable
37
/ 100
Transit Score
Some Transit
48
/ 100
Bike Score
Somewhat Bikeable
Scores are estimates based on neighbourhood data and are for informational purposes only.
MLS® data courtesy of the Toronto Regional Real Estate Board (TRREB).
The information provided herein must only be used by consumers that have a bona fide interest in the purchase, sale, or lease of real estate and may not be used for any commercial purpose or any other purpose. Listing information is deemed reliable but is not guaranteed accurate by the Toronto Regional Real Estate Board, the listing brokerage, or this website. The trademarks REALTOR®, REALTORS® and the REALTOR® logo are controlled by The Canadian Real Estate Association (CREA) and identify real estate professionals who are members of CREA. MLS®, Multiple Listing Service®, and the associated logos are owned by CREA. Not intended to solicit properties currently listed for sale or buyers under contract.
You may also like
More homes in Halton Hills
Hand-picked listings with a similar price range and style.
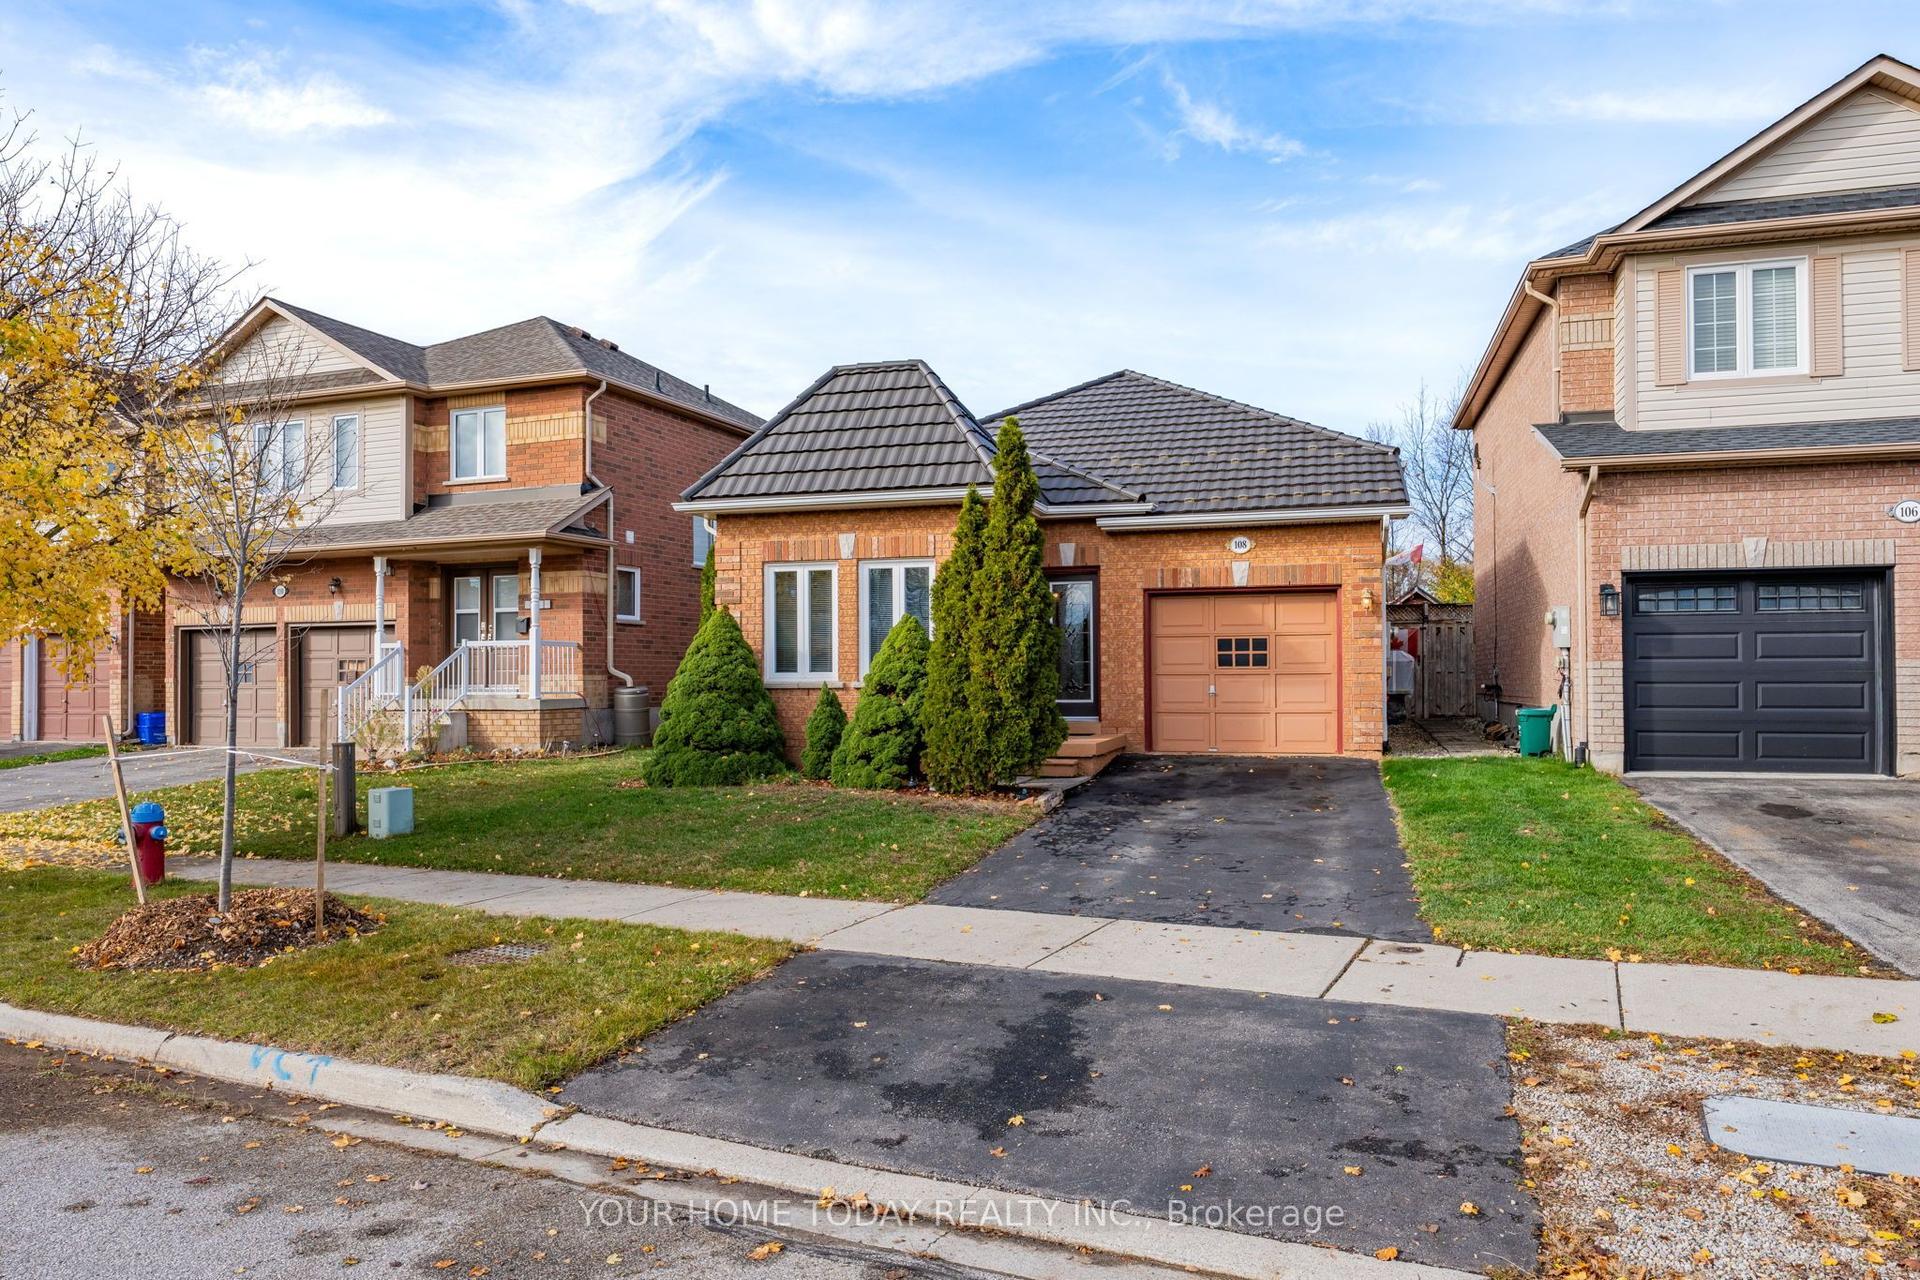
For Sale3 days ago
$875,000
Detached
est. $3,836/mo
108 Mowat Crescent, Georgetown
Halton Hills, ON
2 bd
2 ba
1,300
2
MLS# W14178390Your Home Today Realty Inc.
WhatsApp Aman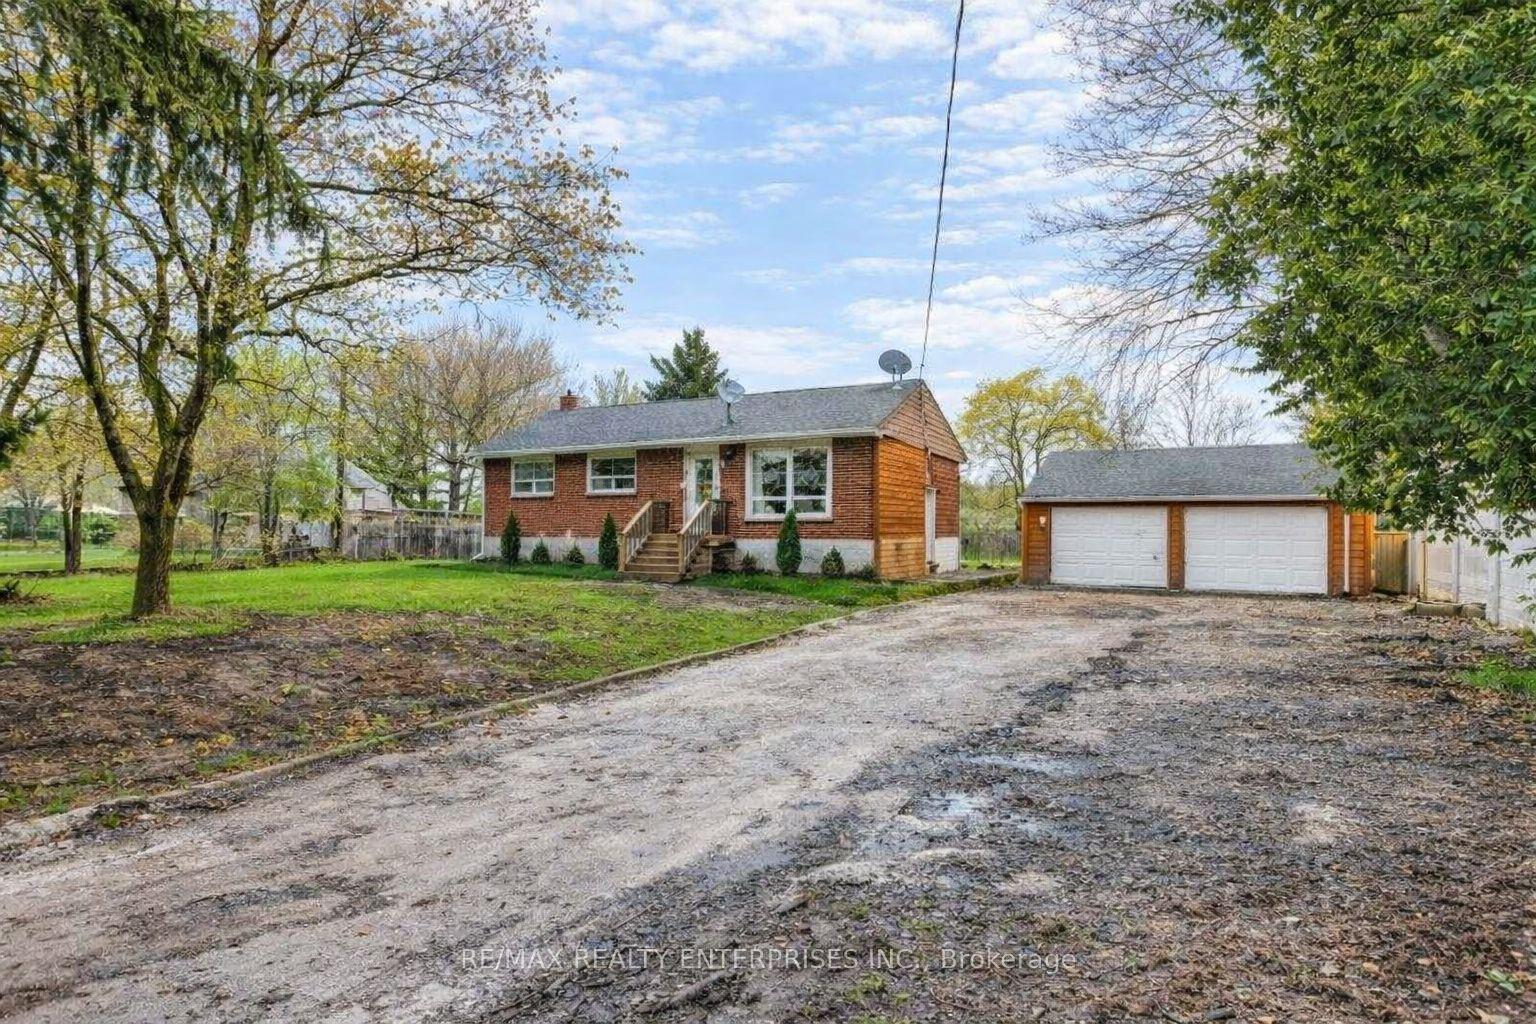
For Sale3 months ago
$739,900
Detached
est. $3,244/mo
10859 Fifth Line, 1049 - Rural Halton Hills
Halton Hills, ON
3 bd
1 ba
900
8
MLS# W13728872Re/Max Realty Enterprises Inc.
WhatsApp Aman