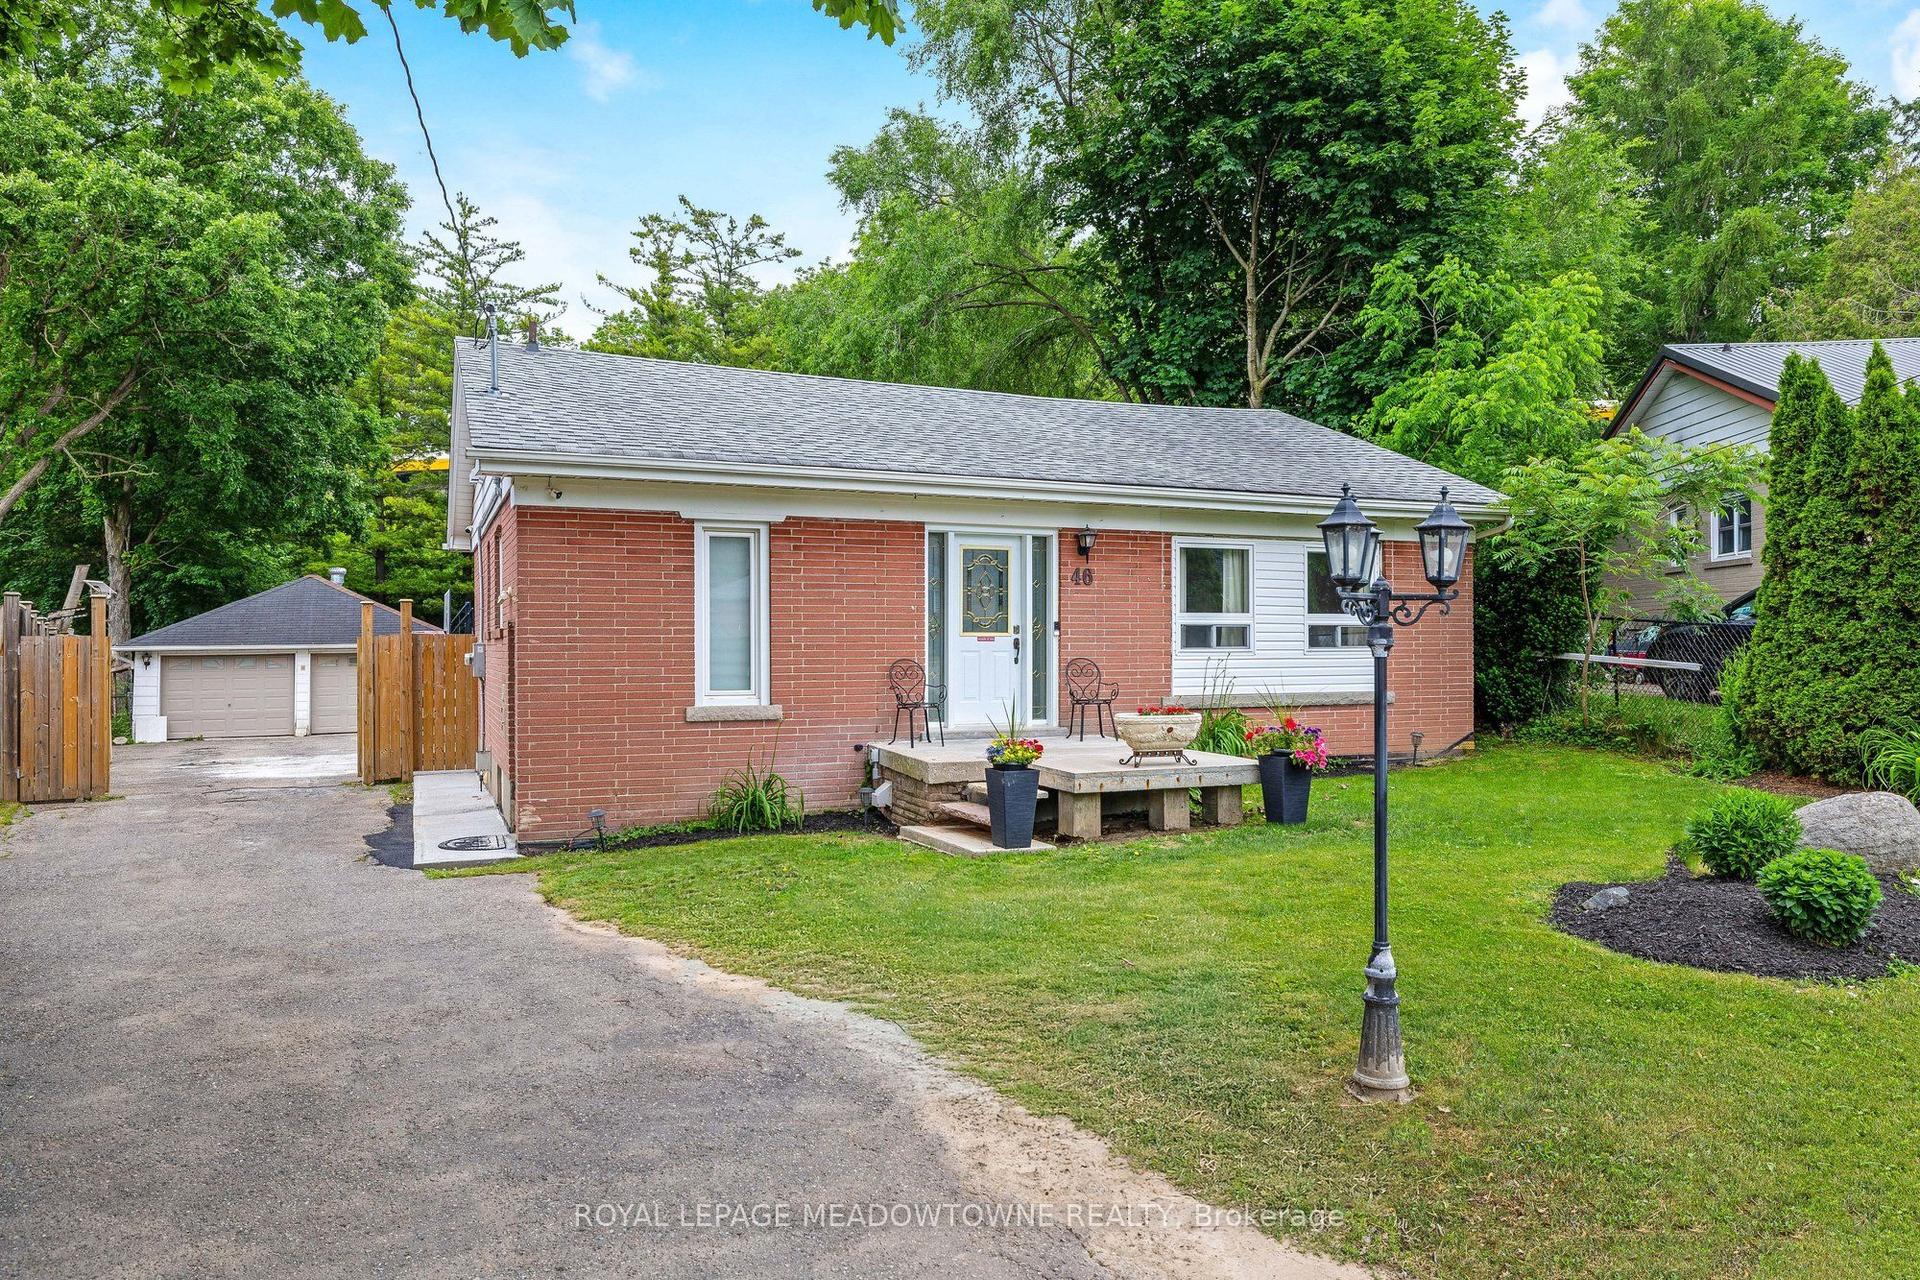
For Sale
Just Listed
108 Mowat Crescent
Georgetown, Halton Hills, ON
$875,000
2Bd
2Ba
1,300+sqft
2Parking
37.04 x 148.39 ftlot
$673/sqft
DetachedMLS# W14178390Listed 2026-11-133 DOM
Cooling
Central Vacuum
Basement
Partially Finished
Just listed! New listings in Halton Hills often receive offers within the first week.
About this home
Space, Comfort and Family-Friendly Living! This inviting raised bungalow features a thoughtfully designed custom floor plan and has been lovingly maintained by its original owner. A welcoming foyer and bright family room with soaring vaulted ceilings and large windows that fill the space with natural light. Just up a few stairs up, the eat-in kitchen offers neutral cabinetry with glass display detail, stainless steel appliances, breakfast bar, pantry and a breakfast area with walkout to the backyard. A separate living/dining room showcases hardwood flooring, a large window and cozy corner fireplace, creating a wonderful setting for family gatherings. A spacious primary bedroom with walk-in closet and 4-piece ensuite featuring a tiled shower and 6-jet tub combination, a spacious second bedroom and additional 4-piece bathroom complete the main level. Downstairs, the finished rec room area offers flexible space for movie nights, hobbies or relaxing. A large, fully insulated laundry/storage/additional unfinished area with bathroom rough-in provides plenty of space and future possibilities. Outside, the large, fully fenced backyard offers room for children, pets and outdoor enjoyment. A metal roof, attached garage and private driveway complete the package. Situated in a quiet, family-friendly neighbourhood just steps to a community sports field, park and trail, and close to Trafalgar Sports Park, hospital, fairgrounds, downtown shops and library. Easy access to main roads is a bonus for commuters!
GarageWalkoutHardwoodFireplace
Rooms
Upper
| Living Room | 5.90 × 3.70 m | Hardwood Floor Large Window Combined w/Dining |
| Kitchen | 3.70 × 3.20 m | Ceramic Floor Breakfast Bar Pantry |
| Breakfast | 3.00 × 2.80 m | Ceramic Floor W/O To Deck |
| Primary Bedroom | 4.50 × 3.60 m | Broadloom Walk-In Closet(s) Large Window |
| Bedroom 2 | 3.20 × 3.00 m | Broadloom Closet Large Window |
Lower
| Recreation | 4.70 × 4.20 m | Broadloom Window |
| Laundry | — |
Other
| Family Room | 3.30 × 3.00 m | Broadloom Vaulted Ceiling(s) Large Window |
Features
- Central Vacuum
- Partially Finished
- Central Air
- Bungalow-Raised
Financials
Annual Taxes
$5,642
Estimated Rental Income
Entire property$2,600 – $3,800/mo
Rental yield3.6% – 5.2%
*Estimates based on comparable rentals in the area. Actual income may vary.
Market Data — Halton Hills
Days on market3 days
Buyer's MarketSeller's Market
Based on active listings in Halton Hills. Data updates daily.
Getting around
How walkable, bikeable, and transit-friendly this neighbourhood is.
63
/ 100
Walk Score
Somewhat Walkable
42
/ 100
Transit Score
Some Transit
39
/ 100
Bike Score
Somewhat Bikeable
Scores are estimates based on neighbourhood data and are for informational purposes only.
MLS® data courtesy of the Toronto Regional Real Estate Board (TRREB).
The information provided herein must only be used by consumers that have a bona fide interest in the purchase, sale, or lease of real estate and may not be used for any commercial purpose or any other purpose. Listing information is deemed reliable but is not guaranteed accurate by the Toronto Regional Real Estate Board, the listing brokerage, or this website. The trademarks REALTOR®, REALTORS® and the REALTOR® logo are controlled by The Canadian Real Estate Association (CREA) and identify real estate professionals who are members of CREA. MLS®, Multiple Listing Service®, and the associated logos are owned by CREA. Not intended to solicit properties currently listed for sale or buyers under contract.
You may also like
More homes in Halton Hills
Hand-picked listings with a similar price range and style.
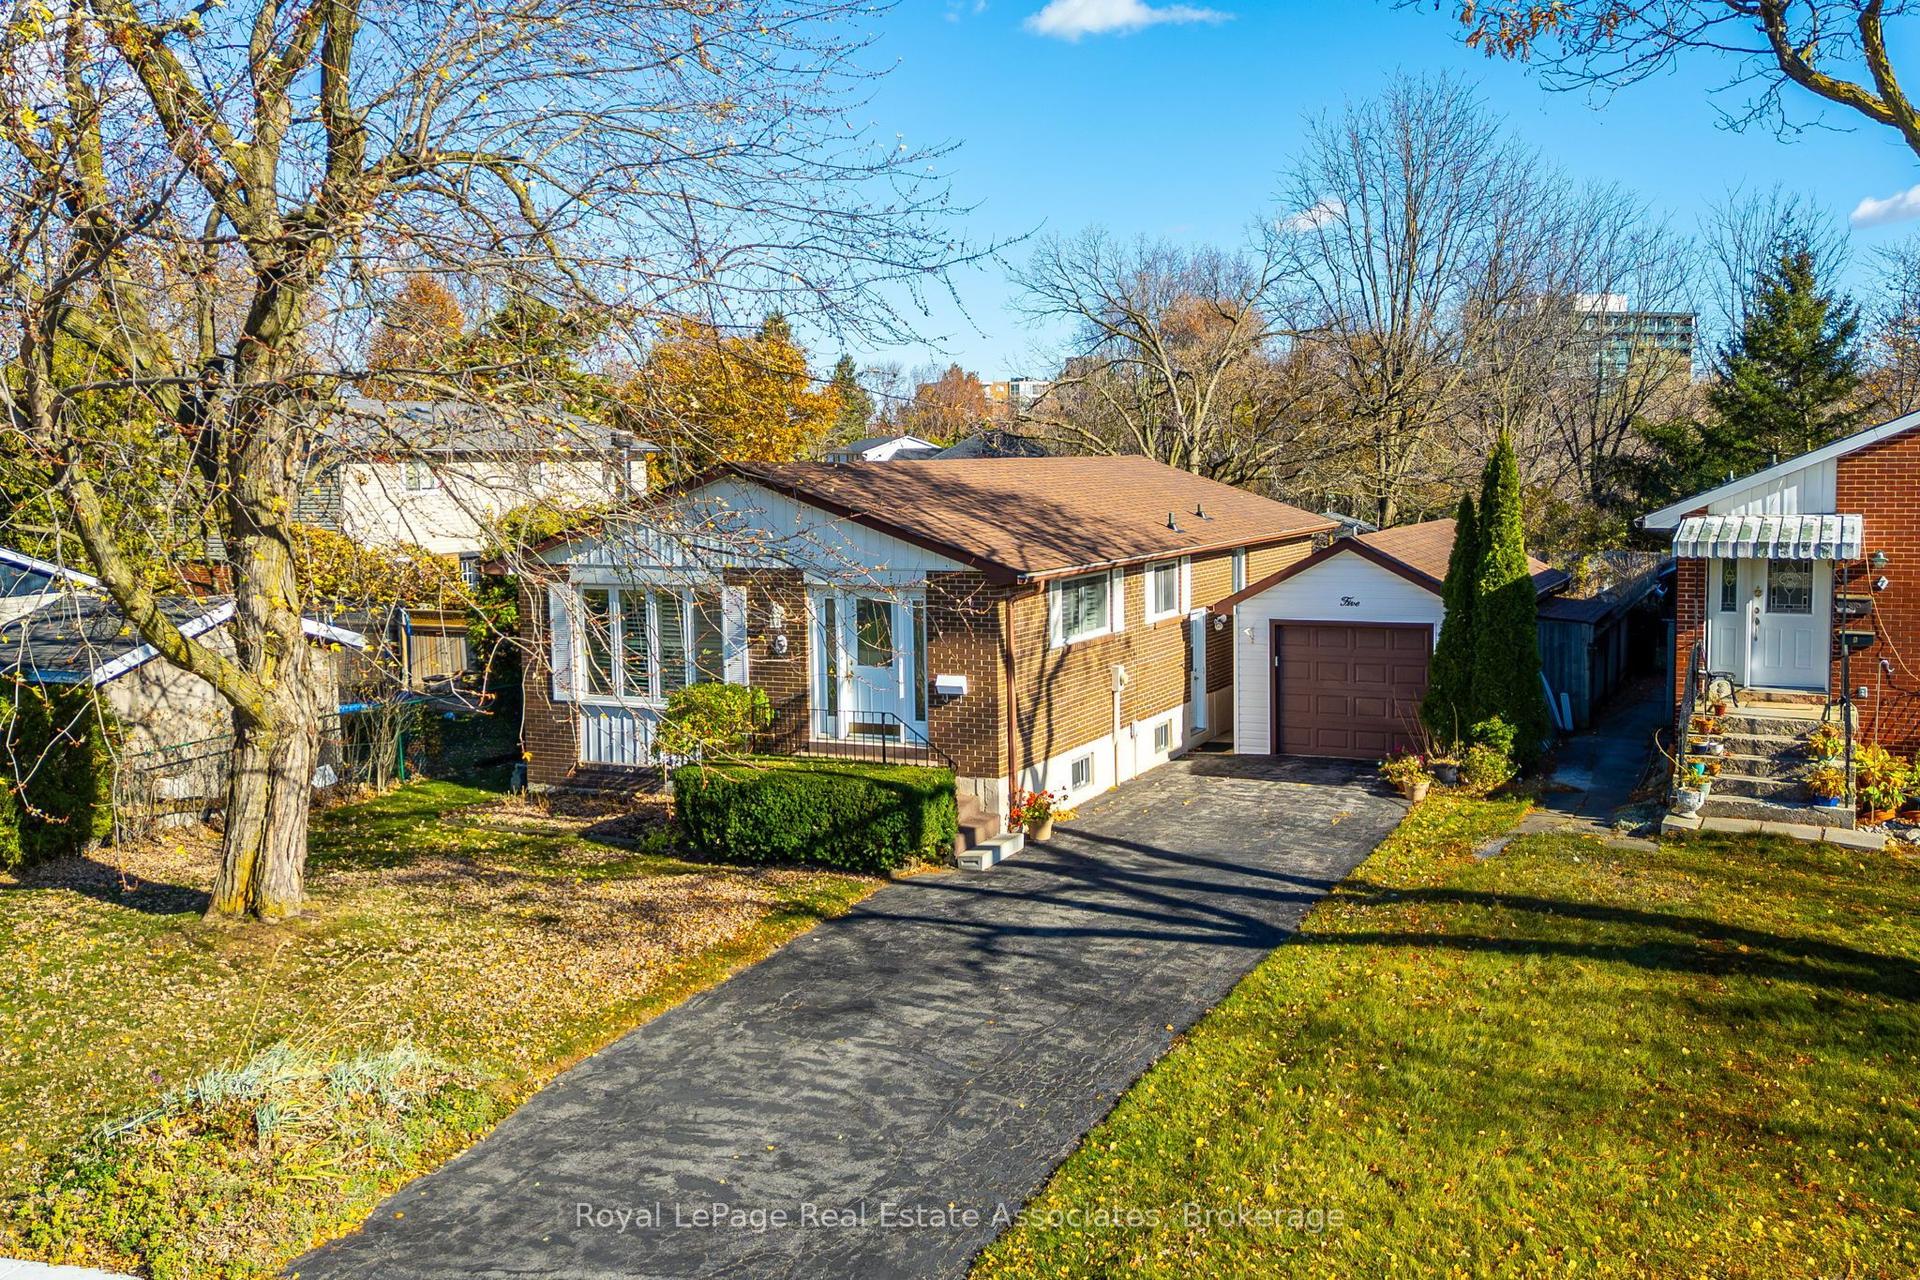
For Sale4 days ago
$799,900
Detached
est. $3,507/mo
5 Roydon Place, Georgetown
Halton Hills, ON
3+1 bd
2 ba
1,300
5
MLS# W14176108Royal LePage Real Estate Associat…
WhatsApp Aman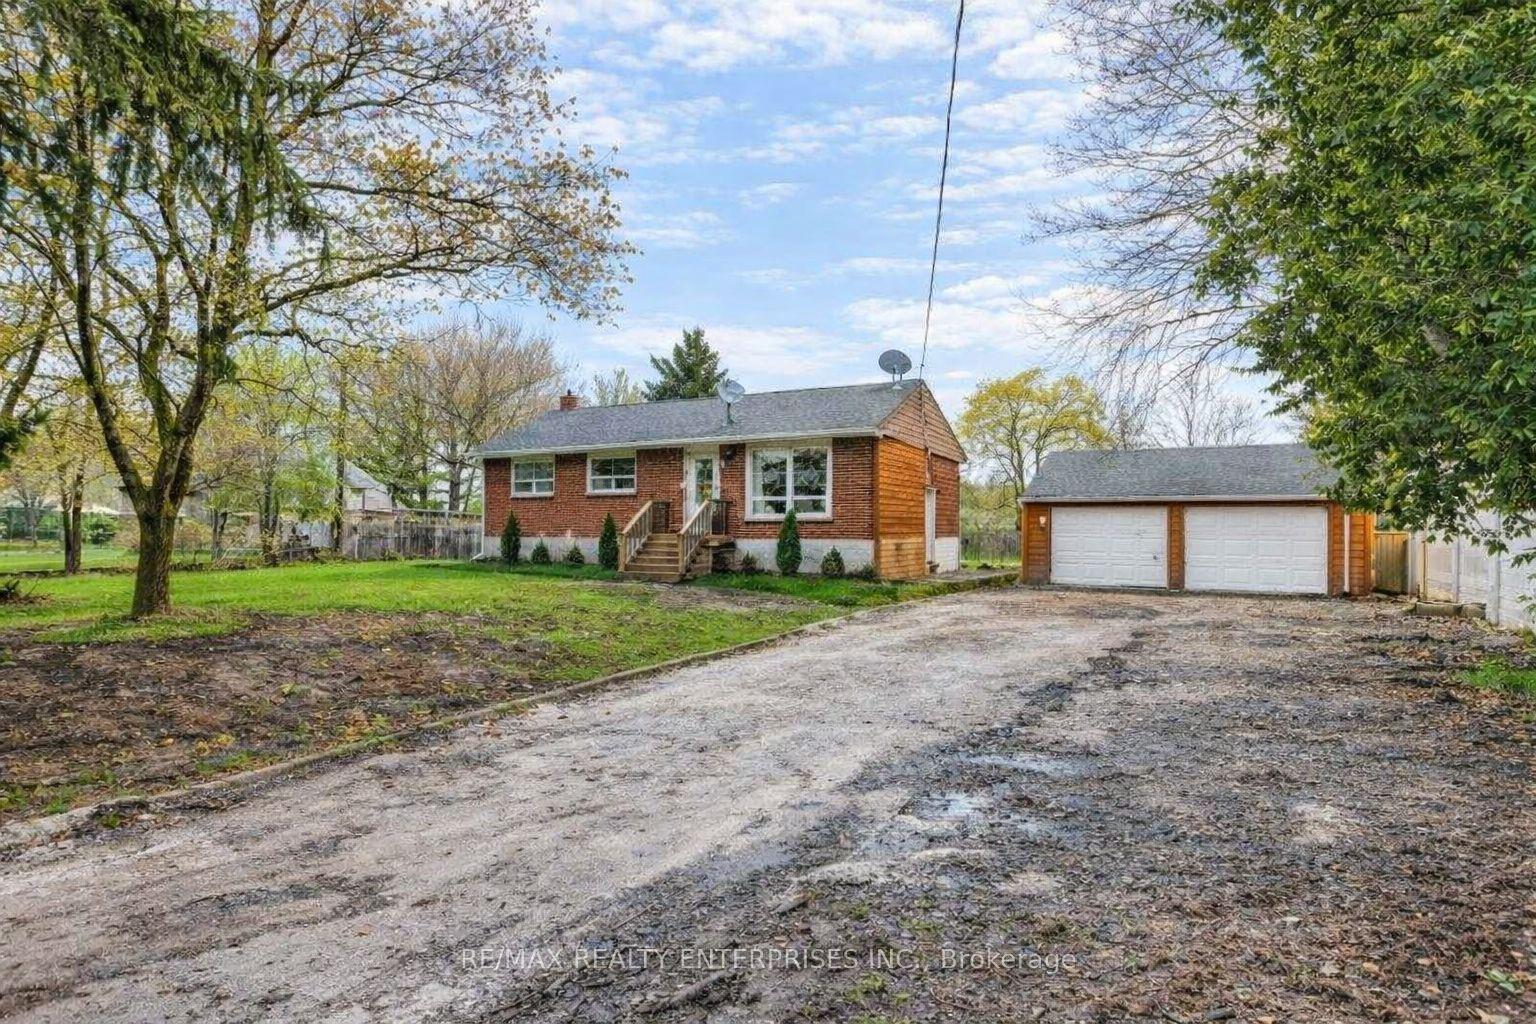
For Sale3 months ago
$739,900
Detached
est. $3,244/mo
10859 Fifth Line, 1049 - Rural Halton Hills
Halton Hills, ON
3 bd
1 ba
900
8
MLS# W13728872Re/Max Realty Enterprises Inc.
WhatsApp Aman