For Sale
Just Listed
1108 Cumming Boulevard
1027 - CL Clarke, Milton, ON
$898,800
3Bd
3Ba
1,300+sqft
2Parking
30.02 x 85.3 ftlot
$691/sqft
Semi-DetachedMLS# W14176120Listed 2026-11-126 DOM
Cooling
Central Air
Basement
Finished
About this home
Make yourself at home for the holidays! This cozy, upgraded semi has been lovingly maintained and sits in a family neighbourhood where neighbours look out for each other and children play together on the street. Milton is a part of one of the safest large municipalities in Canada. Walk to three schools, Milton GO Station, shops and the library, and enjoy quick access to Highway 401. Inside, a beautifully renovated kitchen, hand scraped engineered hardwood floors and a wood staircase with iron spindles give the home a warm, inviting feel. You'll also find upgraded bathrooms, a custom vintage cubby, motorized blinds, a smart fridge, a smart TV and Nest smart devices. Out back, the two tier deck is a lovely spot to gather with family and friends.
RenovatedHardwood
Rooms
Main Floor
| Dining Room | 8.00 × 3.05 m | Combined w/Living Hardwood Floor |
| Kitchen | 4.11 × 2.95 m | Granite Counters Hardwood Floor |
Second Floor
| Primary Bedroom | 5.16 × 3.07 m | Walk-In Closet(s) Laminate |
| Bedroom 2 | 3.20 × 3.05 m | Closet Laminate |
| Bedroom 3 | 3.38 × 2.77 m | Closet Laminate |
Basement
| Family Room | 7.62 × 2.82 m | Pot Lights Laminate |
| Den | 2.02 × 3.52 m | B/I Shelves Laminate |
| Laundry | 3.51 × 2.06 m |
Features
- Carpet Free
- Finished
- Full
- Central Air
- 2-Storey
Financials
Annual Taxes
$3,945.07
Estimated Rental Income
Entire property$3,200 – $4,800/mo
Basement apartment$1,800 – $2,500/mo
Rental yield4.3% – 6.4%
*Estimates based on comparable rentals in the area. Actual income may vary.
Market Data — Milton
Days on market6 days
Buyer's MarketSeller's Market
Based on active listings in Milton. Data updates daily.
Demographics — Milton
Population
132,979
Avg Household Income
$132,000
Age Distribution
0-19
26%
20-34
20%
35-49
26%
50-64
17%
65+
11%
Ownership87% own · 13% rent
EnglishUrduPunjabiArabicHindi
Getting around
How walkable, bikeable, and transit-friendly this neighbourhood is.
52
/ 100
Walk Score
Somewhat Walkable
41
/ 100
Transit Score
Some Transit
48
/ 100
Bike Score
Somewhat Bikeable
Scores are estimates based on neighbourhood data and are for informational purposes only.
MLS® data courtesy of the Toronto Regional Real Estate Board (TRREB).
The information provided herein must only be used by consumers that have a bona fide interest in the purchase, sale, or lease of real estate and may not be used for any commercial purpose or any other purpose. Listing information is deemed reliable but is not guaranteed accurate by the Toronto Regional Real Estate Board, the listing brokerage, or this website. The trademarks REALTOR®, REALTORS® and the REALTOR® logo are controlled by The Canadian Real Estate Association (CREA) and identify real estate professionals who are members of CREA. MLS®, Multiple Listing Service®, and the associated logos are owned by CREA. Not intended to solicit properties currently listed for sale or buyers under contract.
You may also like
More homes in Milton
Hand-picked listings with a similar price range and style.
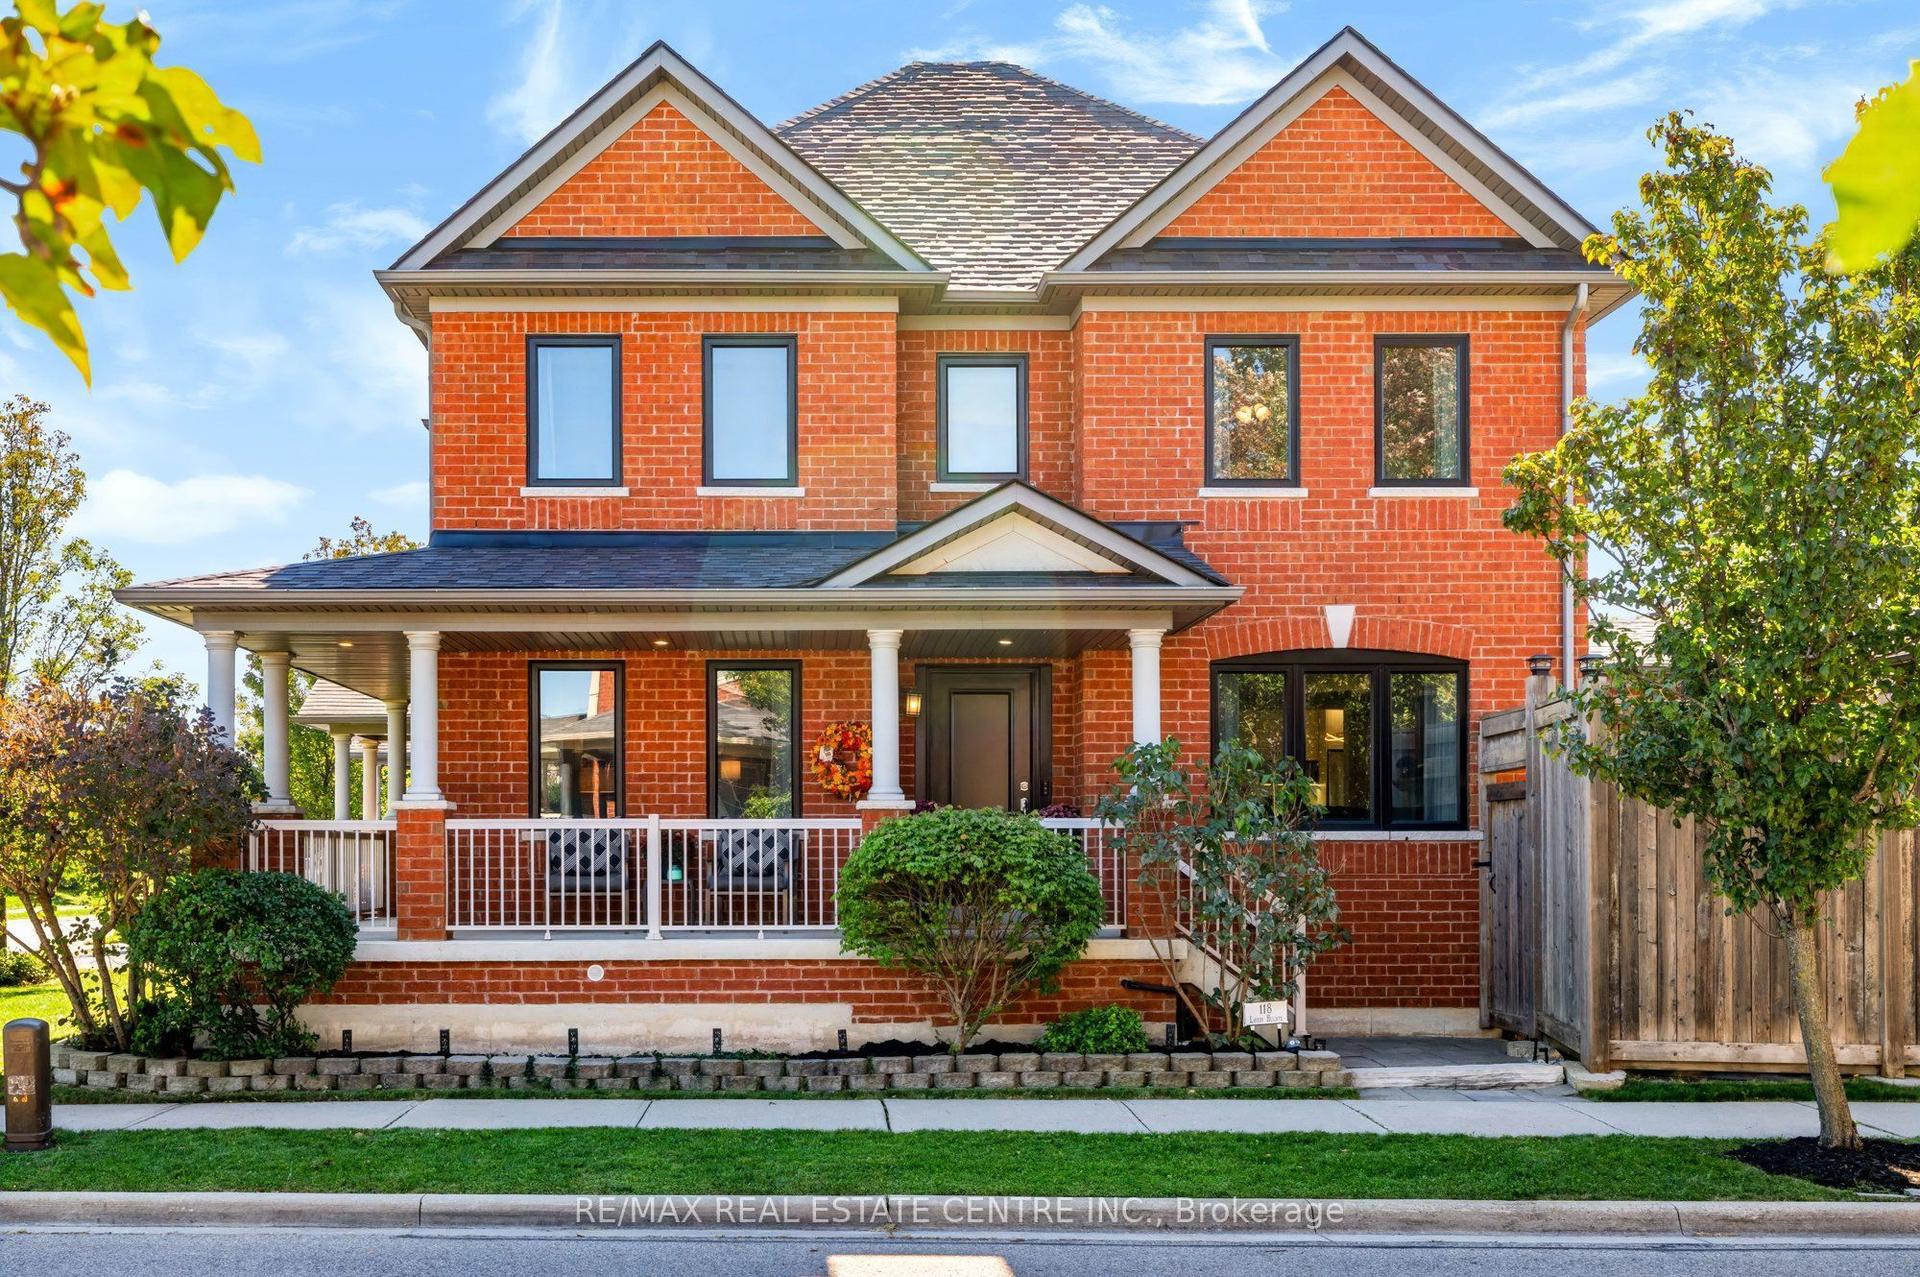
For Sale1 day ago
$999,999
Semi-Detached
est. $4,384/mo
118 Lavery Heights, 1036 - SC Scott
Milton, ON
3+1 bd
4 ba
2,250
4
MLS# W14188926Re/Max Real Estate Centre Inc.
WhatsApp Aman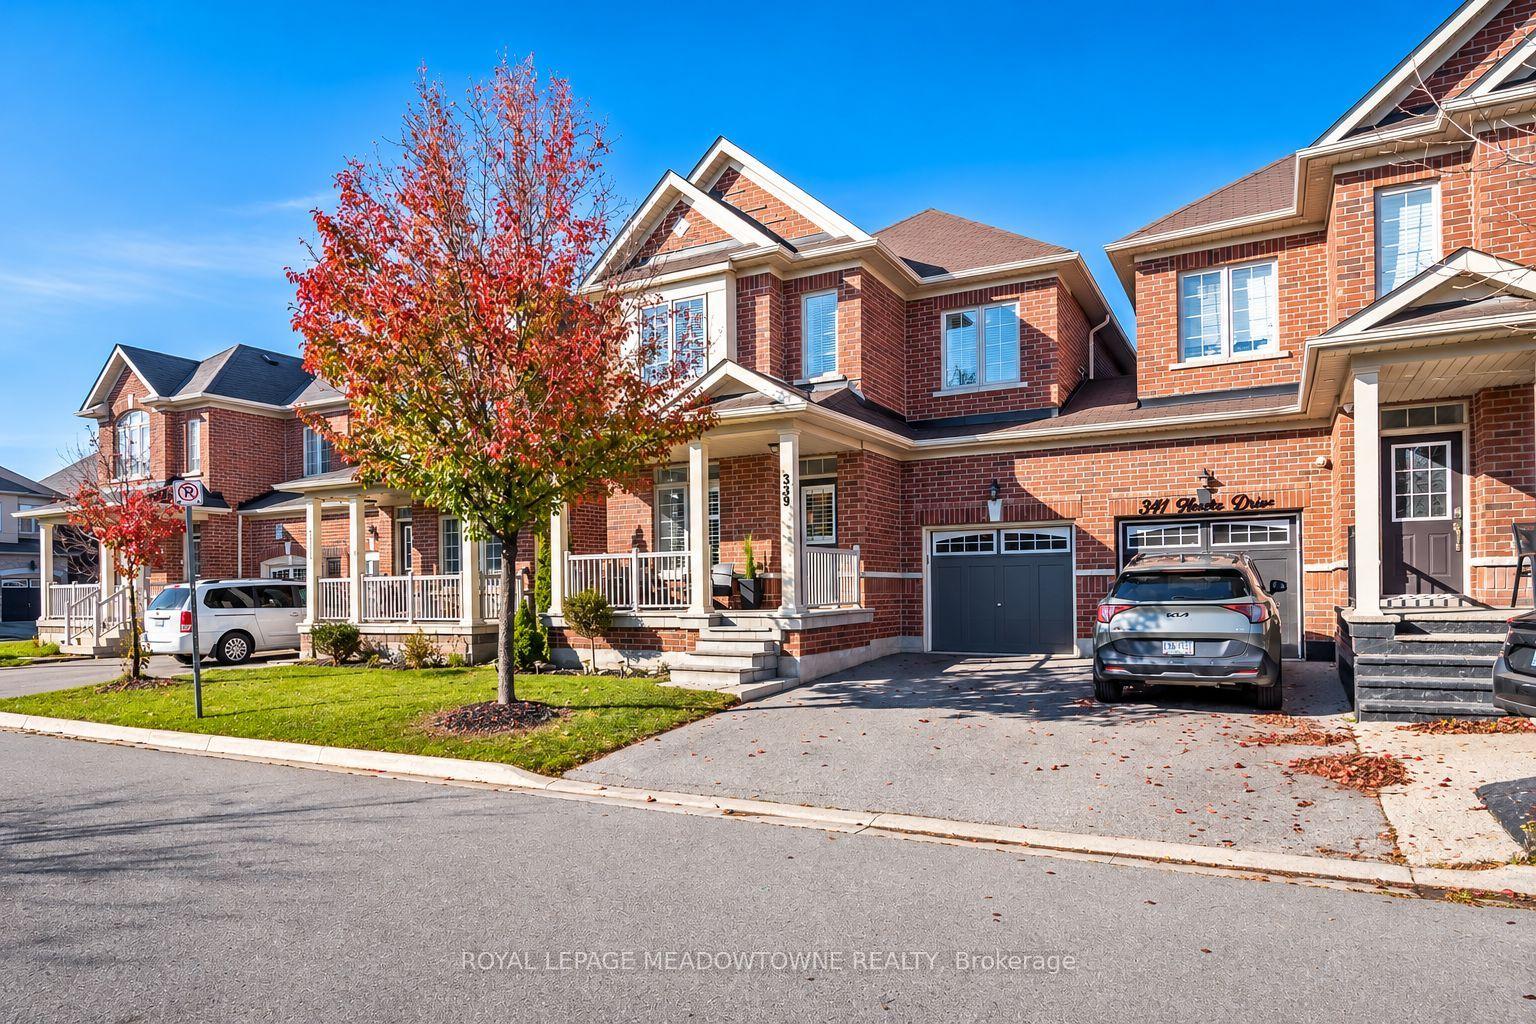
For Sale9 h ago
$949,000
Semi-Detached
est. $4,160/mo
339 Hincks Drive, 1027 - CL Clarke
Milton, ON
4 bd
3 ba
2,250
3
MLS# W14191822Royal Lepage Meadowtowne Realty
WhatsApp Aman